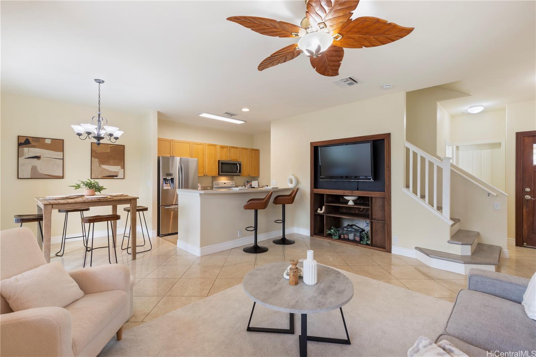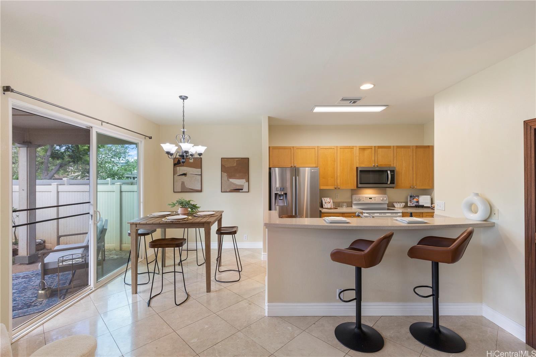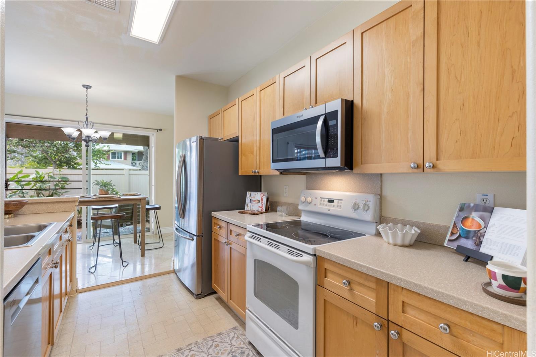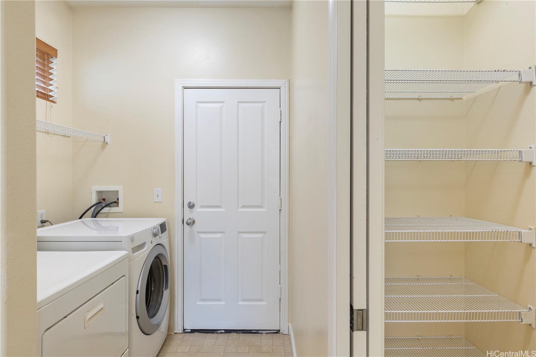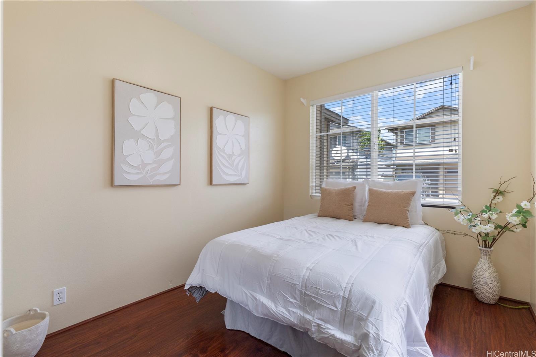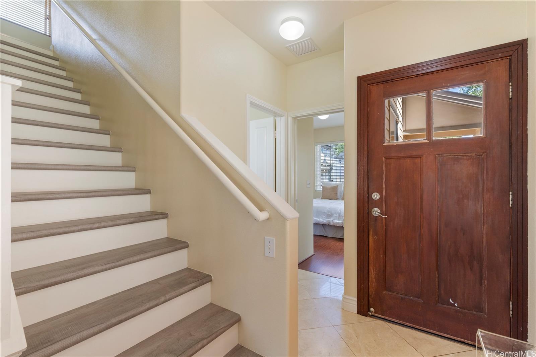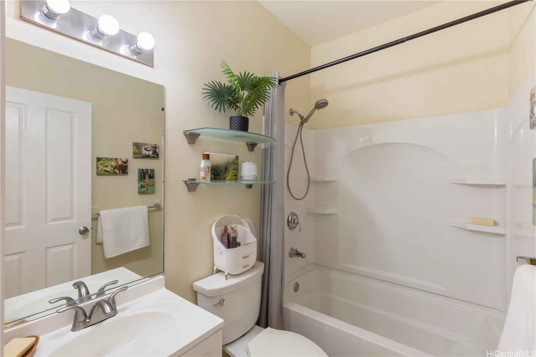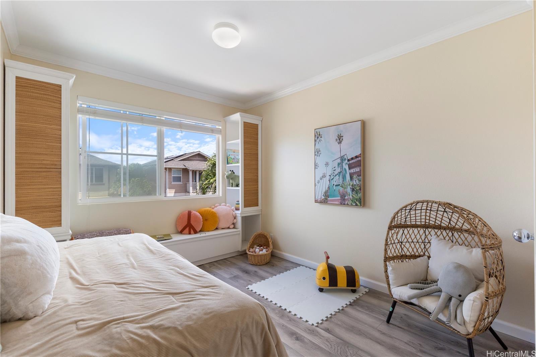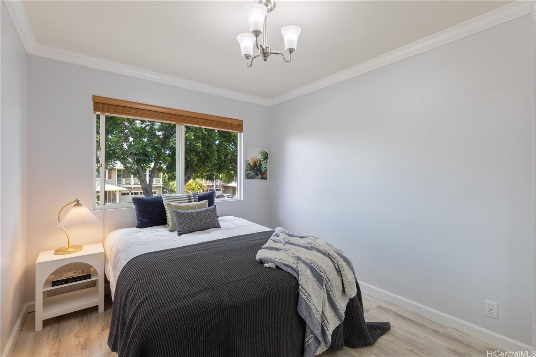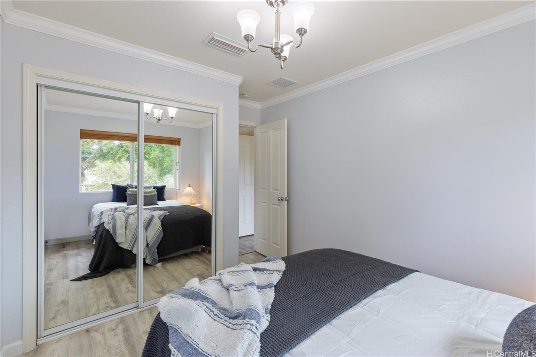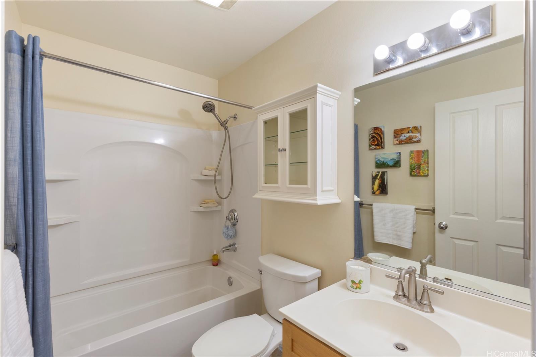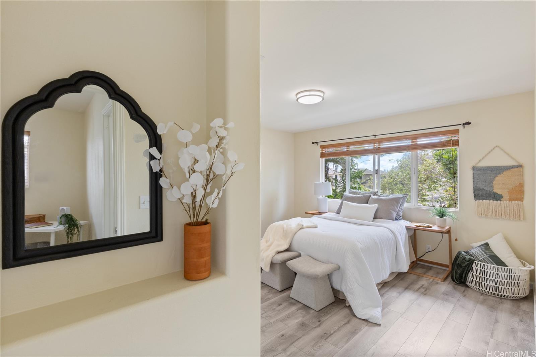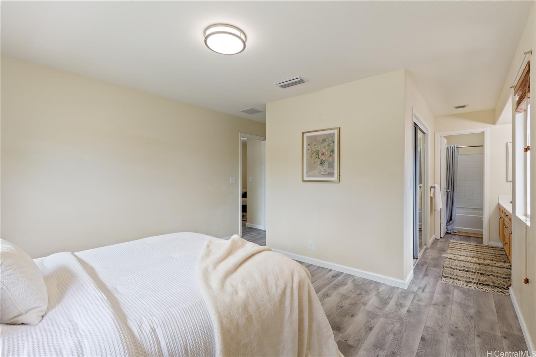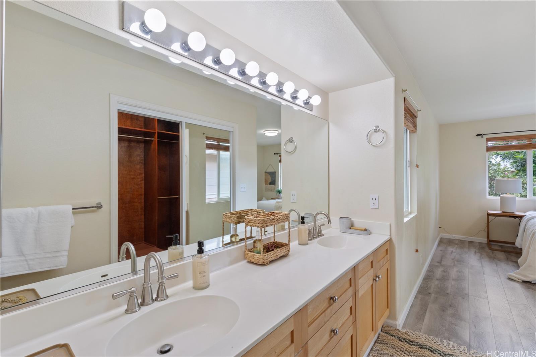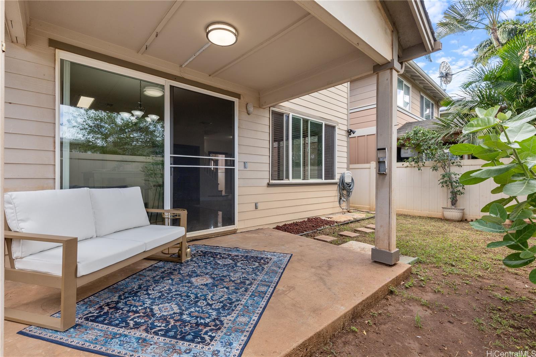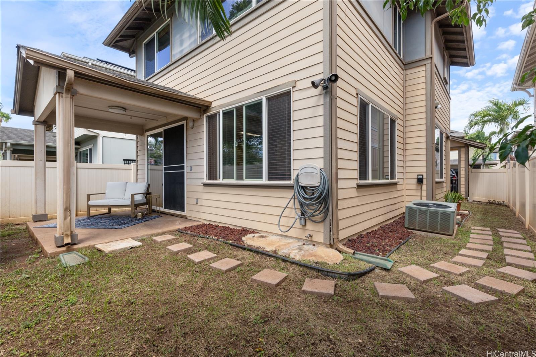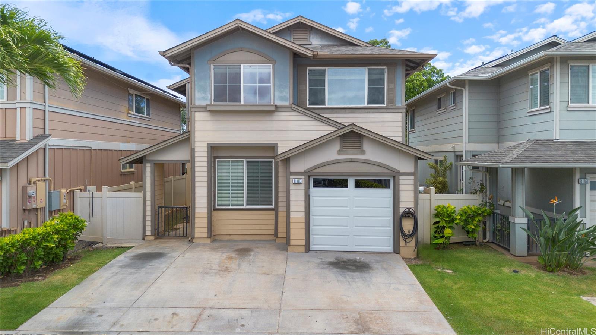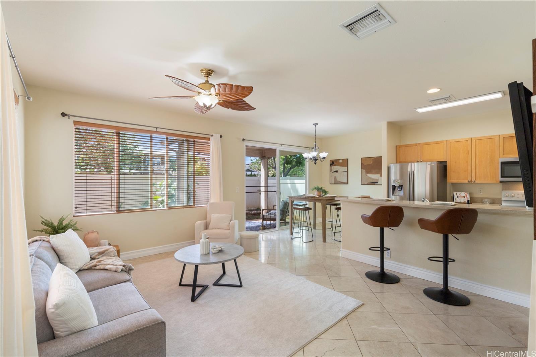
| Description | Welcome to this spacious 5-bedroom, 3 full-bathroom home designed for comfort and convenience. This well maintained property features easy care laminate, tile and vinyl flooring throughout, making it perfect for busy lifestyles. The kitchen is equipped with beautiful Corian countertops, offering both style and durability. The first floor includes a convenient bedroom and full bathroom, ideal for guest or multi-generational living. Upstairs, the primary bedroom boast a custom closet system, providing ample storage and organization. Enjoy the perks of a low-maintenance yard, allowing you to spend more time relaxing and less time on upkeep. Located within close proximity to the community pool, with sufficient amount of guest parking, making it perfect for entertaining. This property combines modern living with practical amenities, ensuring a perfect fit for your needs. |
|---|---|
| Status | Sold since 08-26-2024 |
| MLS# | 202417915 |
| Price | $795,000 |
| Original Price | $795,000 |
| Price Change | (0.00%) |
| Beds / Baths / Half | 5 / 3 / 0 |
| Parking Spaces | 3 |
| Living Sq Ft | 1,649 |
| Land Sq Ft | 1,162 |
| Land Tenure | FS - Fee Simple |
| Maintenance Fee | $581 |
| Address | 91-1053 Kanela Street T47 Ewa Beach HI 96706 |
| Region | Ewa Plain |
| Neighborhood | Ewa Gen Montecito/Tuscany |
| Days on Market | 14 |
| Year Built | 2005 |
| Condition | Average |
| View | None |
| Frontage | Other |
| Pool | Condo Association Pool |
| Parking | 3 Car+, Driveway, Garage |
| Zoning | 05 - R-5 Residential District |
| Flood Zone | Zone D |
| Tax Amount | $251 |
| Assessed Land | $457,300 |
| Assessed Building | $403,800 |
| Assessed Total | $861,100 |
| Assessed Ratio | 92% |
| Inclusions | Auto Garage Door Opener, Blinds, Book Shelves, Ceiling Fan, Disposal, Dryer, Microwave Hood, Range Hood, Range/Oven, Refrigerator, Smoke Detector, Washer, Water Heater |
| Amenities | Bedroom on 1st Floor, Full Bath on 1st Floor, Patio/Deck, Wall/Fence |
| Utilities | Cable, Internet, Public Water, Telephone, Underground Electricity, Water |
| Construction | Concrete, Masonry/Stucco, Wood Frame |
| Lot Features | Other |
| Flooring | Marble/Granite, Vinyl |
| Disclosures | Property Disclosure Stmt |
| Furnished | None |
| Land Recorded | Land Court |
| Possession | 45 Days or Less, At Closing |
| Sale Conditions | None |
| Topography | Level |
| Building Style | CPR, Detach Single Family |
| Roofing | Composition |
| Easements | Electric |
| Security | Key |
| Parcel # | 1-9-1-132-001-0102 |
| Listing courtesy of | Berkshire Hathaway HmSvc HI RE |
Property History from MLS
| Date | MLS# | Change | Old Value | New Value | List Price | Sold Price | Assessed Total | Land | Building |
|---|---|---|---|---|---|---|---|---|---|
| 10-07-2024 | 202417915 | Sold | C | S | $795,000 | $820,000 | $861,100 | $457,300 | $403,800 |
| 09-09-2024 | 202417915 | Active Under Contract | A | C | $795,000 | $820,000 | $861,100 | $457,300 | $403,800 |
| 08-26-2024 | 202417915 | New Listing | CS | A | $795,000 | $820,000 | $861,100 | $457,300 | $403,800 |
| 08-03-2024 | 202401262 | Cancelled | A | W | $799,000 | $0 | $827,600 | $489,900 | $337,700 |
| 07-07-2024 | 202401262 | Price Decrease | $815,000 | $799,000 | $799,000 | $0 | $827,600 | $489,900 | $337,700 |
| 06-05-2024 | 202401262 | Price Decrease | $825,000 | $815,000 | $799,000 | $0 | $827,600 | $489,900 | $337,700 |
| 05-17-2024 | 202401262 | Price Increase | $815,000 | $825,000 | $799,000 | $0 | $827,600 | $489,900 | $337,700 |
| 05-17-2024 | 202401262 | Back On Market | C | A | $799,000 | $0 | $827,600 | $489,900 | $337,700 |
| 04-26-2024 | 202401262 | Active Under Contract | A | C | $799,000 | $0 | $827,600 | $489,900 | $337,700 |
| 03-01-2024 | 202401262 | Price Decrease | $825,000 | $815,000 | $799,000 | $0 | $827,600 | $489,900 | $337,700 |
| 01-23-2024 | 202401262 | New Listing | CS | A | $799,000 | $0 | $827,600 | $489,900 | $337,700 |
View the public schools for this property · Google Maps · Supermarkets · Schools · Hospitals · Restaurants · Beaches · City Tax Record / Plat Map · View beach access points all over Oahu · Buyer Closing Cost Calculator · Seller Closing Cost Calculator