| Rebate | 20% Buyer's Rebate | $3,500 Flat Fee Selling | 2% Full Service Selling |
|---|---|
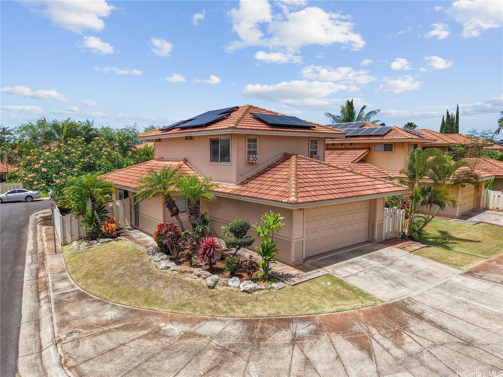
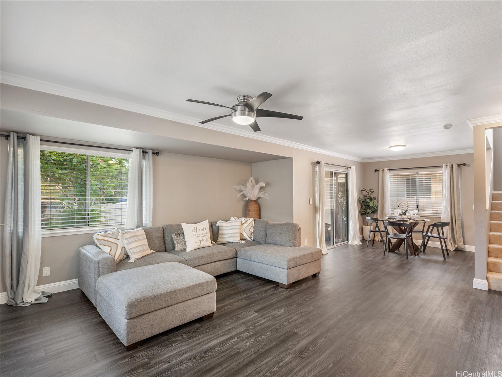
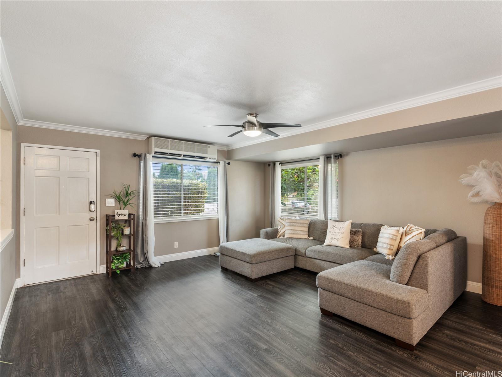
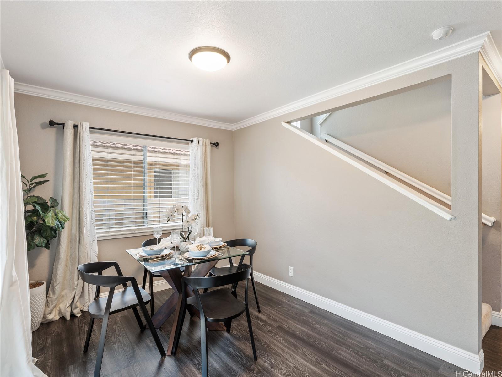
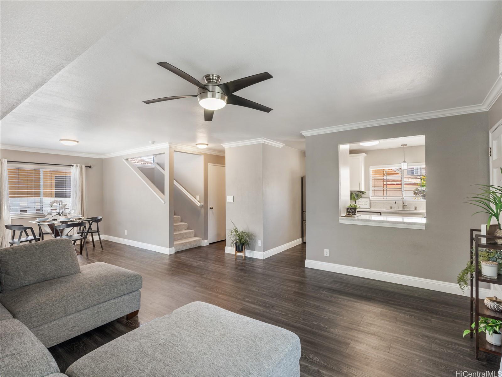
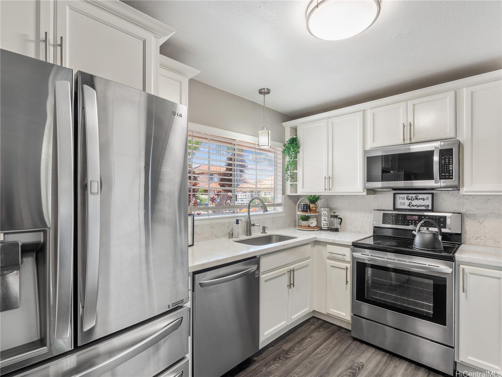
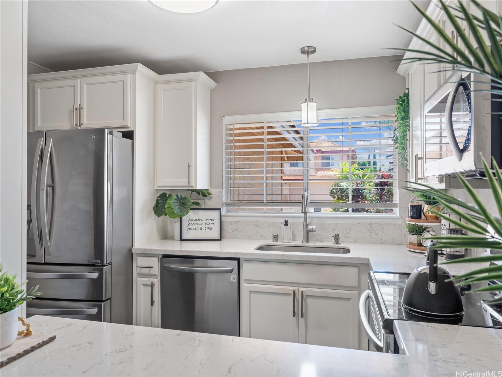
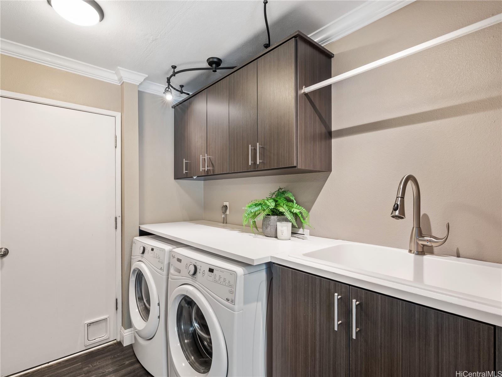
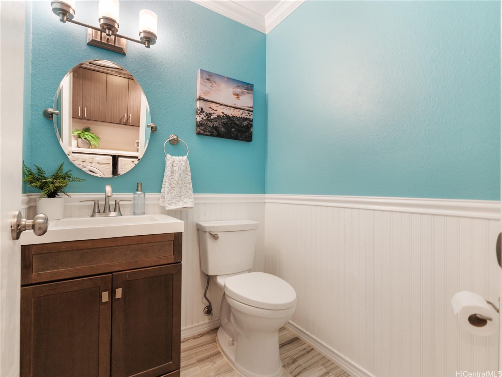
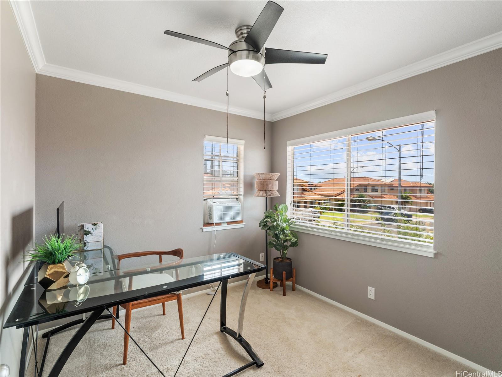
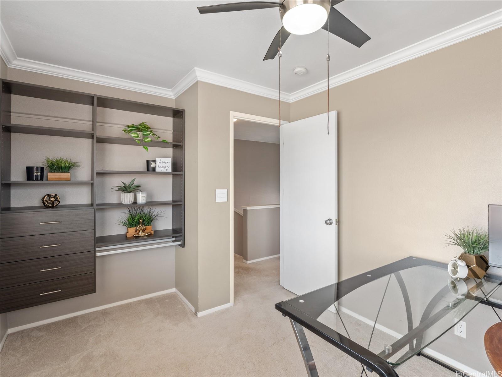
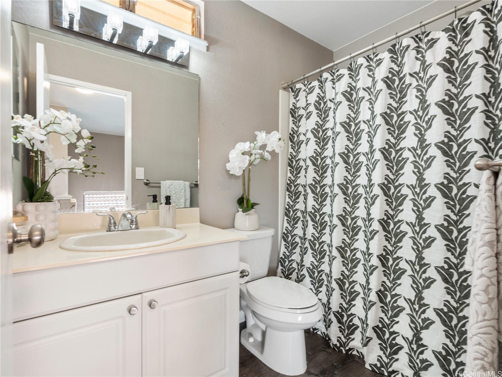
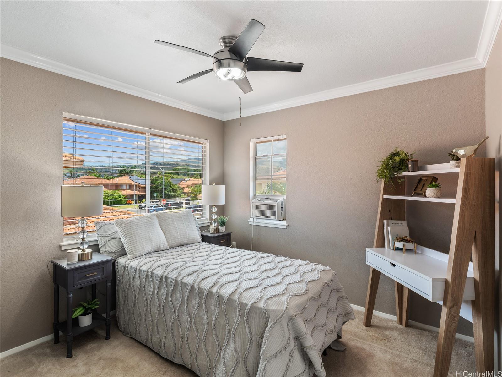
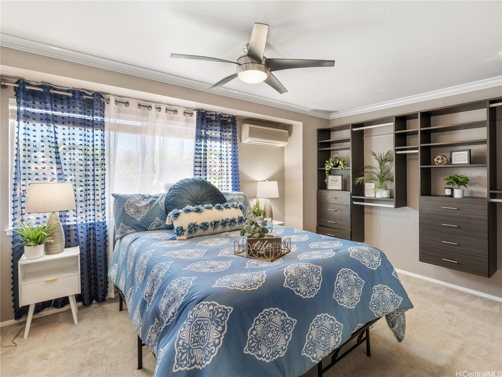
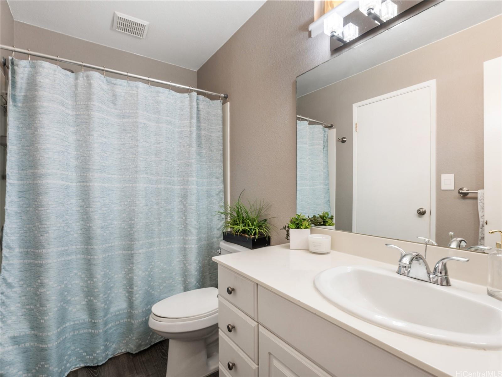
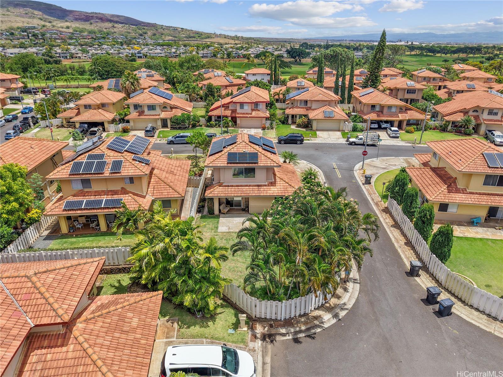
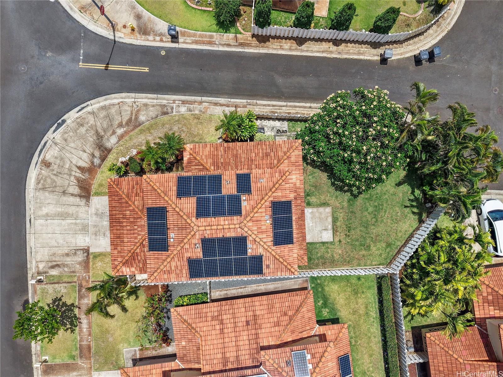
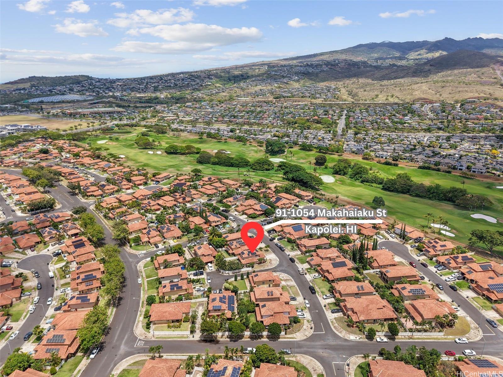
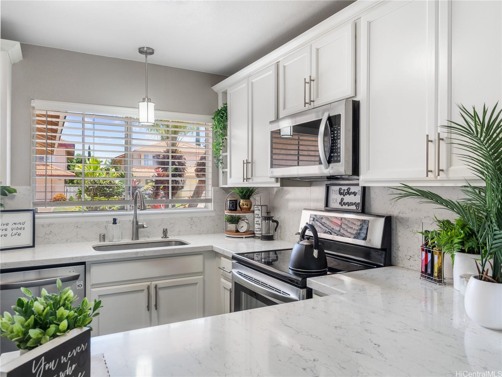
| Description | Come home and unwind in this beautifully upgraded detached home in the luxurious Aeloa community in the heart of Kapolei! Enjoy the completely renovated kitchen featuring stunning quartz countertops and backsplash that extends to the cabinetry, stainless steel appliances, and a bright, open concept layout perfect for entertaining. All bathrooms have been tastefully updated, including two full baths upstairs and a convenient half bath on the main level of the home, ideal for guests while keeping your upstairs private. Even the laundry area has been upgraded, turning a daily shore into a more enjoyable task. Stay cool year-round with two split air conditioning systems and enjoy the significant energy savings thanks to the 21 leased solar panels. Uniquely positioned on a corner lot, this home offers a larger, more usable backyard-perfect for gatherings, play, or relaxing outdoors! You have access to the community pool and unbeatable location in the heart of Kapolei and near exits for easy access on the H-1 freeway once this spectacular home is yours! |
| Status | Sold since 05-18-2025 |
| MLS# | 202512347 |
| Price | $888,000 |
| Original Price | $888,000 |
| Price Change | (0.00%) |
| Beds / Baths / Half | 3 / 2 / 1 |
| Parking Spaces | 4 |
| Living Sq Ft | 1,271 |
| Land Sq Ft | 4,310 |
| Land Tenure | FS - Fee Simple |
| Maintenance Fee | $53 |
| Address | 91-1054 Makahaiaku Street Kapolei HI 96707 |
| Region | Ewa Plain |
| Neighborhood | Kapolei-Aeloa |
| Days on Market | 12 |
| Year Built | 1996 |
| Condition | Excellent,Above Average |
| View | Mountain |
| Frontage | Other |
| Pool | Community Association Pool |
| Parking | 3 Car+, Driveway, Garage |
| Zoning | 07 - R-3.5 Residential District |
| Flood Zone | Zone D |
| Tax Amount | $261 |
| Assessed Land | $629,400 |
| Assessed Building | $264,400 |
| Assessed Total | $893,800 |
| Assessed Ratio | 99% |
| Inclusions | AC Split, AC Window Unit, Blinds, Cable TV, Ceiling Fan, Dishwasher, Disposal, Dryer, Microwave Hood, Photovoltaic – Leased, Range/Oven, Refrigerator, Smoke Detector, Washer, Water Heater |
| Amenities | Wall/Fence |
| Utilities | Cable, Connected, Internet, Public Water, Telephone, Underground Electricity, Water |
| Construction | Double Wall, Slab |
| Lot Features | Clear, Rim Lot |
| Flooring | Ceramic Tile, Laminate, W/W Carpet |
| Disclosures | Call Listor |
| Furnished | Partial |
| Land Recorded | Regular System |
| Possession | At Closing |
| Sale Conditions | None |
| Topography | Gentle Slope |
| Building Style | Detach Single Family |
| Roofing | Tile |
| Easements | None |
| Security | Key |
| Parcel # | 1-9-1-099-069-0000 |
| Listing courtesy of | eXp Realty |
Property History from MLS
| Date | MLS# | Change | Old Value | New Value | List Price | Sold Price | Assessed Total | Land | Building |
|---|---|---|---|---|---|---|---|---|---|
| 06-30-2025 | 202512347 | Sold | C | S | $888,000 | $925,000 | $893,800 | $629,400 | $264,400 |
| 05-30-2025 | 202512347 | Active Under Contract | A | C | $888,000 | $925,000 | $893,800 | $629,400 | $264,400 |
| 05-21-2025 | 202512347 | New Listing | CS | A | $888,000 | $925,000 | $893,800 | $629,400 | $264,400 |
| 04-23-2019 | 201905021 | Sold | P | S | $685,000 | $700,000 | $644,600 | $372,400 | $272,200 |
| 04-02-2019 | 201905021 | In Escrow Not Showing | C | P | $685,000 | $700,000 | $644,600 | $372,400 | $272,200 |
| 03-15-2019 | 201905021 | In Escrow Showing | A | C | $685,000 | $700,000 | $644,600 | $372,400 | $272,200 |
| 03-04-2019 | 201905021 | New Listing | A | $685,000 | $700,000 | $644,600 | $372,400 | $272,200 | |
| 09-26-2014 | 201417058 | Sold | C | S | $539,000 | $540,000 | $512,900 | $268,600 | $244,300 |
| 08-26-2014 | 201417058 | Active Continue to Show | A | C | $539,000 | $540,000 | $512,900 | $268,600 | $244,300 |
| 08-22-2014 | 201417058 | New Listing | A | $539,000 | $540,000 | $512,900 | $268,600 | $244,300 |
View the public schools for this property · Google Maps · Supermarkets · Schools · Hospitals · Restaurants · Beaches · City Tax Record / Plat Map · View beach access points all over Oahu · Buyer Closing Cost Calculator · Seller Closing Cost Calculator