| Rebate | 20% Buyer's Rebate | $3,500 Flat Fee Selling | 2% Full Service Selling |
|---|---|
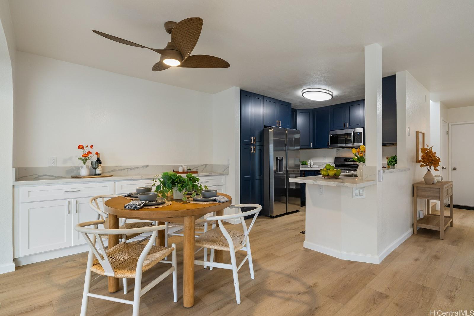
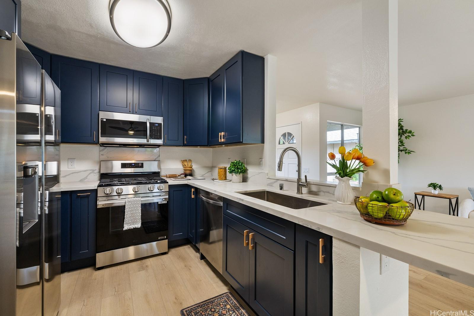
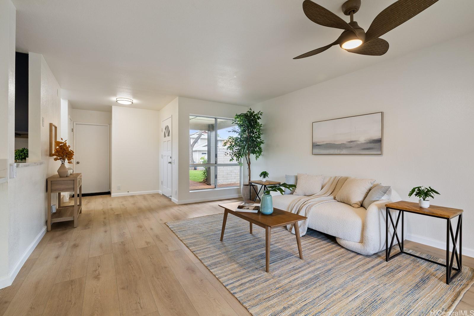
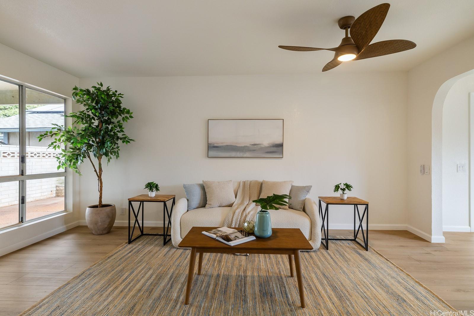
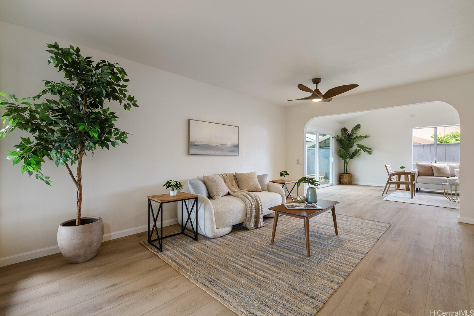
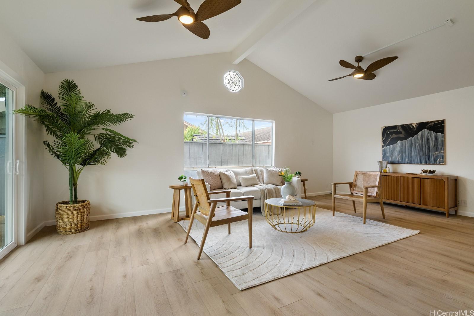
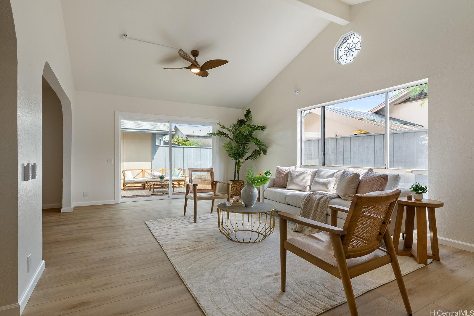
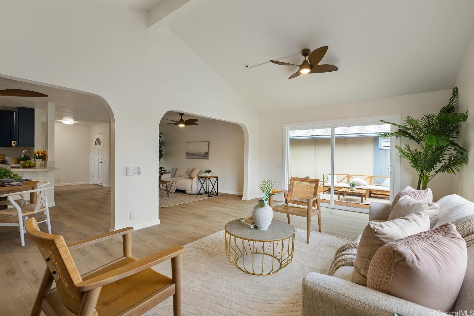
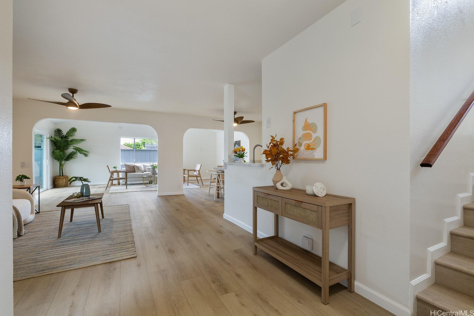
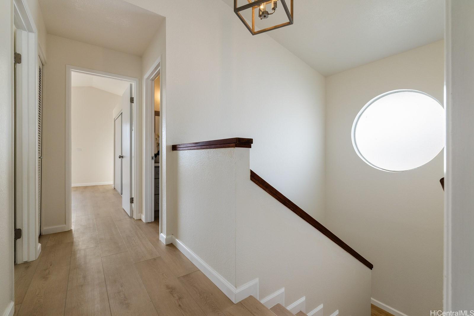
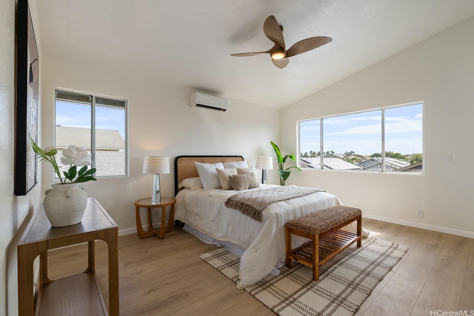
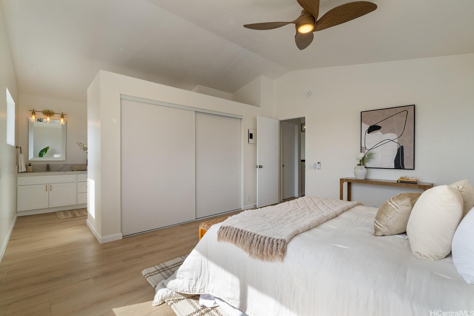
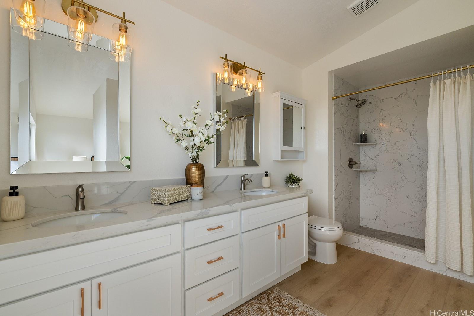
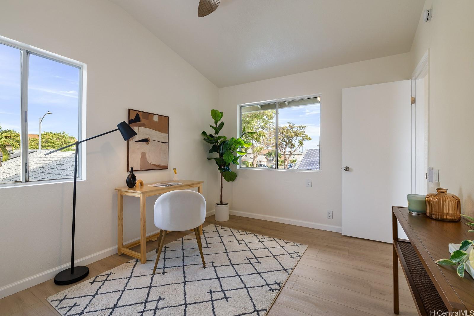
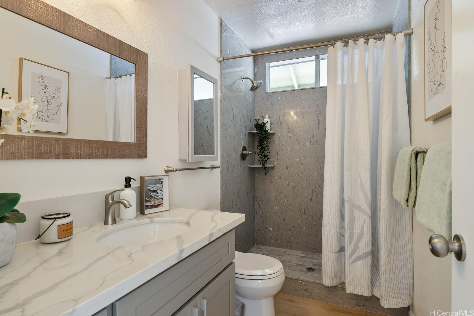
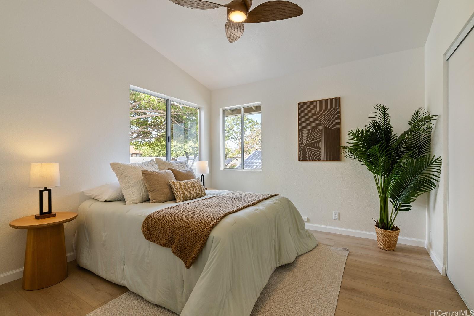
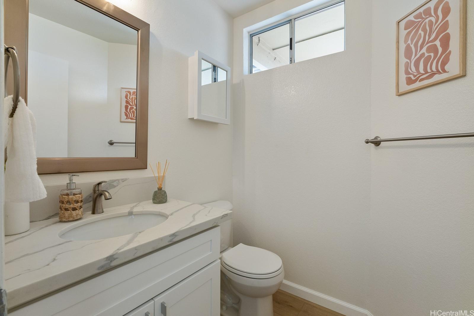
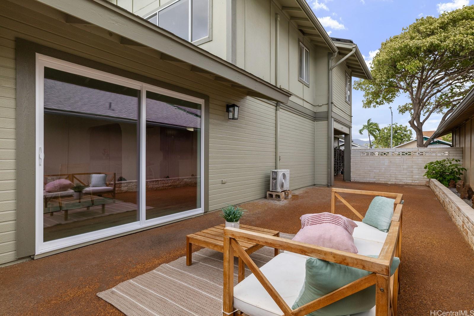
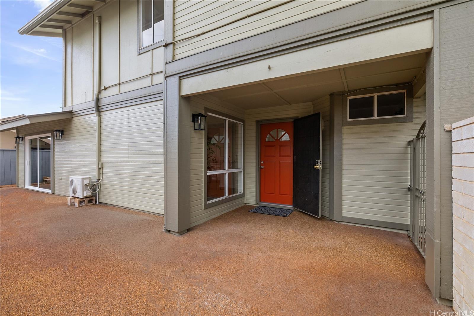
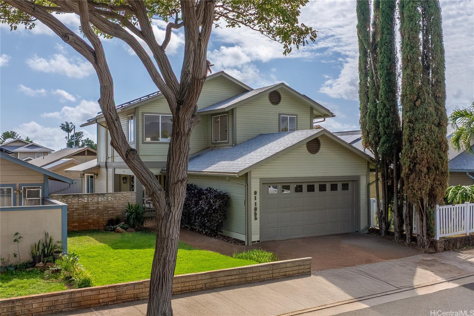
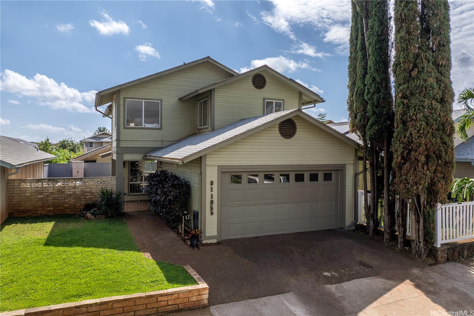
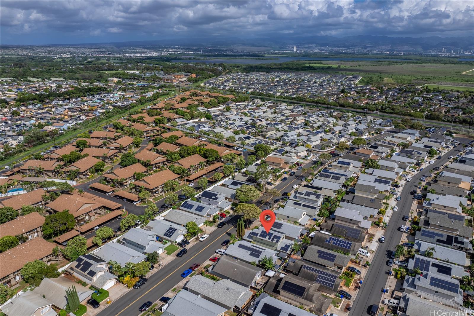
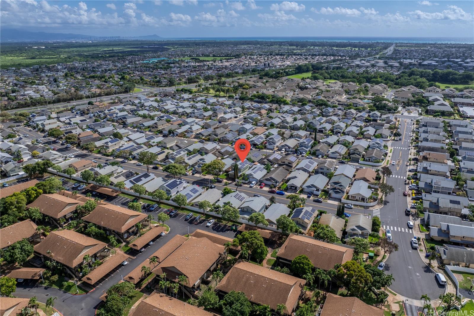
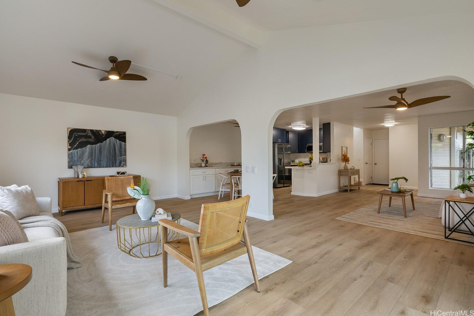
| Description | Welcome home to an exceptional opportunity in the rarely available Soda Creek neighborhood of Ewa Gentry. This spacious residence features one of the largest floor plans offered in the community, providing a generous living areas designed for comfort, flexibility, and everyday enjoyment. Thoughtfully refreshed, the home showcases an updated kitchen with quartz counters and new appliances, along with new wide-plank luxury vinyl flooring that adds a modern, cohesive feel throughout. Natural light fills the open interiors, enhancing the home’s inviting atmosphere and highlighting its well-proportioned layout. You'll appreciate the large primary bedroom, featuring a beautifully appointed and updated ensuite bathroom with dual vanity sinks. The gated outdoor living space provides privacy and serenity in this quiet neighborhood. Ideally located near parks, shopping, dining, and everyday conveniences, this standout Soda Creek property offers a rare combination of size, style, and location, making it an opportunity not to be missed. |
| Status | Sold since 01-26-2026 |
| MLS# | 202601184 |
| Price | $895,000 |
| Original Price | $895,000 |
| Price Change | (0.00%) |
| Beds / Baths / Half | 3 / 2 / 1 |
| Parking Spaces | 2 |
| Living Sq Ft | 1,818 |
| Land Sq Ft | 3,120 |
| Land Tenure | FS - Fee Simple |
| Maintenance Fee | $50 |
| Address | 91-1055 Puaina Street Ewa Beach HI 96706 |
| Region | Ewa Plain |
| Neighborhood | Ewa Gen Soda Creek |
| Days on Market | 10 |
| Year Built | 1988 |
| Year Remodeled | 2025 |
| Condition | Above Average |
| View | Mountain |
| Pool | None |
| Parking | Garage |
| Zoning | 05 - R-5 Residential District |
| Flood Zone | Zone D |
| Tax Amount | $260 |
| Assessed Land | $593,300 |
| Assessed Building | $298,200 |
| Assessed Total | $891,500 |
| Assessed Ratio | 100% |
| Inclusions | AC Split, Auto Garage Door Opener, Ceiling Fan, Dishwasher, Photovoltaic – Power Purchase Agreement, Range/Oven, Refrigerator, Washer, Water Heater |
| Utilities | Cable, Gas, Internet, Public Water, Sewer Fee |
| Construction | Double Wall |
| Lot Features | Clear |
| Flooring | Vinyl |
| Disclosures | Photovoltaic, Property Disclosure Stmt |
| Furnished | None |
| Land Recorded | Regular System |
| Possession | At Closing, Negotiable |
| Sale Conditions | None |
| Topography | Level |
| Building Style | Detach Single Family, Zero Lot Line |
| Roofing | Asphalt Shingle |
| Easements | Other |
| Security | Key |
| Parcel # | 1-9-1-048-090-0000 |
| Listing courtesy of | Compass |
Property History from MLS
| Date | MLS# | Change | Old Value | New Value | List Price | Sold Price | Assessed Total | Land | Building |
|---|---|---|---|---|---|---|---|---|---|
| 03-04-2026 | 202601184 | Sold | P | S | $895,000 | $940,000 | $891,500 | $593,300 | $298,200 |
| 02-13-2026 | 202601184 | Pending | C | P | $895,000 | $940,000 | $891,500 | $593,300 | $298,200 |
| 02-05-2026 | 202601184 | Active Under Contract | A | C | $895,000 | $940,000 | $891,500 | $593,300 | $298,200 |
| 01-26-2026 | 202601184 | New Listing | CS | A | $895,000 | $940,000 | $891,500 | $593,300 | $298,200 |
| 01-17-2005 | 2410032 | Sold | C | S | $400,000 | $395,000 | $218,500 | $65,800 | $152,700 |
| 12-27-2004 | 2410032 | Active Continue to Show | A | C | $400,000 | $395,000 | $218,500 | $65,800 | $152,700 |
| 11-21-2004 | 2410032 | Price Increase | $395,000 | $400,000 | $400,000 | $395,000 | $218,500 | $65,800 | $152,700 |
| 07-04-2004 | 2410032 | New Listing | A | $400,000 | $395,000 | $218,500 | $65,800 | $152,700 | |
| 05-04-2001 | 2010833 | Price Decrease | $213,400 | $209,000 | $213,400 | $209,000 | $226,400 | $72,700 | $153,700 |
| 05-04-2001 | 2010833 | Sold | P | S | $213,400 | $209,000 | $226,400 | $72,700 | $153,700 |
| 02-23-2001 | 2010833 | Price Decrease | $220,000 | $213,400 | $213,400 | $209,000 | $226,400 | $72,700 | $153,700 |
| 02-08-2001 | 2010833 | Back On Market | P | A | $213,400 | $209,000 | $226,400 | $72,700 | $153,700 |
| 12-27-2000 | 2010833 | Pending | A | P | $213,400 | $209,000 | $226,400 | $72,700 | $153,700 |
| 12-21-2000 | 2010833 | Back On Market | P | A | $213,400 | $209,000 | $226,400 | $72,700 | $153,700 |
| 12-15-2000 | 2010833 | Pending | A | P | $213,400 | $209,000 | $226,400 | $72,700 | $153,700 |
| 11-03-2000 | 2010833 | New Listing | A | $213,400 | $209,000 | $226,400 | $72,700 | $153,700 |
View the public schools for this property · Google Maps · Supermarkets · Schools · Hospitals · Restaurants · Beaches · City Tax Record / Plat Map · View beach access points all over Oahu · Buyer Closing Cost Calculator · Seller Closing Cost Calculator