| Rebate | 20% Buyer's Rebate | $3,500 Flat Fee Selling | 2% Full Service Selling |
|---|---|
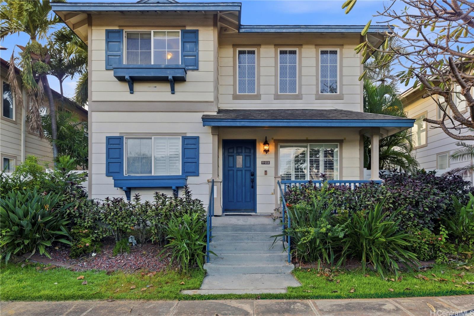
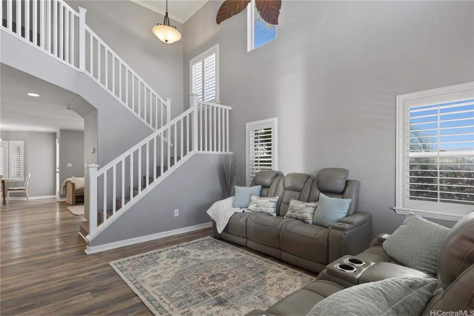
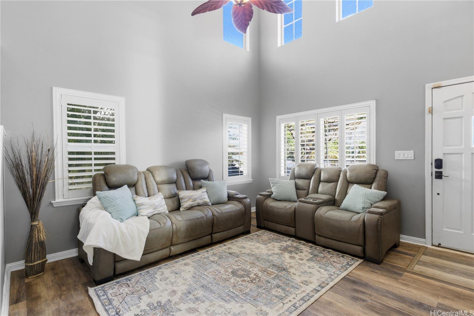
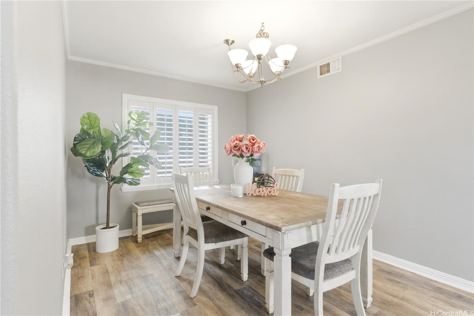
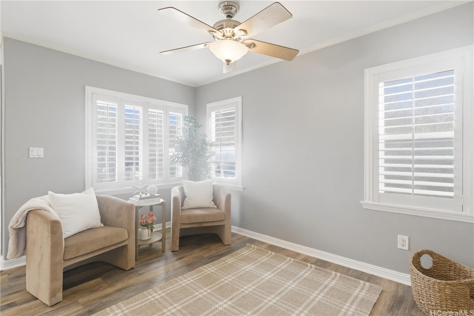
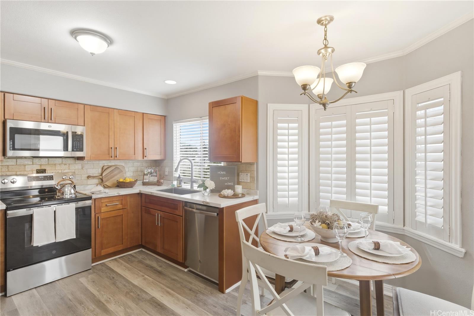
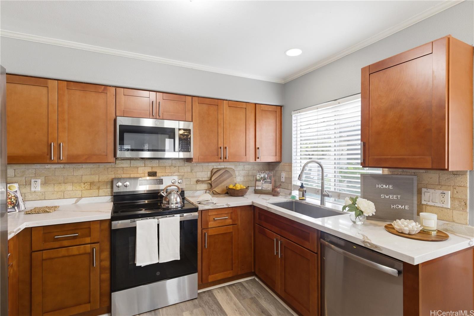
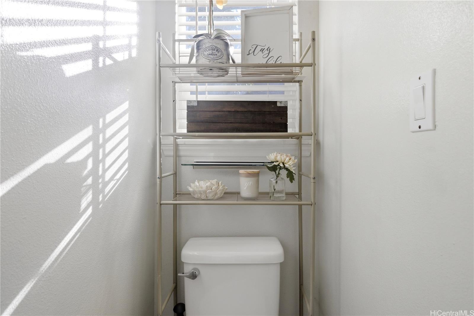
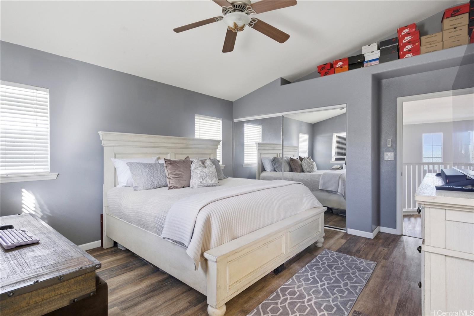
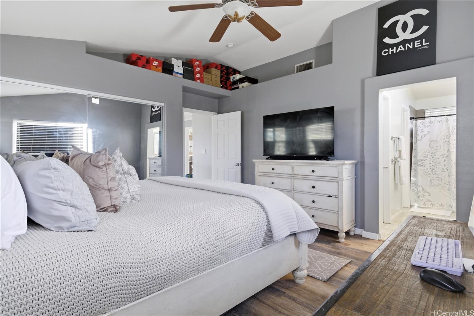
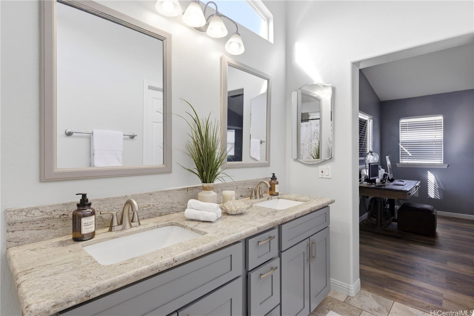
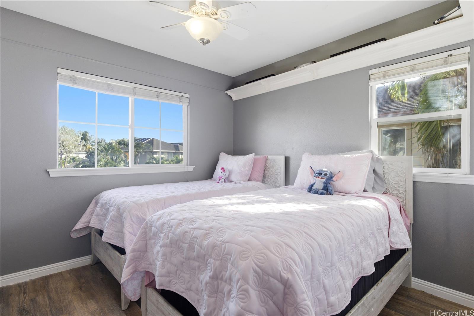
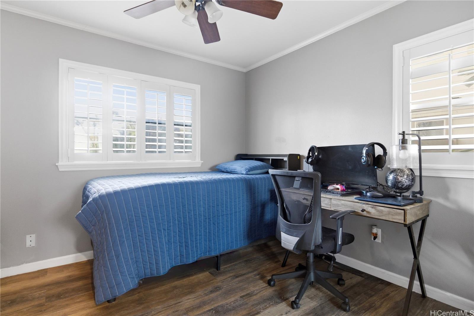
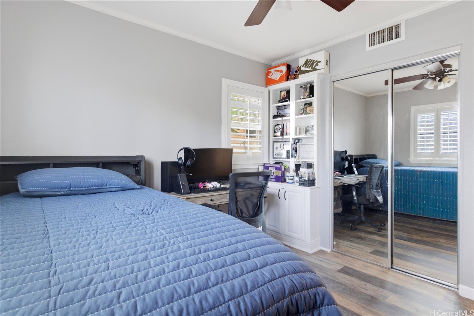
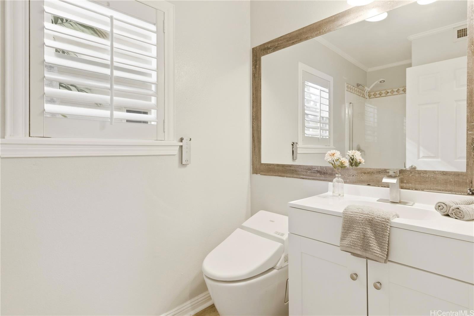
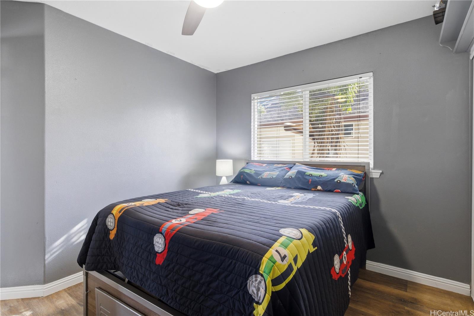
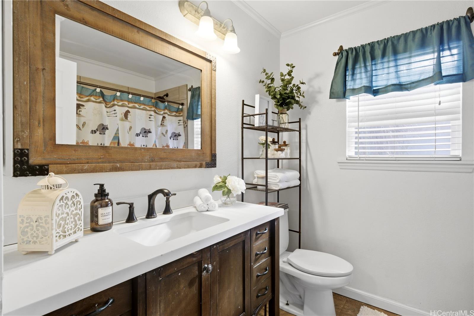
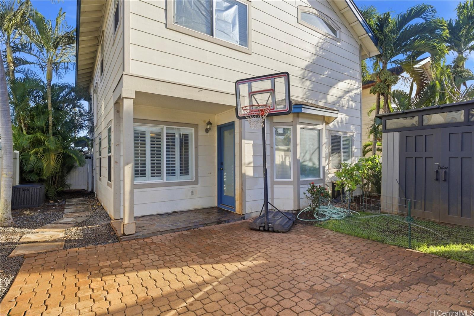
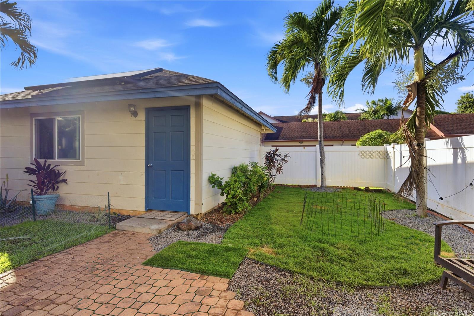
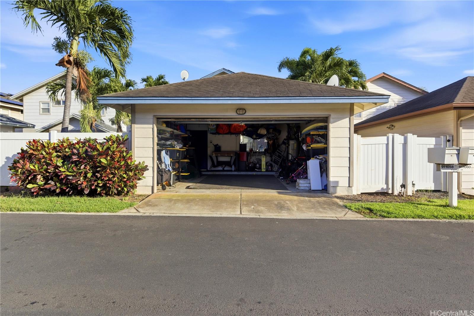
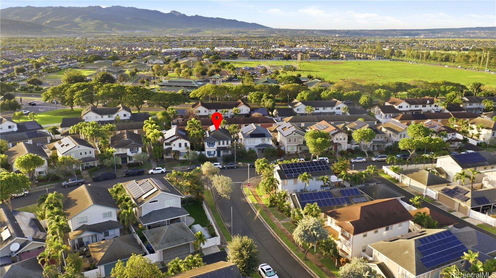
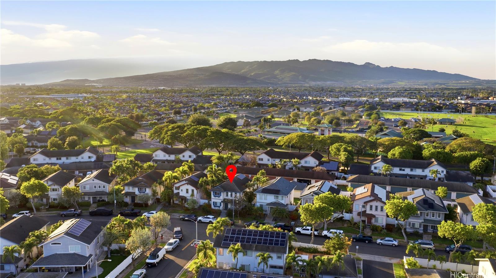
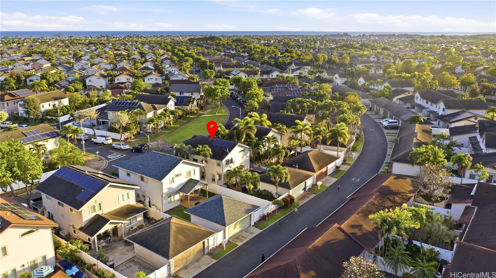
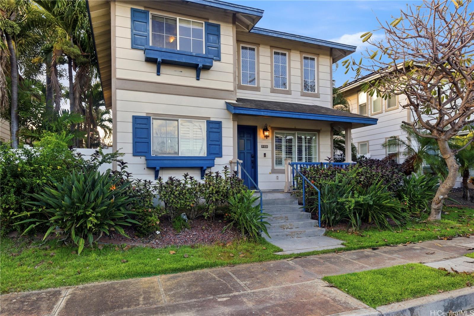
| Description | Experience elevated island living in the highly sought-after Ocean Pointe community of Ewa Beach. This beautifully maintained and renovated 4-bedroom, 3-bath residence offers the perfect blend of comfort, functionality, and modern island lifestyle. Built in 2003, this two-story home features interior living space on a well-sized lot, thoughtfully designed with a versatile floor plan ideal for both everyday living and entertaining. Enjoy seamless indoor-outdoor flow with a private yard space—perfect for gatherings, relaxation, or creating your own tropical retreat. The home is nestled in a desirable neighborhood known for its convenience, community feel, and proximity to beaches, golf courses, shopping centers, and dining. Positioned in a growing market with strong rental demand, this property also presents an excellent opportunity for future investment or long-term wealth building. Whether you’re looking for your primary residence or a strategic addition to your portfolio, this home delivers both lifestyle and value in one of West Oahu’s most desirable communities. |
| Status | Sold since 03-31-2026 |
| MLS# | 202606632 |
| Price | $1,085,000 |
| Original Price | $1,085,000 |
| Price Change | (0.00%) |
| Beds / Baths / Half | 4 / 3 / 0 |
| Parking Spaces | 2 |
| Living Sq Ft | 1,769 |
| Land Sq Ft | 4,263 |
| Land Tenure | FS - Fee Simple |
| Maintenance Fee | $94 |
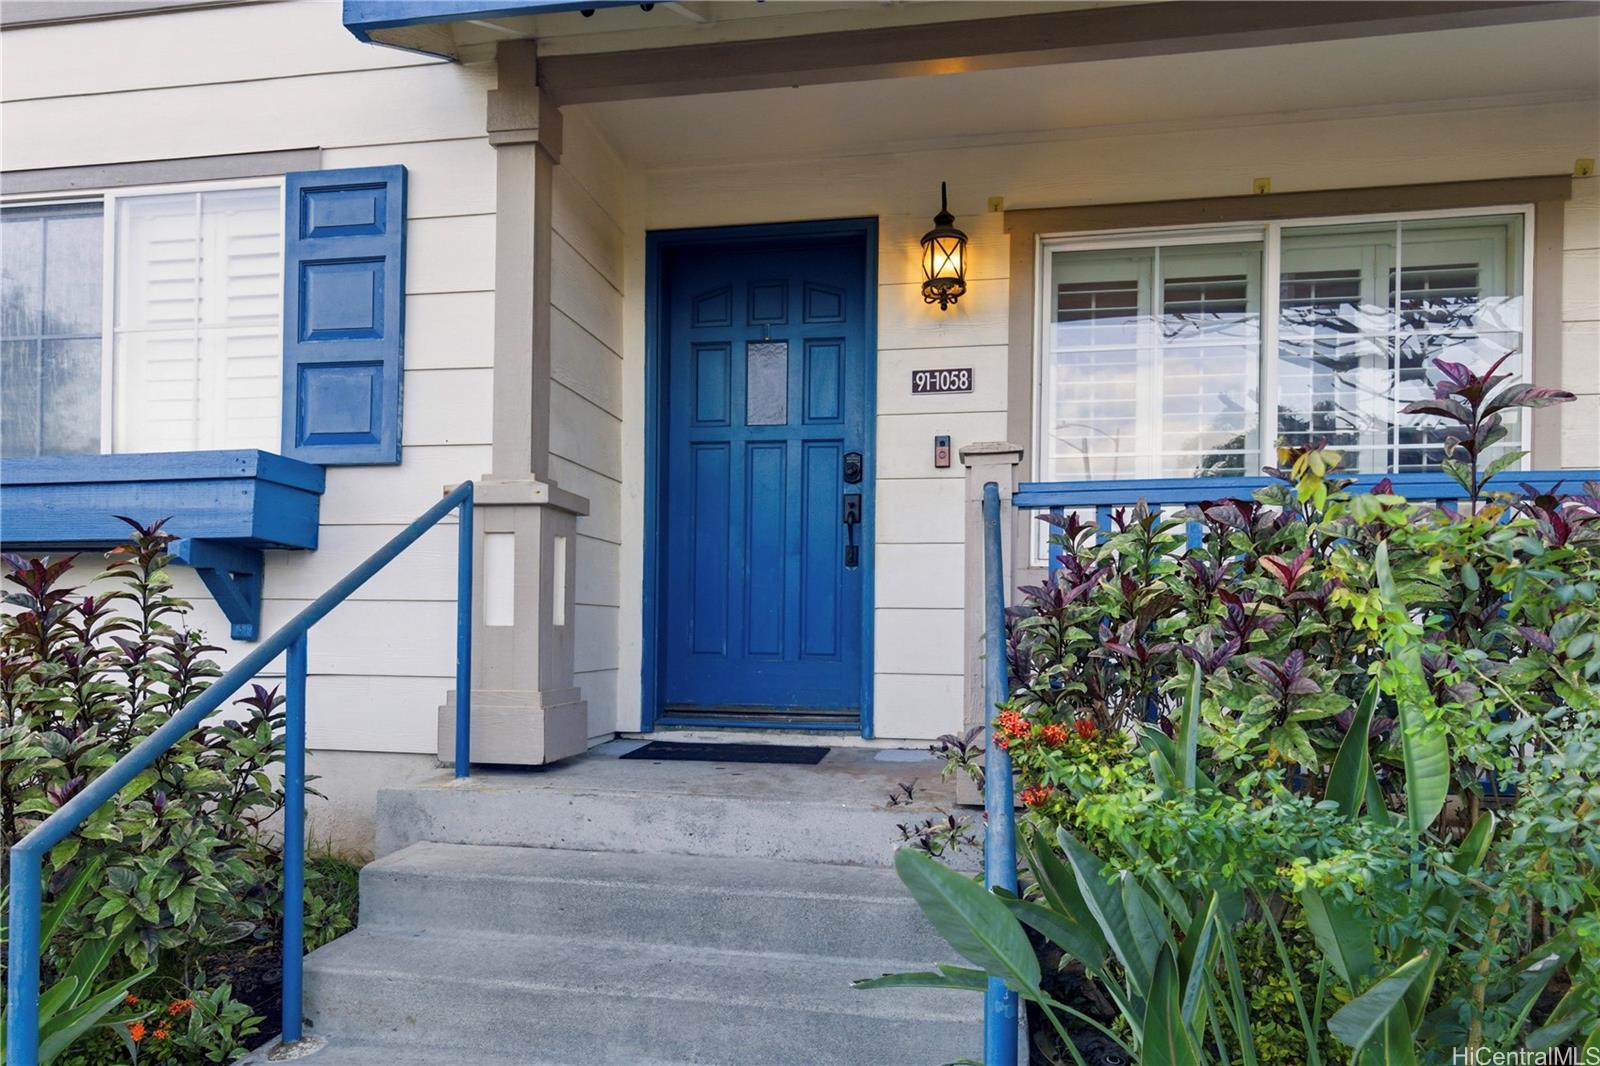
| Address | 91-1058 Kaiopua Street Ewa Beach HI 96706 |
| Region | Ewa Plain |
| Neighborhood | Ocean Pointe |
| Days on Market | 50 |
| Year Built | 2003 |
| Year Remodeled | 2026 |
| Condition | Excellent |
| View | Other, Sunrise, Sunset |
| Frontage | Other |
| Pool | None |
| Parking | 2 Car, Garage, Street |
| Zoning | 05 - R-5 Residential District |
| Flood Zone | Zone D |
| Elementary | Keoneula |
| Middle | Ewa Makai |
| High | Kapolei |
| Tax Amount | $249 |
| Assessed Land | $633,000 |
| Assessed Building | $341,700 |
| Assessed Total | $974,700 |
| Assessed Ratio | 111% |
| Inclusions | AC Central, Auto Garage Door Opener, Blinds, Ceiling Fan, Dishwasher, Disposal, Dryer, Lawn Sprinkler, Photovoltaic - Owned, Range/Oven, Refrigerator, Washer, Water Heater |
| Amenities | Bedroom on 1st Floor, Dog Park, Full Bath on 1st Floor, Landscaped, Patio/Deck, Playground, Storage, Wall/Fence, Workshop |
| Utilities | Other, Public Water, Sewer Fee |
| Construction | Double Wall, Other |
| Lot Features | Other |
| Flooring | Ceramic Tile, Laminate, Other |
| Disclosures | Pet on Property, Pets Allowed (Verify), Property Disclosure Stmt |
| Furnished | None |
| Land Recorded | Dual Systems |
| Possession | 45 Days or Less, At Closing, Negotiable |
| Sale Conditions | None |
| Topography | Level |
| Building Style | Detach Single Family |
| Roofing | Composition |
| Easements | Other |
| Security | Security Patrol |
| Parcel # | 1-9-1-110-009-0000 |
| Listing courtesy of | eXp Realty |
Property History from MLS
| Date | MLS# | Change | Old Value | New Value | List Price | Sold Price | Assessed Total | Land | Building |
|---|---|---|---|---|---|---|---|---|---|
| 06-25-2026 | 202606632 | Sold | P | S | $1,085,000 | $1,055,000 | $974,700 | $633,000 | $341,700 |
| 05-20-2026 | 202606632 | Pending | A | P | $1,085,000 | $1,055,000 | $974,700 | $633,000 | $341,700 |
| 03-31-2026 | 202606632 | New Listing | CS | A | $1,085,000 | $1,055,000 | $974,700 | $633,000 | $341,700 |
| 10-23-2018 | 201815883 | Sold | C | S | $720,000 | $720,000 | $709,000 | $368,900 | $340,100 |
| 08-29-2018 | 201815883 | In Escrow Showing | A | C | $720,000 | $720,000 | $709,000 | $368,900 | $340,100 |
| 08-29-2018 | 201815883 | Price Increase | $718,000 | $720,000 | $720,000 | $720,000 | $709,000 | $368,900 | $340,100 |
| 07-30-2018 | 201815883 | Price Decrease | $738,000 | $718,000 | $720,000 | $720,000 | $709,000 | $368,900 | $340,100 |
| 07-20-2018 | 201815883 | New Listing | A | $720,000 | $720,000 | $709,000 | $368,900 | $340,100 | |
| 08-05-2008 | 2804477 | Sold | C | S | $539,000 | $535,000 | $567,400 | $266,500 | $300,900 |
| 06-13-2008 | 2804477 | Active Continue to Show | A | C | $539,000 | $535,000 | $567,400 | $266,500 | $300,900 |
| 05-15-2008 | 2804477 | Price Decrease | $558,000 | $548,000 | $539,000 | $535,000 | $567,400 | $266,500 | $300,900 |
| 03-14-2008 | 2804477 | New Listing | A | $539,000 | $535,000 | $567,400 | $266,500 | $300,900 |
View the public schools for this property · Google Maps · Supermarkets · Schools · Hospitals · Restaurants · Beaches · City Tax Record / Plat Map · View beach access points all over Oahu · Buyer Closing Cost Calculator · Seller Closing Cost Calculator