| Rebate | 20% Buyer's Rebate | $3,500 Flat Fee Selling | 2% Full Service Selling |
|---|---|
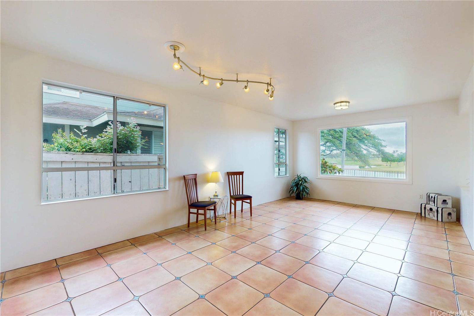
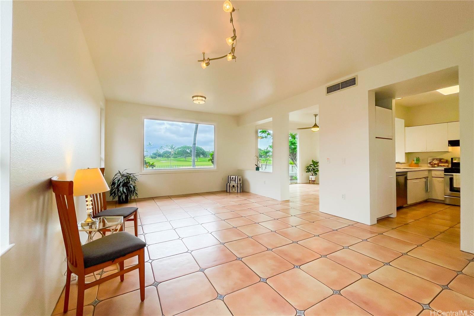
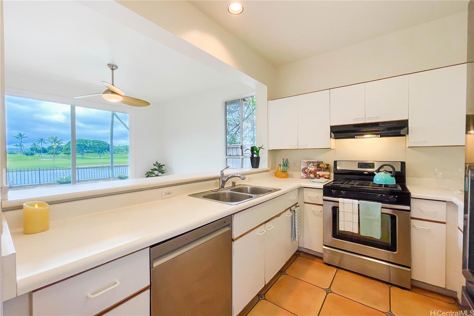
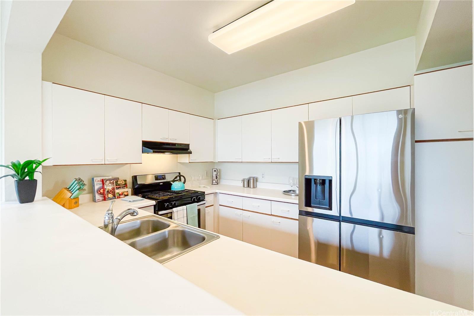
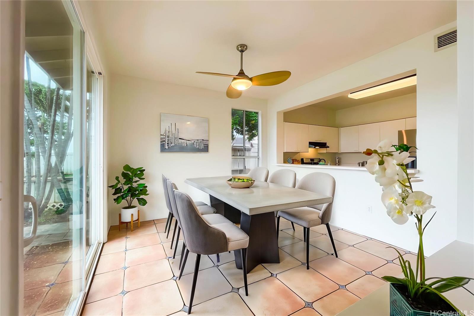
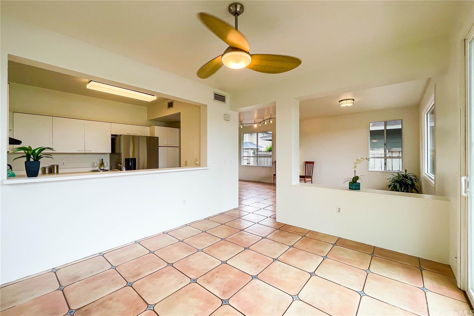
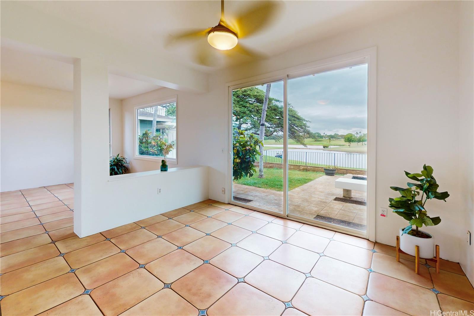
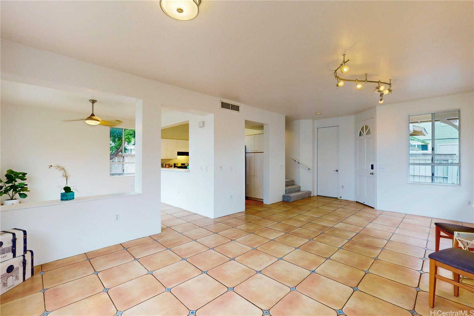
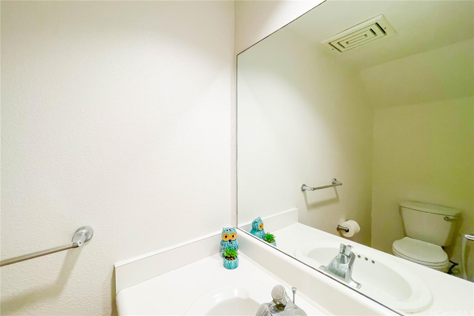
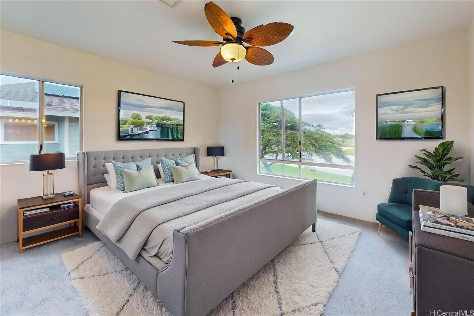
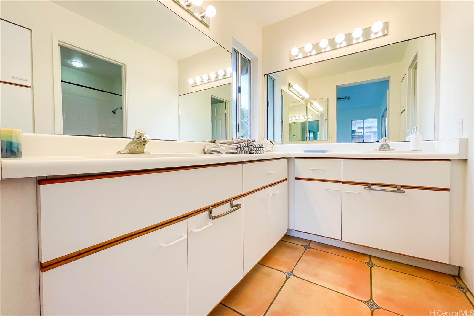
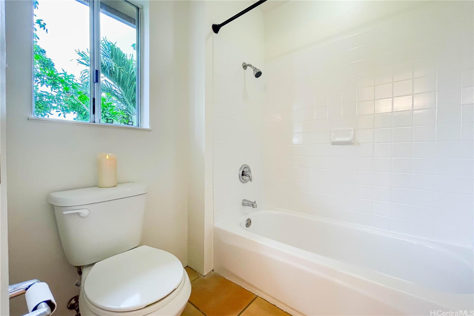
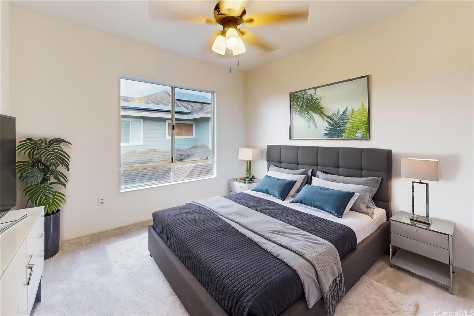
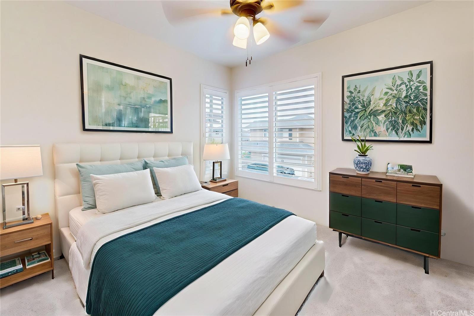
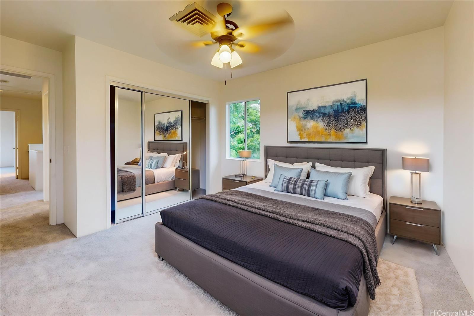
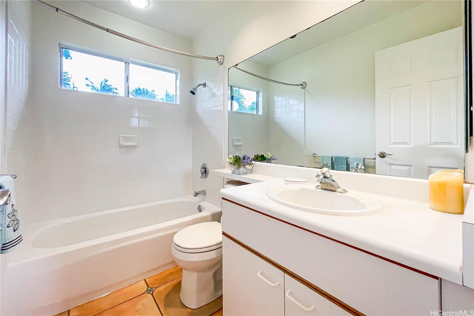
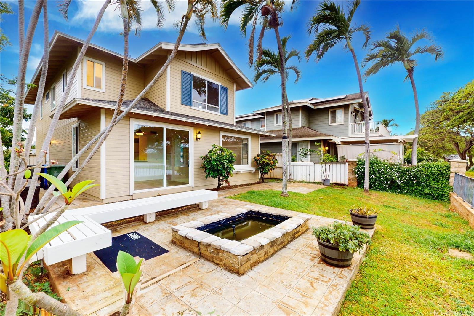
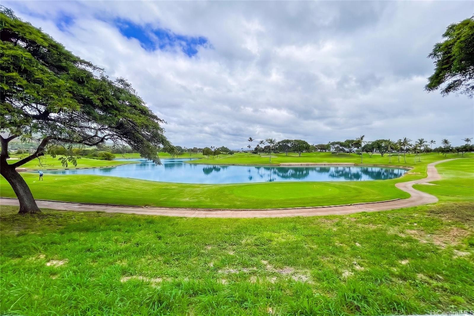
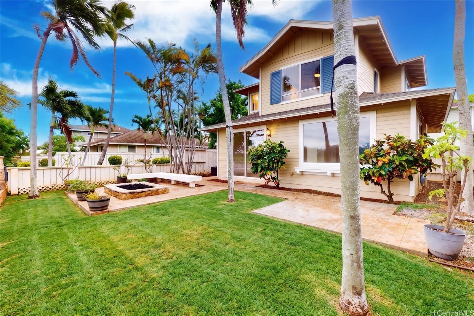
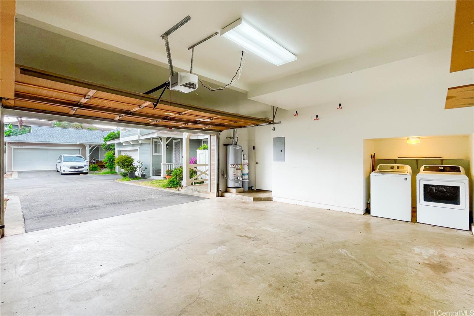
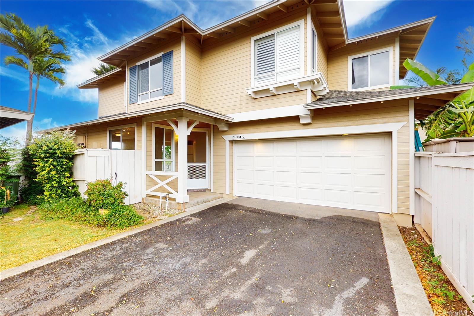
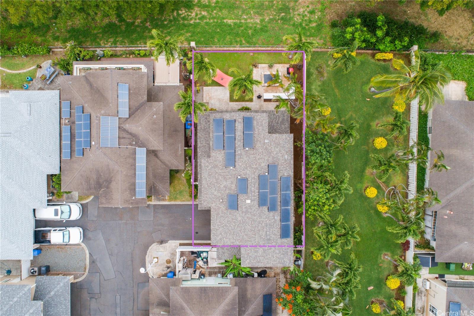
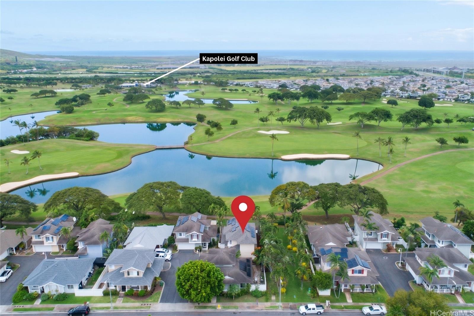
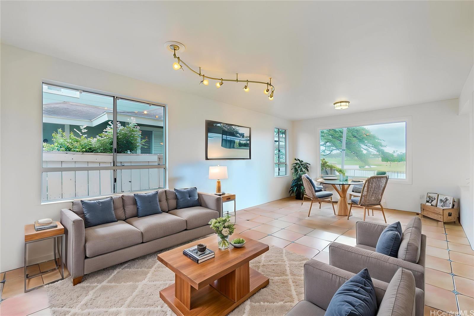
| Description | *VA Loan Assumable with an interest rate of 2.75%* Experience peaceful island living in the highly sought-after Kekuilani Palms at Kapolei. This beautifully maintained 4-bedroom, 2.5-bathroom residence offers a rare combination of spacious interiors and a prime location overlooking the lush greens of the Kapolei Golf Course.The open-concept living area is designed for effortless transition, leading to a private outdoor space perfect for enjoying sunset golf course views and cool trade winds. This home features a leased solar PV system to help manage energy costs; all solar documents are available for review in the supplement section. Residents of Kekuilani Palms enjoy exclusive access to the Kekuilani Community Center, featuring a refreshing swimming pool, recreation area, and clubhouse. Located in the heart of "Oahu’s Second City," minutes away from premier shopping and dining at Ka Makana Ali’i Mall, Kapolei Commons,and Costco. Enjoy close proximity to Ko Olina Resort lagoons, White Plains Beach, and regional parks. With easy freeway access, this home offers ultimate convenience in a vibrant, growing community. |
| Status | Sold since 05-09-2026 |
| MLS# | 202606834 |
| Price | $949,000 |
| Original Price | $949,000 |
| Price Change | (0.00%) |
| Beds / Baths / Half | 4 / 2 / 1 |
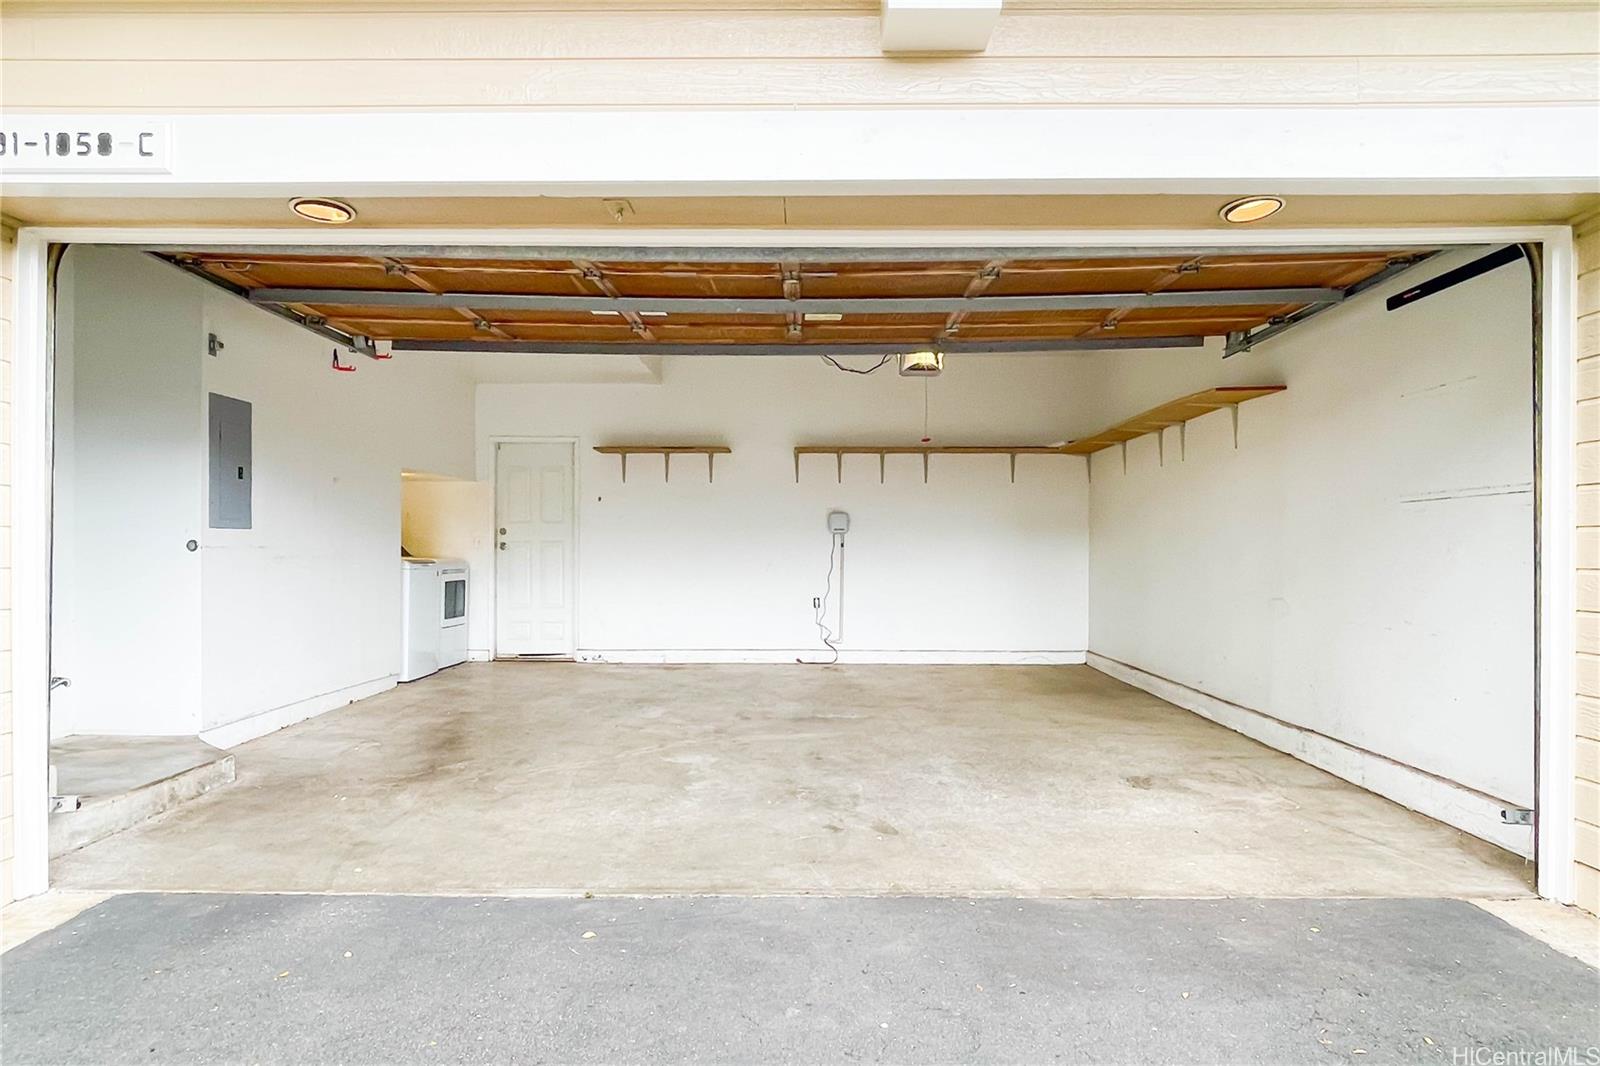
| Parking Spaces | 4 |
| Living Sq Ft | 1,631 |
| Land Sq Ft | 3,441 |
| Land Tenure | FS - Fee Simple |
| Maintenance Fee | $62 |
| Address | 91-1058 Keokolo Street C Kapolei HI 96707 |
| Region | Ewa Plain |
| Neighborhood | Kapolei-Kekuilani |
| Days on Market | 20 |
| Year Built | 1994 |
| Condition | Above Average |
| View | Golf Course, Mountain |
| Frontage | Golf Course |
| Pool | None, Community Association Pool |
| Parking | 3 Car+, Driveway, Garage, Street |
| Zoning | 07 - R-3.5 Residential District |
| Flood Zone | Zone D |
| Tax Amount | $262 |
| Assessed Land | $580,000 |
| Assessed Building | $317,100 |
| Assessed Total | $897,100 |
| Assessed Ratio | 106% |
| Inclusions | AC Central, Auto Garage Door Opener, Blinds, Ceiling Fan, Chandelier, Dishwasher, Disposal, Dryer, Lawn Sprinkler, Microwave, Photovoltaic – Leased, Range Hood, Range/Oven, Refrigerator, Washer |
| Amenities | Landscaped, Patio/Deck |
| Utilities | Cable, Gas, Internet, Public Water, Telephone, Underground Electricity |
| Construction | Double Wall, Slab, Wood Frame |
| Lot Features | Rim Lot |
| Flooring | Ceramic Tile, W/W Carpet |
| Disclosures | Photovoltaic, Property Disclosure Stmt, See Remarks |
| Land Recorded | Land Court |
| Possession | At Closing |
| Sale Conditions | None |
| Topography | Level |
| Building Style | Detach Single Family |
| Roofing | Composition |
| Easements | Driveway |
| Security | Key |
| Parcel # | 1-9-1-078-014-0000 |
| Listing courtesy of | Team Lally |
Property History from MLS
| Date | MLS# | Change | Old Value | New Value | List Price | Sold Price | Assessed Total | Land | Building |
|---|---|---|---|---|---|---|---|---|---|
| 07-01-2026 | 202606834 | Sold | C | S | $949,000 | $959,500 | $897,100 | $580,000 | $317,100 |
| 05-29-2026 | 202606834 | Active Under Contract | A | C | $949,000 | $959,500 | $897,100 | $580,000 | $317,100 |
| 05-09-2026 | 202606834 | New Listing | CS | A | $949,000 | $959,500 | $897,100 | $580,000 | $317,100 |
| 09-08-2014 | 201414137 | Sold | C | S | $610,000 | $610,000 | $539,000 | $258,900 | $280,100 |
| 07-17-2014 | 201414137 | Active Continue to Show | A | C | $610,000 | $610,000 | $539,000 | $258,900 | $280,100 |
| 07-16-2014 | 201414137 | New Listing | A | $610,000 | $610,000 | $539,000 | $258,900 | $280,100 |
View the public schools for this property · Google Maps · Supermarkets · Schools · Hospitals · Restaurants · Beaches · City Tax Record / Plat Map · View beach access points all over Oahu · Buyer Closing Cost Calculator · Seller Closing Cost Calculator