| Rebate | 20% Buyer's Rebate | $3,500 Flat Fee Selling | 2% Full Service Selling |
|---|---|
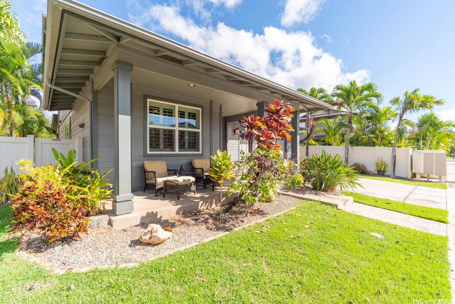
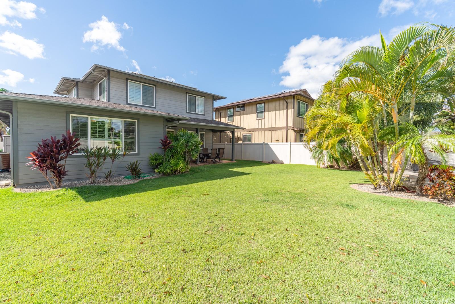
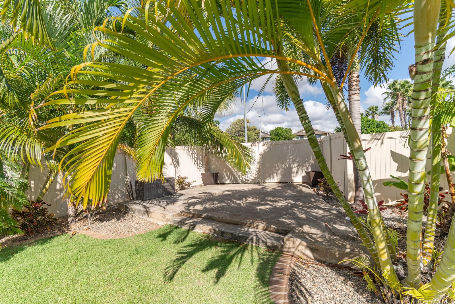
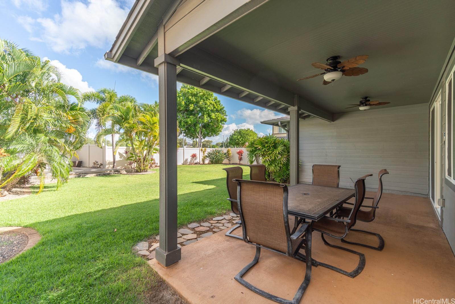
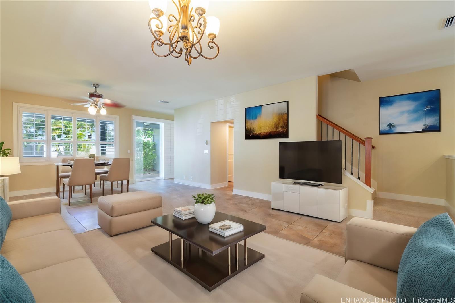
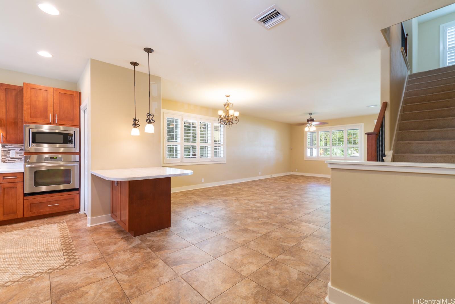
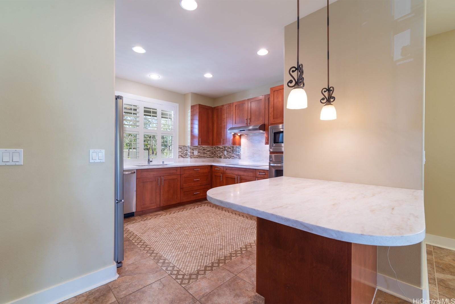
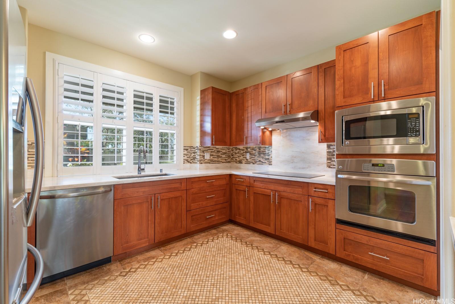
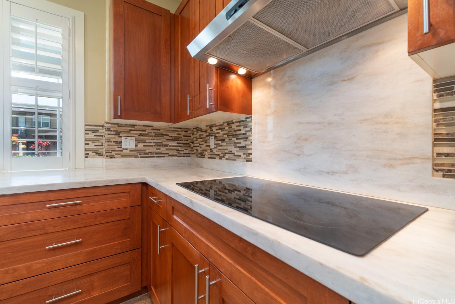
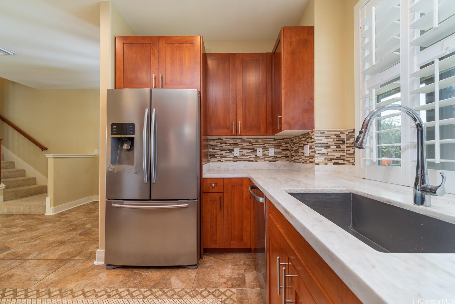
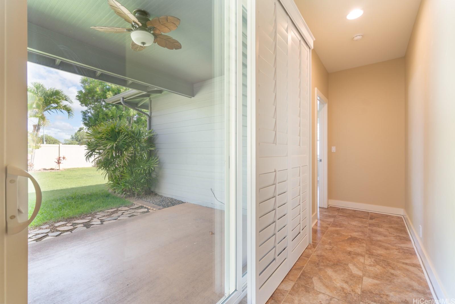
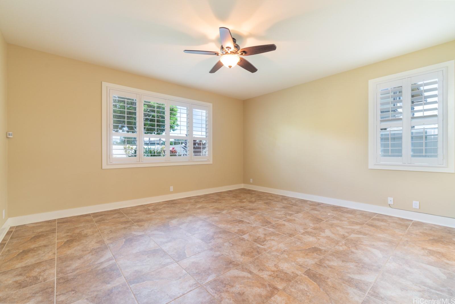
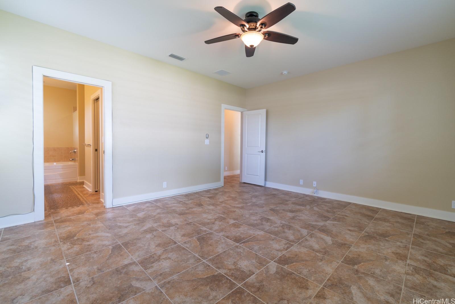
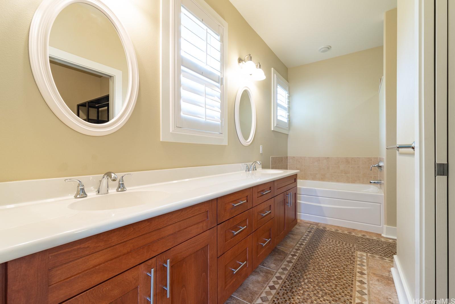
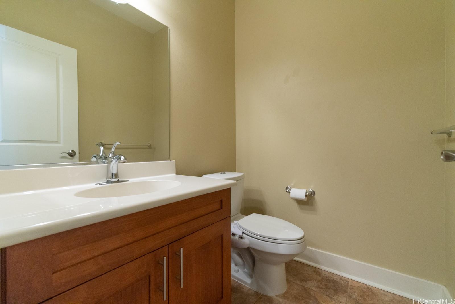
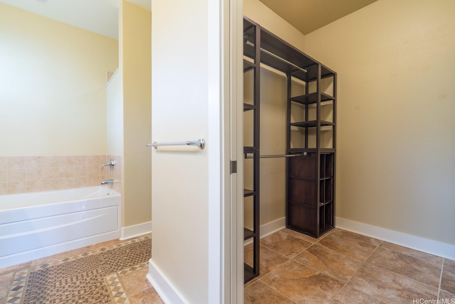
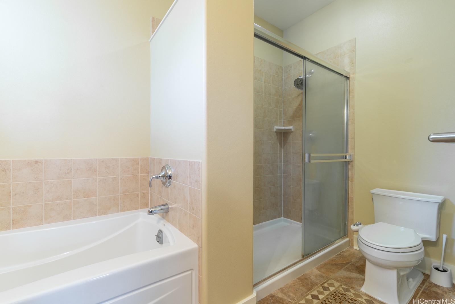
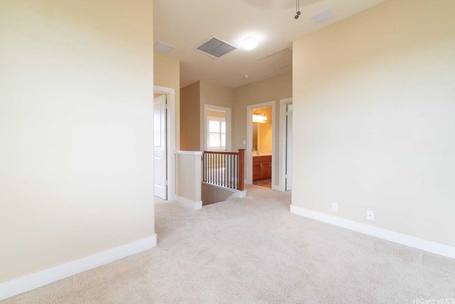
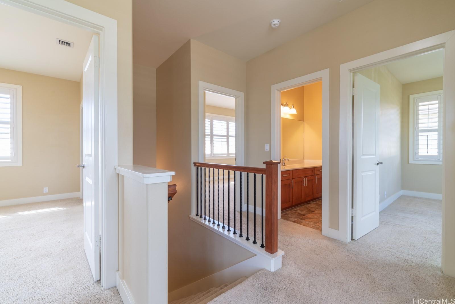
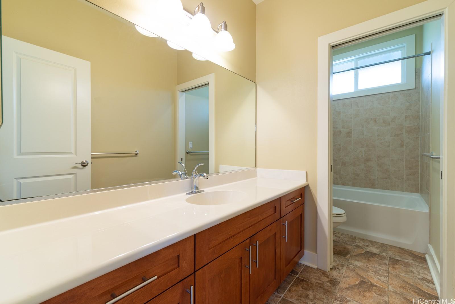
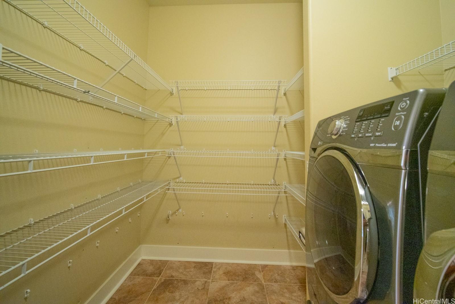
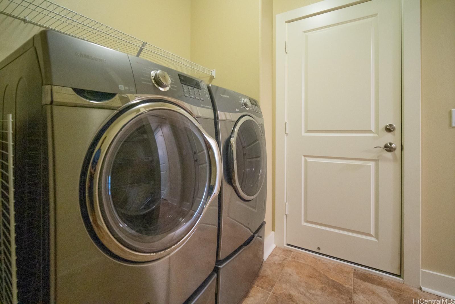
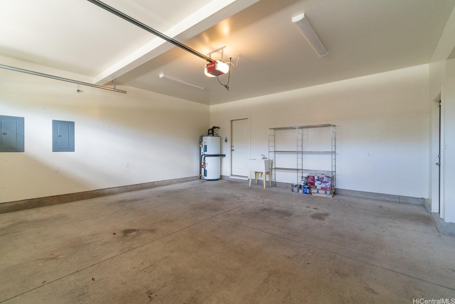
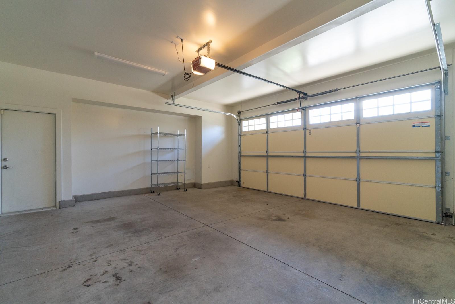
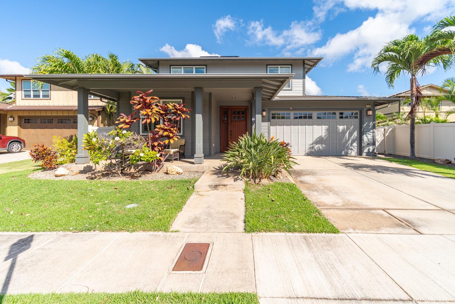
| Description | Welcome to your dream home, featuring an assumable VA mortgage rate of 3.625% for a 30-year fixed term. This property boasts a 2KW PV system and is nestled in a peaceful cul-de-sac on an oversized lot. In excellent condition, the house offers ample parking options with a driveway, street parking, and a garage. As you step inside, you’ll be greeted by elegant plantation shutters from Island Shutters, intricate mosaic tile inserts, and a stylish tile backsplash. The kitchen is a chef's delight, featuring stainless steel appliances and 18" tile floors that extend throughout the downstairs area. One of the standout features of this home is the primary bedroom and bathroom conveniently located on the first floor, providing ease and accessibility. The charm continues outside with a fully fenced and beautifully landscaped front and back yard, complete with a sprinkler system to keep everything lush and green. This home perfectly combines functionality and style, making it the ideal sanctuary for you. Don’t miss the opportunity to make this exceptional property your own! |
| Status | Sold since 08-11-2024 |
| MLS# | 202417246 |
| Price | $1,195,000 |
| Original Price | $1,195,000 |
| Price Change | (0.00%) |
| Beds / Baths / Half | 4 / 2 / 1 |
| Parking Spaces | 4 |
| Living Sq Ft | 2,182 |
| Land Sq Ft | 6,618 |
| Land Tenure | FS - Fee Simple |
| Maintenance Fee | $50 |
| Address | 91-1058 Kuanoo Street Ewa Beach HI 96706 |
| Region | Ewa Plain |
| Neighborhood | Ewa Gen Haleakea |
| Days on Market | 4 |
| Year Built | 2011 |
| Condition | Above Average |
| View | Garden, Golf Course, Mountain, Sunrise, Sunset |
| Pool | None |
| Parking | Driveway, Garage, Street |
| Zoning | 05 - R-5 Residential District |
| Flood Zone | Zone D |
| Tax Amount | $687 |
| Assessed Land | $908,500 |
| Assessed Building | $435,200 |
| Assessed Total | $1,343,700 |
| Assessed Ratio | 89% |
| Inclusions | AC Central, Auto Garage Door Opener, Blinds, Cable TV, Ceiling Fan, Dishwasher, Disposal, Dryer, Lawn Sprinkler, Microwave Hood, Photovoltaic - Owned, Range/Oven, Refrigerator, Smoke Detector, Washer, Water Heater |
| Utilities | Connected |
| Construction | Double Wall, Slab, Wood Frame |
| Lot Features | Clear |
| Flooring | Ceramic Tile, W/W Carpet |
| Disclosures | Property Disclosure Stmt |
| Land Recorded | Land Court |
| Possession | At Closing |
| Sale Conditions | None |
| Topography | Level |
| Building Style | Detach Single Family |
| Roofing | Composition |
| Easements | None |
| Parcel # | 1-9-1-150-016-0000 |
| Listing courtesy of | Jeffrey Samuels Realty |
Property History from MLS
| Date | MLS# | Change | Old Value | New Value | List Price | Sold Price | Assessed Total | Land | Building |
|---|---|---|---|---|---|---|---|---|---|
| 11-08-2024 | 202417246 | Sold | C | S | $1,195,000 | $1,208,000 | $1,343,700 | $908,500 | $435,200 |
| 08-15-2024 | 202417246 | Active Under Contract | A | C | $1,195,000 | $1,208,000 | $1,343,700 | $908,500 | $435,200 |
| 08-11-2024 | 202417246 | New Listing | A | $1,195,000 | $1,208,000 | $1,343,700 | $908,500 | $435,200 | |
| 11-12-2013 | 201332135 | Sold | P | S | $775,000 | $760,000 | $673,200 | $205,400 | $467,800 |
| 11-07-2013 | 201332135 | Pending | C | P | $775,000 | $760,000 | $673,200 | $205,400 | $467,800 |
| 10-09-2013 | 201332135 | Active Continue to Show | A | C | $775,000 | $760,000 | $673,200 | $205,400 | $467,800 |
| 09-10-2013 | 201332135 | New Listing | A | $775,000 | $760,000 | $673,200 | $205,400 | $467,800 | |
| 03-26-2012 | 1203299 | New Listing | A | $691,200 | $691,200 | $132,701 | $132,700 | $1 | |
| 03-26-2012 | 1203299 | Sold | A | S | $691,200 | $691,200 | $132,701 | $132,700 | $1 |
View the public schools for this property · Google Maps · Supermarkets · Schools · Hospitals · Restaurants · Beaches · City Tax Record / Plat Map · View beach access points all over Oahu · Buyer Closing Cost Calculator · Seller Closing Cost Calculator