| Rebate | 20% Buyer's Rebate | $3,500 Flat Fee Selling | 2% Full Service Selling |
|---|---|
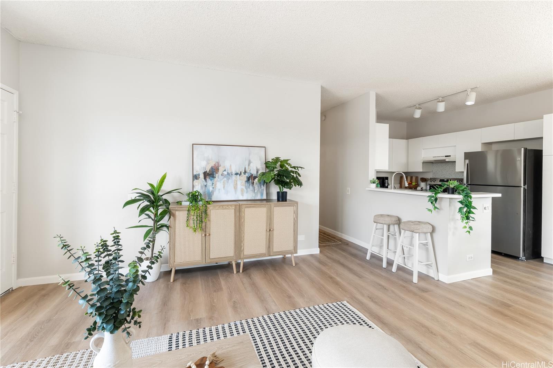
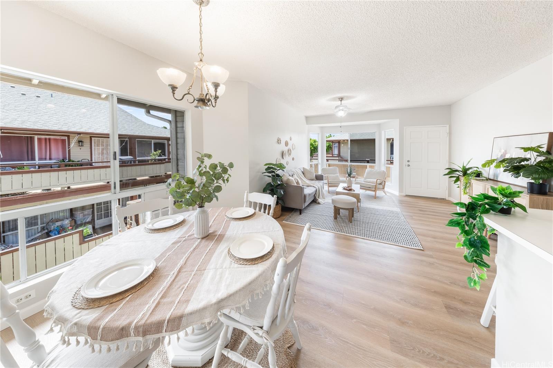
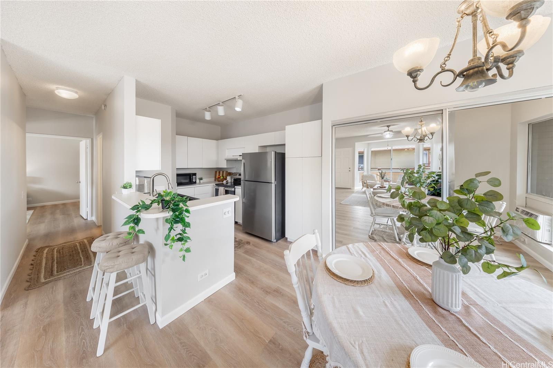
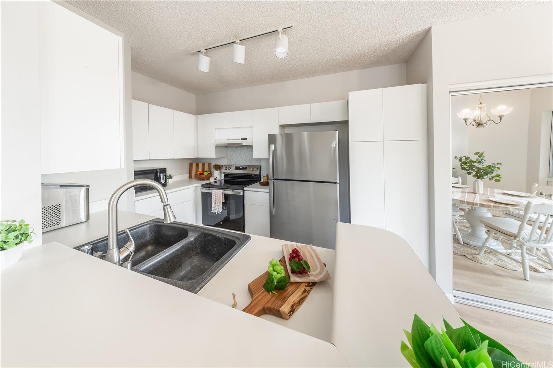
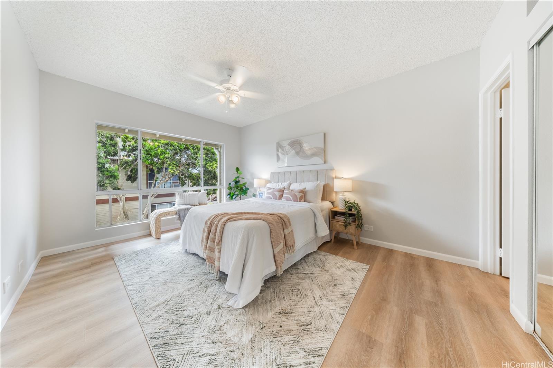
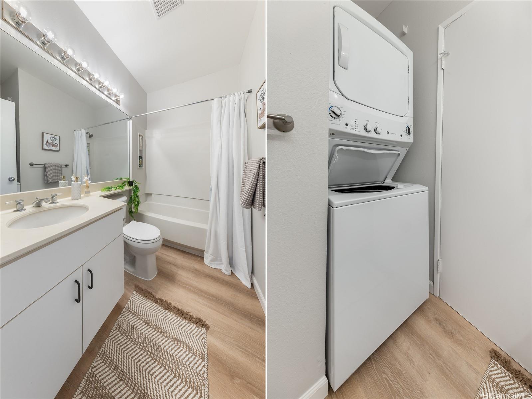
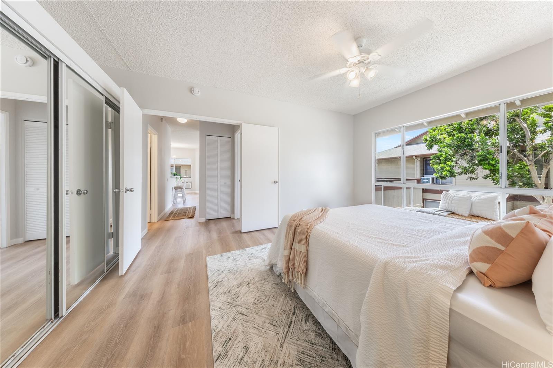
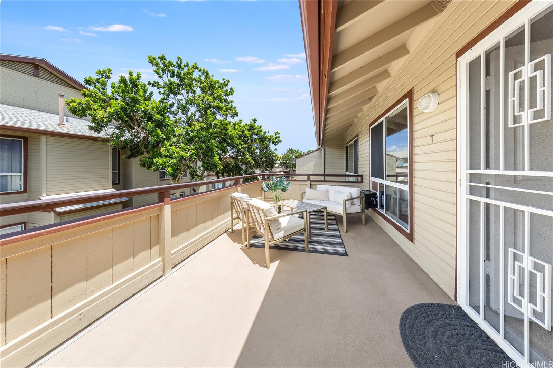
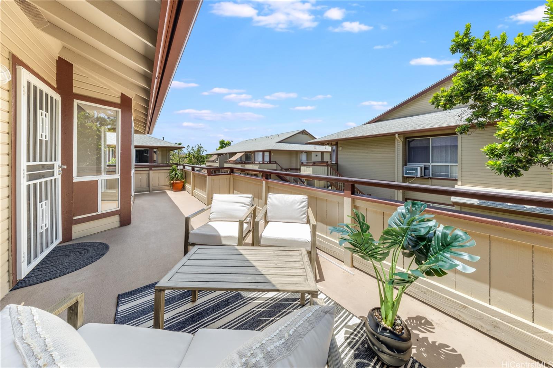
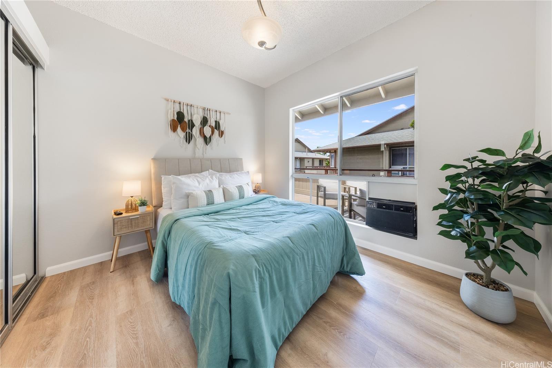
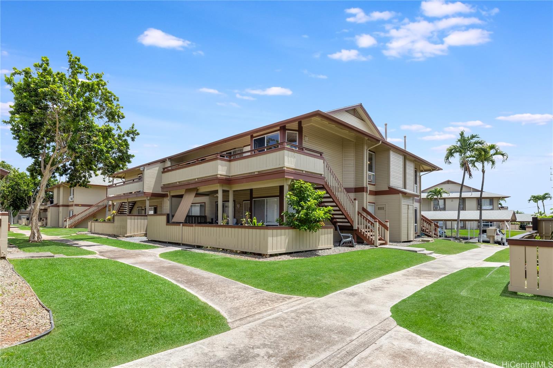
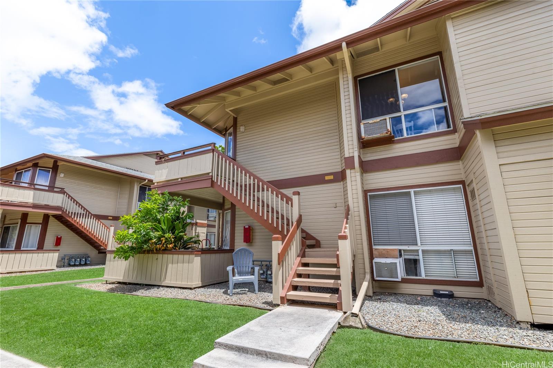
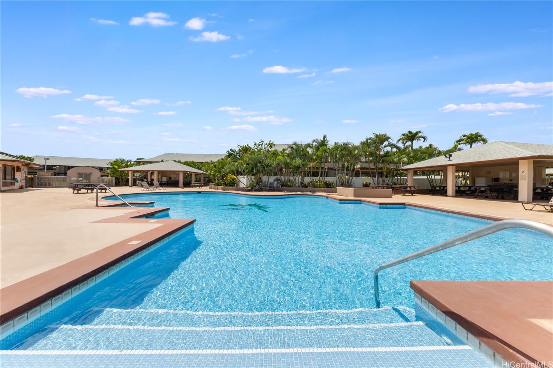
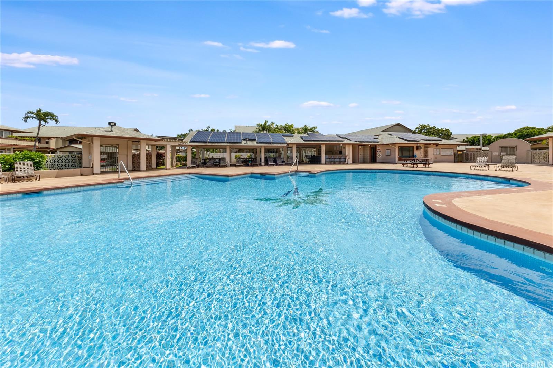
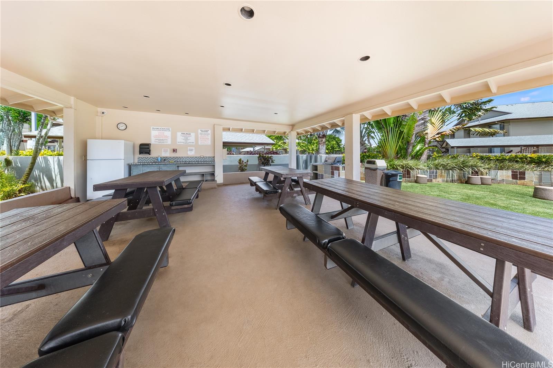
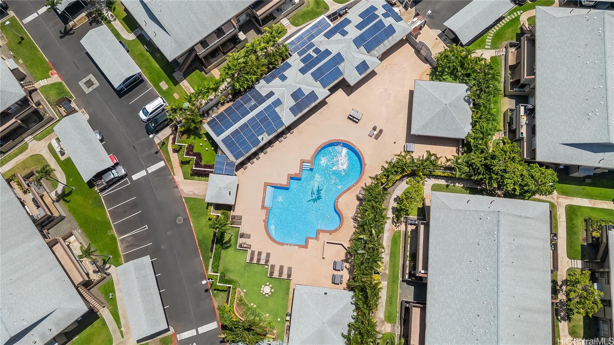
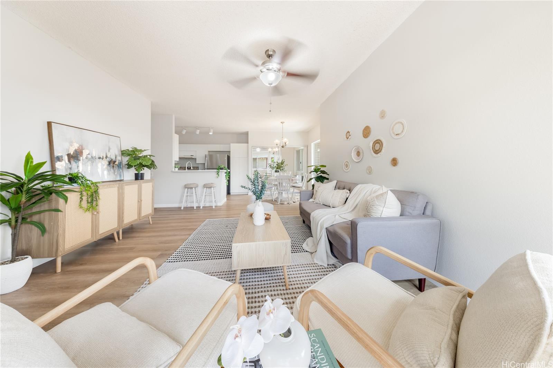
| Description | Beautifully renovated 2-bed, 2-bath upstairs unit in the gated Palm Court community. Bright, open layout with high ceilings, fresh paint throughout (walls, trim, and doors), and Lifeproof waterproof vinyl plank flooring with moisture- and insect-resistant PVC trim. Spacious private lanai is perfect for outdoor dining and catching the island breeze. The kitchen features new cabinet fronts, updated hardware, stainless steel appliances, brand-new stove, new fridge, and a dishwasher on order. Both bathrooms include new toilets. This pet-friendly unit comes with 2 parking stalls (1 covered) plus guest parking. Enjoy resort-style amenities: association pool, BBQ areas, shaded cabanas, and open-air kitchen spaces. Conveniently located near Laulani Village Shopping Center, Ka Makana Ali‘i Mall, dining, and beaches. Minutes to the new Ho‘ae‘ae rail station launching this year with service to the airport and downtown. Just a 10-min drive to surfing at White Plains Beach. Make this unit yours before someone else does! |
| Status | Sold since 05-16-2025 |
| MLS# | 202512218 |
| Price | $499,000 |
| Original Price | $499,000 |
| Price Change | (0.00%) |
| Beds / Baths / Half | 2 / 2 / 0 |
| Parking Spaces | 2 |
| Living Sq Ft | 874 |
| Land Tenure | FS - Fee Simple |
| Maintenance Fee | $799 |
| Building | Palm Court |
| Address | 91-1059 Puaniu Street 21T Ewa Beach HI 96706 |
| Region | Ewa Plain |
| Neighborhood | Ewa Gen Soda Creek |
| Days on Market | 8 |
| Year Built | 1990 |
| Year Remodeled | 2025 |
| Condition | Excellent |
| View | Sunset |
| Parking | Assigned, Covered - 1, Guest, Open - 1 |
| Zoning | 11 - A-1 Low Density Apartment |
| Flood Zone | Zone X |
| Tax Amount | $107 |
| Assessed Land | $176,800 |
| Assessed Building | $334,400 |
| Assessed Total | $511,200 |
| Assessed Ratio | 98% |
| Inclusions | AC Window Unit, Ceiling Fan, Dishwasher, Disposal, Dryer, Range/Oven, Refrigerator, Washer, Water Heater |
| Amenities | BBQ, Condo Association Pool, Patio/Deck, Recreation Area, Resident Manager |
| Construction | Concrete, Masonry/Stucco, Wood Frame |
| Flooring | Vinyl |
| Disclosures | 1031 Exchange, Pets Allowed (Verify), Property Disclosure Stmt |
| Furnished | None |
| Land Recorded | Land Court |
| Possession | At Closing |
| Sale Conditions | None |
| Building Style | Townhouse, Walk-Up |
| Security | Gated Community |
| Parcel # | 1-9-1-051-099-0151 |
| Listing courtesy of | Talk Realty LLC |
Property History from MLS
| Date | MLS# | Change | Old Value | New Value | List Price | Sold Price | Assessed Total | Land | Building |
|---|---|---|---|---|---|---|---|---|---|
| 06-26-2025 | 202512218 | Sold | C | S | $499,000 | $499,000 | $511,200 | $176,800 | $334,400 |
| 05-24-2025 | 202512218 | Active Under Contract | A | C | $499,000 | $499,000 | $511,200 | $176,800 | $334,400 |
| 05-16-2025 | 202512218 | New Listing | A | $499,000 | $499,000 | $511,200 | $176,800 | $334,400 | |
| 02-14-2003 | 2208589 | Expired | P | X | $125,000 | $0 | $94,000 | $38,000 | $56,000 |
| 08-16-2002 | 2208589 | New Listing | A | $125,000 | $0 | $94,000 | $38,000 | $56,000 | |
| 02-01-2002 | 2111322 | Price Decrease | $102,000 | $96,500 | $102,000 | $96,500 | $91,700 | $38,000 | $53,700 |
| 02-01-2002 | 2111322 | Sold | P | S | $102,000 | $96,500 | $91,700 | $38,000 | $53,700 |
View the public schools for this property · Google Maps · Supermarkets · Schools · Hospitals · Restaurants · Beaches · City Tax Record / Plat Map · View beach access points all over Oahu · Buyer Closing Cost Calculator · Seller Closing Cost Calculator