| Rebate | 20% Buyer's Rebate | $3,500 Flat Fee Selling | 2% Full Service Selling |
|---|---|
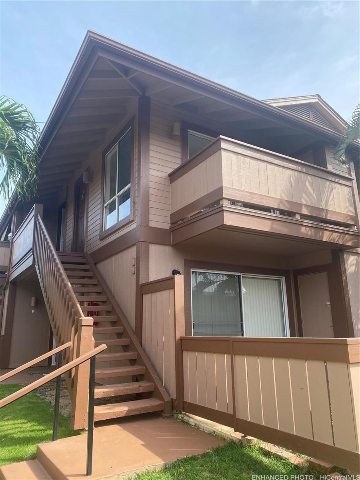
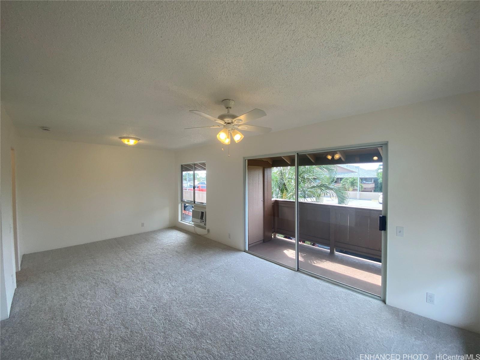
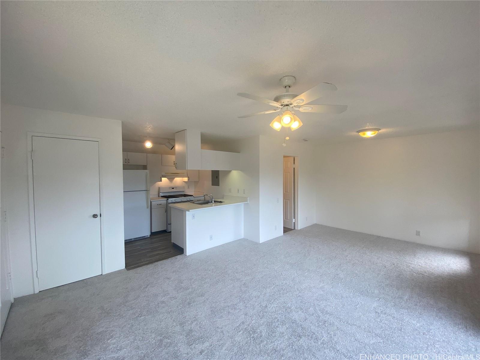
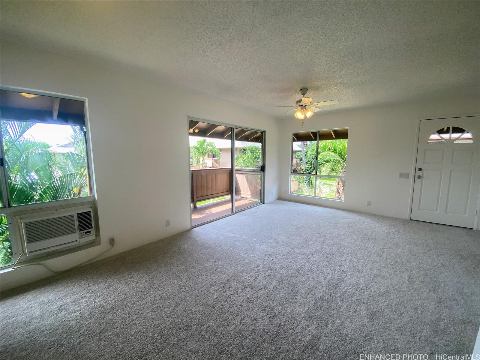
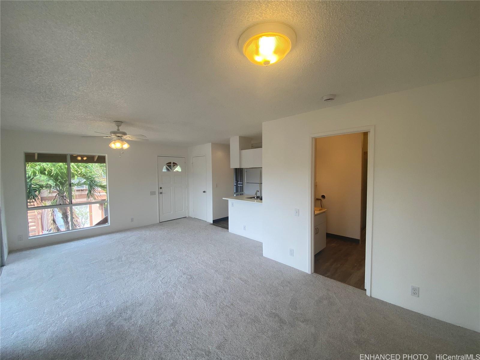
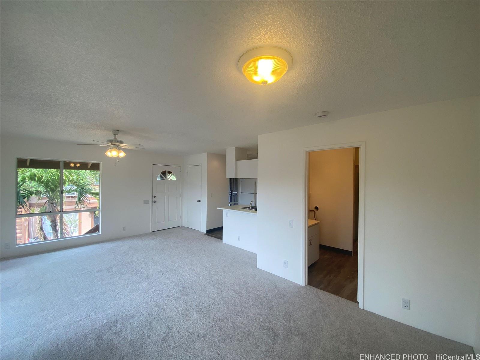
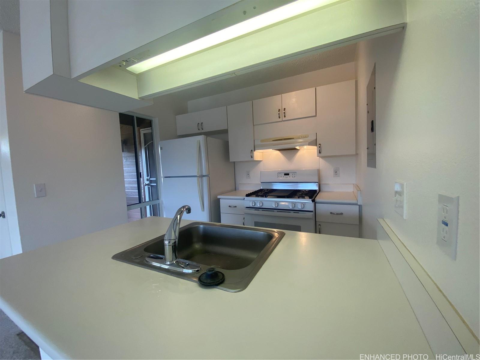
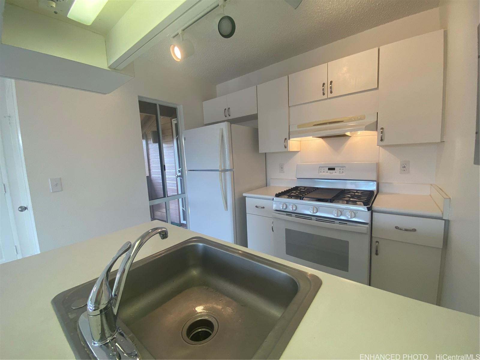
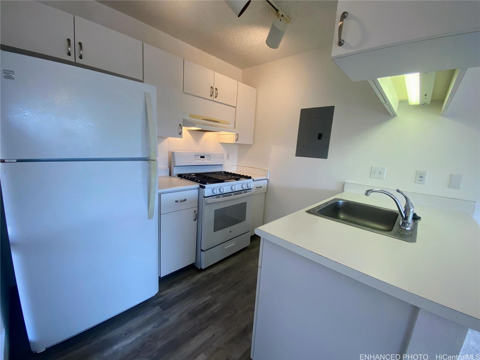
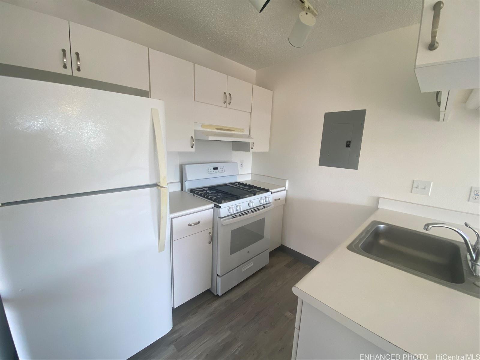
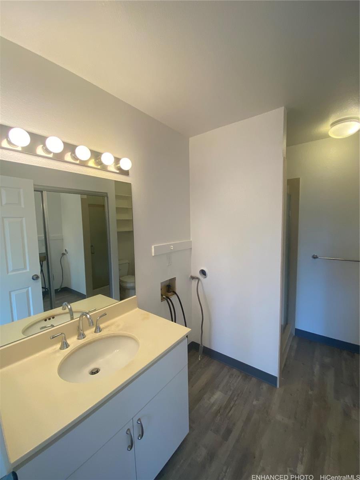
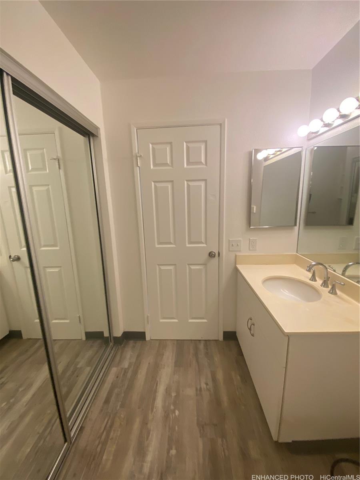
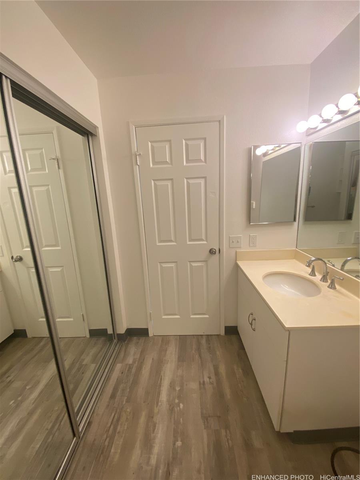
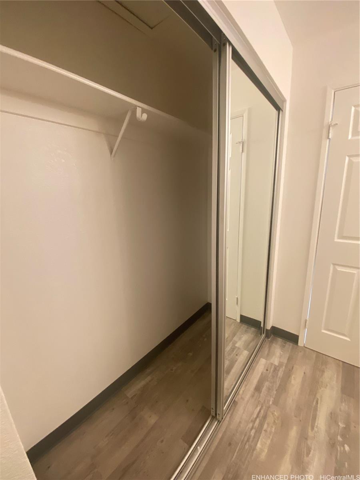
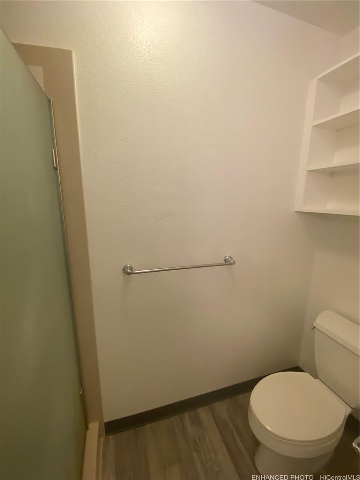
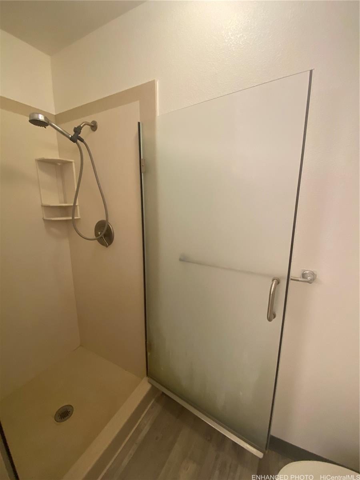
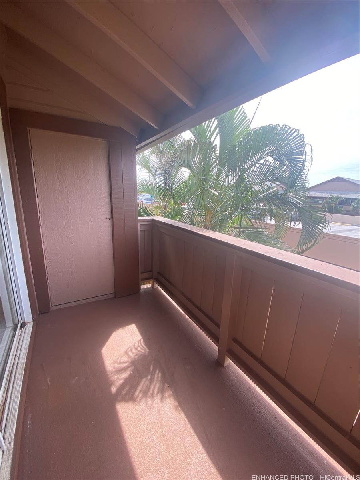
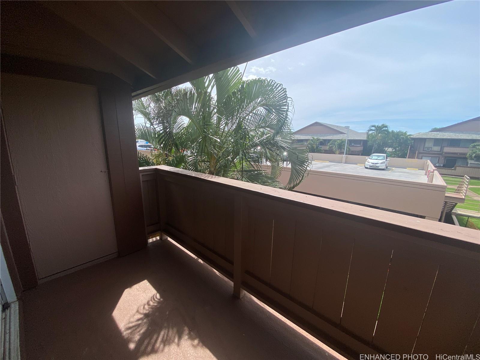
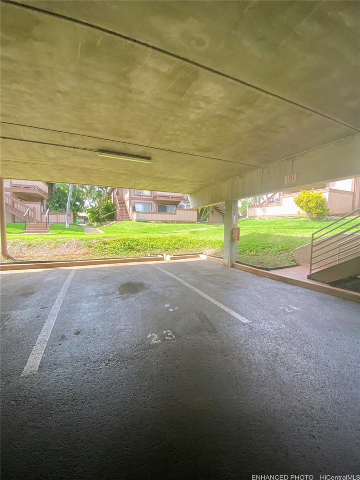
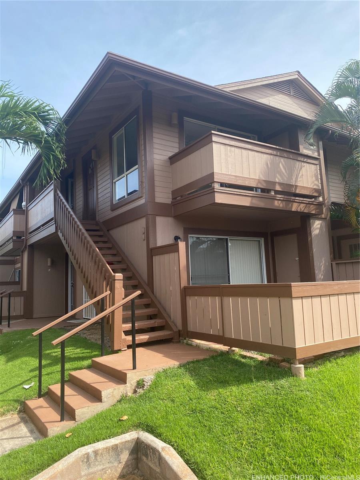
| Description | Welcome to your slice of paradise at Palm Villas II. This move-in ready corner studio unit on the second floor offers a perfect blend of privacy & modern convenience. Recently reinvigorated with new carpeting & vinyl plank flooring, the interior provides a clean, contemporary feel throughout the open living area. The space is thoughtfully equipped for everyday comfort, featuring a gas range for home cooking a refreshing ceiling fan & window air conditioner, combined with windows on two sides for natural cross-breezes, ensure you stay cool and comfortable year-round. Step out onto your private balcony to enjoy the Hawaiian breeze or take advantage of your dedicated covered parking stall. A unit in the Palm Villas II complex is more than just a place to live; it’s a home in a vibrant community. This pet-friendly complex boasts a variety of amenities designed for relaxation and social connection, including a secured pool, a BBQ area for weekend cookouts, & a dedicated recreation space. An on-site resident manager ensures the community stays well-maintained, while ample guest parking makes hosting a breeze. Outside your door, you are minutes away from the best offerings of Ewa Beach. |
| Status | Active since 04-20-2026 |
| MLS# | 202607855 |
| Price | $330,000 |
| Original Price | $345,000 |
| Price Change | $-15,000 (-4.35%) |
| Beds / Baths / Half | 0 / 1 / 0 |
| Parking Spaces | 1 |
| Living Sq Ft | 414 |
| Land Tenure | FS - Fee Simple |
| Maintenance Fee | $421 |
| Building | Palm Villas 2 |
| Address | 91-1060 Mikohu Street 5V Ewa Beach HI 96706 |
| Region | Ewa Plain |
| Neighborhood | Ewa |
| Days on Market | 181 |
| Year Built | 1991 |
| Condition | Above Average |
| View | None |
| Parking | Assigned, Covered - 1, Guest |
| Zoning | 11 - A-1 Low Density Apartment |
| Flood Zone | Zone D |
| Tax Amount | $95 |
| Assessed Land | $103,400 |
| Assessed Building | $2,239,000 |
| Assessed Total | $327,300 |
| Assessed Ratio | 101% |
| Inclusions | AC Window Unit, Ceiling Fan, Range Hood, Range/Oven, Refrigerator, Smoke Detector, Water Heater |
| Amenities | BBQ, Club House, Condo Association Pool, Patio/Deck, Resident Manager |
| Construction | Above Ground, Concrete, Double Wall, Slab, Wood Frame |
| Flooring | Vinyl, W/W Carpet |
| Disclosures | Pets Allowed (Verify), Property Disclosure Stmt |
| Furnished | Partial |
| Land Recorded | Land Court |
| Possession | 45 Days or Less, At Closing |
| Sale Conditions | None |
| Building Style | Townhouse, Walk-Up |
| Parcel # | 1-9-1-061-003-0043 |
| Listing courtesy of | Gustafson Real Estate LLC |
Property History from MLS
| Date | MLS# | Change | Old Value | New Value | List Price | Sold Price | Assessed Total | Land | Building |
|---|---|---|---|---|---|---|---|---|---|
| 05-20-2026 | 202607855 | Price Decrease | $345,000 | $330,000 | $330,000 | $0 | $327,300 | $103,400 | $2,239,000 |
| 04-20-2026 | 202607855 | New Listing | A | $330,000 | $0 | $327,300 | $103,400 | $2,239,000 | |
| 05-14-2018 | 201807462 | Sold | P | S | $265,000 | $248,000 | $208,900 | $54,100 | $154,800 |
| 04-23-2018 | 201807462 | In Escrow Not Showing | C | P | $265,000 | $248,000 | $208,900 | $54,100 | $154,800 |
| 03-27-2018 | 201807462 | In Escrow Showing | A | C | $265,000 | $248,000 | $208,900 | $54,100 | $154,800 |
| 03-16-2018 | 201807462 | New Listing | A | $265,000 | $248,000 | $208,900 | $54,100 | $154,800 | |
| 09-10-2013 | 201329685 | Sold | P | S | $159,900 | $160,000 | $142,300 | $59,500 | $82,800 |
| 07-23-2013 | 201329685 | Pending | A | P | $159,900 | $160,000 | $142,300 | $59,500 | $82,800 |
| 07-15-2013 | 201329685 | New Listing | A | $159,900 | $160,000 | $142,300 | $59,500 | $82,800 | |
| 05-10-2007 | 2705335 | Sold | P | S | $178,000 | $178,000 | $191,100 | $58,500 | $132,600 |
| 05-09-2007 | 2705335 | Pending | C | P | $178,000 | $178,000 | $191,100 | $58,500 | $132,600 |
| 03-16-2007 | 2705335 | Active Continue to Show | A | C | $178,000 | $178,000 | $191,100 | $58,500 | $132,600 |
| 03-12-2007 | 2705335 | New Listing | A | $178,000 | $178,000 | $191,100 | $58,500 | $132,600 | |
| 08-15-2005 | 2509665 | Sold | P | S | $132,000 | $135,000 | $112,900 | $18,700 | $94,200 |
| 06-24-2005 | 2509665 | Active Continue to Show | A | C | $132,000 | $135,000 | $112,900 | $18,700 | $94,200 |
| 06-21-2005 | 2509665 | New Listing | A | $132,000 | $135,000 | $112,900 | $18,700 | $94,200 |
View the public schools for this property · Google Maps · Supermarkets · Schools · Hospitals · Restaurants · Beaches · City Tax Record / Plat Map · View beach access points all over Oahu · Buyer Closing Cost Calculator · Seller Closing Cost Calculator