| Rebate | 20% Buyer's Rebate | $3,500 Flat Fee Selling | 2% Full Service Selling |
|---|---|
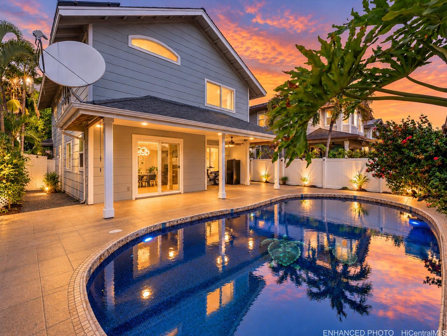
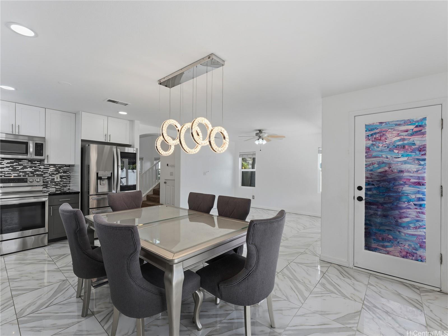
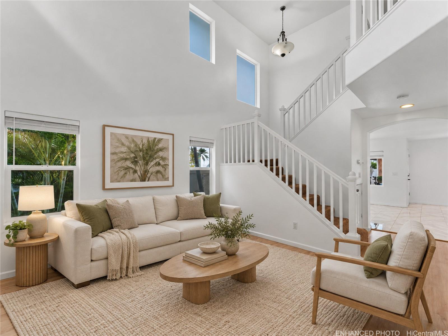
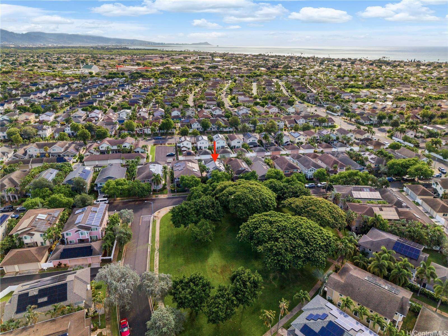
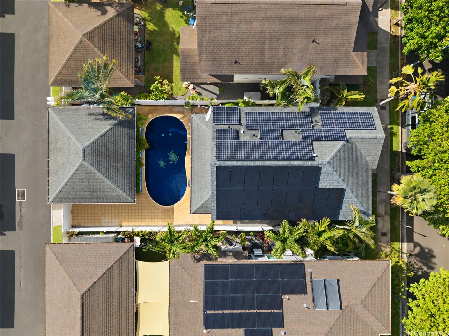
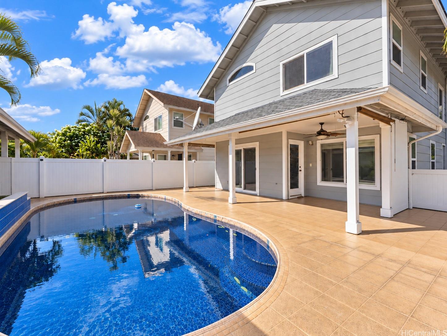
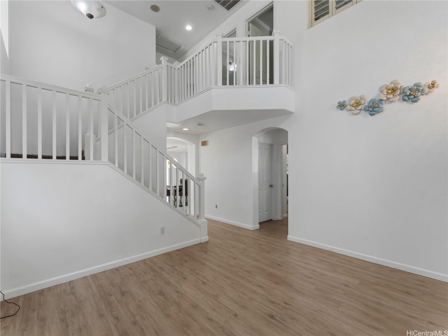
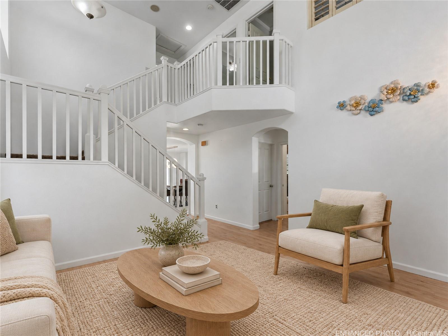
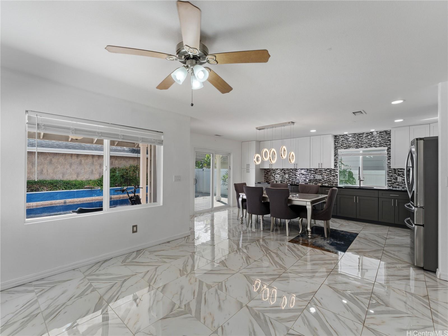
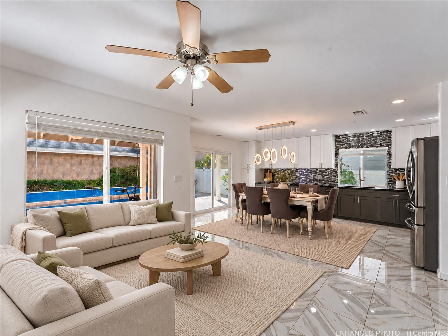
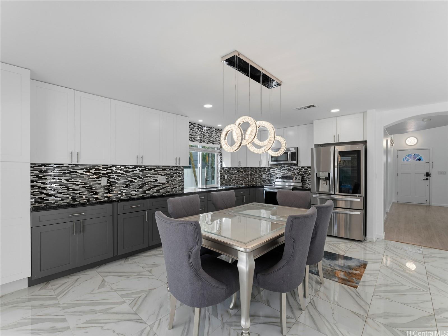
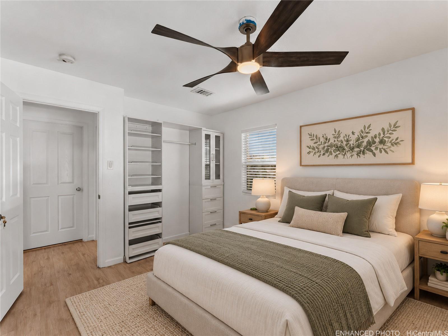
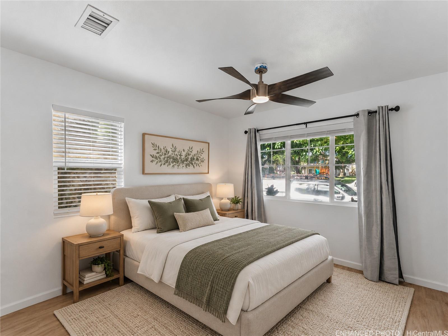
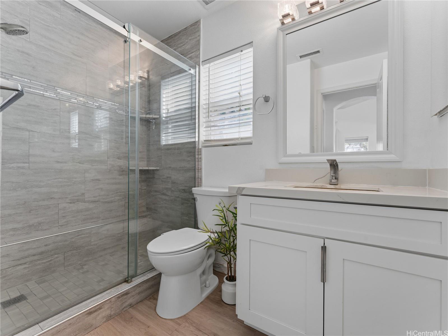
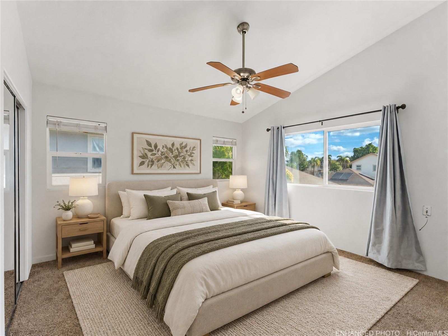
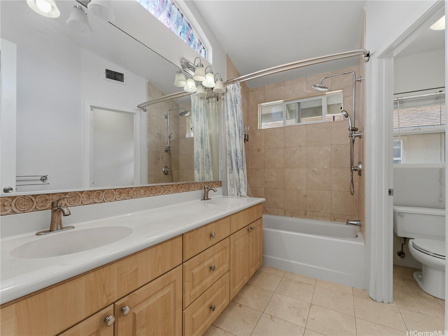
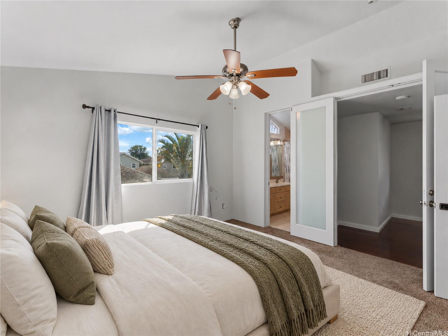
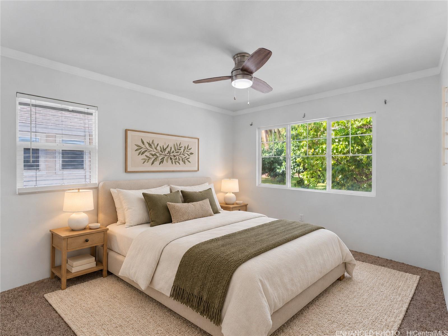
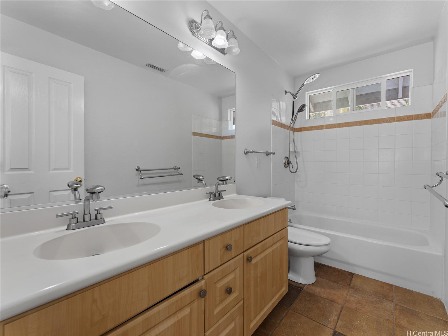
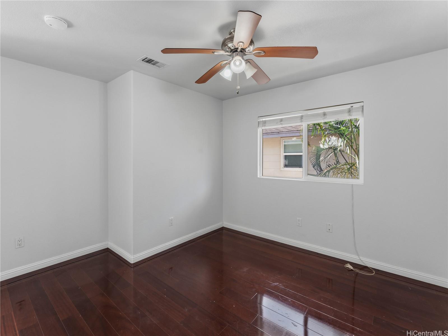
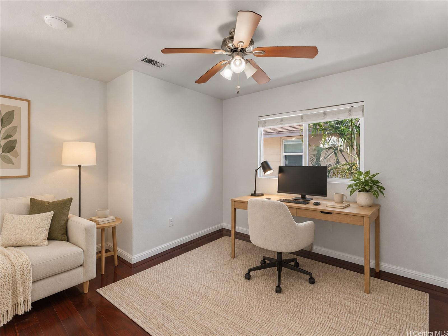
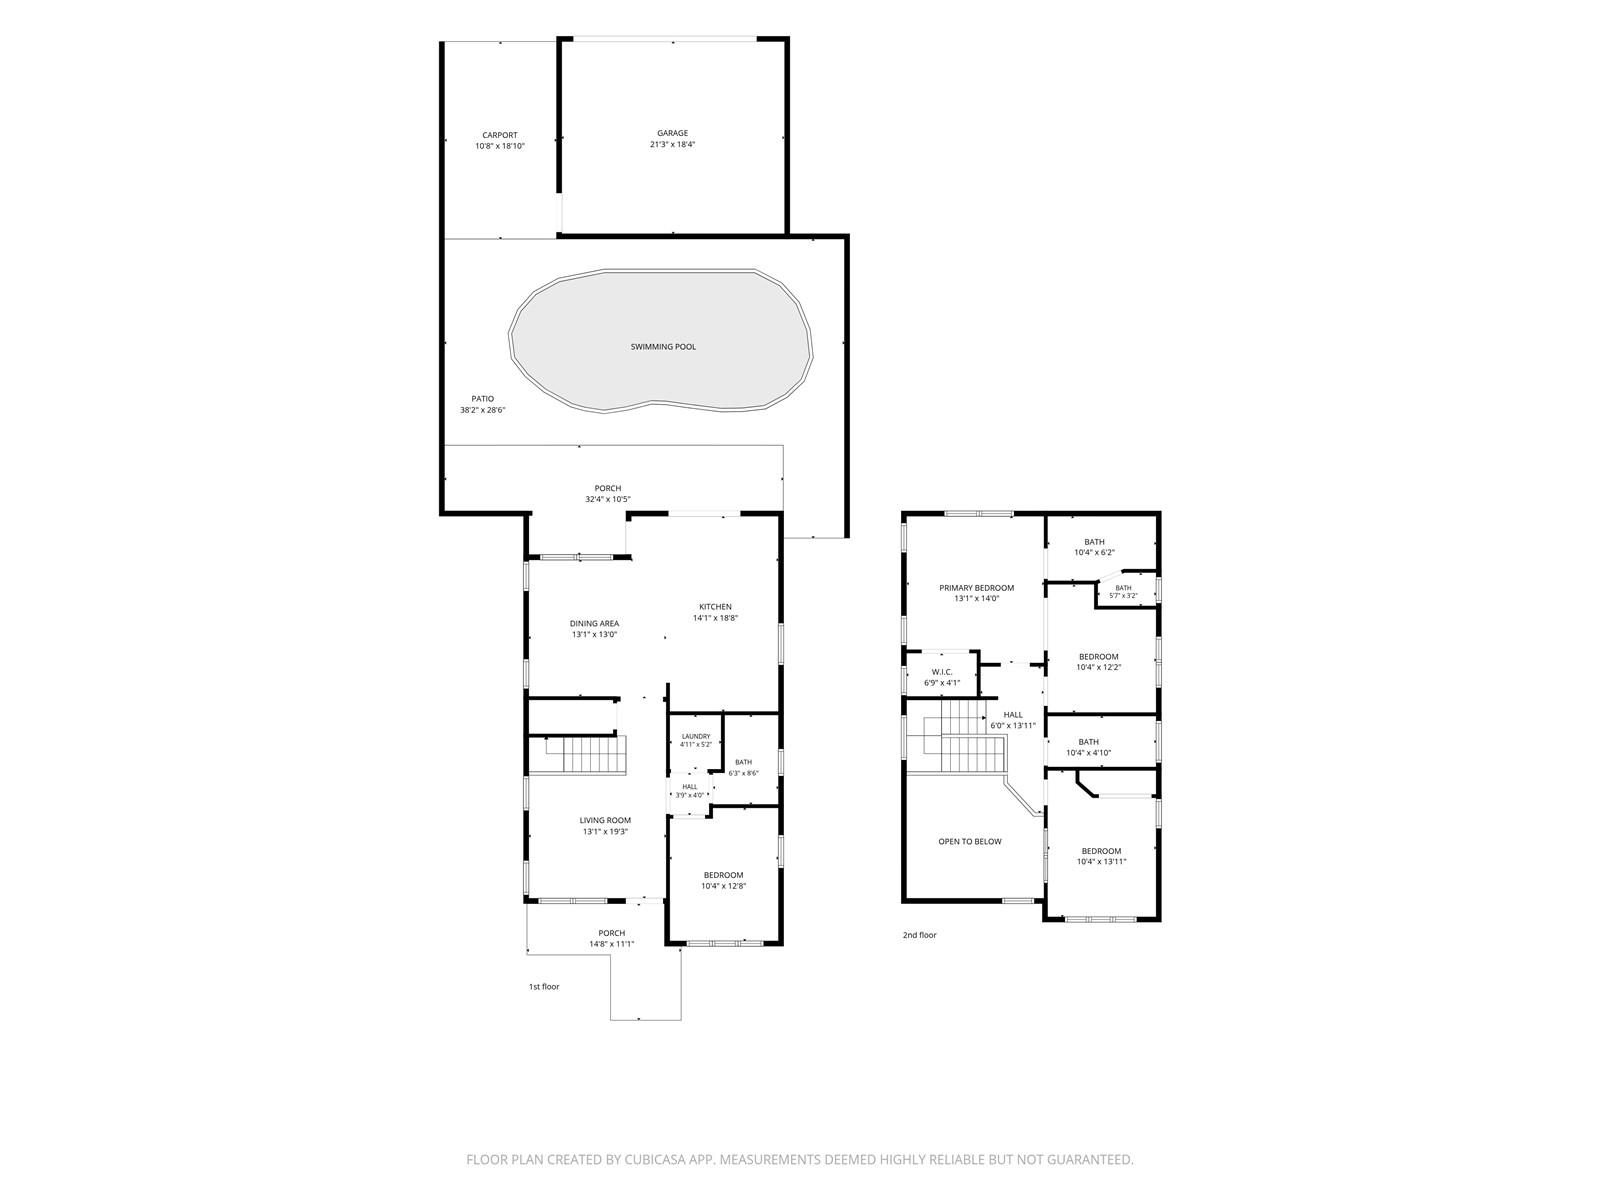
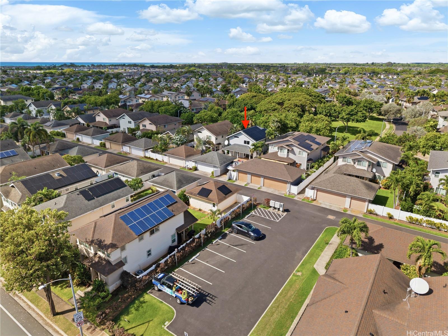
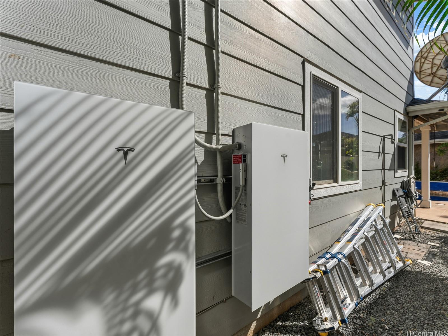
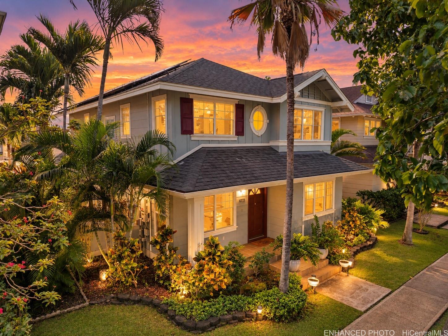
| Description | Pool, solar, park views, and a brand-new kitchen in the heart of Ocean Pointe! Welcome to 91-1065 Kaiko St, a bright and spacious 4-bedroom, 3-bath home with 1,769 sq ft of living space on a quiet street facing a park and playground. High ceilings and big windows fill the living room with natural light. The stunning new modern kitchen opens right to your private pool, made for weekend BBQs and entertaining. A full bedroom and bath on the main level work well for guests or multigenerational living. Upstairs you’ll find 3 more freshly painted bedrooms and 2 full baths. The flexible 4th bedroom connects to the primary suite and has its own hallway entry, so you can use it as a bedroom, nursery, office, or primary retreat. Solar (27 owned + 21 leased panels with 2 Tesla Powerwall batteries) keeps electric bills low. 9 guest parking stalls behind the home make hosting easy. Pool homes this well located rarely come at this value. Don’t miss it, schedule your showing today! Tax records reflect 3 bedrooms; 4th bedroom converted from the primary suite sitting area. Buyer to verify. |
| Status | Active since 10-26-2026 |
| MLS# | 202618700 |
| Price | $1,225,000 |
| Original Price | $1,225,000 |
| Price Change | (0.00%) |
| Previous Sale | 201800862 · $810,000 · 03-12-2018 |
| Beds / Baths / Half | 4 / 3 / 0 |
| Parking Spaces | 3 |
| Living Sq Ft | 1,769 |
| Land Sq Ft | 4,350 |
| Land Tenure | FS - Fee Simple |
| Maintenance Fee | $136 |
| Address | 91-1065 Kaiko Street Ewa Beach HI 96706 |
| Region | Ewa Plain |
| Neighborhood | Ocean Pointe |
| Days on Market | 7 |
| Year Built | 2003 |
| Year Remodeled | 2024 |
| Condition | Excellent,Above Average |
| View | Garden, Other |
| Frontage | Other |
| Pool | In Ground, Tile |
| Parking | 3 Car+, Garage |
| Zoning | 05 - R-5 Residential District |
| Flood Zone | Zone D · See flood zone map · Explain flood zones |
| Monthly Tax | $132 |
| Assessed Land | $666,200 |
| Assessed Building | $359,200 |
| Assessed Total | $1,025,400 |
| Assessed Ratio | 119% |
| Inclusions | AC Central, Auto Garage Door Opener, Blinds, Book Shelves, Ceiling Fan, Chandelier, Dishwasher, Disposal, Dryer, Microwave, Photovoltaic – Leased, Photovoltaic - Owned, Range/Oven, Refrigerator, Smoke Detector, Washer, Water Heater |
| Amenities | Bedroom on 1st Floor, Full Bath on 1st Floor, Landscaped, Other, Patio/Deck |
| Utilities | Cable, Internet, Public Water, Sewer Fee, Telephone, Underground Electricity |
| Construction | Double Wall, Steel Frame |
| Lot Features | Clear |
| Flooring | Ceramic Tile, Hardwood, Laminate, W/W Carpet |
| Disclosures | Photovoltaic, Property Disclosure Stmt, See Remarks |
| Land Recorded | Regular System |
| Possession | At Closing |
| Sale Conditions | None |
| Topography | Level |
| Building Style | Detach Single Family |
| Stories | Two |
| Roofing | Asphalt Shingle |
| Easements | None |
| Security | Key |
| Parcel # | 1-9-1-124-076-0000 |
| Listing courtesy of | Real Broker |
Property History from MLS · Top
| Date | MLS# | Change | Old Value | New Value | List Price | Sold Price | Assessed Total | Land | Building |
|---|---|---|---|---|---|---|---|---|---|
| 10-26-2026 | 202618700 | New Listing | CS | A | $1,225,000 | $0 | $1,025,400 | $666,200 | $359,200 |
| 03-12-2018 | 201800862 | Sold | C | S | $800,000 | $810,000 | $665,500 | $288,100 | $377,400 |
| 01-25-2018 | 201800862 | In Escrow Showing | A | C | $800,000 | $810,000 | $665,500 | $288,100 | $377,400 |
| 01-15-2018 | 201800862 | New Listing | A | $800,000 | $810,000 | $665,500 | $288,100 | $377,400 | |
| 10-20-2015 | 201516490 | Sold | P | S | $675,000 | $675,000 | $636,400 | $282,100 | $354,300 |
| 10-07-2015 | 201516490 | Pending | C | P | $675,000 | $675,000 | $636,400 | $282,100 | $354,300 |
| 09-04-2015 | 201516490 | Active Continue to Show | A | C | $675,000 | $675,000 | $636,400 | $282,100 | $354,300 |
| 09-01-2015 | 201516490 | New Listing | A | $675,000 | $675,000 | $636,400 | $282,100 | $354,300 | |
| 11-05-2010 | 1010455 | Expired | C | X | $529,900 | $529,900 | $534,000 | $224,200 | $309,800 |
| 09-11-2010 | 1010455 | Active Continue to Show | A | C | $529,900 | $529,900 | $534,000 | $224,200 | $309,800 |
| 08-09-2010 | 1010455 | New Listing | A | $529,900 | $529,900 | $534,000 | $224,200 | $309,800 | |
| 08-27-2008 | 2809804 | Withdrawn | A | W | $650,000 | $0 | $591,900 | $289,300 | $302,600 |
| 06-11-2008 | 2809804 | New Listing | A | $650,000 | $0 | $591,900 | $289,300 | $302,600 | |
| 03-14-2008 | 2800009 | Withdrawn | A | W | $649,693 | $0 | $639,500 | $343,300 | $296,200 |
| 02-13-2008 | 2800009 | Price Decrease | $659,693 | $649,693 | $649,693 | $0 | $639,500 | $343,300 | $296,200 |
| 01-29-2008 | 2800009 | Price Decrease | $669,693 | $659,693 | $649,693 | $0 | $639,500 | $343,300 | $296,200 |
| 01-16-2008 | 2800009 | Price Decrease | $673,330 | $669,693 | $649,693 | $0 | $639,500 | $343,300 | $296,200 |
| 01-01-2008 | 2800009 | Price Decrease | $673,333 | $673,330 | $649,693 | $0 | $639,500 | $343,300 | $296,200 |
| 01-01-2008 | 2800009 | New Listing | A | $649,693 | $0 | $639,500 | $343,300 | $296,200 | |
| 05-01-2006 | 2520993 | Withdrawn | A | W | $775,000 | $0 | $403,300 | $175,400 | $227,900 |
| 12-06-2005 | 2520993 | New Listing | A | $775,000 | $0 | $403,300 | $175,400 | $227,900 |
Similar properties in this Region · Similar properties in this neighborhood · Similar properties island-wide
Show Buyer's Closing Costs · Show Seller's Closing Costs · Receive automatic email updates for this property
Public Schools · City Tax Record / Plat Map · Virtual Tour · Tsunami Evacuation Zones · Mortgage Calculator · Neighborhood Boundary Map · Traffic Maps
Google Maps · This property · Supermarkets · Schools · Hospitals · Restaurants · Beaches · Beach access points all over Oahu · Top