| Rebate | 20% Buyer's Rebate | $3,500 Flat Fee Selling | 2% Full Service Selling |
|---|---|
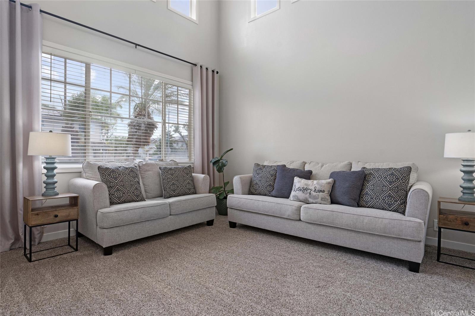
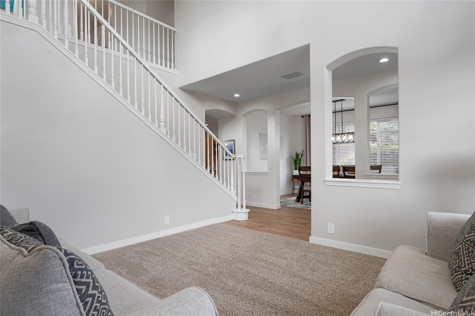
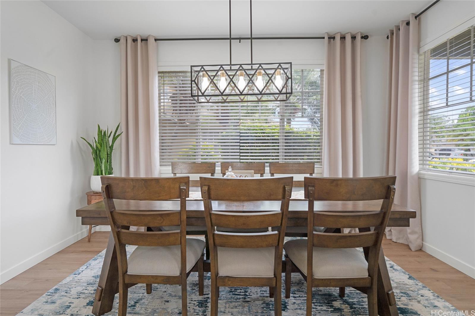
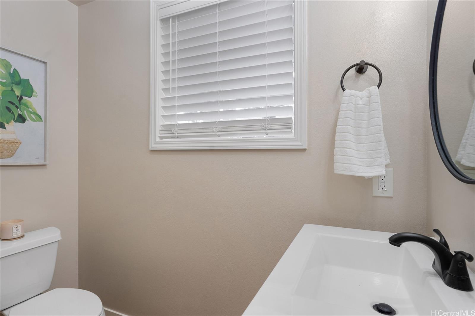
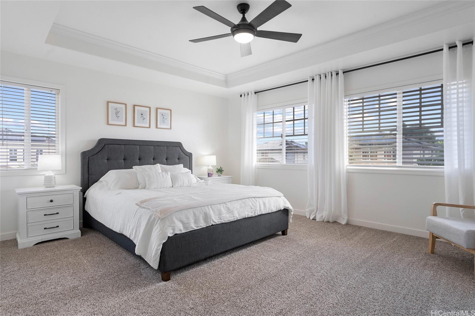
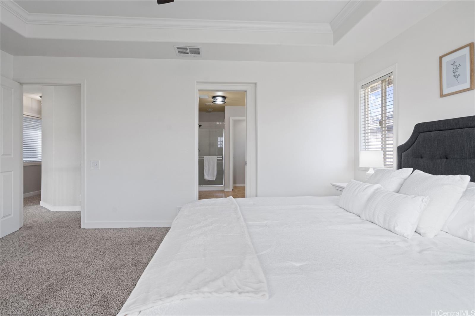
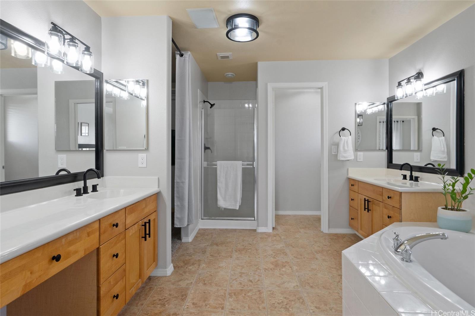
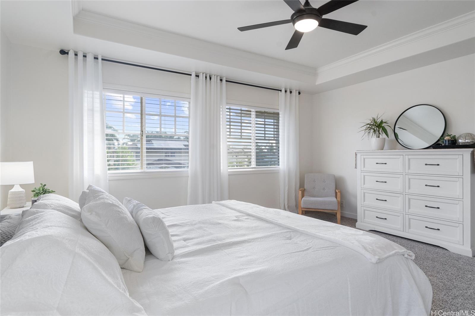
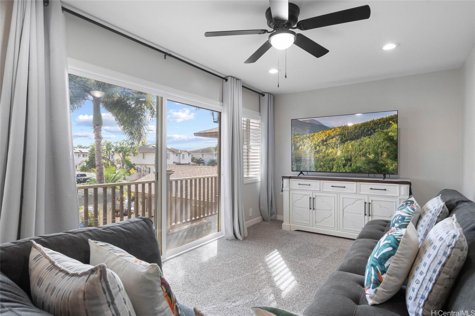
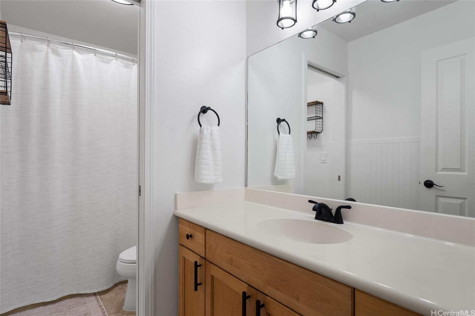
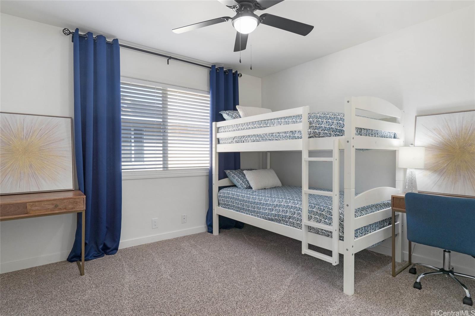
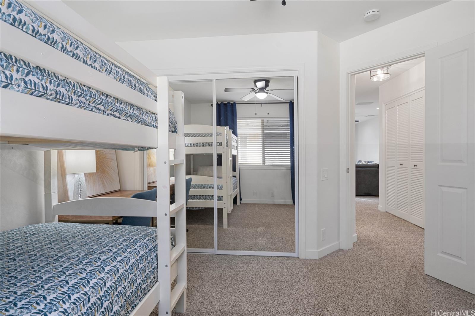
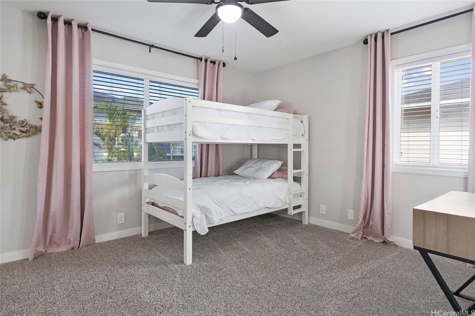
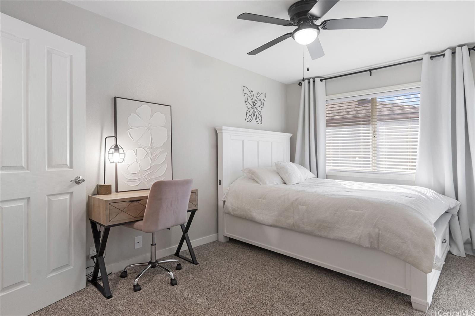
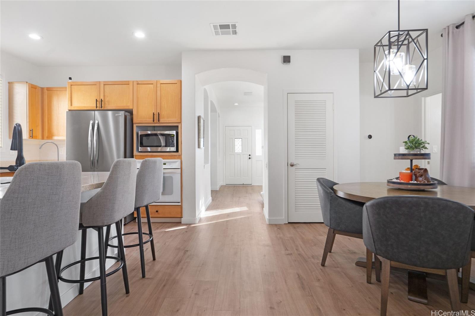
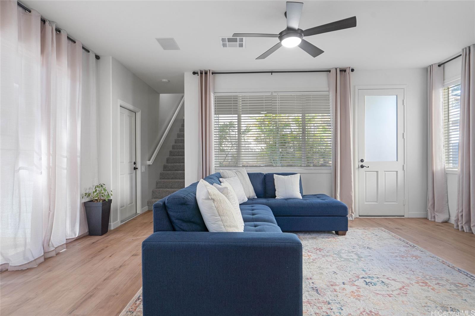
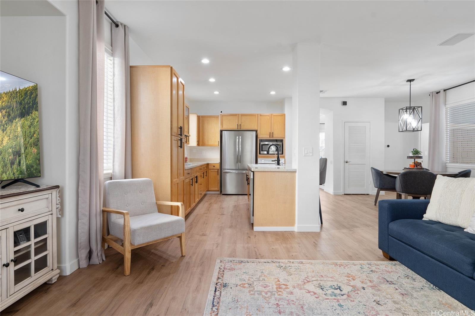
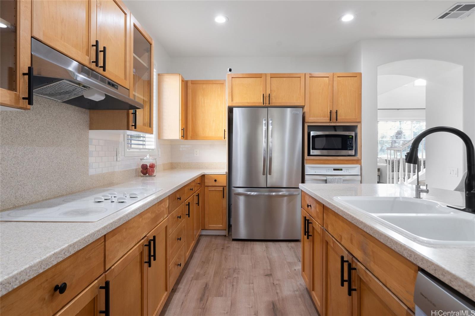
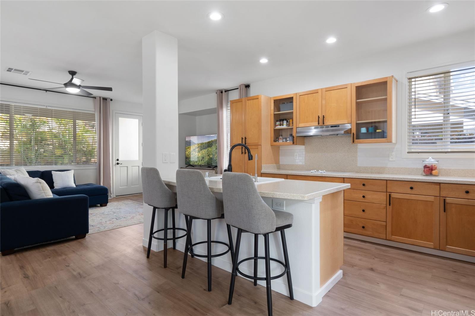
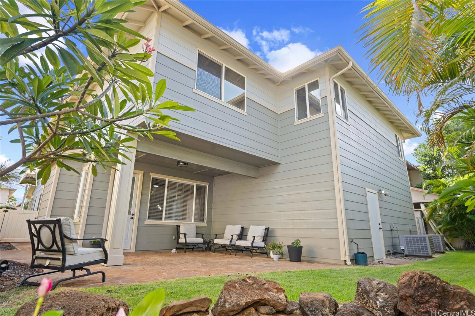
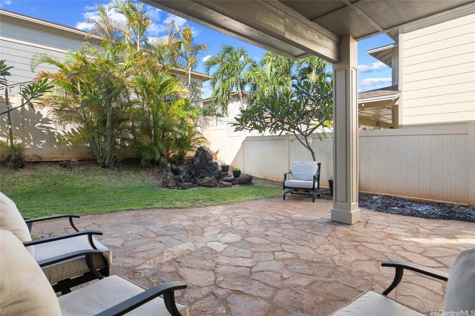
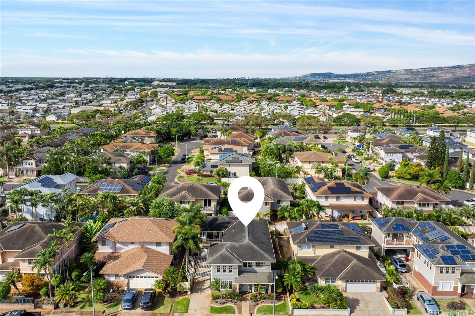
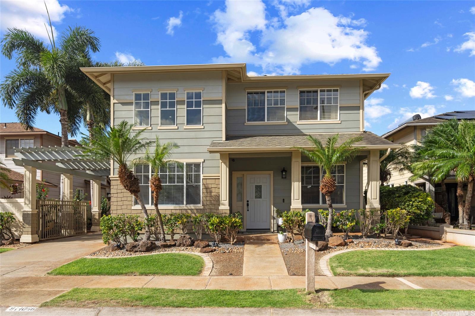
| Description | Welcome to the iconic Woodbridge this beautifully updated Banyan Series home in sought-after Ewa Beach. Offering over 2,700 sq ft of living space, this home features 4 bedrooms, 2.5 baths, plus a versatile loft perfect for an office, bedroom, or rec room. With soaring 20-foot cathedral ceilings, new luxury vinyl plank flooring downstairs, and plush new carpeting upstairs, this home blends style, elegance and comfort. The fully enclosed yard with a covered lanai and tropical landscaping is perfect for entertaining, while the large garage extra-long with mechanical gated driveway can provide parking for up to 5 vehicles. Smart home features include a Nest cooling system for optimal comfort, a Tesla charger, solar heater and modern updates like new stainless steel appliances, dual-zoned central A/C, and elegant lighting fixtures and modern finishes found throughout. Property has new interior paint throughout property. Conveniently located near parks, schools, shopping, dining, and beautiful beaches, this home offers the perfect balance of luxury and convenience. Open House will be held 11/17 from 2-5pm. NO SHOWINGS UNTIL FIRST OPEN HOUSE |
| Status | Sold since 11-11-2024 |
| MLS# | 202426380 |
| Price | $1,335,000 |
| Original Price | $1,335,000 |
| Price Change | (0.00%) |
| Beds / Baths / Half | 4 / 2 / 1 |
| Parking Spaces | 6 |
| Living Sq Ft | 2,703 |
| Land Sq Ft | 5,040 |
| Land Tenure | FS - Fee Simple |
| Maintenance Fee | $50 |
| Address | 91-1066 Noholike Street Ewa Beach HI 96706 |
| Region | Ewa Plain |
| Neighborhood | Ewa Gen Woodbridge |
| Days on Market | 49 |
| Year Built | 2003 |
| Year Remodeled | 2023 |
| Condition | Excellent |
| View | None |
| Frontage | Other |
| Pool | None |
| Parking | 3 Car+, Boat, Driveway, Garage |
| Zoning | 05 - R-5 Residential District |
| Flood Zone | Zone D |
| Tax Amount | $549 |
| Assessed Land | $740,600 |
| Assessed Building | $485,900 |
| Assessed Total | $1,226,500 |
| Assessed Ratio | 109% |
| Inclusions | AC Central, Auto Garage Door Opener, Blinds, Cable TV, Ceiling Fan, Dishwasher, Disposal, Drapes, Dryer, Lawn Sprinkler, Microwave, Range Hood, Range/Oven, Refrigerator, Smoke Detector, Solar Heater, Washer |
| Utilities | Public Water, Underground Electricity, Water |
| Construction | Double Wall |
| Lot Features | Clear |
| Flooring | Vinyl, W/W Carpet |
| Disclosures | None |
| Land Recorded | Land Court |
| Possession | At Closing |
| Sale Conditions | None |
| Topography | Level |
| Building Style | Detach Single Family |
| Roofing | Asphalt Shingle |
| Easements | None |
| Security | Key |
| Parcel # | 1-9-1-108-073-0000 |
| Listing courtesy of | Compass |
Property History from MLS
| Date | MLS# | Change | Old Value | New Value | List Price | Sold Price | Assessed Total | Land | Building |
|---|---|---|---|---|---|---|---|---|---|
| 02-07-2025 | 202426380 | Sold | C | S | $1,335,000 | $1,325,000 | $1,226,500 | $740,600 | $485,900 |
| 12-30-2024 | 202426380 | Active Under Contract | A | C | $1,335,000 | $1,325,000 | $1,226,500 | $740,600 | $485,900 |
| 11-13-2024 | 202426380 | New Listing | A | $1,335,000 | $1,325,000 | $1,226,500 | $740,600 | $485,900 | |
| 04-10-2022 | 202200309 | Sold | P | S | $1,249,000 | $1,275,000 | $872,200 | $458,400 | $413,800 |
| 04-03-2022 | 202200309 | In Escrow Not Showing | C | P | $1,249,000 | $1,275,000 | $872,200 | $458,400 | $413,800 |
| 03-10-2022 | 202200309 | In Escrow Showing | A | C | $1,249,000 | $1,275,000 | $872,200 | $458,400 | $413,800 |
| 03-08-2022 | 202200309 | Back On Market | C | A | $1,249,000 | $1,275,000 | $872,200 | $458,400 | $413,800 |
| 03-08-2022 | 202200309 | In Escrow Showing | A | C | $1,249,000 | $1,275,000 | $872,200 | $458,400 | $413,800 |
| 02-25-2022 | 202200309 | New Listing | A | $1,249,000 | $1,275,000 | $872,200 | $458,400 | $413,800 | |
| 06-21-2006 | 2605272 | Withdrawn | A | W | $833,000 | $0 | $570,900 | $224,100 | $346,800 |
| 03-14-2006 | 2605272 | New Listing | A | $833,000 | $0 | $570,900 | $224,100 | $346,800 |
View the public schools for this property · Google Maps · Supermarkets · Schools · Hospitals · Restaurants · Beaches · City Tax Record / Plat Map · View beach access points all over Oahu · Buyer Closing Cost Calculator · Seller Closing Cost Calculator