| Rebate | 20% Buyer's Rebate | $3,500 Flat Fee Selling | 2% Full Service Selling |
|---|---|
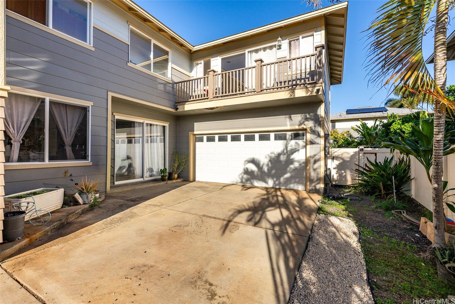
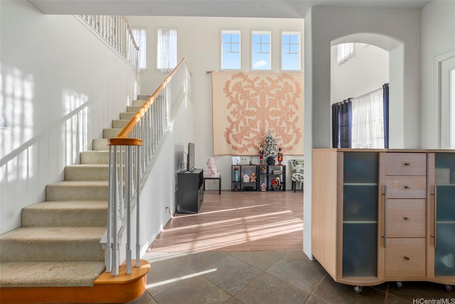
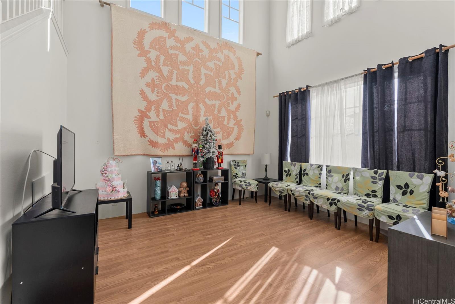
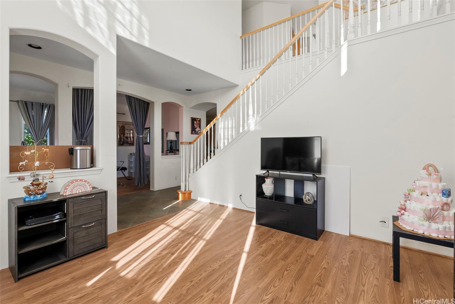
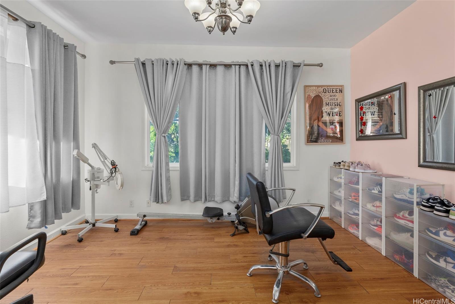
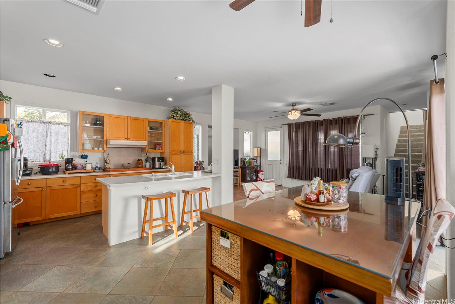
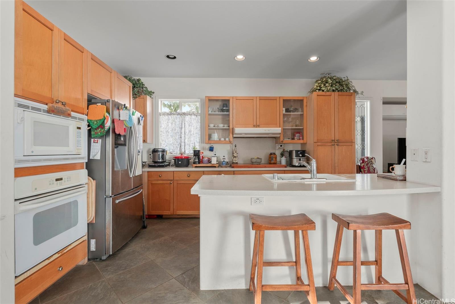
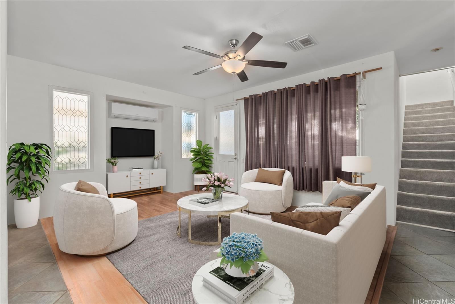
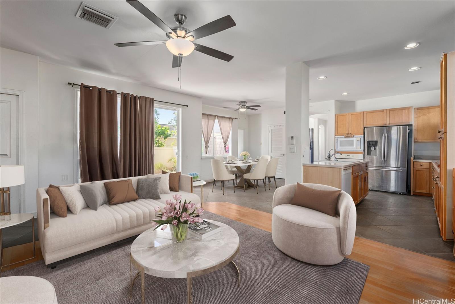
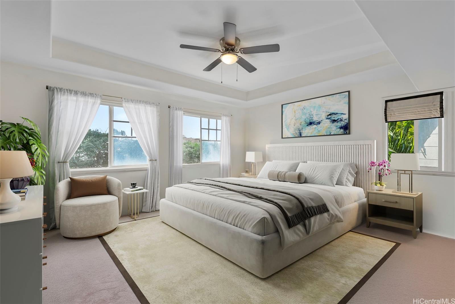
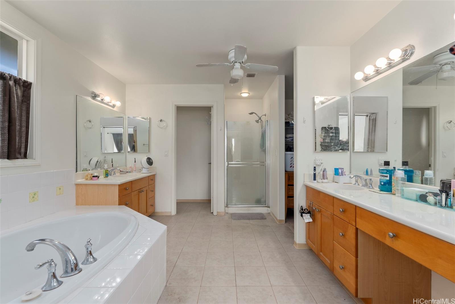
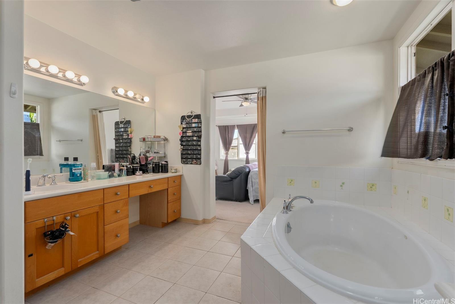
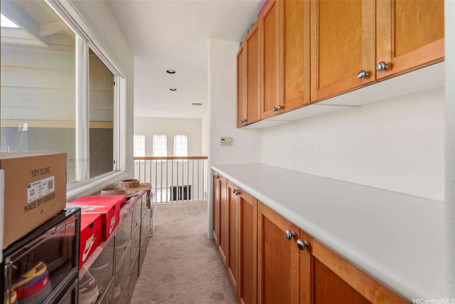
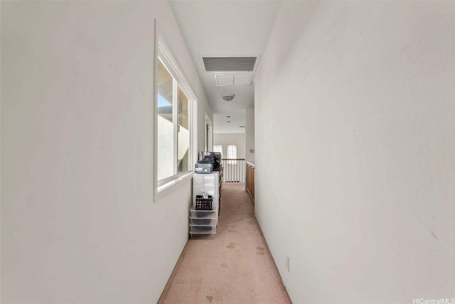
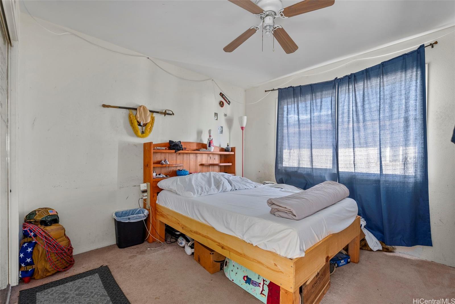
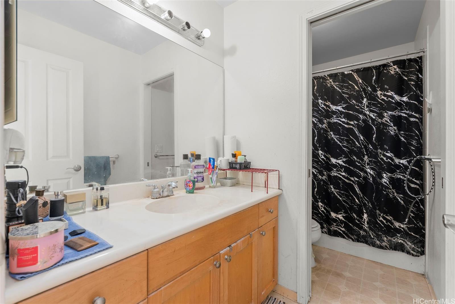
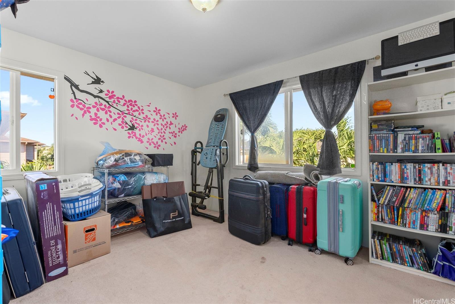
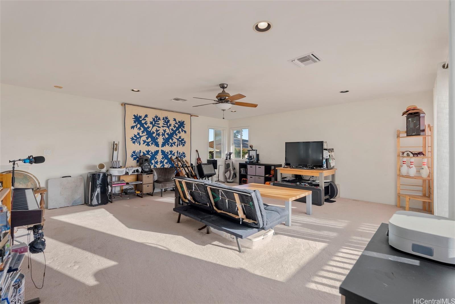
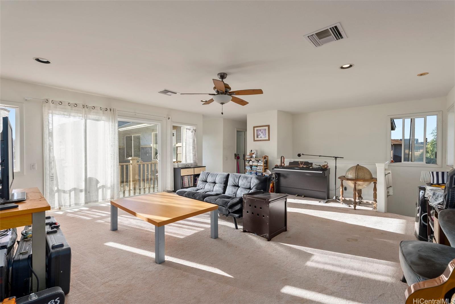
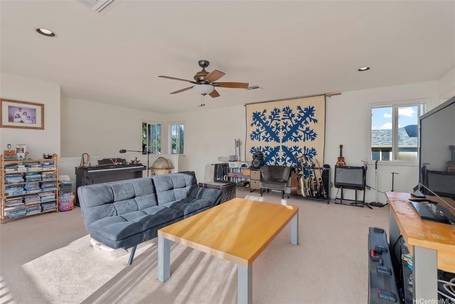
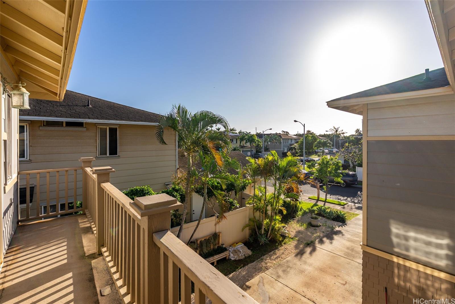
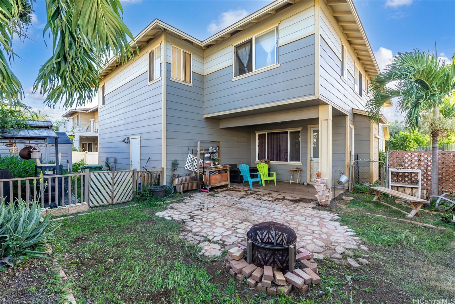
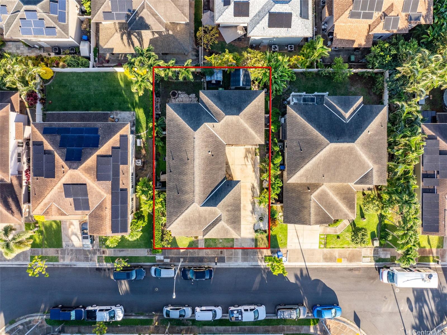
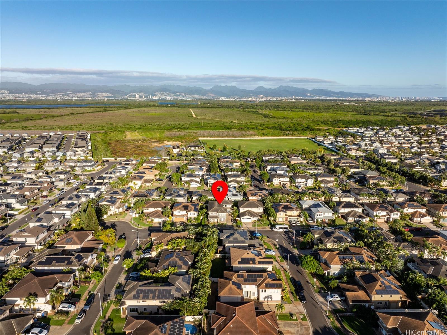
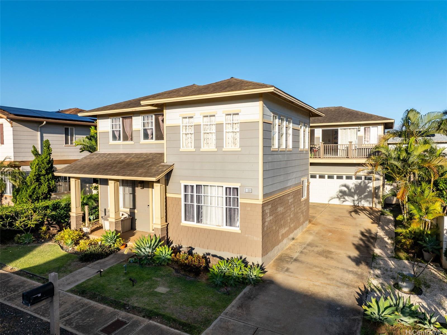
| Description | PRICED WELL BELOW ASSESSED VALUE! Rarely available in Ewa Gentry Woodbridge! Known for its spacious homes and coveted driveways, this community offers layouts that are hard to find. This home is ready for a creative vision to bring it back to life. An incredible opportunity in a desirable neighborhood with limited inventory. This home features 2,700 sq ft of interior living space with THREE large living rooms, two on the main level and one upstairs, providing exceptional flexibility for entertaining, multigenerational living, or work-from-home needs. The floor plan offers great separation, with the primary bedroom located on one side of the home and two additional bedrooms down a long hallway on the opposite end. Bedrooms #2 and #3 share their own large living room, creating a unique private retreat rarely found in homes of this size. A long driveway accommodates 2 - 3 vehicles or even a boat, leading to a two-car garage. The yard wraps around the sides and rear of the home, offering ample outdoor space and endless potential. Pre-foreclosure sale. Great opportunity for buyers looking to add value. *One or more photos have been enhanced* |
| Status | Contract since 01-19-2026 |
| MLS# | 202600648 |
| Price | $1,100,000 |
| Original Price | $1,100,000 |
| Price Change | (0.00%) |
| Beds / Baths / Half | 3 / 2 / 1 |
| Parking Spaces | 4 |
| Living Sq Ft | 2,703 |
| Land Sq Ft | 5,220 |
| Land Tenure | FS - Fee Simple |
| Maintenance Fee | $55 |
| Address | 91-1069 Makaike Street Ewa Beach HI 96706 |
| Region | Ewa Plain |
| Neighborhood | Ewa Gen Woodbridge |
| Days on Market | 13 |
| Year Built | 2004 |
| Condition | Average |
| View | None |
| Pool | Community Association Pool |
| Parking | 3 Car+, Boat, Driveway, Garage |
| Zoning | 05 - R-5 Residential District |
| Flood Zone | Zone D |
| Tax Amount | $336 |
| Assessed Land | $859,400 |
| Assessed Building | $454,000 |
| Assessed Total | $1,313,400 |
| Assessed Ratio | 84% |
| Inclusions | AC Central, AC Split |
| Amenities | Dog Park |
| Utilities | Cable, Connected, Internet, Public Water, Underground Electricity |
| Construction | Double Wall, Slab |
| Lot Features | Other |
| Flooring | Ceramic Tile, W/W Carpet |
| Disclosures | Pet on Property, Property Disclosure Stmt, See Remarks |
| Furnished | Partial |
| Land Recorded | Land Court |
| Possession | At Closing |
| Sale Conditions | None |
| Topography | Hilly |
| Building Style | Detach Single Family |
| Roofing | Asphalt Shingle |
| Easements | None |
| Security | Key |
| Parcel # | 1-9-1-108-129-0000 |
| Listing courtesy of | Homes of Hawai'i Real Estate |
Property History from MLS
| Date | MLS# | Change | Old Value | New Value | List Price | Sold Price | Assessed Total | Land | Building |
|---|---|---|---|---|---|---|---|---|---|
| 02-01-2026 | 202600648 | Active Under Contract | A | C | $1,100,000 | $0 | $1,313,400 | $859,400 | $454,000 |
| 01-19-2026 | 202600648 | New Listing | CS | A | $1,100,000 | $0 | $1,313,400 | $859,400 | $454,000 |
View the public schools for this property · Google Maps · Supermarkets · Schools · Hospitals · Restaurants · Beaches · City Tax Record / Plat Map · View beach access points all over Oahu · Buyer Closing Cost Calculator · Seller Closing Cost Calculator