| Rebate | 20% Buyer's Rebate | $3,500 Flat Fee Selling | 2% Full Service Selling |
|---|---|
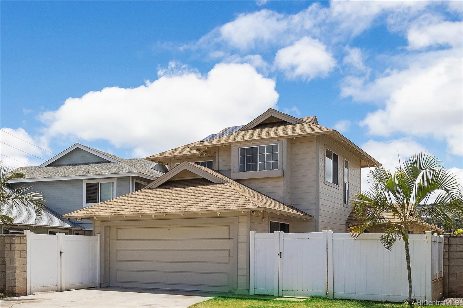
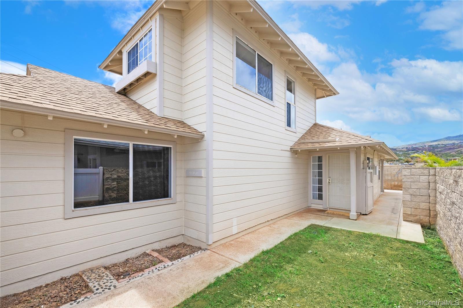
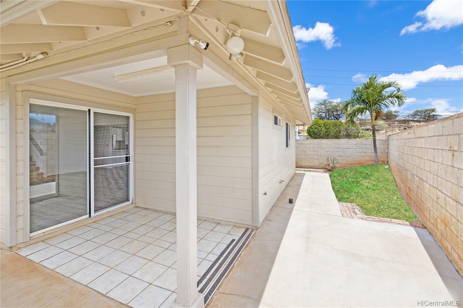
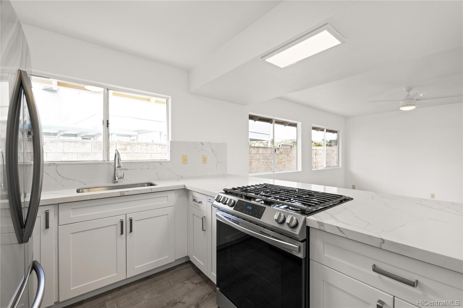
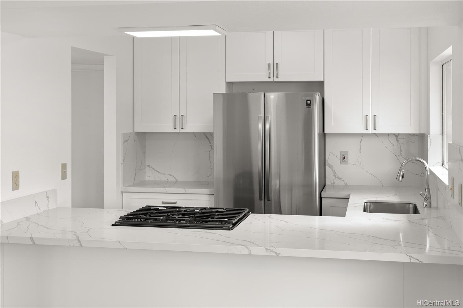
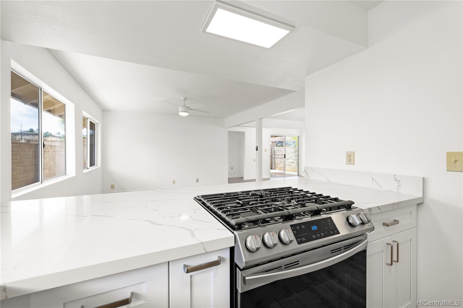
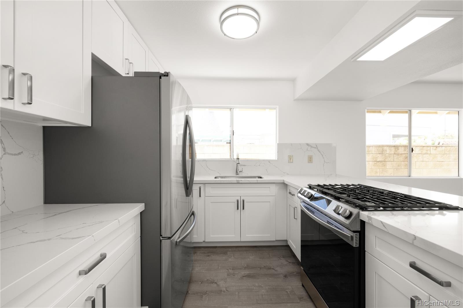
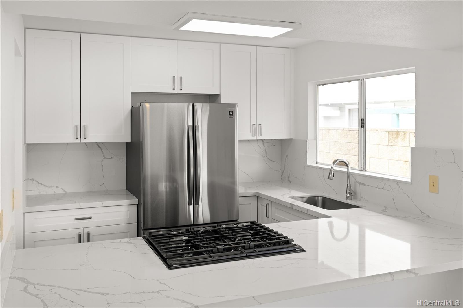
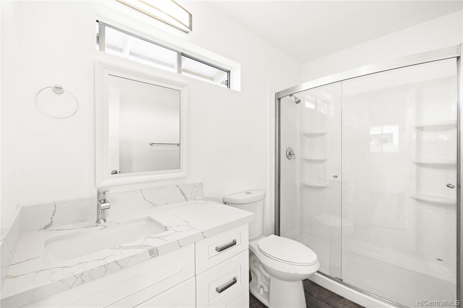
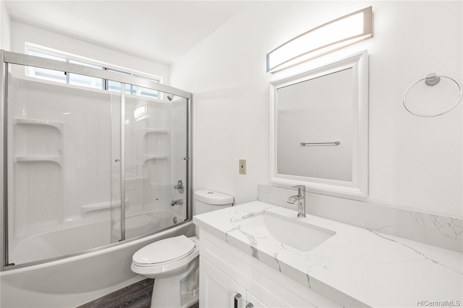
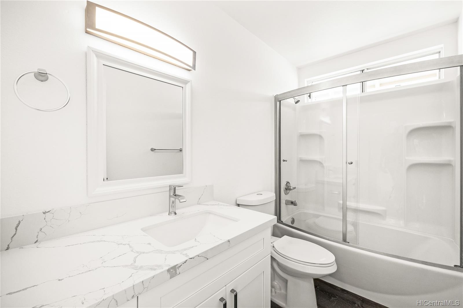
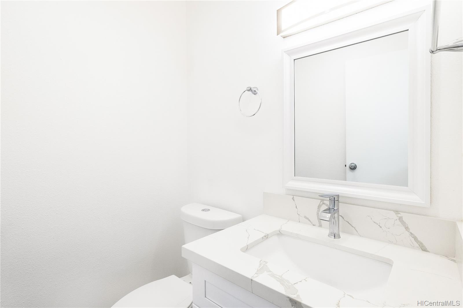
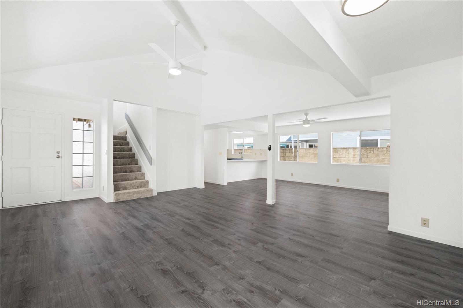
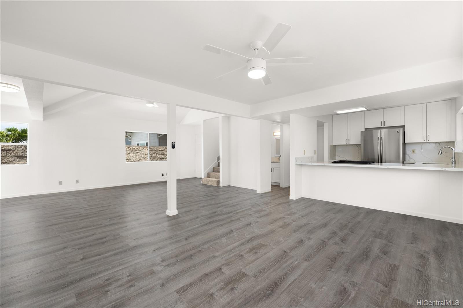
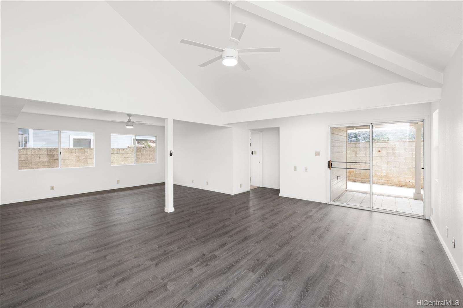
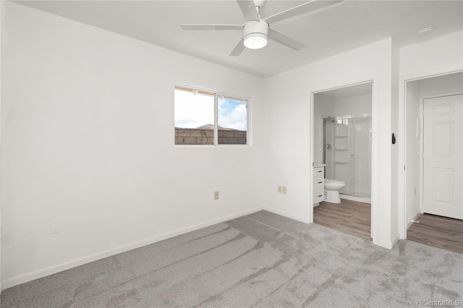
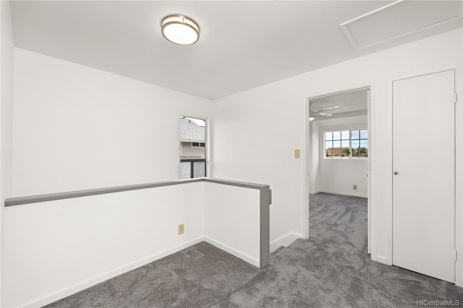
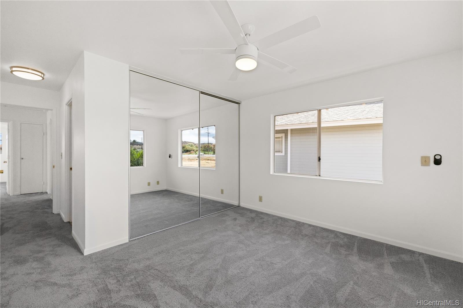
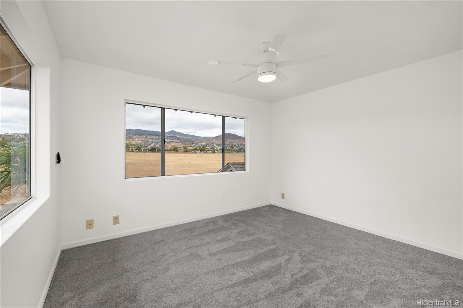
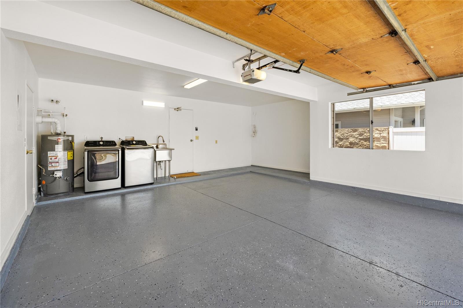
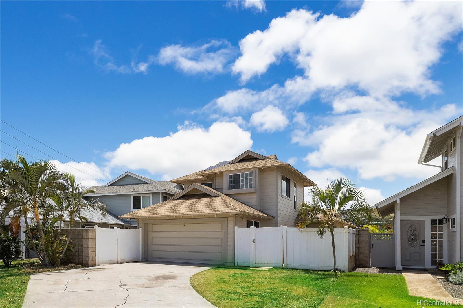
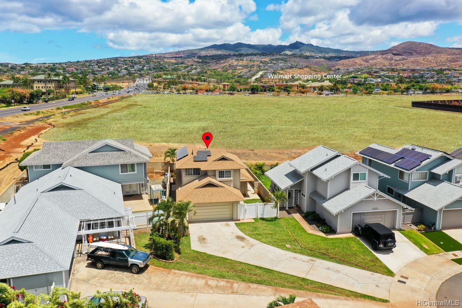
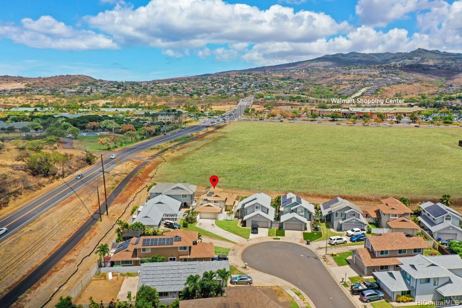
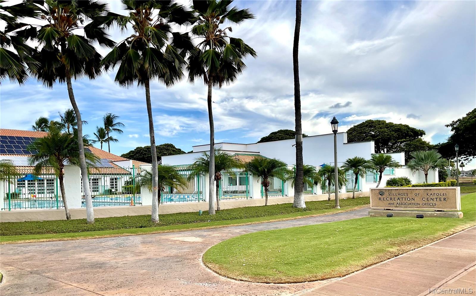
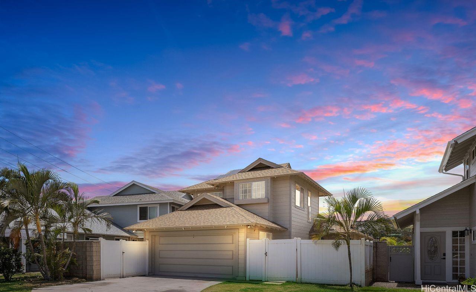
| Description | This gorgeous home has been meticulously upgraded with exceptional attention to detail. Charming features include a spacious layout and a large living room with high vaulted ceilings. Located in a quiet cul-de-sac, enjoy a convenient two-car garage with a private driveway for two to three more cars. Remodeled in 2021, the home boasts new bathrooms and an upgraded kitchen to include new modern cabinets, quartz counters and Samsung appliances. Other highlights include new luxury Lifeproof Vinyl flooring, new carpet, new ceiling fans, a new garage door opener, security cameras and a freshly painted interior with LED lighting throughout. Welcome guests with their own bedroom and full bathroom on the first level. Conveniently located, you are just moments away from parks, shopping, restaurants, 24 Hour Fitness, Kapolei Golf Club, Villages of Kapolei Rec Center and easy access to the freeway. Save on electricity with an owned 12 panel solar/photovoltaic system and natural gas. One or more photos have been enhanced to show the potential of this beautiful home. Come see everything this home has to offer today! |
| Status | Sold since 07-12-2021 |
| MLS# | 202113429 |
| Price | $919,000 |
| Original Price | $919,000 |
| Price Change | (0.00%) |
| Beds / Baths / Half | 4 / 3 / 1 |
| Parking Spaces | 4 |
| Living Sq Ft | 1,640 |
| Land Sq Ft | 4,746 |
| Land Tenure | FS - Fee Simple |
| Maintenance Fee | $42 |
| Address | 91-1070 Akolo Street Kapolei HI 96707 |
| Region | Ewa Plain |
| Neighborhood | Kapolei |
| Days on Market | 14 |
| Year Built | 1991 |
| Year Remodeled | 2021 |
| Condition | Excellent |
| View | Mountain |
| Frontage | Other |
| Pool | None |
| Parking | 2 Car, Garage |
| Zoning | 07 - R-3.5 Residential District |
| Flood Zone | Zone D · See flood zone map · Explain flood zones |
| Elementary | Kapolei |
| Middle | Kapolei |
| High | Kapolei |
| Monthly Tax | $178 |
| Assessed Land | $455,700 |
| Assessed Building | $274,000 |
| Assessed Total | $729,700 |
| Assessed Ratio | 126% |
| Inclusions | AC Window Unit, Auto Garage Door Opener, Ceiling Fan, Disposal, Dryer, Photovoltaic - Owned, Range/Oven, Refrigerator, Smoke Detector, Washer |
| Amenities | Bedroom on 1st Floor, Full Bath on 1st Floor, Wall/Fence |
| Utilities | Connected, Public Water, Underground Electricity, Water |
| Construction | Double Wall |
| Lot Features | Other |
| Flooring | Vinyl, W/W Carpet |
| Disclosures | Photovoltaic, Property Disclosure Stmt |
| Furnished | None |
| Land Recorded | Land Court |
| Possession | At Closing |
| Sale Conditions | None |
| Topography | Level |
| Building Style | Detach Single Family |
| Stories | Two |
| Roofing | Asphalt Shingle |
| Easements | Other |
| Parcel # | 1-9-1-059-119-0000 |
| Listing courtesy of | Coldwell Banker Realty |
Property History from MLS · Top
| Date | MLS# | Change | Old Value | New Value | List Price | Sold Price | Assessed Total | Land | Building |
|---|---|---|---|---|---|---|---|---|---|
| 07-24-2026 | 202608784 | Sold | C | S | $1,150,000 | $1,150,000 | $1,067,900 | $677,300 | $390,600 |
| 07-15-2026 | 202608784 | Active Under Contract | P | C | $1,150,000 | $1,150,000 | $1,067,900 | $677,300 | $390,600 |
| 06-02-2026 | 202608784 | Pending | A | P | $1,150,000 | $1,150,000 | $1,067,900 | $677,300 | $390,600 |
| 05-06-2026 | 202608784 | New Listing | A | $1,150,000 | $1,150,000 | $1,067,900 | $677,300 | $390,600 | |
| 09-09-2021 | 202113429 | Sold | C | S | $919,000 | $1,000,000 | $729,700 | $455,700 | $274,000 |
| 07-26-2021 | 202113429 | In Escrow Showing | A | C | $919,000 | $1,000,000 | $729,700 | $455,700 | $274,000 |
| 07-12-2021 | 202113429 | New Listing | CS | A | $919,000 | $1,000,000 | $729,700 | $455,700 | $274,000 |
| 07-01-2021 | 202113429 | Coming Soon | I | CS | $919,000 | $1,000,000 | $729,700 | $455,700 | $274,000 |
| 10-17-2012 | 1114837 | Sold | C | S | $475,000 | $460,000 | $494,900 | $224,000 | $270,900 |
| 08-02-2012 | 1114837 | Active Continue to Show | A | C | $475,000 | $460,000 | $494,900 | $224,000 | $270,900 |
| 07-24-2012 | 1114837 | Back On Market | C | A | $475,000 | $460,000 | $494,900 | $224,000 | $270,900 |
| 06-19-2012 | 1114837 | Active Continue to Show | A | C | $475,000 | $460,000 | $494,900 | $224,000 | $270,900 |
| 04-29-2012 | 1114837 | Price Increase | $450,000 | $475,000 | $475,000 | $460,000 | $494,900 | $224,000 | $270,900 |
| 04-29-2012 | 1114837 | Back On Market | C | A | $475,000 | $460,000 | $494,900 | $224,000 | $270,900 |
| 12-20-2011 | 1114837 | Active Continue to Show | A | C | $475,000 | $460,000 | $494,900 | $224,000 | $270,900 |
| 12-20-2011 | 1114837 | New Listing | A | $475,000 | $460,000 | $494,900 | $224,000 | $270,900 | |
| 12-09-2011 | 1015487 | Expired | C | X | $450,000 | $0 | $459,000 | $197,900 | $261,100 |
| 10-12-2011 | 1015487 | Active Continue to Show | A | C | $450,000 | $0 | $459,000 | $197,900 | $261,100 |
| 10-10-2011 | 1015487 | Back On Market | C | A | $450,000 | $0 | $459,000 | $197,900 | $261,100 |
| 07-22-2011 | 1015487 | Active Continue to Show | A | C | $450,000 | $0 | $459,000 | $197,900 | $261,100 |
| 07-07-2011 | 1015487 | Price Decrease | $475,000 | $450,000 | $450,000 | $0 | $459,000 | $197,900 | $261,100 |
| 03-05-2011 | 1015487 | Back On Market | C | A | $450,000 | $0 | $459,000 | $197,900 | $261,100 |
| 02-08-2011 | 1015487 | Active Continue to Show | A | C | $450,000 | $0 | $459,000 | $197,900 | $261,100 |
| 01-21-2011 | 1015487 | Price Decrease | $499,000 | $475,000 | $450,000 | $0 | $459,000 | $197,900 | $261,100 |
| 01-04-2011 | 1015487 | Back On Market | C | A | $450,000 | $0 | $459,000 | $197,900 | $261,100 |
| 12-20-2010 | 1015487 | Active Continue to Show | A | C | $450,000 | $0 | $459,000 | $197,900 | $261,100 |
| 12-09-2010 | 1015487 | New Listing | A | $450,000 | $0 | $459,000 | $197,900 | $261,100 |
Similar properties in this Region · Similar properties in this neighborhood · Similar properties island-wide
Show Buyer's Closing Costs · Show Seller's Closing Costs · Receive automatic email updates for this property
Public Schools · City Tax Record / Plat Map · Tsunami Evacuation Zones · Mortgage Calculator · Neighborhood Boundary Map · Traffic Maps
Google Maps · This property · Supermarkets · Schools · Hospitals · Restaurants · Beaches · Beach access points all over Oahu · Top