| Rebate | 20% Buyer's Rebate | $3,500 Flat Fee Selling | 2% Full Service Selling |
|---|---|
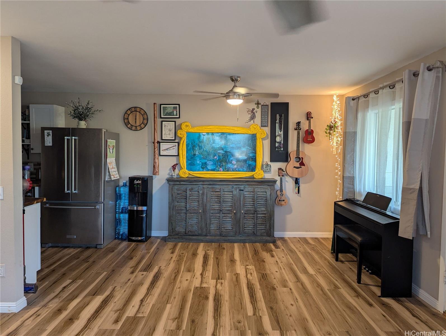
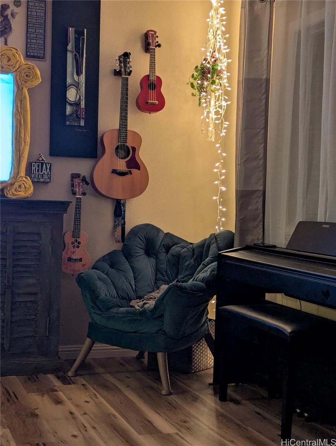
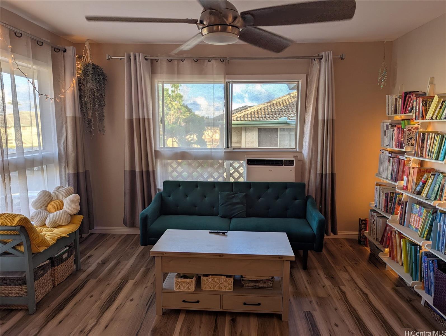
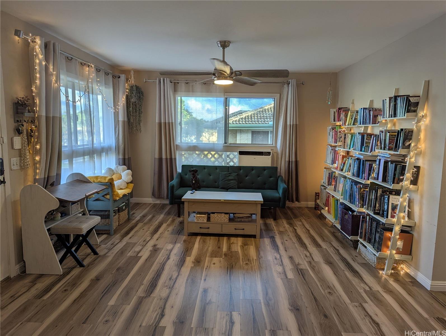
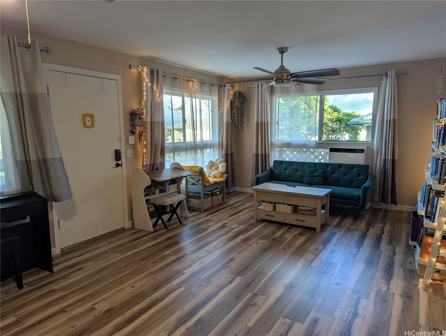
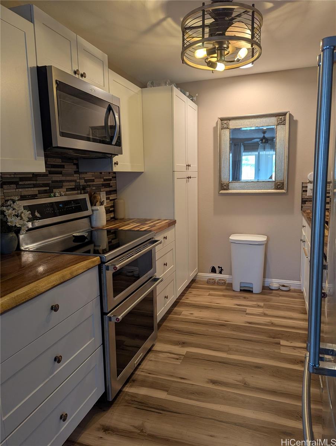
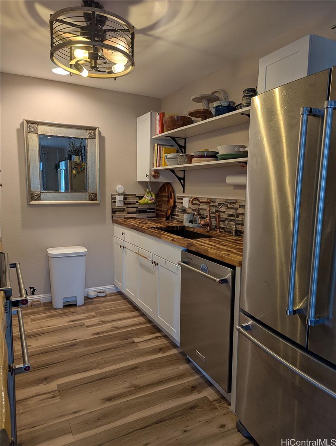
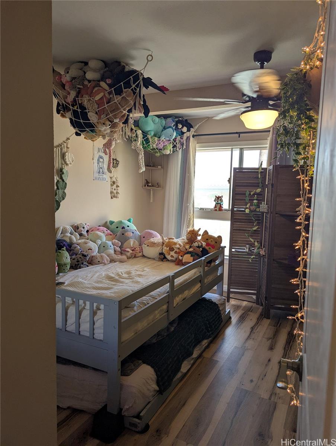
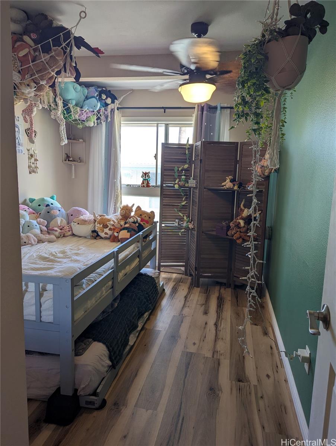
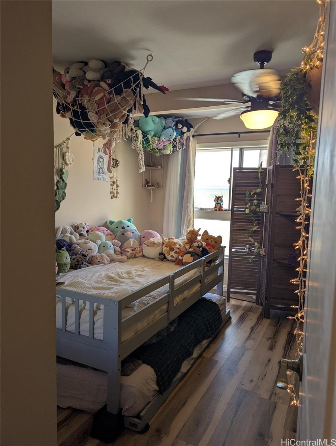
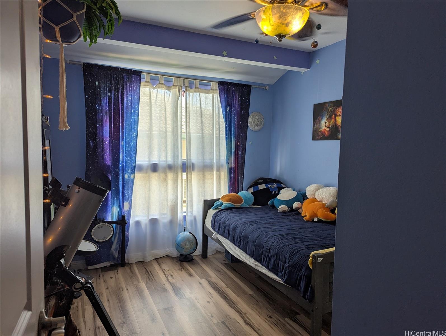
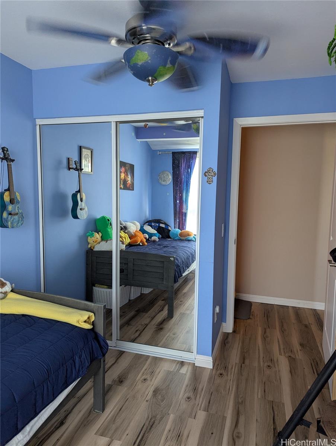
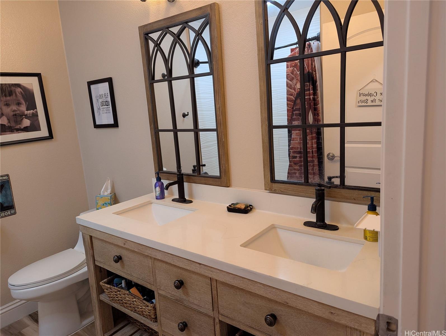
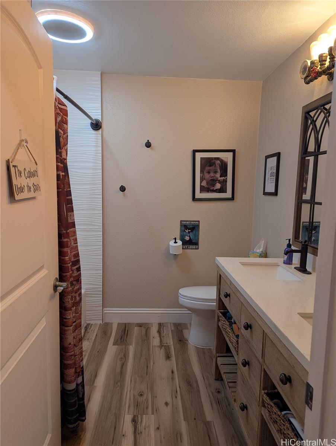
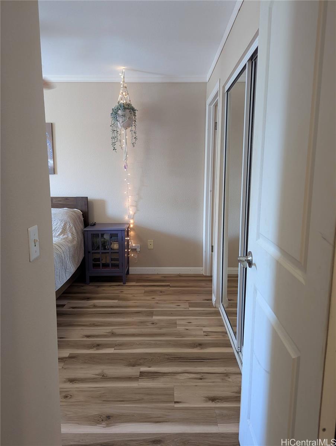
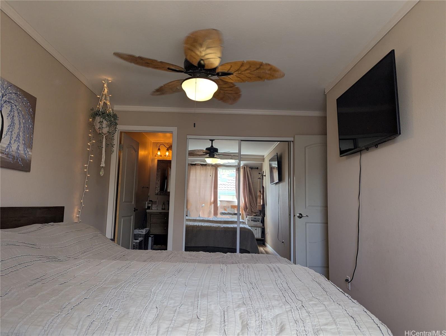
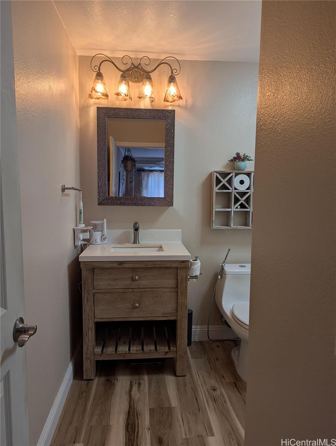
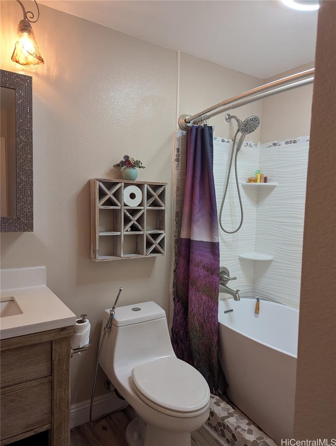
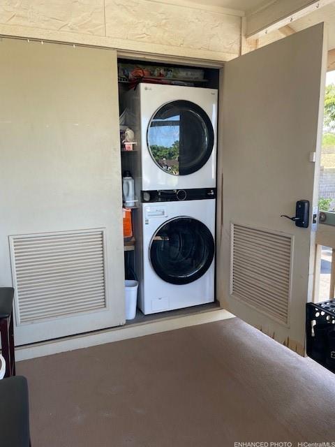
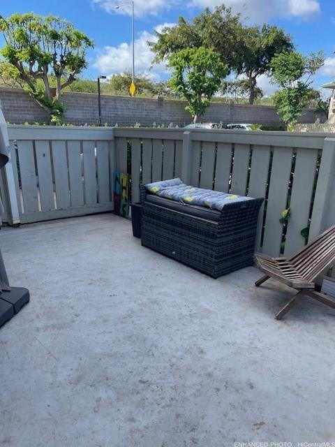
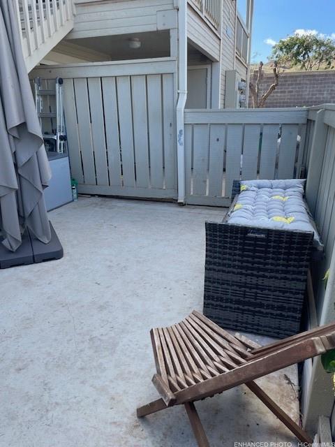
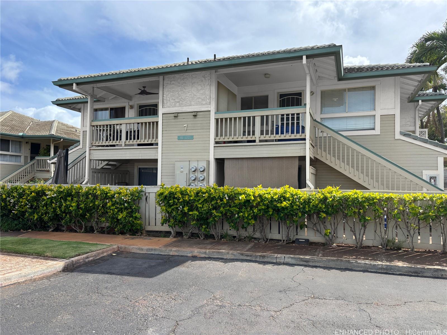
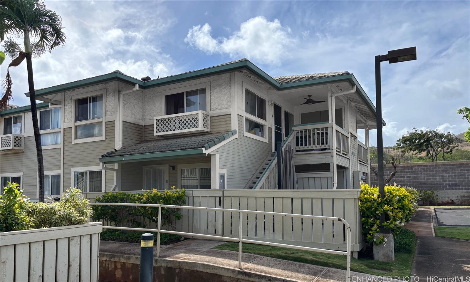
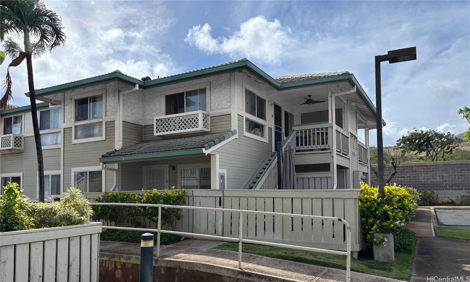
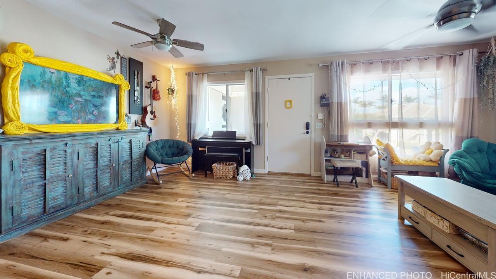
| Description | Fully insured complex! This Malanai Iki townhouse features 3 bedrooms, 2 bathrooms, 978 sq ft of living space, with 2 parking spots in a quiet neighborhood. The kitchen is equipped with KitchenAid stainless steel appliances, including an inductive range with dual ovens, 3-rack dishwasher, custom countertops, a deep quartz sink, copper fixtures, and recessed lighting/ventilation fan. Both bathrooms boast new fixtures and quartz countertops, with a deep soaking tub in the primary. You'll also enjoy two private lanais, luxury vinyl plank flooring, efficient dual-inverter AC, an LG WashTower washer/dryer, and a Rheem instant hot water heater. The home also includes a Samsung Smart Things home control system and a Blink security system. Most appliances can be controlled by secured smartphone apps. Between Malanai Iki and the Villages at Kapolei Association you'll have a BBQ area, pool, meeting room, playground, recreation area, and plentiful guest parking. Experience life in Kapolei, the Second City, with endless shopping and dining options nearby, plus easy access to the freeway. |
| Status | Sold since 04-14-2025 |
| MLS# | 202510009 |
| Price | $567,000 |
| Original Price | $575,000 |
| Price Change | $-8,000 (-1.39%) |
| Beds / Baths / Half | 3 / 2 / 0 |
| Parking Spaces | 2 |
| Living Sq Ft | 978 |
| Land Tenure | FS - Fee Simple |
| Maintenance Fee | $918 |
| Building | Malanai Iki |
| Address | 91-1071 Oaniani Street 7H Kapolei HI 96707 |
| Region | Ewa Plain |
| Neighborhood | Kapolei-Malanai |
| Days on Market | 31 |
| Year Built | 1993 |
| Year Remodeled | 2024 |
| Condition | Excellent,Above Average |
| View | Mountain, Sunrise |
| Frontage | Other |
| Parking | Assigned, Guest, Open - 2 |
| Zoning | 11 - A-1 Low Density Apartment |
| Flood Zone | Zone D |
| Elementary | Ho'okele |
| Middle | Honouliuli |
| High | Kapolei |
| Tax Amount | $118 |
| Assessed Land | $315,200 |
| Assessed Building | $208,800 |
| Assessed Total | $524,000 |
| Assessed Ratio | 108% |
| Inclusions | AC Window Unit, Cable TV, Ceiling Fan, Dishwasher, Disposal, Dryer, Microwave Hood, Microwave, Other, Range/Oven, Refrigerator, Smoke Detector, Washer, Water Heater |
| Amenities | Community Association Pool, Meeting Room, Patio/Deck, Playground, Recreation Area, Walking/Jogging Path, Wall/Fence |
| Construction | Above Ground, Concrete, Double Wall, Wood Frame |
| Flooring | Hardwood, Laminate |
| Disclosures | Pet on Property, Pets Allowed (Verify), Property Disclosure Stmt |
| Furnished | Partial |
| Land Recorded | Land Court |
| Possession | At Closing |
| Sale Conditions | None |
| Building Style | Townhouse |
| Security | Key |
| Parcel # | 1-9-1-071-080-0056 |
| Listing courtesy of | Royal Realty LLC |
Property History from MLS
| Date | MLS# | Change | Old Value | New Value | List Price | Sold Price | Assessed Total | Land | Building |
|---|---|---|---|---|---|---|---|---|---|
| 06-10-2025 | 202510009 | Sold | C | S | $567,000 | $567,773 | $524,000 | $315,200 | $208,800 |
| 05-15-2025 | 202510009 | Active Under Contract | A | C | $567,000 | $567,773 | $524,000 | $315,200 | $208,800 |
| 05-10-2025 | 202510009 | Price Decrease | $575,000 | $567,000 | $567,000 | $567,773 | $524,000 | $315,200 | $208,800 |
| 04-14-2025 | 202510009 | New Listing | A | $567,000 | $567,773 | $524,000 | $315,200 | $208,800 | |
| 03-05-2022 | 202125876 | Sold | C | S | $505,000 | $495,000 | $446,000 | $302,600 | $143,400 |
| 01-20-2022 | 202125876 | In Escrow Showing | A | C | $505,000 | $495,000 | $446,000 | $302,600 | $143,400 |
| 10-29-2021 | 202125876 | New Listing | A | $505,000 | $495,000 | $446,000 | $302,600 | $143,400 | |
| 11-23-2008 | 2814353 | Withdrawn | A | W | $358,999 | $0 | $332,300 | $185,000 | $147,300 |
| 09-15-2008 | 2814353 | Price Decrease | $365,000 | $358,999 | $358,999 | $0 | $332,300 | $185,000 | $147,300 |
| 09-02-2008 | 2814353 | New Listing | A | $358,999 | $0 | $332,300 | $185,000 | $147,300 | |
| 10-27-2006 | 2615934 | Sold | C | S | $344,000 | $335,000 | $296,200 | $64,900 | $231,300 |
| 10-11-2006 | 2615934 | Active Continue to Show | A | C | $344,000 | $335,000 | $296,200 | $64,900 | $231,300 |
| 09-08-2006 | 2615934 | Back On Market | C | A | $344,000 | $335,000 | $296,200 | $64,900 | $231,300 |
| 08-30-2006 | 2615934 | Active Continue to Show | A | C | $344,000 | $335,000 | $296,200 | $64,900 | $231,300 |
| 08-25-2006 | 2615934 | New Listing | A | $344,000 | $335,000 | $296,200 | $64,900 | $231,300 | |
| 08-17-2006 | 2605314 | Withdrawn | A | W | $348,000 | $0 | $296,200 | $64,900 | $231,300 |
| 07-25-2006 | 2605314 | Price Decrease | $355,000 | $348,000 | $348,000 | $0 | $296,200 | $64,900 | $231,300 |
| 07-14-2006 | 2605314 | Price Decrease | $358,000 | $355,000 | $348,000 | $0 | $296,200 | $64,900 | $231,300 |
| 06-12-2006 | 2605314 | Price Decrease | $365,000 | $358,000 | $348,000 | $0 | $296,200 | $64,900 | $231,300 |
| 05-09-2006 | 2605314 | Price Decrease | $378,000 | $365,000 | $348,000 | $0 | $296,200 | $64,900 | $231,300 |
| 04-12-2006 | 2605314 | Price Decrease | $388,000 | $378,000 | $348,000 | $0 | $296,200 | $64,900 | $231,300 |
| 03-14-2006 | 2605314 | New Listing | A | $348,000 | $0 | $296,200 | $64,900 | $231,300 | |
| 02-24-2006 | 2517174 | Sold | C | S | $330,000 | $325,000 | $217,200 | $64,900 | $152,300 |
| 01-30-2006 | 2517174 | Active Continue to Show | A | C | $330,000 | $325,000 | $217,200 | $64,900 | $152,300 |
| 01-17-2006 | 2517174 | Back On Market | C | A | $330,000 | $325,000 | $217,200 | $64,900 | $152,300 |
| 12-19-2005 | 2517174 | Active Continue to Show | A | C | $330,000 | $325,000 | $217,200 | $64,900 | $152,300 |
| 12-13-2005 | 2517174 | Price Increase | $325,000 | $330,000 | $330,000 | $325,000 | $217,200 | $64,900 | $152,300 |
| 12-06-2005 | 2517174 | Price Decrease | $335,000 | $325,000 | $330,000 | $325,000 | $217,200 | $64,900 | $152,300 |
| 12-06-2005 | 2517174 | Back On Market | C | A | $330,000 | $325,000 | $217,200 | $64,900 | $152,300 |
| 11-29-2005 | 2517174 | Active Continue to Show | A | C | $330,000 | $325,000 | $217,200 | $64,900 | $152,300 |
| 11-07-2005 | 2517174 | Price Increase | $325,000 | $335,000 | $330,000 | $325,000 | $217,200 | $64,900 | $152,300 |
| 11-04-2005 | 2517174 | Back On Market | C | A | $330,000 | $325,000 | $217,200 | $64,900 | $152,300 |
| 10-18-2005 | 2517174 | Active Continue to Show | A | C | $330,000 | $325,000 | $217,200 | $64,900 | $152,300 |
| 10-10-2005 | 2517174 | New Listing | A | $330,000 | $325,000 | $217,200 | $64,900 | $152,300 | |
| 11-06-2003 | 2306559 | Sold | P | S | $185,000 | $185,000 | $111,000 | $64,900 | $46,100 |
| 07-29-2003 | 2306559 | Pending | C | P | $185,000 | $185,000 | $111,000 | $64,900 | $46,100 |
| 05-22-2003 | 2306559 | New Listing | A | $185,000 | $185,000 | $111,000 | $64,900 | $46,100 | |
| 05-27-2002 | 2109132 | Withdrawn | C | W | $132,000 | $0 | $111,000 | $64,900 | $46,100 |
| 09-10-2001 | 2109132 | New Listing | A | $132,000 | $0 | $111,000 | $64,900 | $46,100 |
View the public schools for this property · Google Maps · Supermarkets · Schools · Hospitals · Restaurants · Beaches · City Tax Record / Plat Map · View beach access points all over Oahu · Buyer Closing Cost Calculator · Seller Closing Cost Calculator