| Rebate | 20% Buyer's Rebate | $3,500 Flat Fee Selling | 2% Full Service Selling |
|---|---|
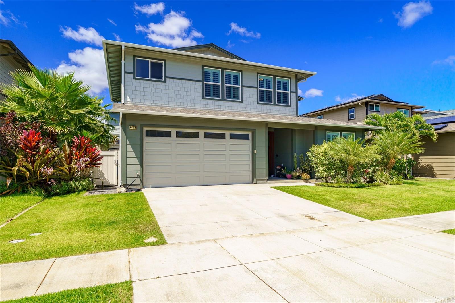
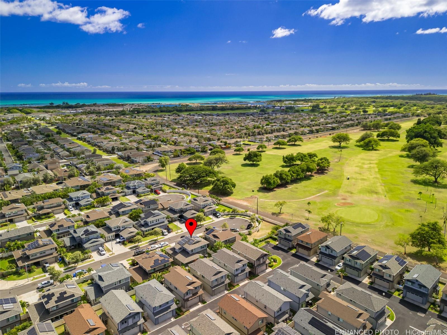
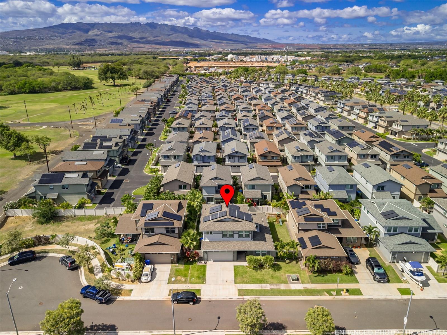
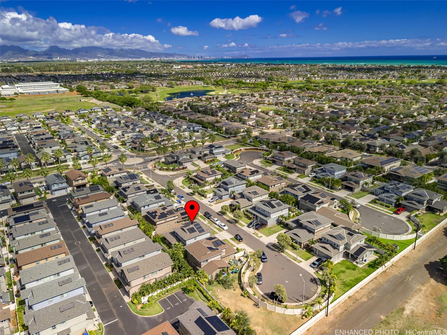
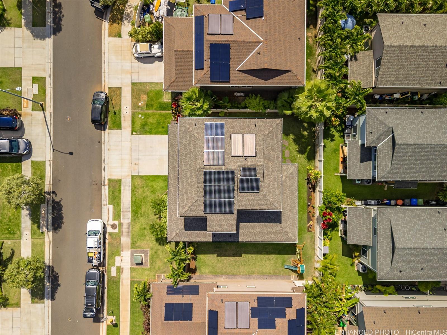
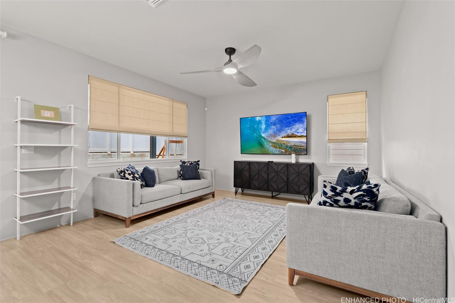
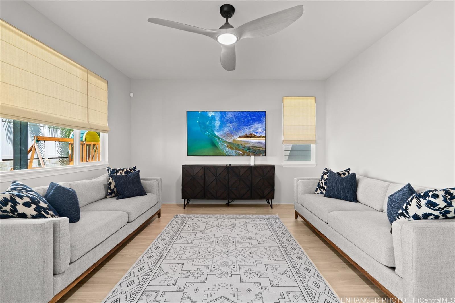
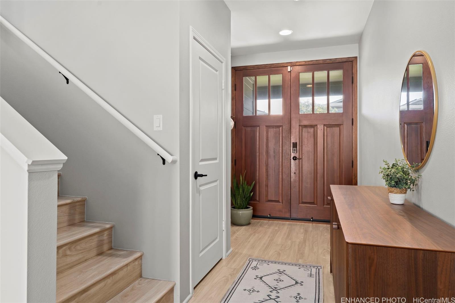
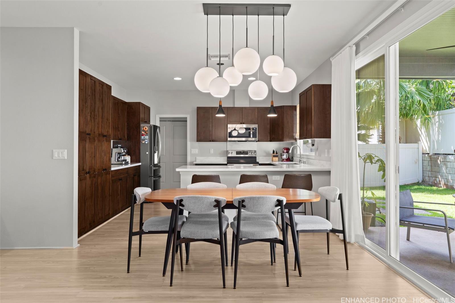
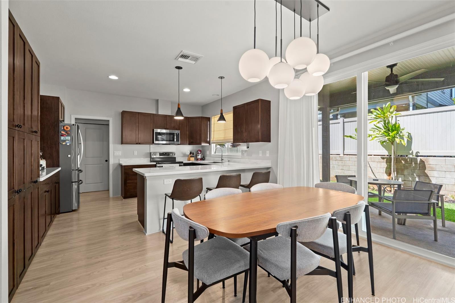
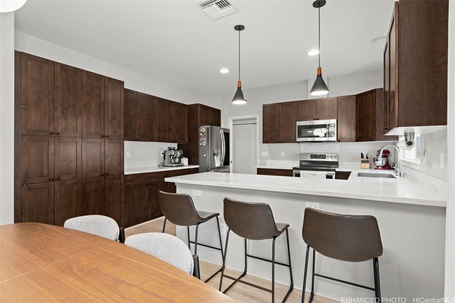
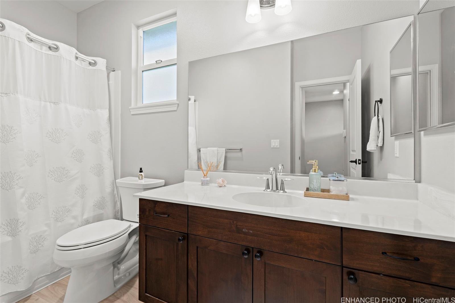
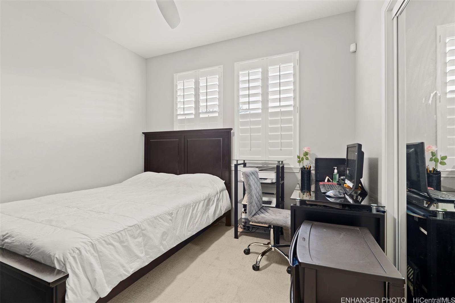
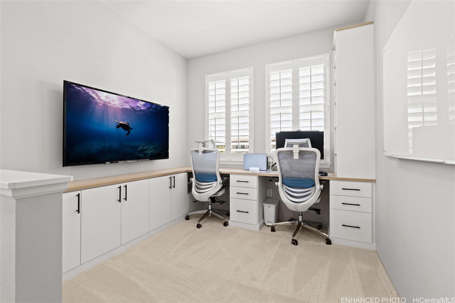
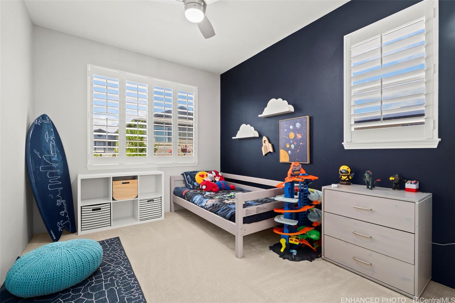
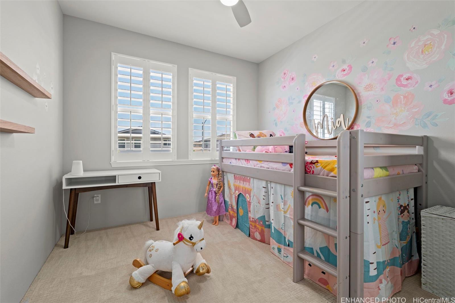
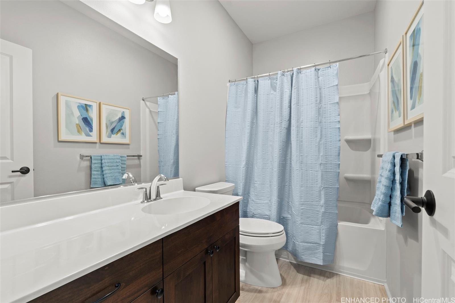
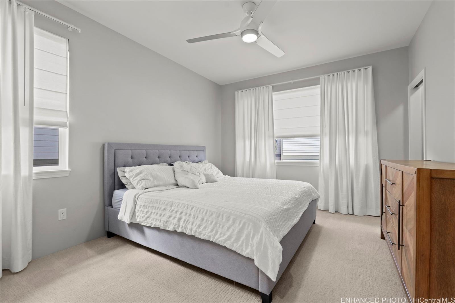
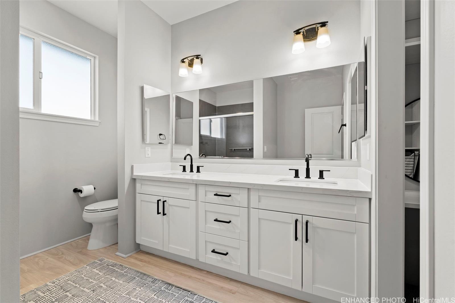
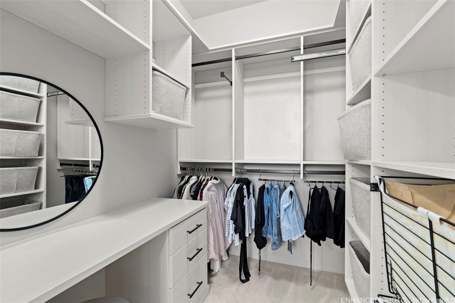
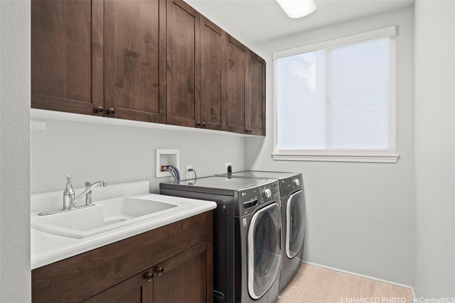
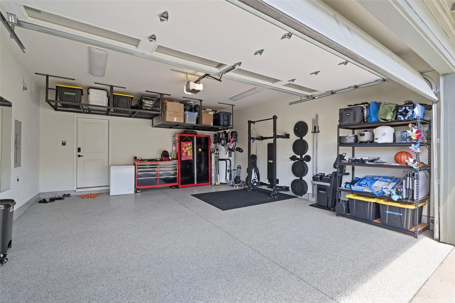
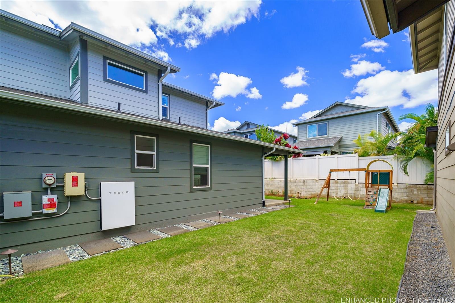
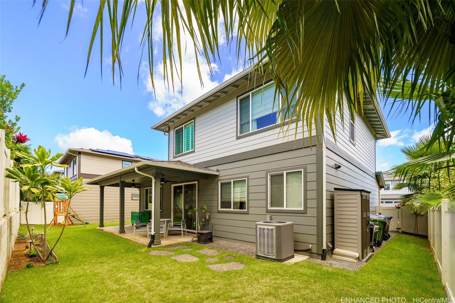
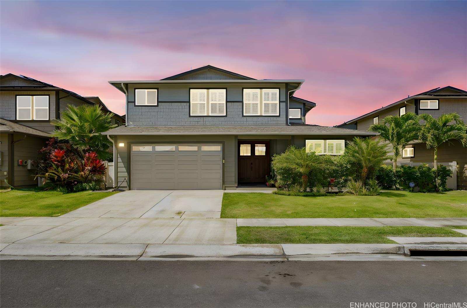
| Description | Gorgeous Plan 4R in Ewa by Gentry – Coral Ridge Phase 2 ,Built in 2019, this spacious home offers an open living and dining area with 1 bedroom and 1 full bath on the first floor. The upgraded kitchen features sleek cabinets, countertops, and a large peninsula island that flows into an extended patio—perfect for entertaining. A separate laundry room adds convenience. Upstairs includes 3 bedrooms, 2 bathrooms, and a cozy loft. The primary suite boasts a walk-in closet with custom organizer. Energy efficiency comes with 18 owned PV panels and a Tesla wall battery, plus central A/C for comfort. Situated on a 5,175 sq. ft. lot, this home is just minutes from White Plains Beach, Oneula Beach Park, community parks, Wai Kai Lagoon and Laulani Shopping Center. |
| Status | Sold since 10-01-2025 |
| MLS# | 202519712 |
| Price | $1,229,000 |
| Original Price | $1,229,000 |
| Price Change | (0.00%) |
| Beds / Baths / Half | 4 / 3 / 0 |
| Parking Spaces | 3 |
| Living Sq Ft | 1,970 |
| Land Sq Ft | 5,175 |
| Land Tenure | FS - Fee Simple |
| Maintenance Fee | $50 |
| Address | 91-1078 Akai Street Ewa Beach HI 96706 |
| Region | Ewa Plain |
| Neighborhood | Ewa Gen Coral Ridge |
| Days on Market | 15 |
| Year Built | 2019 |
| Condition | Excellent |
| View | None |
| Frontage | Other |
| Pool | None |
| Parking | 3 Car+, Driveway, Garage, Street |
| Zoning | 05 - R-5 Residential District |
| Flood Zone | Zone D |
| Tax Amount | $322 |
| Assessed Land | $725,200 |
| Assessed Building | $508,200 |
| Assessed Total | $1,233,400 |
| Assessed Ratio | 100% |
| Inclusions | AC Central, Auto Garage Door Opener, Blinds, Cable TV, Ceiling Fan, Dishwasher, Disposal, Dryer, Lawn Sprinkler, Microwave Hood, Photovoltaic - Owned, Range/Oven, Refrigerator, Security System, Smoke Detector, Solar Heater, Washer |
| Amenities | Bedroom on 1st Floor, Full Bath on 1st Floor, Landscaped, Patio/Deck, Wall/Fence |
| Utilities | Cable, Connected, Internet, Public Water, Sewer Fee, Telephone, Underground Electricity, Water |
| Construction | Concrete, Double Wall, Steel Frame |
| Lot Features | Clear |
| Flooring | Ceramic Tile, Vinyl, W/W Carpet |
| Disclosures | Property Disclosure Stmt, See Remarks |
| Land Recorded | Regular System |
| Possession | 45 Days or Less, At Closing |
| Sale Conditions | None |
| Topography | Level |
| Building Style | Detach Single Family, PUD |
| Roofing | Asphalt Shingle |
| Easements | Other |
| Security | Key |
| Parcel # | 1-9-1-173-006-0000 |
| Listing courtesy of | Keller Williams Honolulu |
Property History from MLS
| Date | MLS# | Change | Old Value | New Value | List Price | Sold Price | Assessed Total | Land | Building |
|---|---|---|---|---|---|---|---|---|---|
| 12-01-2025 | 202519712 | Sold | C | S | $1,229,000 | $1,210,000 | $1,233,400 | $725,200 | $508,200 |
| 10-16-2025 | 202519712 | Active Under Contract | A | C | $1,229,000 | $1,210,000 | $1,233,400 | $725,200 | $508,200 |
| 10-01-2025 | 202519712 | New Listing | A | $1,229,000 | $1,210,000 | $1,233,400 | $725,200 | $508,200 |
View the public schools for this property · Google Maps · Supermarkets · Schools · Hospitals · Restaurants · Beaches · City Tax Record / Plat Map · View beach access points all over Oahu · Buyer Closing Cost Calculator · Seller Closing Cost Calculator