| Rebate | 20% Buyer's Rebate | $3,500 Flat Fee Selling | 2% Full Service Selling |
|---|---|
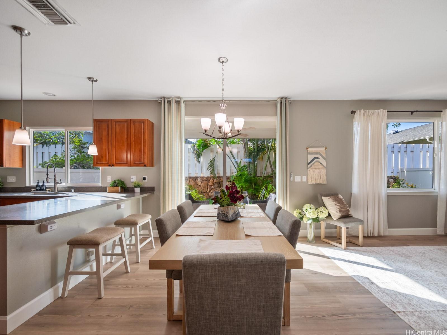
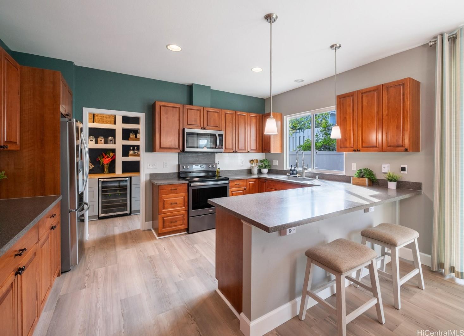
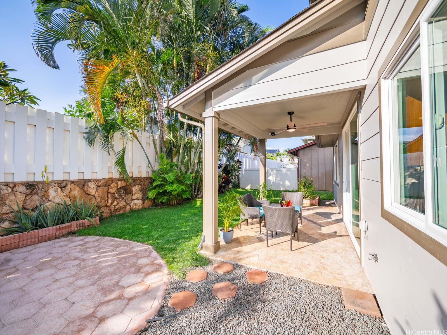
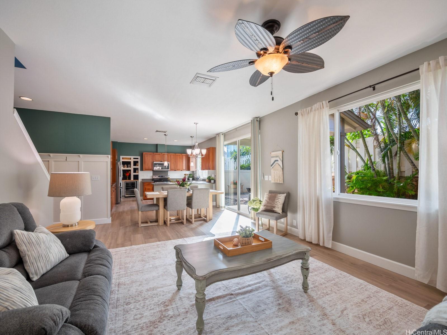
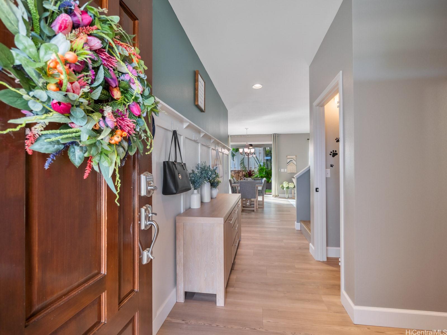
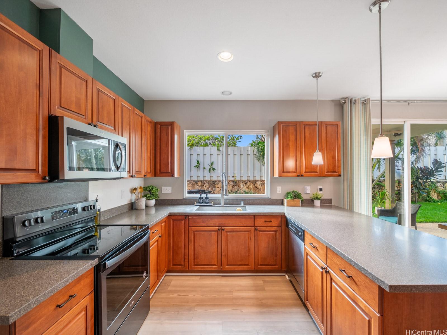
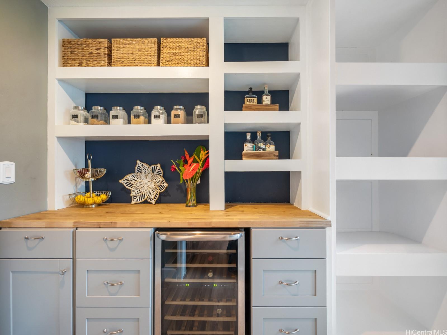
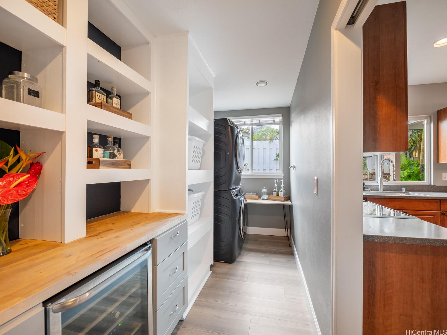
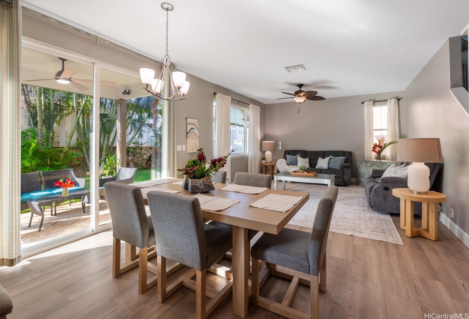
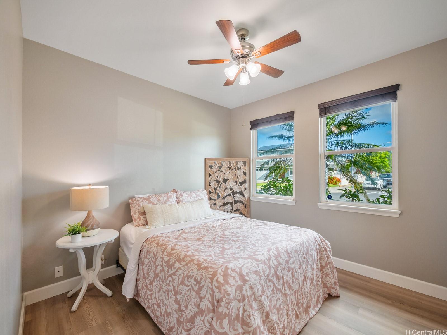
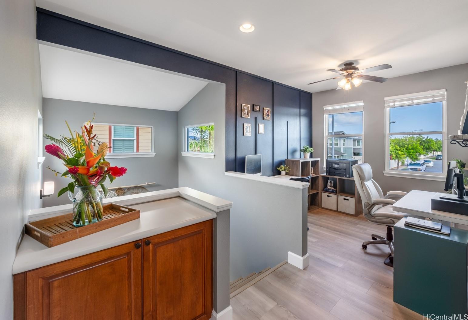
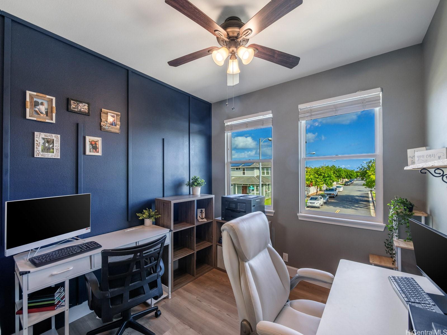
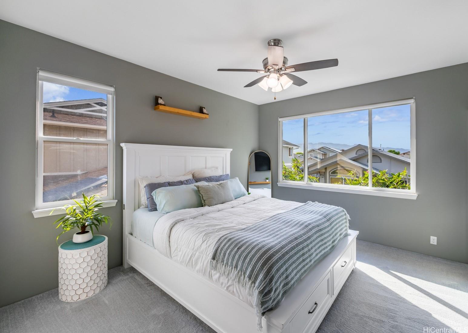
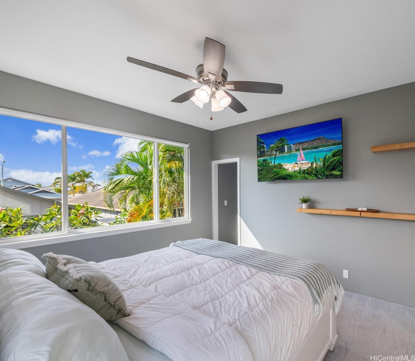
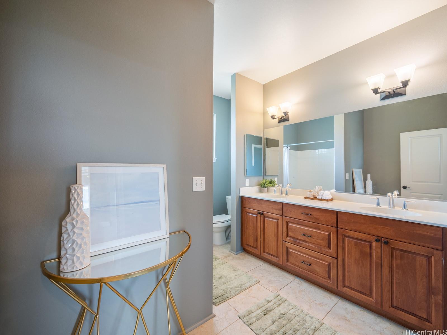
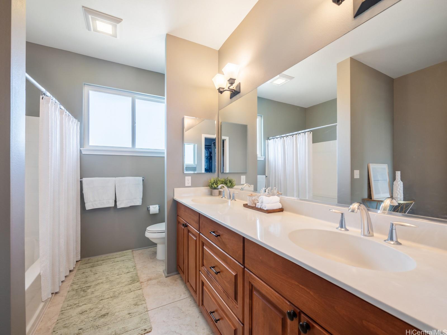
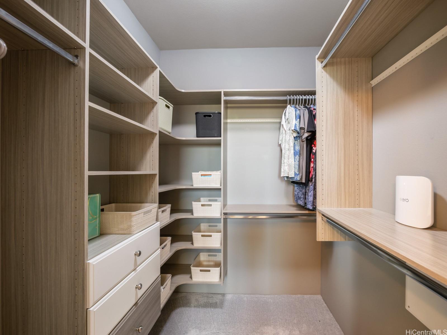
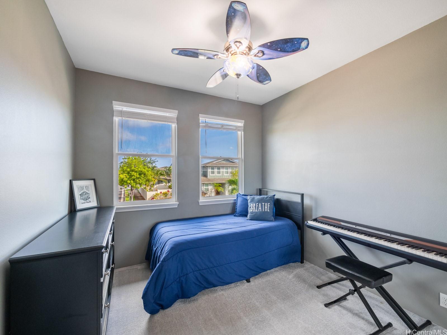
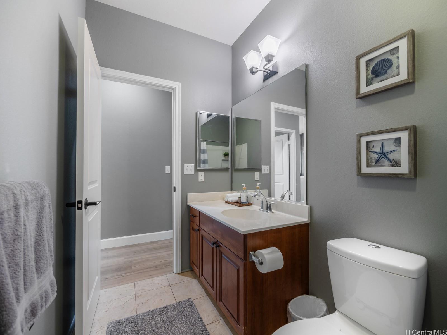
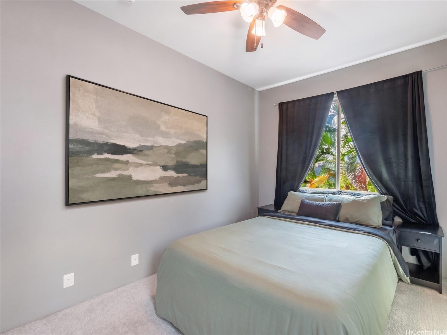
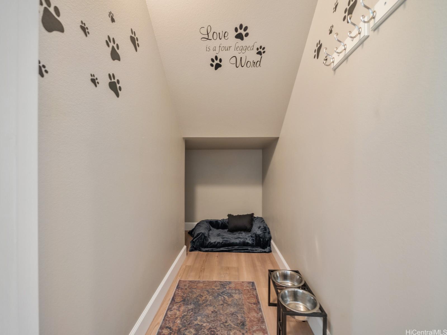
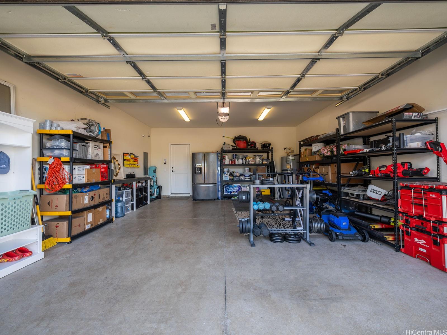
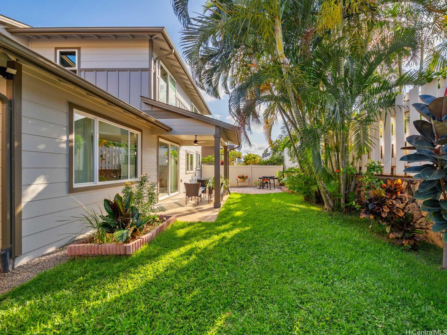
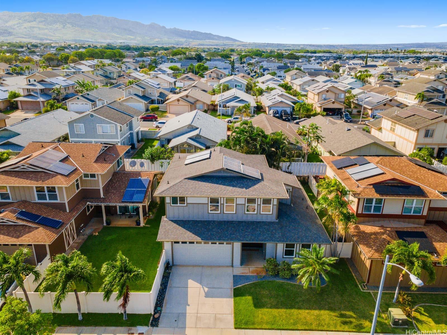
| Description | Welcome to 91-1080 Paapaana Street in the desirable Sandalwood community of Ewa Gentry! This well-maintained 4-bedroom, 3-bath home offers a spacious open-concept layout designed for comfortable living and easy entertaining. The heart of the home features a generous kitchen that flows seamlessly into the dining and living areas, complemented by a custom pantry with butcher block, and laundry room with ample storage. Upstairs, the expansive primary suite offers two walk-in closets and an abundance of space to relax and unwind. Step outside to a welcoming backyard and tiled lanai, creating the perfect setting for outdoor dining, weekend gatherings, or simply relaxing while the soft glow of golden hour enhances your outdoor space. Conveniently located near shopping, dining, golf courses, parks, beaches, and schools, this move-in-ready home offers the perfect blend of comfort, convenience, and lifestyle. Don't miss this opportunity to own in one of Ewa Beach's most sought-after neighborhoods! *VA Assumable to VA Buyers Only. Remaining mortgage appx: $1,047,000. 4.75% interest rate. Mortgage: $6,287/mo. GAP: $148,000. |
| Status | Sold since 06-05-2026 |
| MLS# | 202610975 |
| Price | $1,195,000 |
| Original Price | $1,195,000 |
| Price Change | (0.00%) |
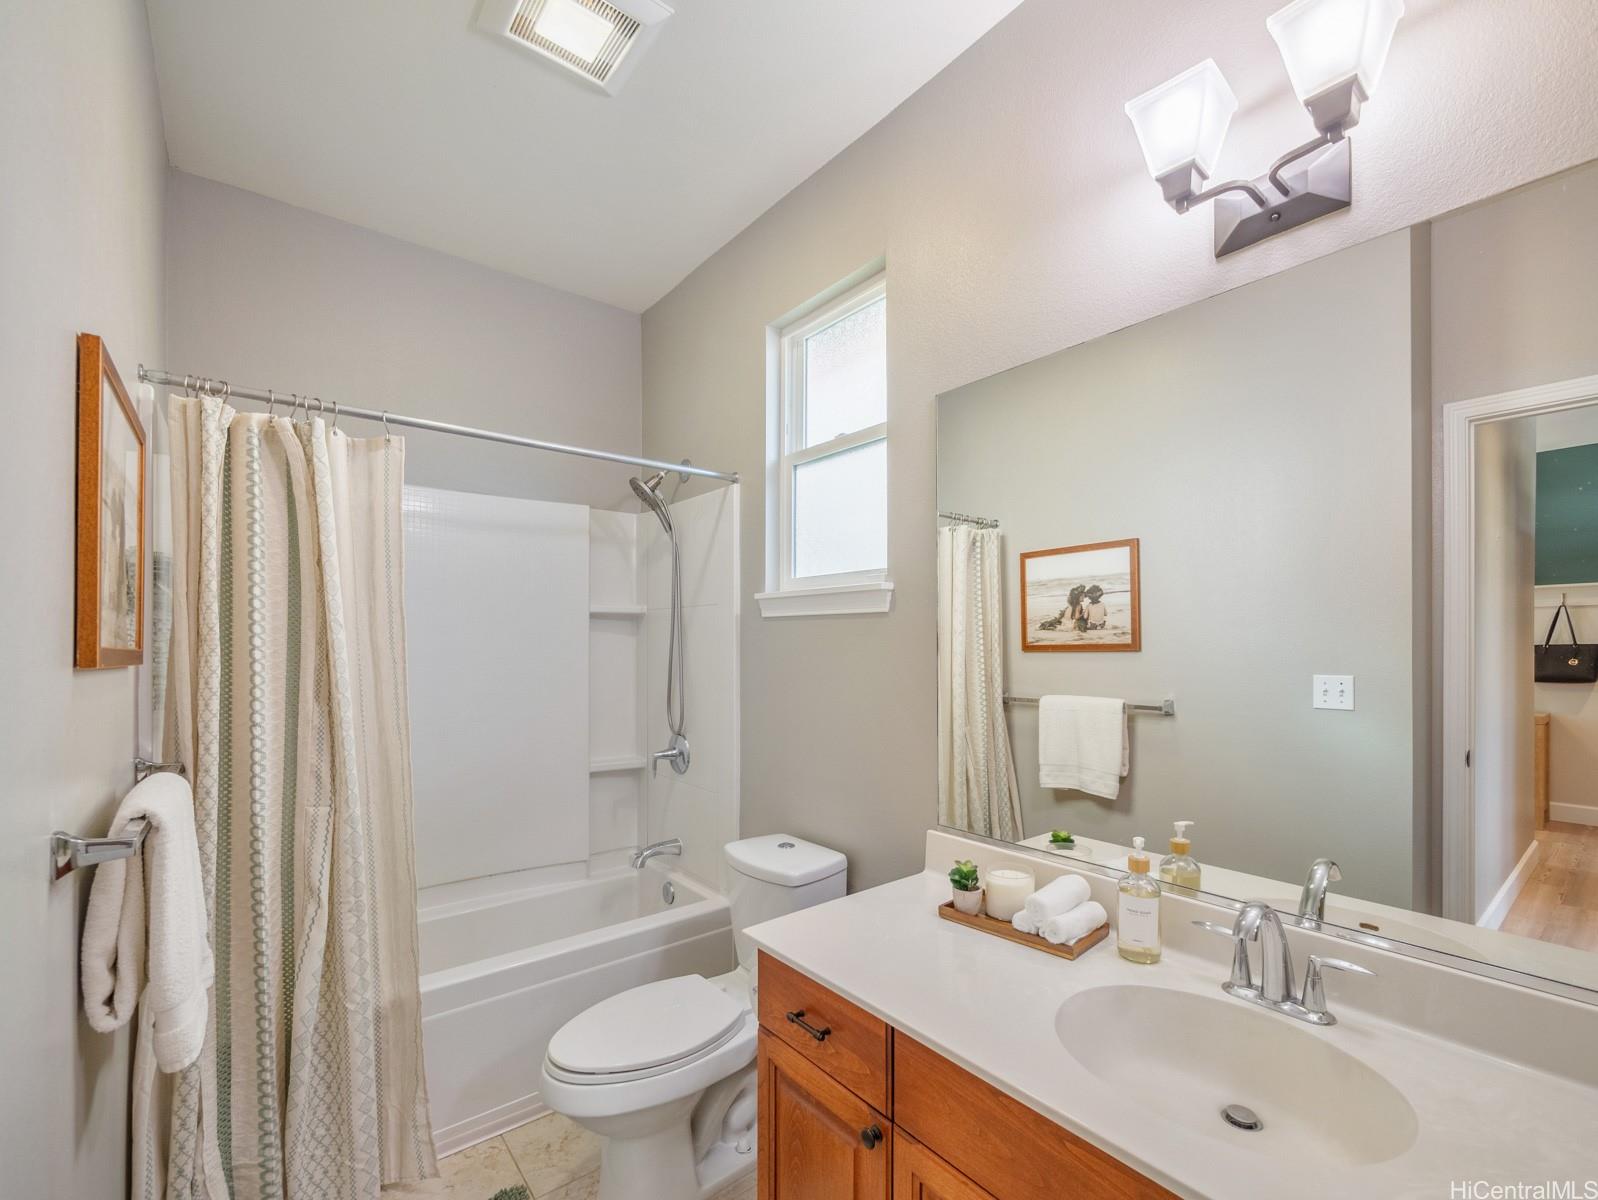
| Beds / Baths / Half | 4 / 3 / 0 |
| Parking Spaces | 4 |
| Living Sq Ft | 1,887 |
| Land Sq Ft | 3,952 |
| Land Tenure | FS - Fee Simple |
| Maintenance Fee | $55 |
| Address | 91-1080 Paapaana Street Ewa Beach HI 96706 |
| Region | Ewa Plain |
| Neighborhood | Ewa Gen Sandalwood |
| Days on Market | 9 |
| Year Built | 2012 |
| Year Remodeled | 2025 |
| Condition | Above Average |
| View | Garden |
| Pool | None |
| Parking | 3 Car+, Driveway, Garage, Street |
| Zoning | 05 - R-5 Residential District |
| Flood Zone | Zone D |
| Elementary | Keoneula |
| Middle | Ewa Makai |
| High | Campbell |
| Tax Amount | $394 |
| Assessed Land | $702,000 |
| Assessed Building | $410,200 |
| Assessed Total | $1,112,200 |
| Assessed Ratio | 107% |
| Inclusions | AC Central, Auto Garage Door Opener, Blinds, Book Shelves, Cable TV, Ceiling Fan, Chandelier, Dishwasher, Disposal, Dryer, Lawn Sprinkler, Microwave Hood, Range/Oven, Refrigerator, Security System, Smoke Detector, Solar Heater, Washer, Wine Refrigerator |
| Amenities | Bedroom on 1st Floor, Full Bath on 1st Floor, Landscaped, Patio/Deck, Storage, Wall/Fence |
| Utilities | Cable, Internet, Overhead Electricity, Public Water, Sewer Fee, Telephone, Underground Electricity, Water |
| Construction | Double Wall, Wood Frame |
| Lot Features | Clear |
| Flooring | Vinyl, W/W Carpet |
| Disclosures | Pets Allowed (Verify), Property Disclosure Stmt, See Remarks |
| Furnished | Negotiable |
| Land Recorded | Land Court |
| Possession | 45 Days or Less, Negotiable |
| Sale Conditions | None |
| Topography | Level |
| Building Style | Detach Single Family, Zero Lot Line |
| Roofing | Composition |
| Easements | None |
| Security | Key |
| Parcel # | 1-9-1-161-051-0000 |
| Listing courtesy of | Compass |
Property History from MLS
| Date | MLS# | Change | Old Value | New Value | List Price | Sold Price | Assessed Total | Land | Building |
|---|---|---|---|---|---|---|---|---|---|
| 07-18-2026 | 202610975 | Sold | C | S | $1,195,000 | $1,207,000 | $1,112,200 | $702,000 | $410,200 |
| 06-14-2026 | 202610975 | Active Under Contract | A | C | $1,195,000 | $1,207,000 | $1,112,200 | $702,000 | $410,200 |
| 06-05-2026 | 202610975 | New Listing | A | $1,195,000 | $1,207,000 | $1,112,200 | $702,000 | $410,200 | |
| 09-18-2022 | 202208798 | Sold | C | S | $1,155,888 | $1,135,000 | $930,900 | $522,200 | $408,700 |
| 08-14-2022 | 202208798 | In Escrow Showing | A | C | $1,155,888 | $1,135,000 | $930,900 | $522,200 | $408,700 |
| 07-27-2022 | 202208798 | Price Decrease | $1,165,888 | $1,155,888 | $1,155,888 | $1,135,000 | $930,900 | $522,200 | $408,700 |
| 07-13-2022 | 202208798 | Price Decrease | $1,175,888 | $1,165,888 | $1,155,888 | $1,135,000 | $930,900 | $522,200 | $408,700 |
| 07-09-2022 | 202208798 | Price Increase | $1,117,888 | $1,175,888 | $1,155,888 | $1,135,000 | $930,900 | $522,200 | $408,700 |
| 07-08-2022 | 202208798 | Price Increase | $1,117,500 | $1,117,888 | $1,155,888 | $1,135,000 | $930,900 | $522,200 | $408,700 |
| 07-08-2022 | 202208798 | Price Decrease | $11,175,000 | $1,117,500 | $1,155,888 | $1,135,000 | $930,900 | $522,200 | $408,700 |
| 07-08-2022 | 202208798 | Price Increase | $1,249,000 | $11,175,000 | $1,155,888 | $1,135,000 | $930,900 | $522,200 | $408,700 |
| 06-26-2022 | 202208798 | Price Decrease | $1,275,000 | $1,249,000 | $1,155,888 | $1,135,000 | $930,900 | $522,200 | $408,700 |
| 06-03-2022 | 202208798 | New Listing | CS | A | $1,155,888 | $1,135,000 | $930,900 | $522,200 | $408,700 |
| 05-07-2022 | 202208798 | Coming Soon | CS | $1,155,888 | $1,135,000 | $930,900 | $522,200 | $408,700 | |
| 07-27-2017 | 201704597 | Sold | C | S | $745,000 | $746,000 | $676,600 | $257,500 | $419,100 |
| 06-30-2017 | 201704597 | In Escrow Showing | A | C | $745,000 | $746,000 | $676,600 | $257,500 | $419,100 |
| 06-21-2017 | 201704597 | Price Decrease | $759,000 | $745,000 | $745,000 | $746,000 | $676,600 | $257,500 | $419,100 |
| 06-05-2017 | 201704597 | Back On Market | C | A | $745,000 | $746,000 | $676,600 | $257,500 | $419,100 |
| 04-09-2017 | 201704597 | In Escrow Showing | A | C | $745,000 | $746,000 | $676,600 | $257,500 | $419,100 |
| 03-29-2017 | 201704597 | Price Decrease | $775,000 | $759,000 | $745,000 | $746,000 | $676,600 | $257,500 | $419,100 |
| 03-29-2017 | 201704597 | Price Decrease | $789,000 | $775,000 | $745,000 | $746,000 | $676,600 | $257,500 | $419,100 |
| 02-28-2017 | 201704597 | New Listing | A | $745,000 | $746,000 | $676,600 | $257,500 | $419,100 |
View the public schools for this property · Google Maps · Supermarkets · Schools · Hospitals · Restaurants · Beaches · City Tax Record / Plat Map · View beach access points all over Oahu · Buyer Closing Cost Calculator · Seller Closing Cost Calculator