| Rebate | 20% Buyer's Rebate | $3,500 Flat Fee Selling | 2% Full Service Selling |
|---|---|
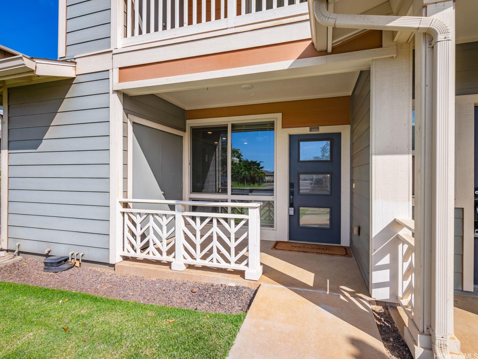
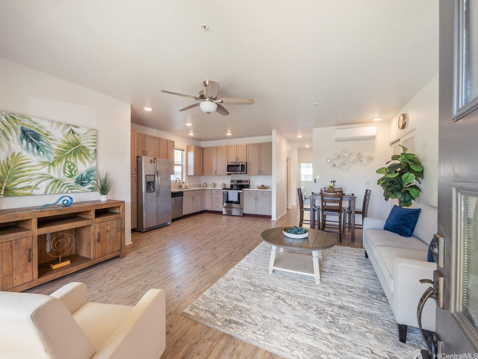
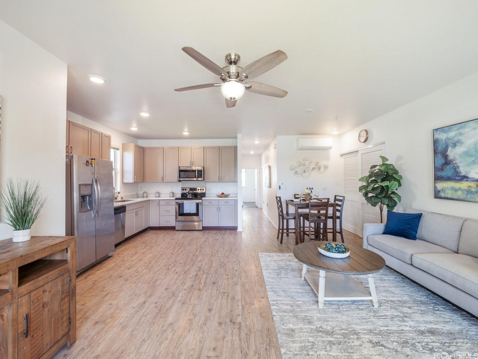
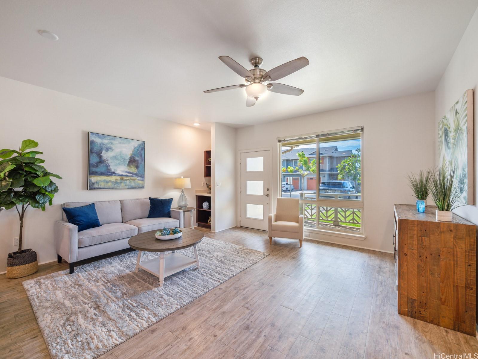
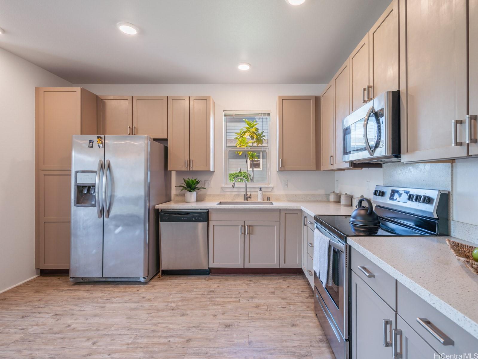
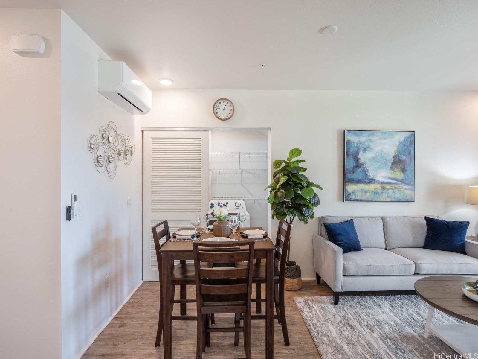
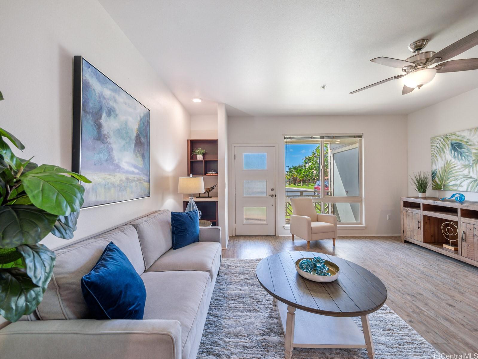
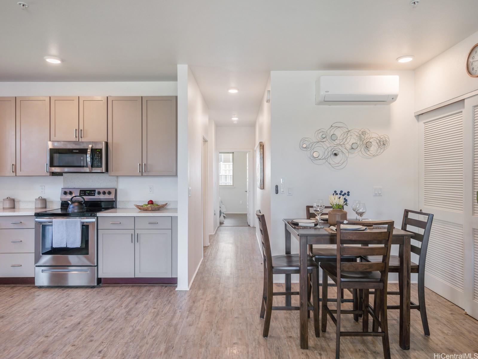
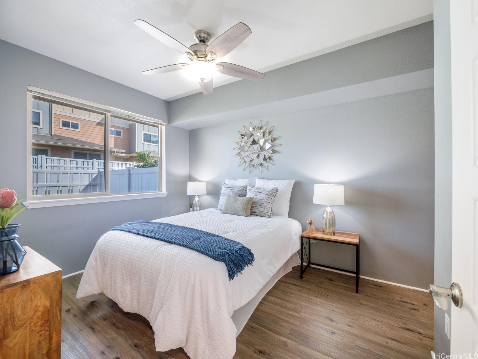
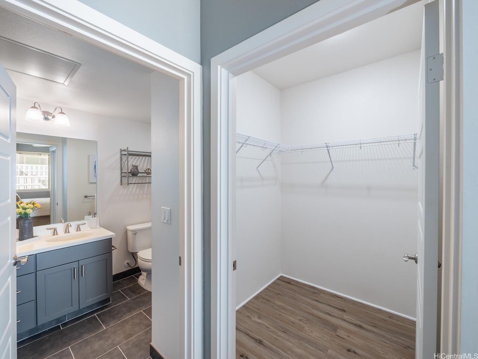
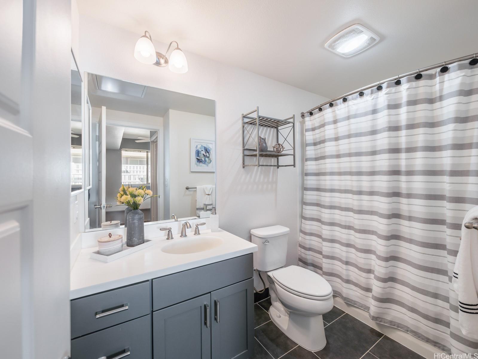
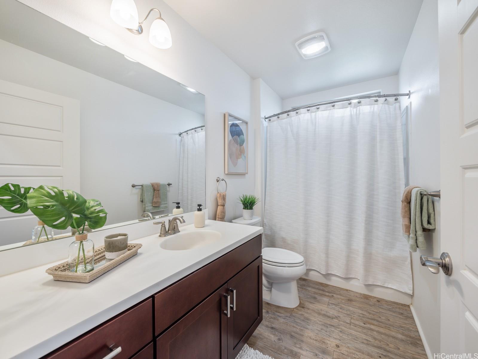
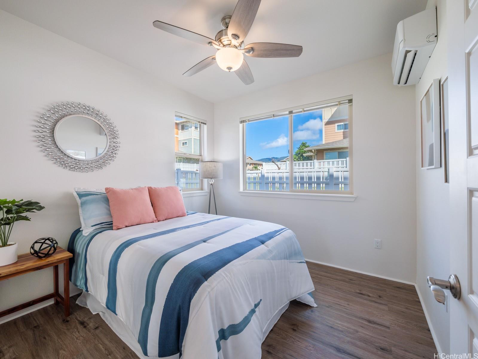
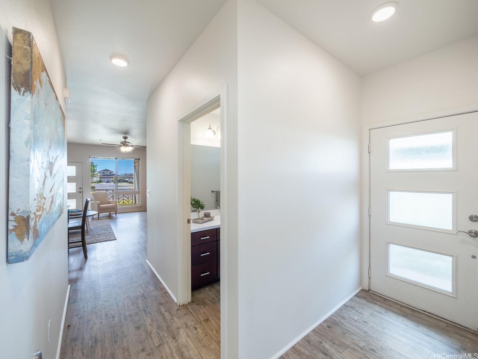
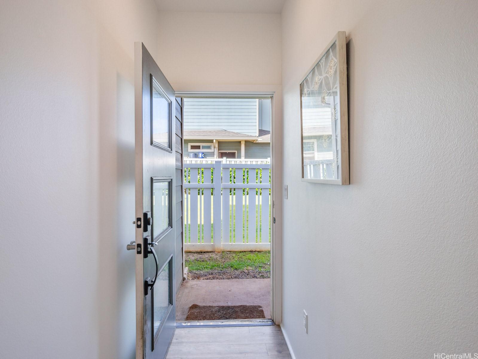
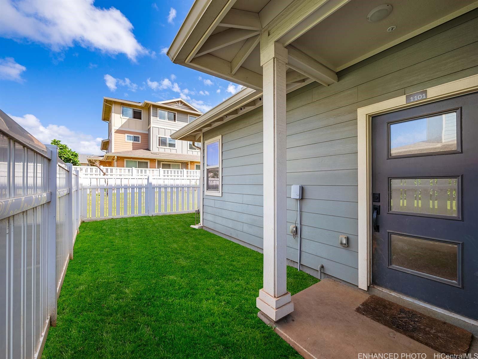
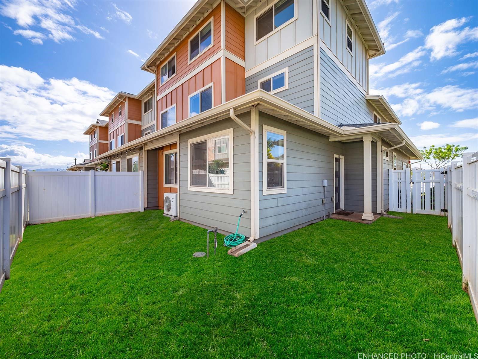
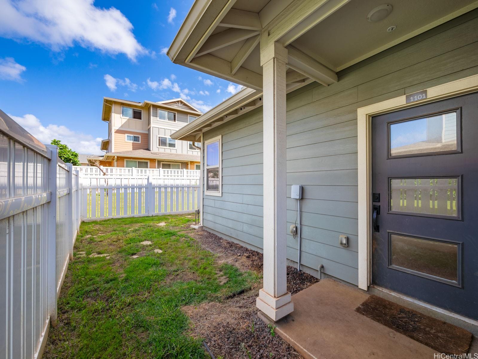
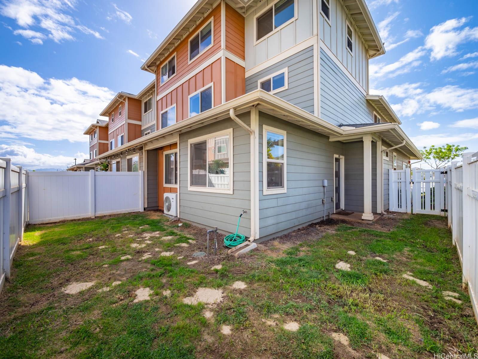
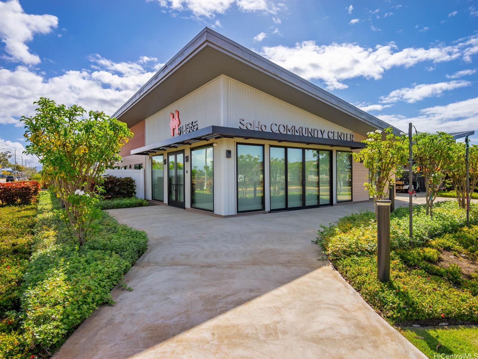
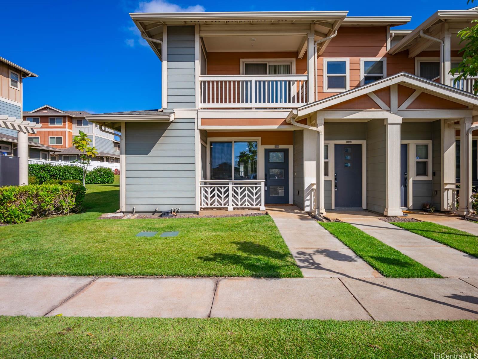
| Description | VA assumable loan, 3% rate and small gap! Welcome to this charming 2-bedroom 2-bath single level townhome nestled in a vibrant community of Ho'opili. The open floor plan seamlessly connects the living room, dining, and kitchen areas providing an ideal layout for both relaxation and entertaining. The well appointed kitchen features modern appliances, plenty of counter space and ample storage making meal preparation a breeze. Retreat to the spacious primary bedroom complete with a private en-suite bathroom and walk-in closet for added convenience and privacy. The second bedroom offers flexibility for guests, a home office, or whatever suits your lifestyle needs. Outside, you will find your own private fenced in yard, a perfect place for your furry friend or fun kids play space. All this just minutes away from all conveniences such as a rail, UH West campus, Ka Makana Ali’i mall, stores, restaurants, beach and so much more. Come see it today! |
| Status | Sold since 03-04-2026 |
| MLS# | 202604870 |
| Price | $669,900 |
| Original Price | $680,000 |
| Price Change | $-10,100 (-1.49%) |
| Beds / Baths / Half | 2 / 2 / 0 |
| Parking Spaces | 2 |
| Living Sq Ft | 938 |
| Land Tenure | FS - Fee Simple |
| Maintenance Fee | $602 |
| Lanai Sq Ft | 78 |
| Building | Akoko At Hoopili |
| Address | 91-1081 Iwikuamoo Street 1101 Ewa Beach HI 96706 |
| Region | Ewa Plain |
| Neighborhood | Hoopili-Akoko |
| Days on Market | 65 |
| Year Built | 2018 |
| Condition | Above Average |
| View | None |
| Frontage | Other |
| Parking | Assigned, Guest, Open - 2, Street |
| Zoning | 12 - A-2 Medium Density Apartme |
| Flood Zone | Zone D |
| Tax Amount | $130 |
| Assessed Land | $214,700 |
| Assessed Building | $352,500 |
| Assessed Total | $567,200 |
| Assessed Ratio | 118% |
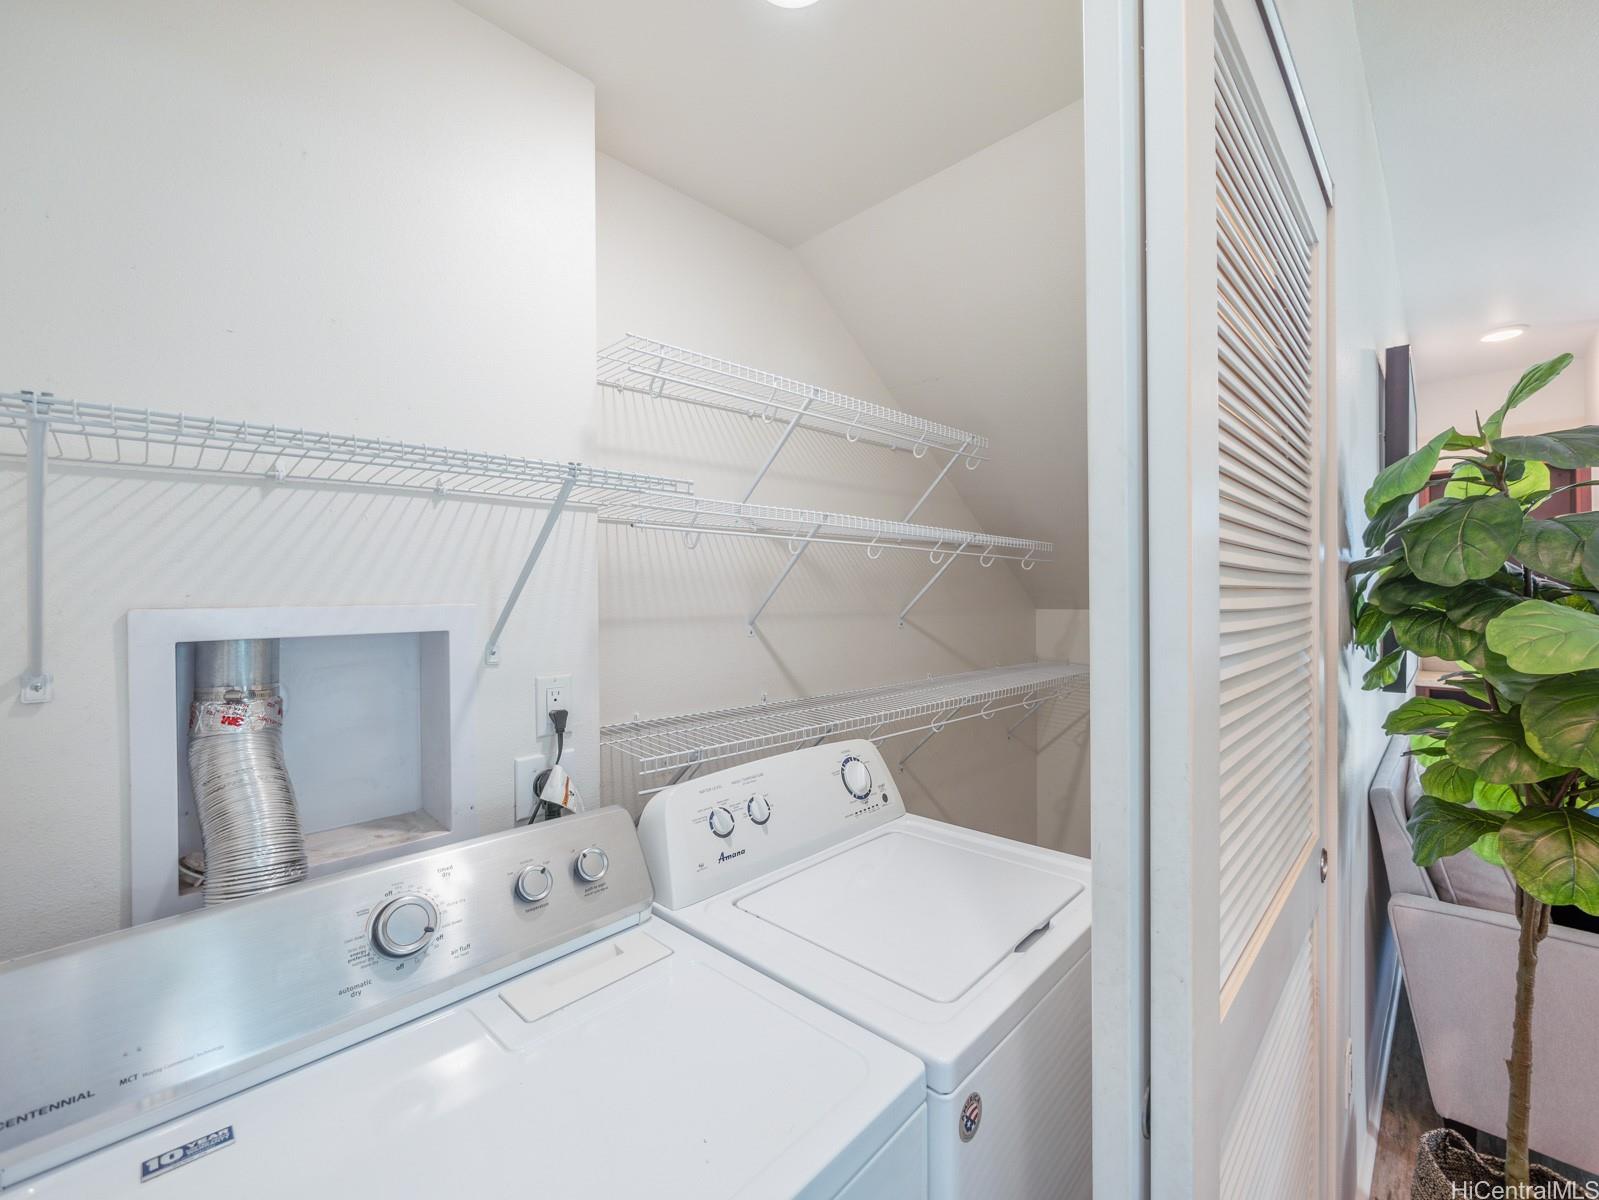
| Inclusions | AC Split, Blinds, Ceiling Fan, Dishwasher, Disposal, Dryer, Microwave Hood, Range/Oven, Refrigerator, Smoke Detector, Washer, Water Heater |
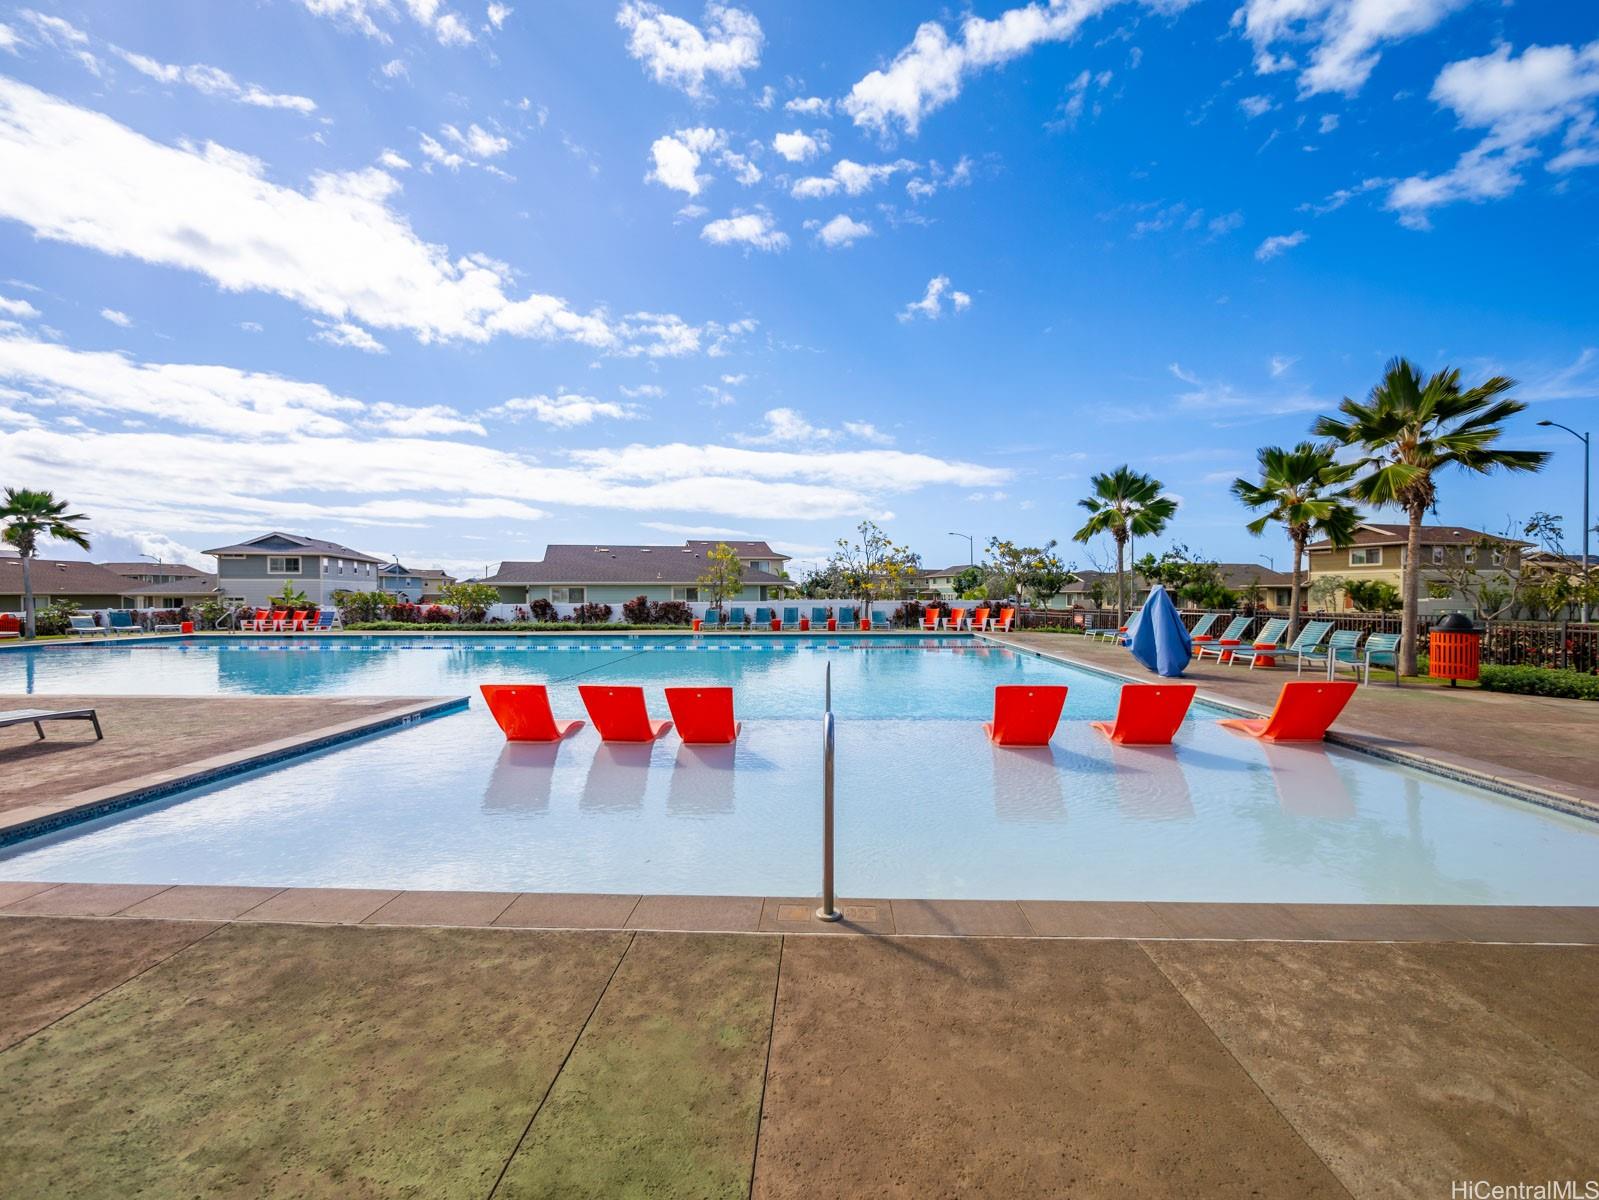
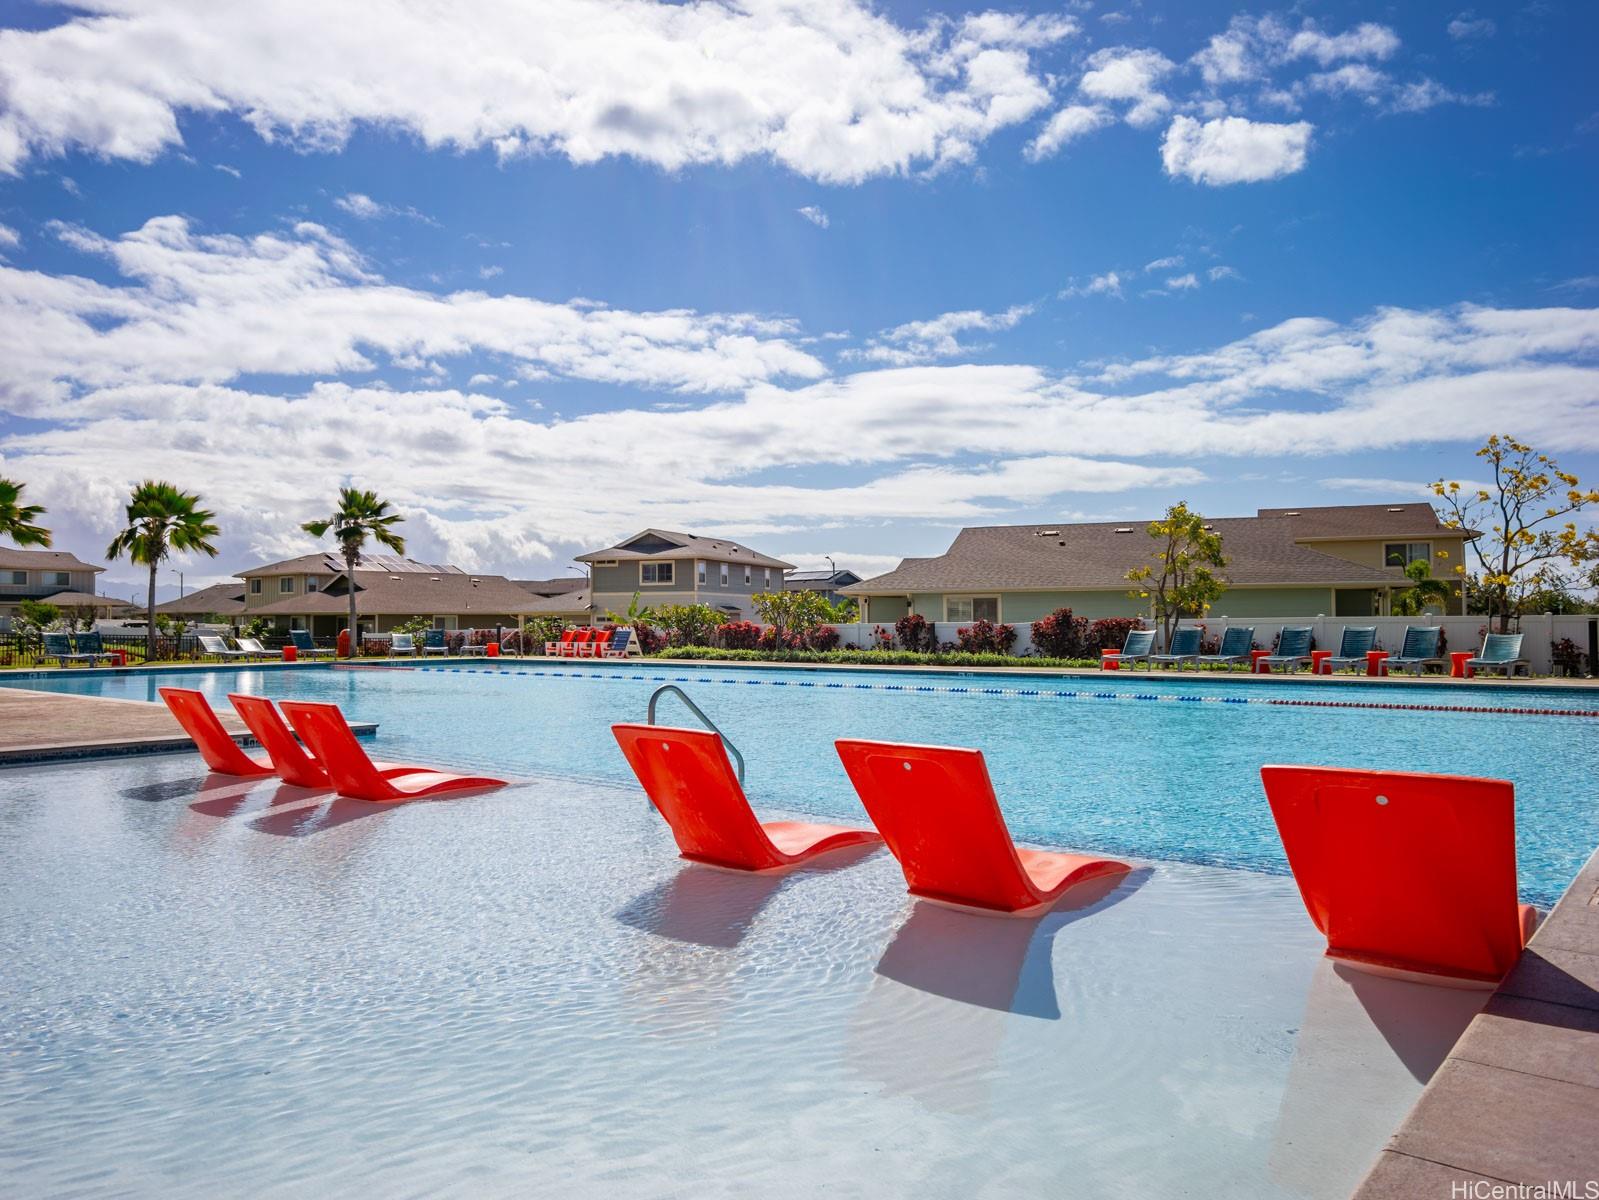
| Amenities | BBQ, Club House, Community Association Pool, Dog Park, Patio/Deck, Playground, Private Yard, Recreation Area, Recreation Room, Storage, Wall/Fence |
| Construction | Double Wall, Wood Frame |
| Flooring | Ceramic Tile, Vinyl |
| Disclosures | Pets Allowed (Verify), Property Disclosure Stmt, See Remarks |
| Furnished | None |
| Land Recorded | Land Court |
| Possession | At Closing, Negotiable |
| Sale Conditions | None |
| Building Style | Townhouse |
| Parcel # | 1-9-1-017-137-0077 |
| Listing courtesy of | Compass |
Property History from MLS
| Date | MLS# | Change | Old Value | New Value | List Price | Sold Price | Assessed Total | Land | Building |
|---|---|---|---|---|---|---|---|---|---|
| 08-16-2026 | 202604870 | Sold | C | S | $669,900 | $670,000 | $567,200 | $214,700 | $352,500 |
| 05-08-2026 | 202604870 | Active Under Contract | A | C | $669,900 | $670,000 | $567,200 | $214,700 | $352,500 |
| 04-07-2026 | 202604870 | Price Decrease | $680,000 | $669,900 | $669,900 | $670,000 | $567,200 | $214,700 | $352,500 |
| 03-04-2026 | 202604870 | New Listing | A | $669,900 | $670,000 | $567,200 | $214,700 | $352,500 | |
| 11-29-2025 | 202520354 | Expired | A | X | $690,000 | $0 | $567,200 | $214,700 | $352,500 |
| 09-22-2025 | 202520354 | New Listing | CS | A | $690,000 | $0 | $567,200 | $214,700 | $352,500 |
| 09-22-2025 | 202520354 | Coming Soon | I | CS | $690,000 | $0 | $567,200 | $214,700 | $352,500 |
| 04-18-2025 | 202406806 | Expired | A | X | $698,000 | $0 | $679,100 | $206,400 | $472,700 |
| 02-19-2025 | 202406806 | Back On Market | C | A | $698,000 | $0 | $679,100 | $206,400 | $472,700 |
| 12-26-2024 | 202406806 | Active Under Contract | A | C | $698,000 | $0 | $679,100 | $206,400 | $472,700 |
| 12-09-2024 | 202406806 | Price Decrease | $699,000 | $698,000 | $698,000 | $0 | $679,100 | $206,400 | $472,700 |
| 08-06-2024 | 202406806 | Price Decrease | $710,000 | $699,000 | $698,000 | $0 | $679,100 | $206,400 | $472,700 |
| 07-18-2024 | 202406806 | Back On Market | C | A | $698,000 | $0 | $679,100 | $206,400 | $472,700 |
| 07-08-2024 | 202406806 | Active Under Contract | A | C | $698,000 | $0 | $679,100 | $206,400 | $472,700 |
| 04-22-2024 | 202406806 | New Listing | A | $698,000 | $0 | $679,100 | $206,400 | $472,700 | |
| 09-28-2021 | 202118830 | Sold | C | S | $678,000 | $690,000 | $388,900 | $71,900 | $417,000 |
| 08-17-2021 | 202118830 | In Escrow Showing | A | C | $678,000 | $690,000 | $388,900 | $71,900 | $417,000 |
| 08-07-2021 | 202118830 | Price Increase | $660,000 | $678,000 | $678,000 | $690,000 | $388,900 | $71,900 | $417,000 |
| 08-04-2021 | 202118830 | Back On Market | C | A | $678,000 | $690,000 | $388,900 | $71,900 | $417,000 |
| 08-04-2021 | 202118830 | In Escrow Showing | A | C | $678,000 | $690,000 | $388,900 | $71,900 | $417,000 |
| 07-26-2021 | 202118830 | New Listing | CS | A | $678,000 | $690,000 | $388,900 | $71,900 | $417,000 |
| 07-16-2021 | 202118830 | Coming Soon | I | CS | $678,000 | $690,000 | $388,900 | $71,900 | $417,000 |
View the public schools for this property · Google Maps · Supermarkets · Schools · Hospitals · Restaurants · Beaches · City Tax Record / Plat Map · View beach access points all over Oahu · Buyer Closing Cost Calculator · Seller Closing Cost Calculator