| Rebate | 20% Buyer's Rebate | $3,500 Flat Fee Selling | 2% Full Service Selling |
|---|---|
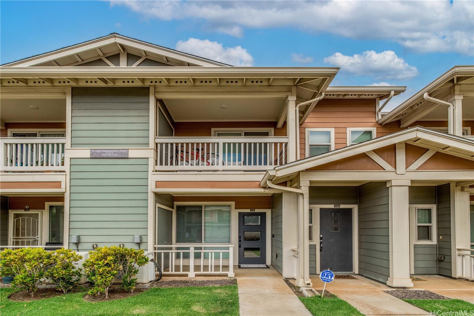
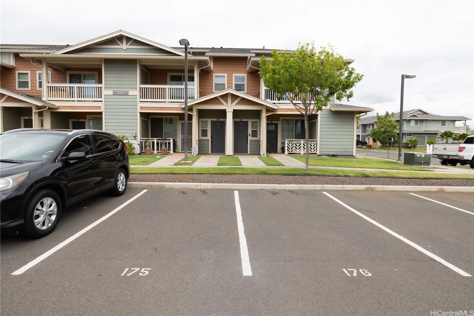
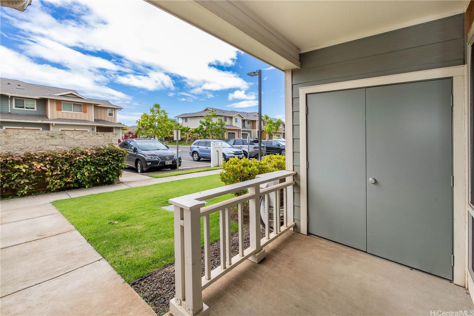
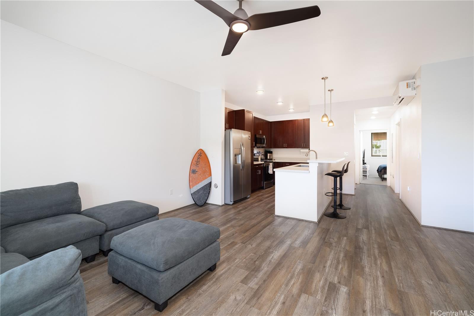
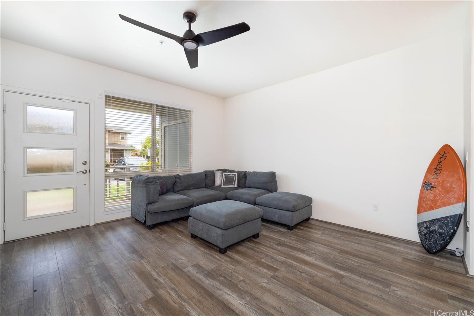
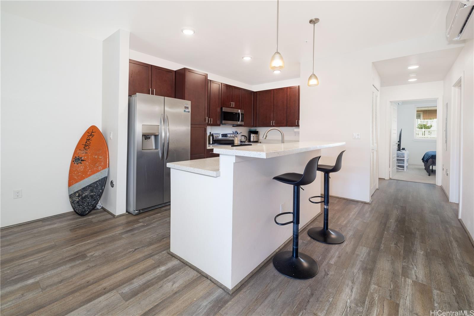
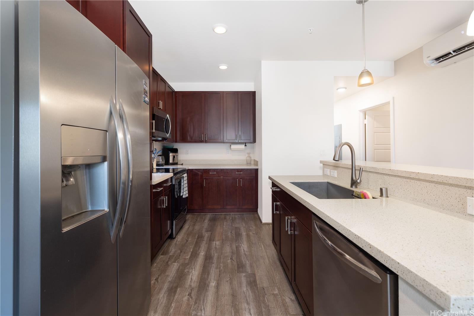
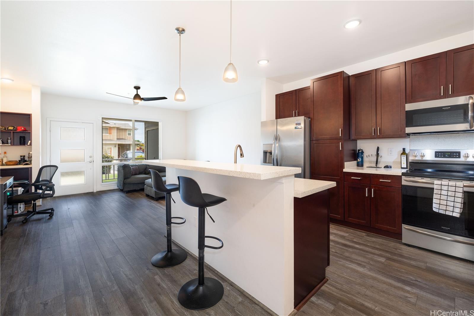
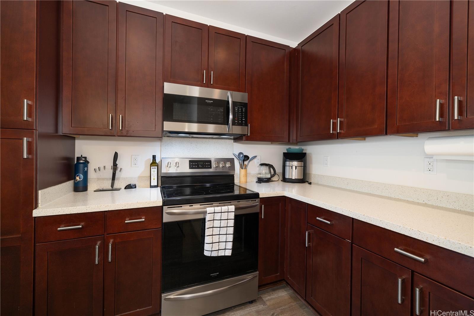
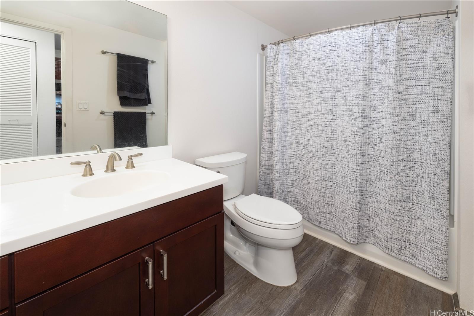
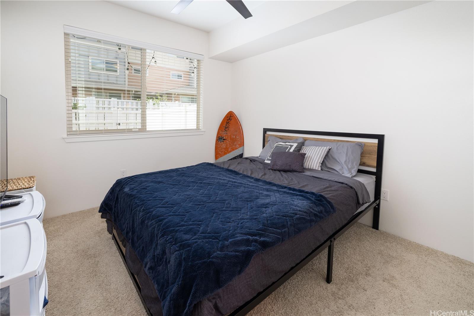
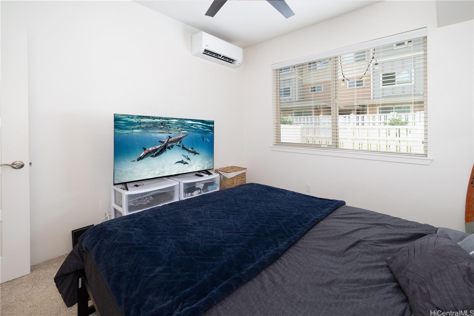
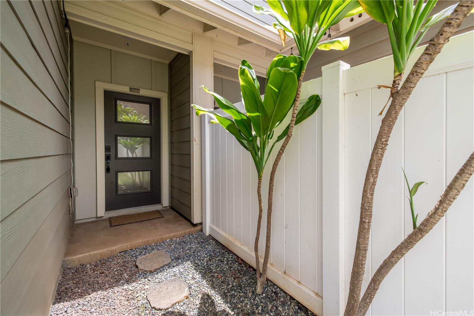
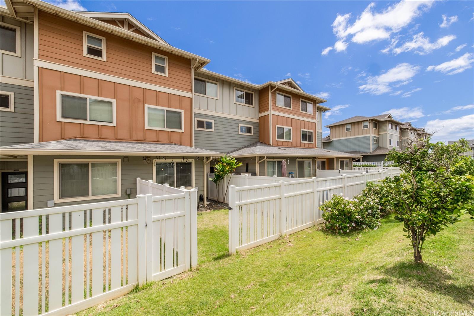
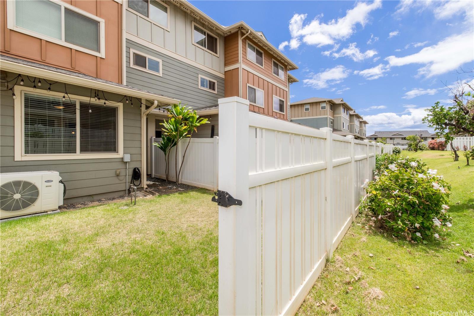
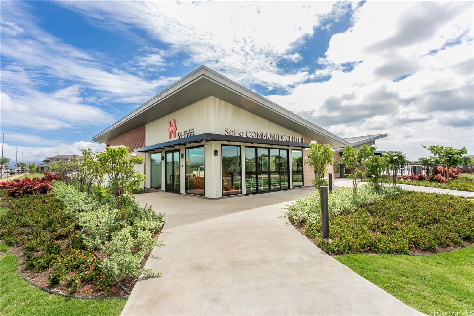
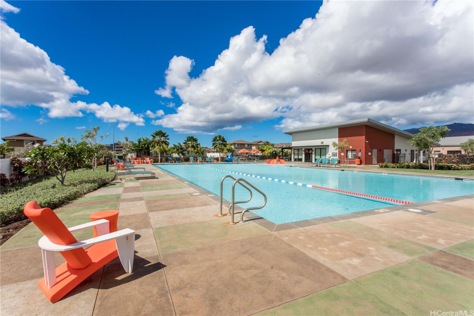
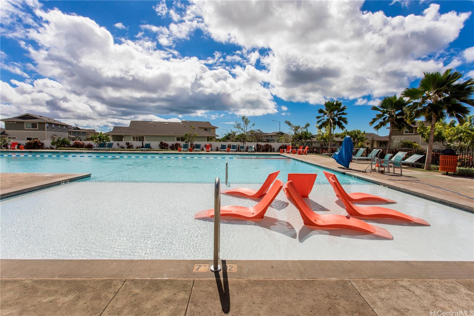
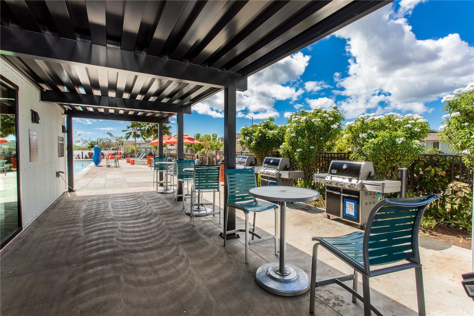
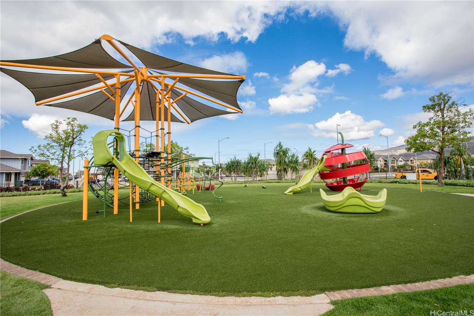
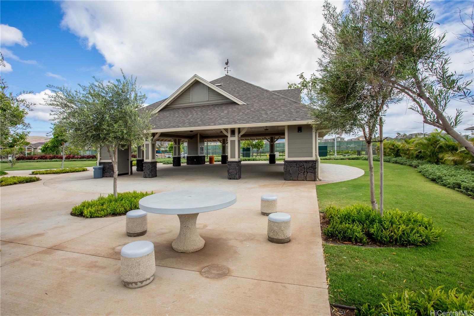
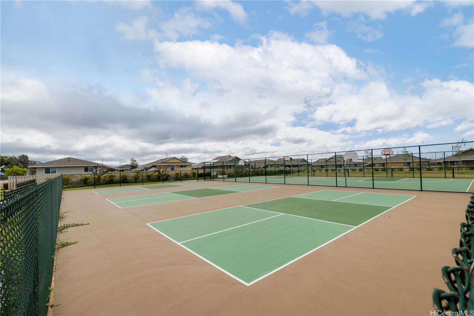
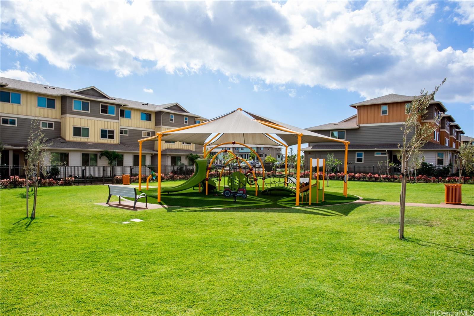
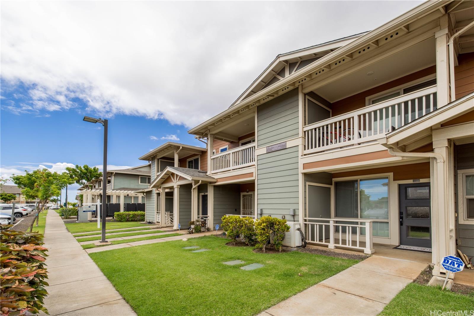
| Description | Welcome to your new home in the Akoko at Ho'opili community, where modern living & convenience converge. This ground floor townhome offers a spacious, single-level layout that combines style, comfort, & accessibility. Step into a well-designed 1 bedroom and 1 bath home, with split system air conditioning to keep you cool year-round. The open-concept living area is perfect for both daily living and entertaining, highlighted by a large island with a stylish single farm-style sink. The seamless flow between the kitchen and living areas enhances the sense of space & functionality. Enjoy the sleek stainless-steel appliances and beautiful solid surface countertops in the well-equipped kitchen. The home includes 2 assigned parking spaces located in front of the unit, ensuring easy access. Outside, a private fenced yard provides a tranquil space for relaxation. As part of the Hoopili community, you'll have access to a wealth of amenities, including parks, a pool, a recreation center, a keiki park, a dog park, pickle ball courts and a pavilion. Plus, you'll be just minutes away from shopping, rail stations, and freeway access, making it easy to enjoy everything the area has to offer. |
| Status | Sold since 08-14-2024 |
| MLS# | 202417862 |
| Price | $520,000 |
| Original Price | $520,000 |
| Price Change | (0.00%) |
| Beds / Baths / Half | 1 / 1 / 0 |
| Parking Spaces | 2 |
| Living Sq Ft | 694 |
| Land Tenure | FS - Fee Simple |
| Maintenance Fee | $315 |
| Building | Akoko At Hoopili |
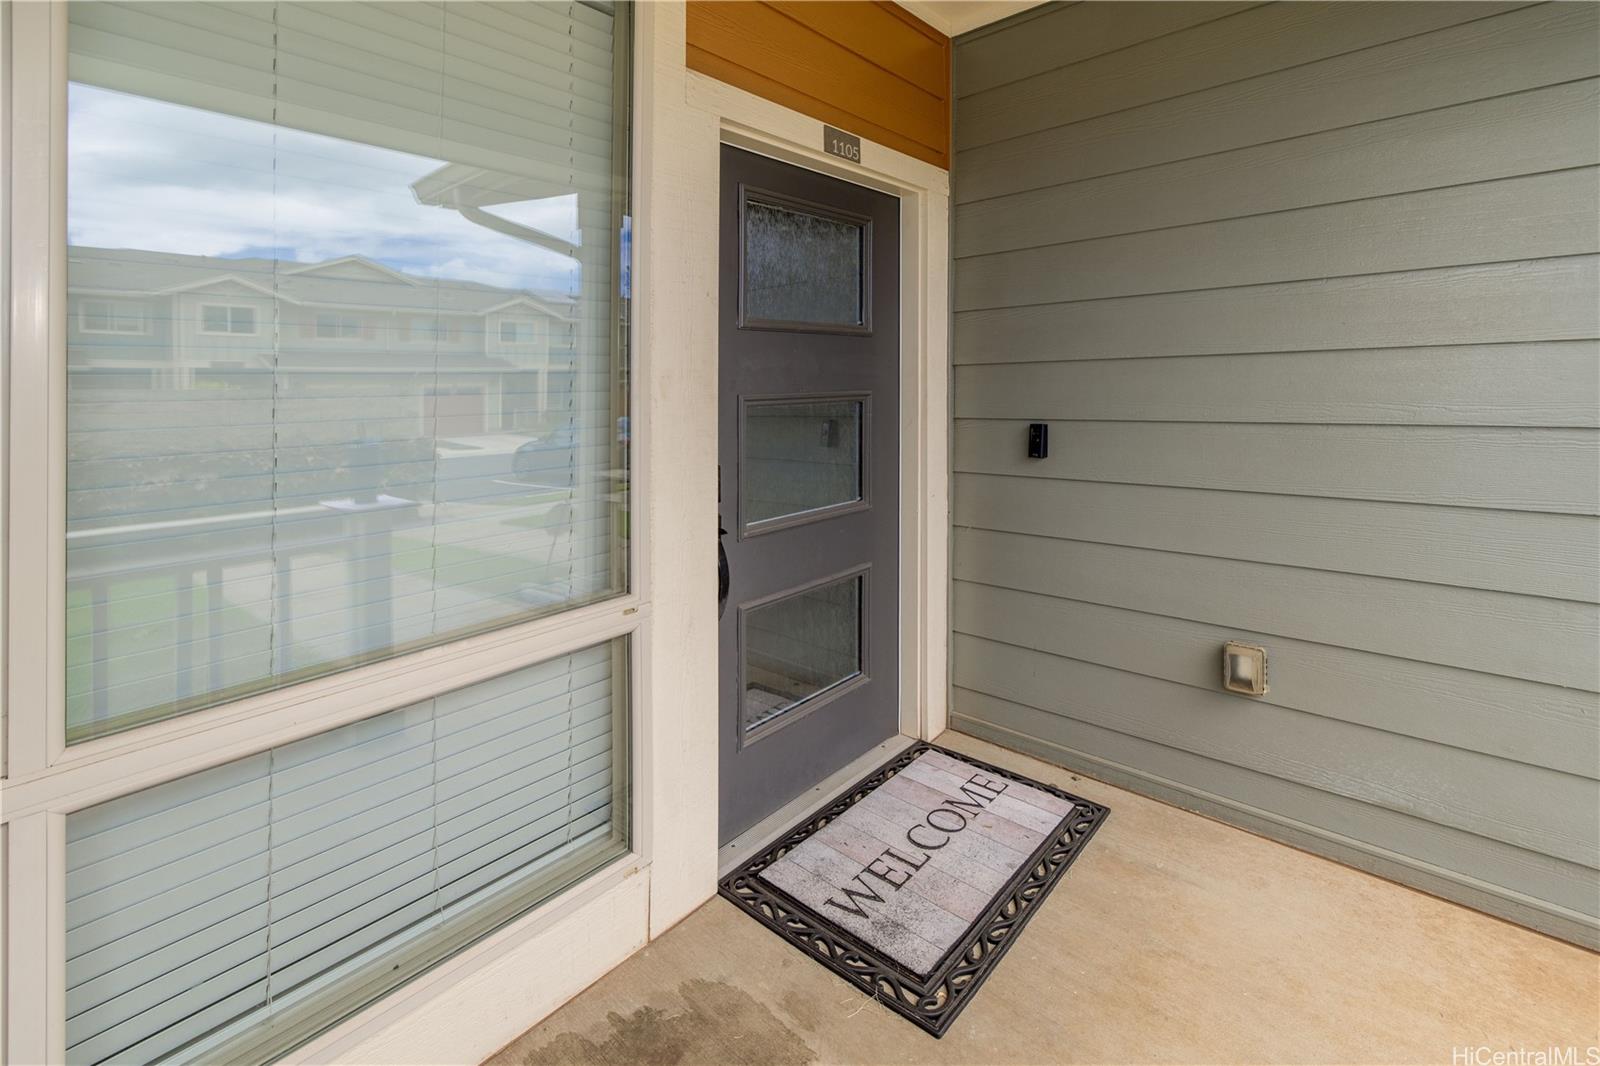
| Address | 91-1081 Iwikuamoo Street 1105 Ewa Beach HI 96706 |
| Region | Ewa Plain |
| Neighborhood | Hoopili-Akoko |
| Days on Market | 29 |
| Year Built | 2018 |
| Condition | Excellent |
| View | None |
| Parking | Assigned, Guest, Open - 2, Street |
| Zoning | 12 - A-2 Medium Density Apartme |
| Flood Zone | Zone D |
| Tax Amount | $138 |
| Assessed Land | $152,900 |
| Assessed Building | $320,000 |
| Assessed Total | $472,900 |
| Assessed Ratio | 110% |
| Inclusions | AC Split, Blinds, Cable TV, Ceiling Fan, Dishwasher, Disposal, Dryer, Lawn Sprinkler, Microwave Hood, Range/Oven, Refrigerator, Smoke Detector, Washer, Water Heater |
| Amenities | BBQ, Community Association Pool, Dog Park, Fire Sprinkler, Patio/Deck, Playground, Private Yard, Recreation Room, Storage, Wall/Fence |
| Construction | Double Wall, Slab, Steel Frame |
| Flooring | Vinyl, W/W Carpet |
| Disclosures | Pets Allowed (Verify), Property Disclosure Stmt |
| Furnished | Partial |
| Land Recorded | Land Court |
| Possession | At Closing |
| Sale Conditions | None |
| Building Style | Townhouse |
| Parcel # | 1-9-1-017-137-0081 |
| Listing courtesy of | Century 21 Island Homes |
Property History from MLS
| Date | MLS# | Change | Old Value | New Value | List Price | Sold Price | Assessed Total | Land | Building |
|---|---|---|---|---|---|---|---|---|---|
| 10-29-2024 | 202417862 | Sold | P | S | $520,000 | $532,000 | $472,900 | $152,900 | $320,000 |
| 10-28-2024 | 202417862 | Pending | C | P | $520,000 | $532,000 | $472,900 | $152,900 | $320,000 |
| 09-12-2024 | 202417862 | Active Under Contract | A | C | $520,000 | $532,000 | $472,900 | $152,900 | $320,000 |
| 08-14-2024 | 202417862 | New Listing | CS | A | $520,000 | $532,000 | $472,900 | $152,900 | $320,000 |
View the public schools for this property · Google Maps · Supermarkets · Schools · Hospitals · Restaurants · Beaches · City Tax Record / Plat Map · View beach access points all over Oahu · Buyer Closing Cost Calculator · Seller Closing Cost Calculator