| Rebate | 20% Buyer's Rebate | $3,500 Flat Fee Selling | 2% Full Service Selling |
|---|---|
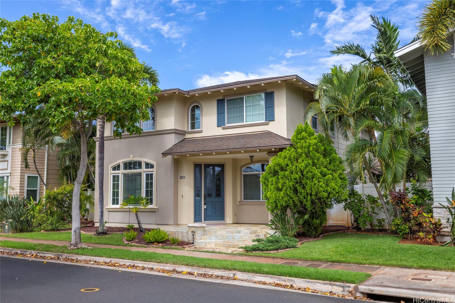
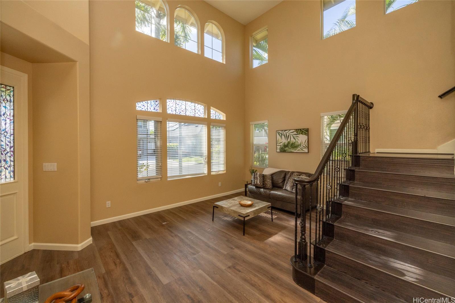
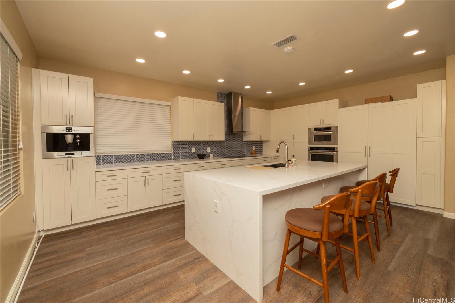
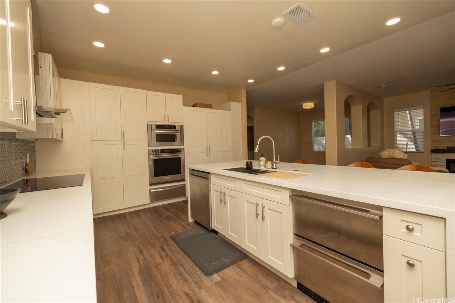
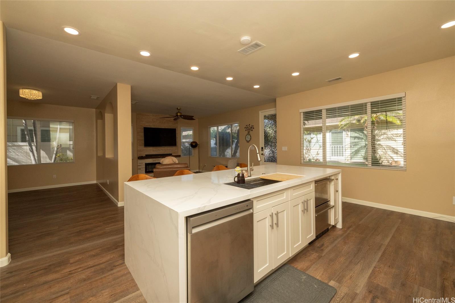
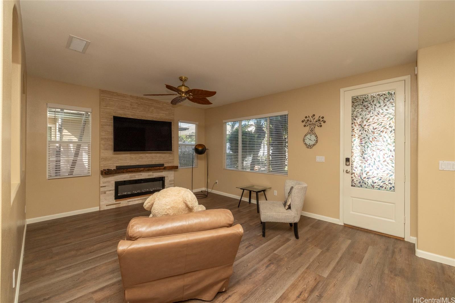
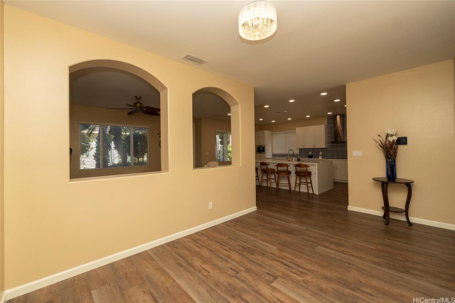
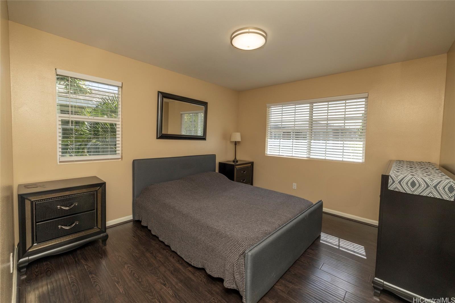
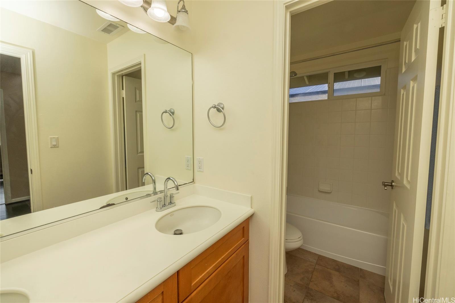
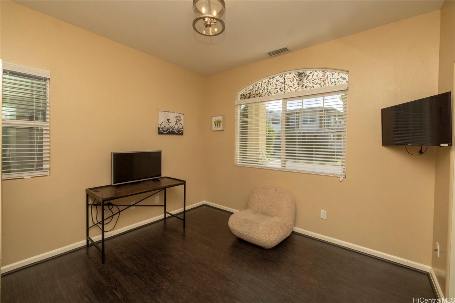
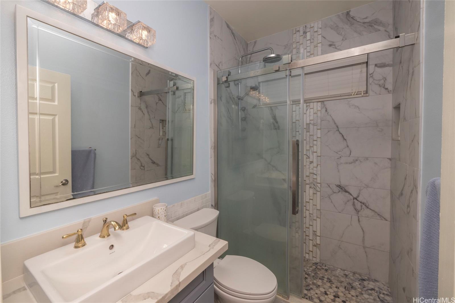
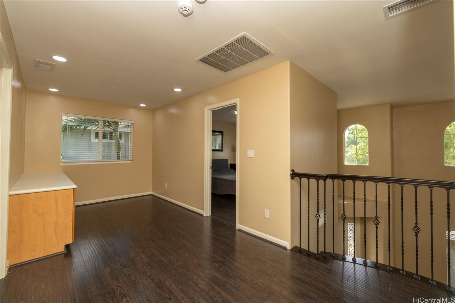
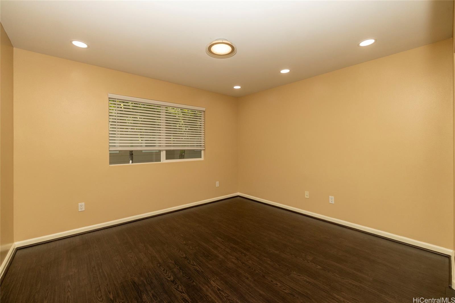
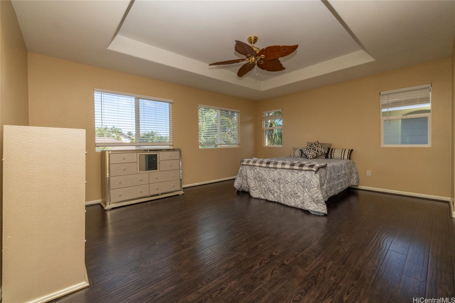
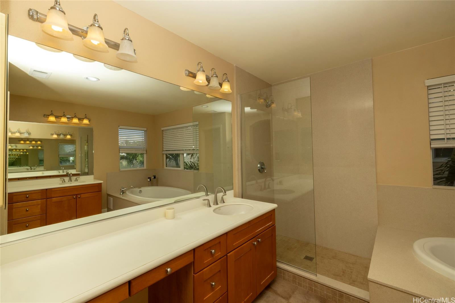
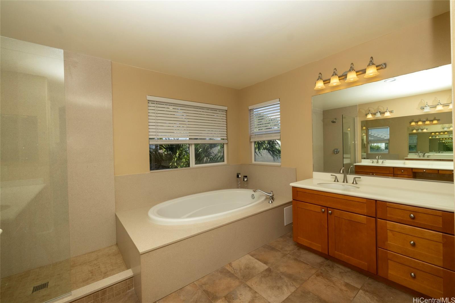
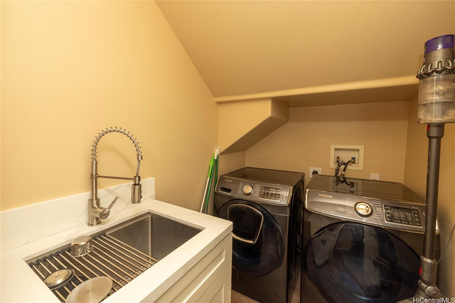
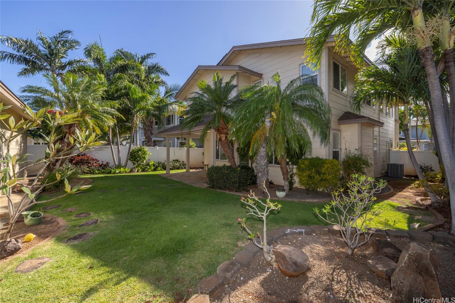
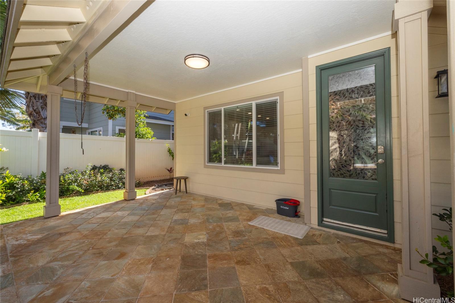
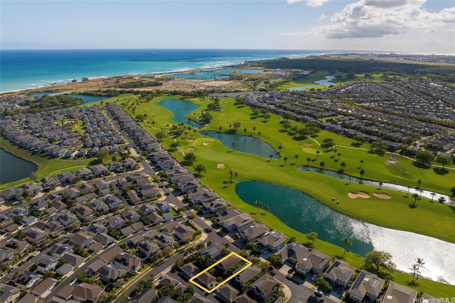
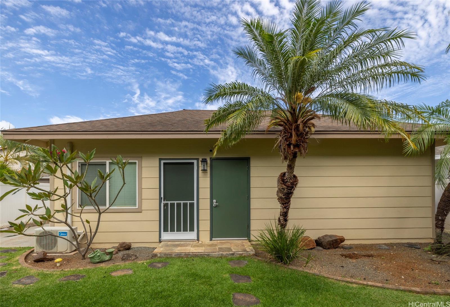
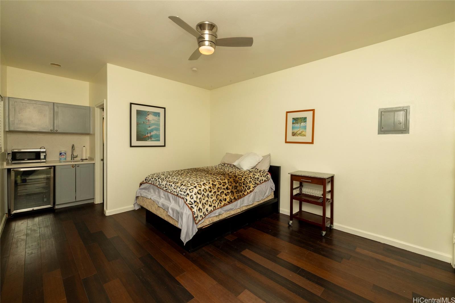
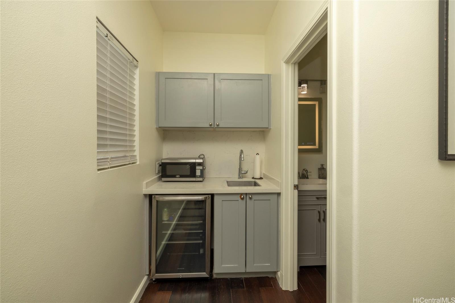
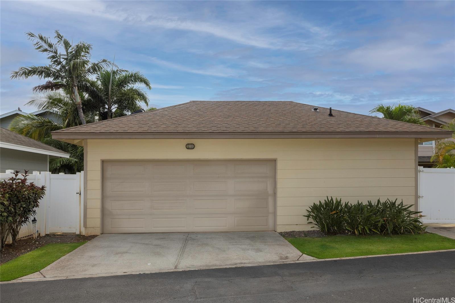
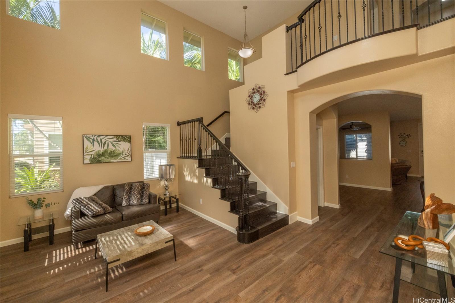
| Description | Ocean Pointe Residence located on Kaikohola Street with 5 Bedrooms & 4 Full Bathrooms. A detached Studio/Office with full bath/wet bar/mini frig/spilt AC offers the potential of rental income. The custom gourmet kitchen is a Chef's dream with one of the largest kitchen islands in Ocean Pointe. Recent kitchen remodel includes a large luxury GE Monogram refrigerator, built-in coffee machine, built-in dish warmer, second under-counter refrigerator for beverages, custom kitchen cabinets and new stove (2024). Residence includes additional features such as a vaulted ceiling & custom stair case railing in formal living room, family room with digital fireplace/TV. The owned photovoltaic system with 29 solar panels and solar water heater is on HECOs LEGACY NET METERING system which keeps the electricity bills low. April electricity bill was $39.54. The home is pre-wired for hot tub with an additional 200-amp circuit breaker. Ample parking with a 2 car garage, car apron for boat or third vehicle, and street parking. A large fully fenced landscaped yard is great for pets. Low HOA fee of $133.00 per month and NO MAINTENANCE FEE. VA assumption eligible for Veterans at 2.25%. |
| Status | Sold since 05-02-2025 |
| MLS# | 202511268 |
| Price | $1,399,000 |
| Original Price | $1,399,000 |
| Price Change | (0.00%) |
| Beds / Baths / Half | 5 / 4 / 0 |
| Parking Spaces | 3 |
| Living Sq Ft | 2,789 |
| Land Sq Ft | 5,763 |
| Land Tenure | FS - Fee Simple |
| Maintenance Fee | $133 |
| Address | 91-1083 Kaikohola Street Ewa Beach HI 96706 |
| Region | Ewa Plain |
| Neighborhood | Ocean Pointe |
| Days on Market | 20 |
| Year Built | 2006 |
| Condition | Excellent |
| View | Other |
| Frontage | Other |
| Pool | None |
| Parking | 3 Car+, Boat, Driveway, Garage, Street |
| Zoning | 05 - R-5 Residential District |
| Flood Zone | Zone D |
| Tax Amount | $25 |
| Assessed Land | $704,400 |
| Assessed Building | $630,200 |
| Assessed Total | $1,334,600 |
| Assessed Ratio | 105% |
| Inclusions | AC Central, AC Split, Auto Garage Door Opener, Blinds, Cable TV, Chandelier, Dishwasher, Disposal, Dryer, Lawn Sprinkler, Microwave Hood, Microwave, Photovoltaic - Owned, Range Hood, Range/Oven, Refrigerator, Security System, Smoke Detector, Solar Heater, Washer, Water Heater |
| Amenities | Bedroom on 1st Floor, Full Bath on 1st Floor, Landscaped, Other, Patio/Deck, Playground, Wall/Fence |
| Utilities | Cable, Internet, Public Water, Sewer Connection Reqd, Telephone, Underground Electricity |
| Construction | Concrete, Double Wall, Masonry/Stucco, Slab, Steel Frame, Stone |
| Lot Features | Clear |
| Flooring | Ceramic Tile, Vinyl |
| Disclosures | Property Disclosure Stmt |
| Furnished | Partial |
| Land Recorded | Land Court |
| Possession | 45 Days or Less, At Closing, Early Occupancy |
| Sale Conditions | None |
| Topography | Level |
| Building Style | Detach Single Family |
| Roofing | Asphalt Shingle |
| Easements | None |
| Security | Key, Security Patrol, Video |
| Parcel # | 1-9-1-128-133-0000 |
| Listing courtesy of | Real Broker, LLC |
Property History from MLS
| Date | MLS# | Change | Old Value | New Value | List Price | Sold Price | Assessed Total | Land | Building |
|---|---|---|---|---|---|---|---|---|---|
| 06-25-2025 | 202511268 | Sold | C | S | $1,399,000 | $1,385,000 | $1,334,600 | $704,400 | $630,200 |
| 05-22-2025 | 202511268 | Active Under Contract | A | C | $1,399,000 | $1,385,000 | $1,334,600 | $704,400 | $630,200 |
| 05-02-2025 | 202511268 | New Listing | CS | A | $1,399,000 | $1,385,000 | $1,334,600 | $704,400 | $630,200 |
| 08-24-2016 | 201618444 | Sold | C | S | $825,000 | $830,000 | $778,500 | $316,400 | $462,100 |
| 07-20-2016 | 201618444 | Active Continue to Show | A | C | $825,000 | $830,000 | $778,500 | $316,400 | $462,100 |
| 07-12-2016 | 201618444 | New Listing | A | $825,000 | $830,000 | $778,500 | $316,400 | $462,100 | |
| 06-02-2012 | 1202450 | Sold | C | S | $699,000 | $695,000 | $678,500 | $186,600 | $491,900 |
| 04-26-2012 | 1202450 | Active Continue to Show | A | C | $699,000 | $695,000 | $678,500 | $186,600 | $491,900 |
| 03-15-2012 | 1202450 | Price Decrease | $710,000 | $699,000 | $699,000 | $695,000 | $678,500 | $186,600 | $491,900 |
| 03-02-2012 | 1202450 | New Listing | A | $699,000 | $695,000 | $678,500 | $186,600 | $491,900 |
View the public schools for this property · Google Maps · Supermarkets · Schools · Hospitals · Restaurants · Beaches · City Tax Record / Plat Map · View beach access points all over Oahu · Buyer Closing Cost Calculator · Seller Closing Cost Calculator