| Rebate | 20% Buyer's Rebate | $3,500 Flat Fee Selling | 2% Full Service Selling |
|---|---|
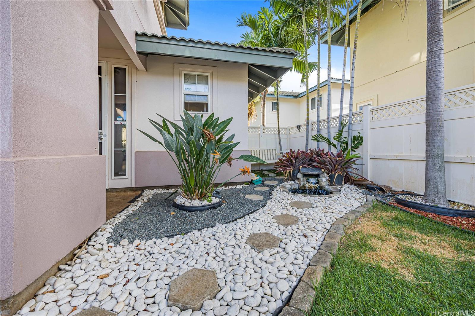
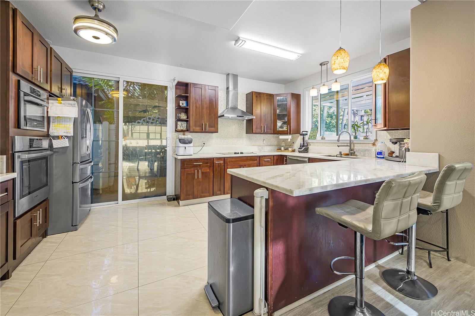
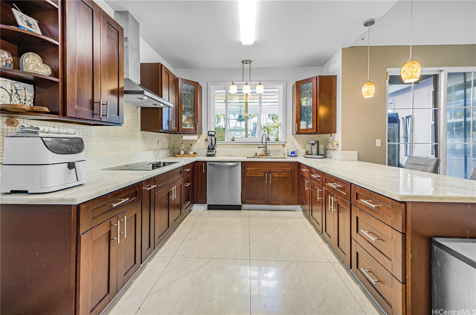
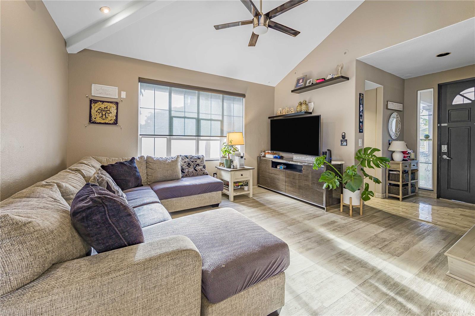
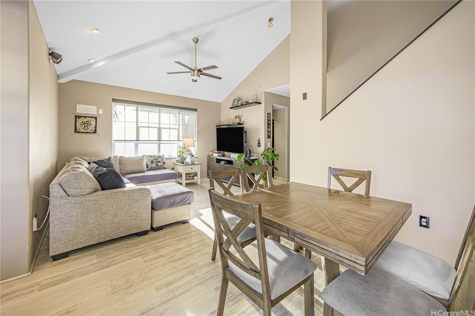
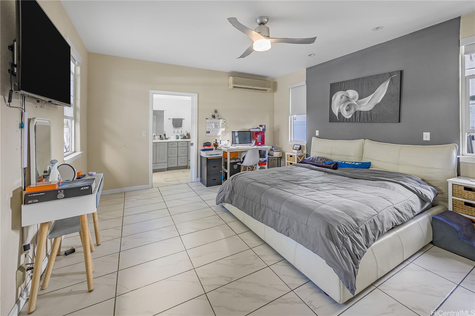
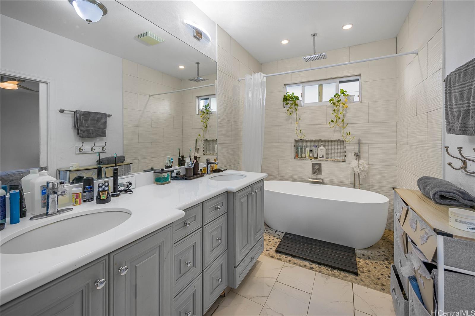
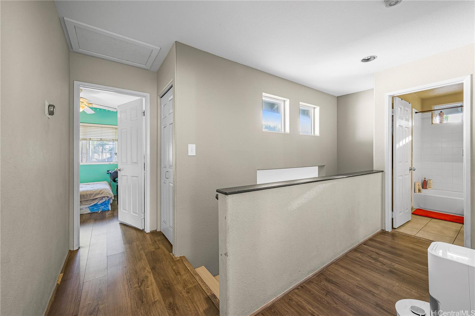
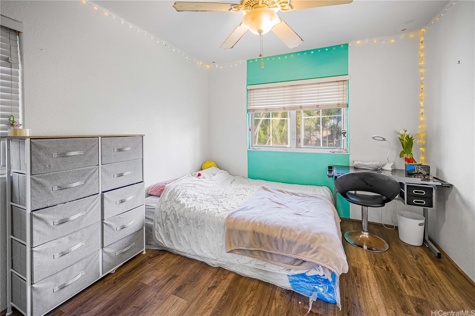
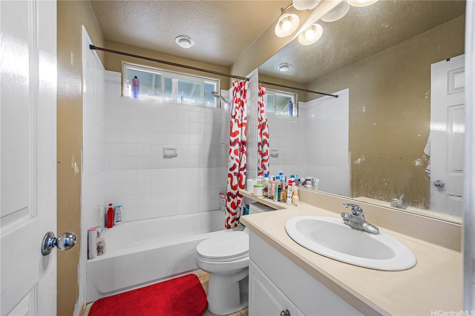
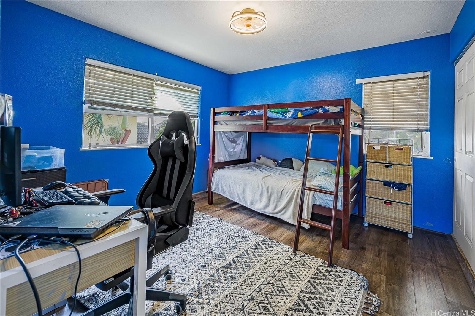
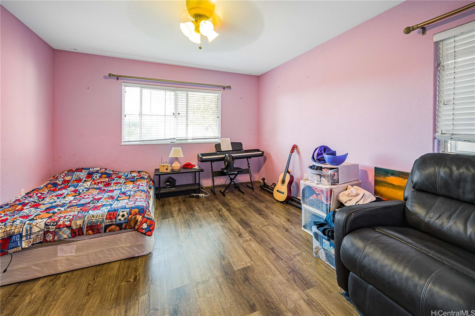
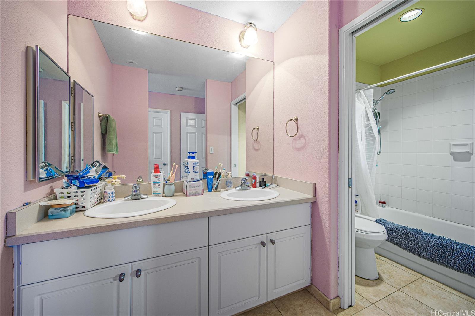
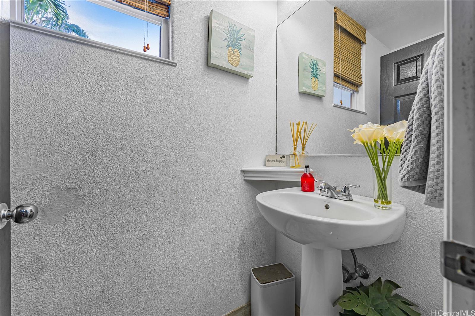
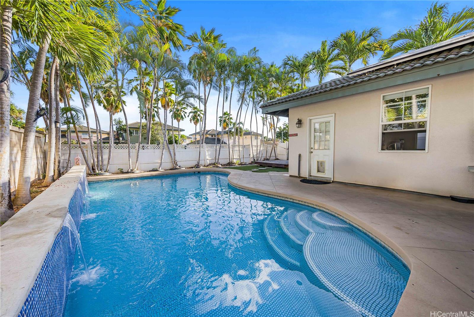
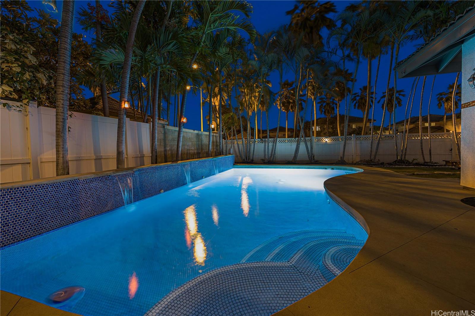
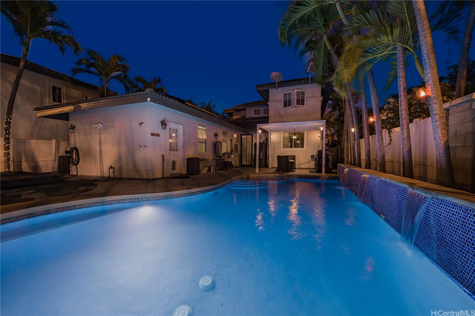
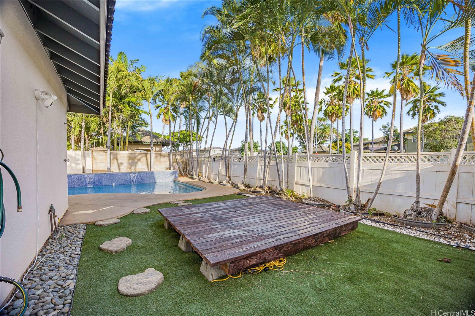
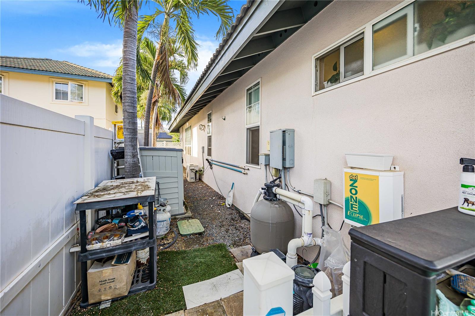
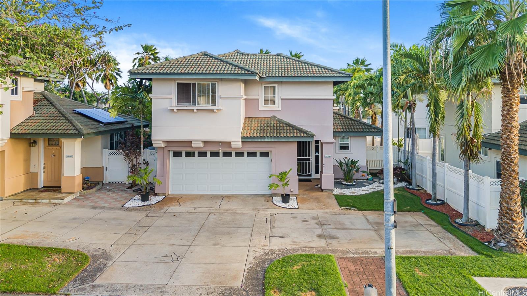
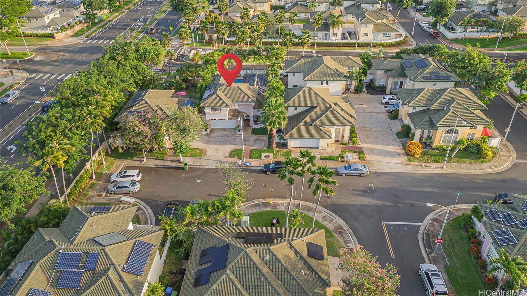
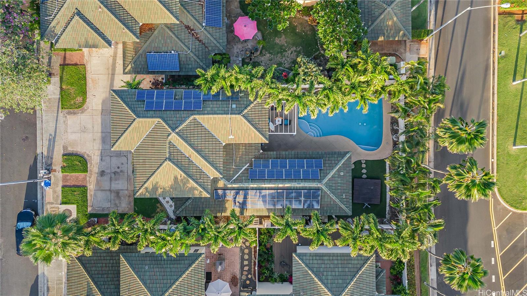
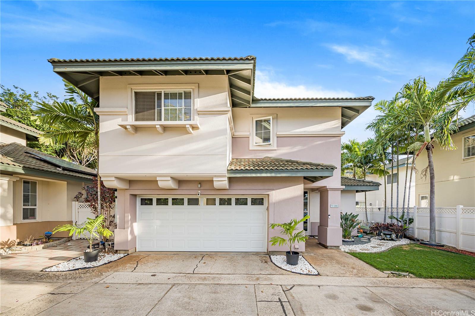
| Description | Welcome to this stunning two-story 4-bedroom, 3.5-bath home in a peaceful cul-de-sac within Kapolei’s Iwalani neighborhood. Blending modern elegance with island charm, this open-concept home is ideal for relaxation and entertaining. The remodeled kitchen features marble countertops, custom cabinetry, and large-format tile flooring, seamlessly connecting to the spacious living areas. Recently installed laminate flooring extends through the living room and upstairs, with the downstairs freshly painted less than a year ago. This home offers two primary suites—one on each floor—providing flexibility and privacy. The first-floor suite boasts a spa-inspired bathroom with a soaking tub and waterfall fixture, creating a serene retreat. Equipped with 27 leased solar panels, an inverter with battery, EV charger, and central AC, this home emphasizes energy efficiency and sustainability. Outdoors, enjoy a large lanai and in-ground pool with a new filtration system, perfect for gatherings. Near Iwalani’s entrance, this home offers quick access to Kapolei’s schools, shopping, and dining. Schedule your showing today to experience the best of island living! |
| Status | Sold since 11-14-2024 |
| MLS# | 202426691 |
| Price | $1,109,999 |
| Original Price | $1,175,000 |
| Price Change | $-65,001 (-5.53%) |
| Beds / Baths / Half | 4 / 3 / 1 |
| Parking Spaces | 4 |
| Living Sq Ft | 1,828 |
| Land Sq Ft | 5,322 |
| Land Tenure | FS - Fee Simple |
| Maintenance Fee | $52 |
| Address | 91-1083 Maulihiwa Street Kapolei HI 96707 |
| Region | Ewa Plain |
| Neighborhood | Kapolei-Iwalani |
| Days on Market | 32 |
| Year Built | 1994 |
| Year Remodeled | 2024 |
| Condition | Excellent,Above Average,Average |
| View | None |
| Frontage | Other |
| Pool | In Ground |
| Parking | 3 Car+, Garage, Street |
| Zoning | 05 - R-5 Residential District |
| Flood Zone | Zone D |
| Tax Amount | $411 |
| Assessed Land | $626,600 |
| Assessed Building | $454,900 |
| Assessed Total | $1,081,500 |
| Assessed Ratio | 103% |
| Inclusions | AC Central, AC Split, Auto Garage Door Opener, Blinds, Ceiling Fan, Compactor, Convection Oven, Dishwasher, Disposal, Dryer, Photovoltaic – Leased, Range Hood, Range/Oven, Smoke Detector, Washer, Water Heater |
| Amenities | Bedroom on 1st Floor, Full Bath on 1st Floor, Landscaped, Patio/Deck, Wall/Fence |
| Utilities | Connected, Internet, Public Water, Underground Electricity |
| Construction | Masonry/Stucco |
| Lot Features | Clear |
| Flooring | Ceramic Tile, Laminate |
| Disclosures | Property Disclosure Stmt |
| Furnished | None |
| Land Recorded | Land Court |
| Possession | 45 Days or Less, At Closing |
| Sale Conditions | Subject To Repl. Property |
| Topography | Level |
| Building Style | Detach Single Family |
| Roofing | Custom/Specialty |
| Easements | Driveway |
| Security | Key |
| Parcel # | 1-9-1-091-166-0000 |
| Listing courtesy of | eXp Realty |
Property History from MLS
| Date | MLS# | Change | Old Value | New Value | List Price | Sold Price | Assessed Total | Land | Building |
|---|---|---|---|---|---|---|---|---|---|
| 01-21-2025 | 202426691 | Sold | C | S | $1,109,999 | $1,109,999 | $1,081,500 | $626,600 | $454,900 |
| 12-16-2024 | 202426691 | Active Under Contract | A | C | $1,109,999 | $1,109,999 | $1,081,500 | $626,600 | $454,900 |
| 12-07-2024 | 202426691 | Price Decrease | $1,149,000 | $1,109,999 | $1,109,999 | $1,109,999 | $1,081,500 | $626,600 | $454,900 |
| 11-27-2024 | 202426691 | Price Decrease | $1,175,000 | $1,149,000 | $1,109,999 | $1,109,999 | $1,081,500 | $626,600 | $454,900 |
| 11-15-2024 | 202426691 | New Listing | CS | A | $1,109,999 | $1,109,999 | $1,081,500 | $626,600 | $454,900 |
| 04-26-2016 | 201514832 | Sold | C | S | $735,000 | $725,000 | $646,500 | $239,300 | $407,200 |
| 02-04-2016 | 201514832 | Active Continue to Show | A | C | $735,000 | $725,000 | $646,500 | $239,300 | $407,200 |
| 01-22-2016 | 201514832 | Price Increase | $715,000 | $735,000 | $735,000 | $725,000 | $646,500 | $239,300 | $407,200 |
| 01-22-2016 | 201514832 | Back On Market | C | A | $735,000 | $725,000 | $646,500 | $239,300 | $407,200 |
| 09-11-2015 | 201514832 | Active Continue to Show | A | C | $735,000 | $725,000 | $646,500 | $239,300 | $407,200 |
| 08-24-2015 | 201514832 | New Listing | A | $735,000 | $725,000 | $646,500 | $239,300 | $407,200 | |
| 08-28-2014 | 201412486 | Sold | P | S | $699,500 | $674,000 | $646,500 | $239,300 | $407,200 |
| 07-02-2014 | 201412486 | Pending | A | P | $699,500 | $674,000 | $646,500 | $239,300 | $407,200 |
| 06-17-2014 | 201412486 | New Listing | A | $699,500 | $674,000 | $646,500 | $239,300 | $407,200 | |
| 05-24-2012 | 1203231 | Sold | P | S | $679,000 | $640,000 | $572,100 | $209,600 | $362,500 |
| 04-16-2012 | 1203231 | Pending | A | P | $679,000 | $640,000 | $572,100 | $209,600 | $362,500 |
| 03-22-2012 | 1203231 | New Listing | A | $679,000 | $640,000 | $572,100 | $209,600 | $362,500 | |
| 06-29-2011 | 1104538 | Sold | C | S | $661,000 | $642,000 | $572,100 | $209,600 | $362,500 |
| 06-01-2011 | 1104538 | Active Continue to Show | A | C | $661,000 | $642,000 | $572,100 | $209,600 | $362,500 |
| 04-13-2011 | 1104538 | New Listing | A | $661,000 | $642,000 | $572,100 | $209,600 | $362,500 | |
| 10-08-2009 | 2903237 | Sold | C | S | $599,999 | $605,000 | $688,400 | $344,100 | $344,300 |
| 08-14-2009 | 2903237 | Active Continue to Show | A | C | $599,999 | $605,000 | $688,400 | $344,100 | $344,300 |
| 07-29-2009 | 2903237 | Back On Market | C | A | $599,999 | $605,000 | $688,400 | $344,100 | $344,300 |
| 03-06-2009 | 2903237 | New Listing | A | $599,999 | $605,000 | $688,400 | $344,100 | $344,300 | |
| 02-16-2001 | 2009801 | Price Increase | $252,900 | $294,900 | $294,900 | $294,900 | $238,800 | $79,400 | $159,400 |
| 10-06-2000 | 2009801 | New Listing | A | $294,900 | $294,900 | $238,800 | $79,400 | $159,400 |
View the public schools for this property · Google Maps · Supermarkets · Schools · Hospitals · Restaurants · Beaches · City Tax Record / Plat Map · View beach access points all over Oahu · Buyer Closing Cost Calculator · Seller Closing Cost Calculator