| Rebate | 20% Buyer's Rebate | $3,500 Flat Fee Selling | 2% Full Service Selling |
|---|---|
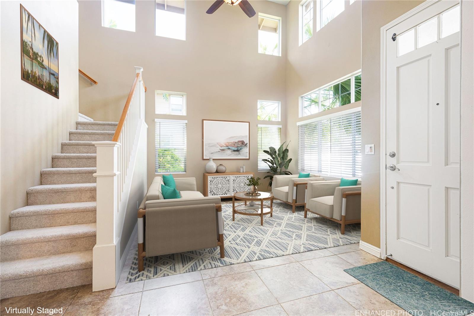
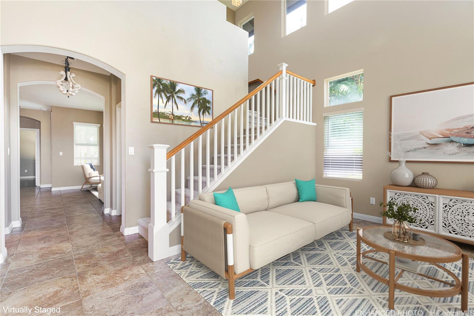
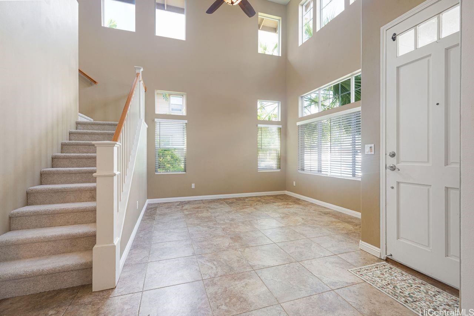
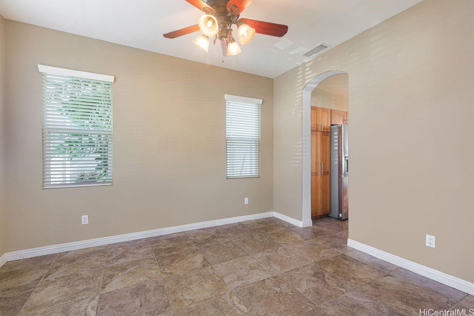
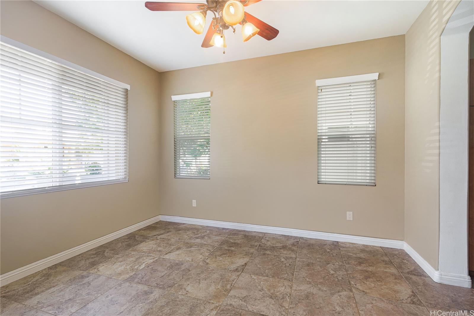
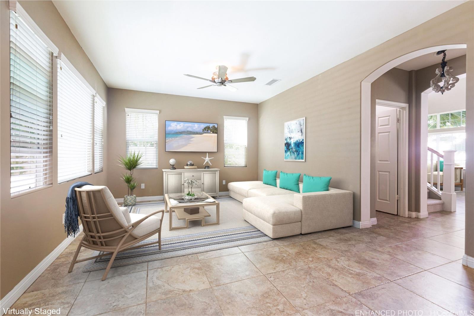
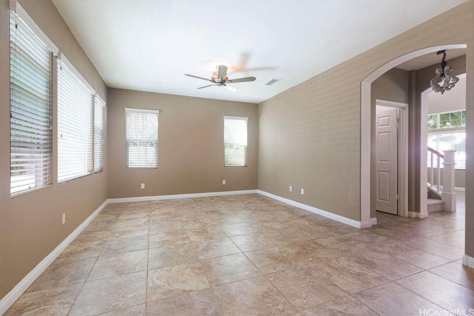
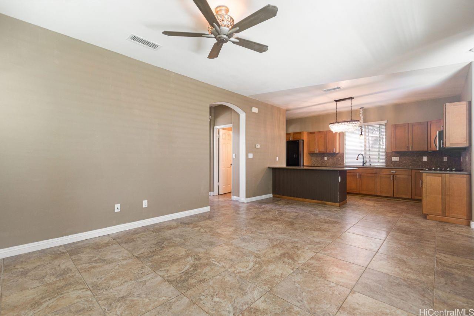
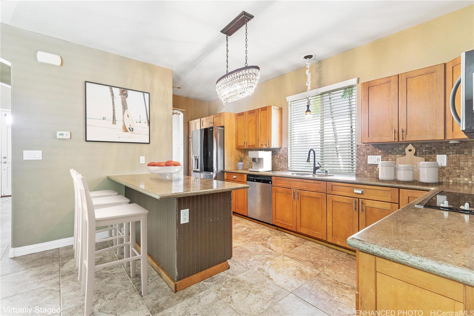
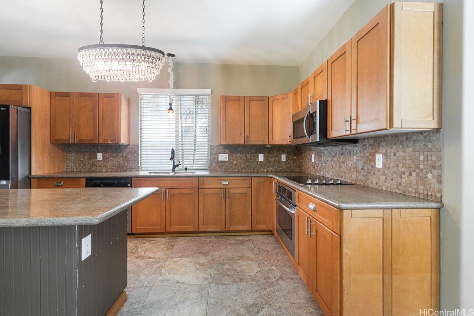
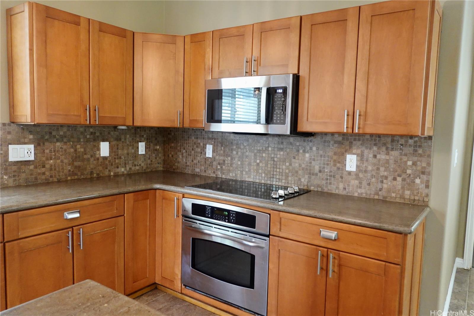
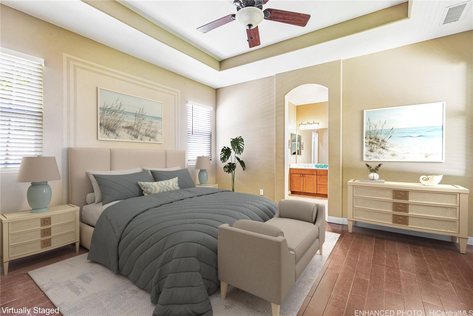
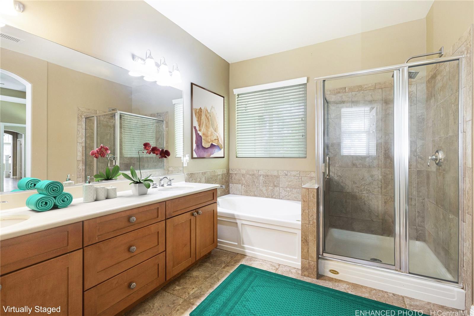
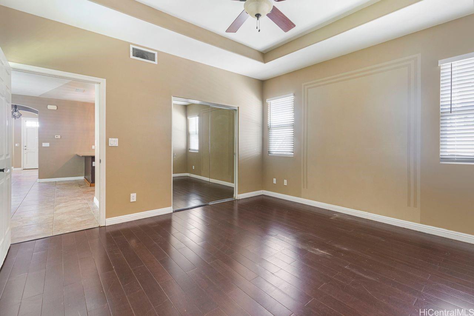
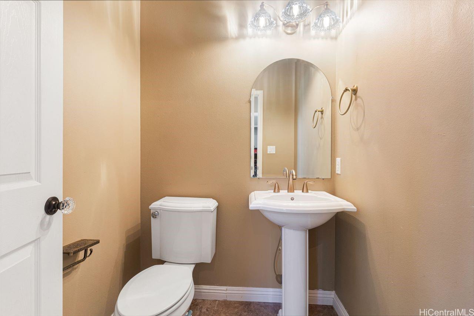
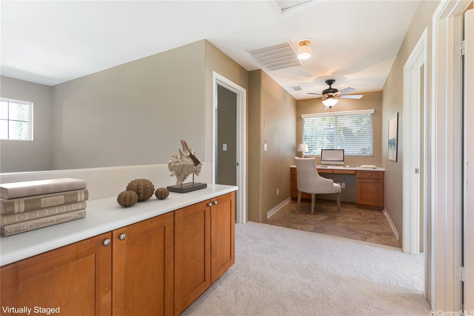
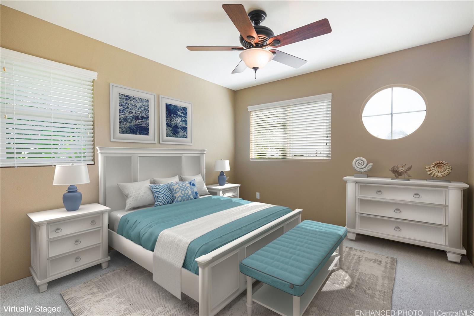
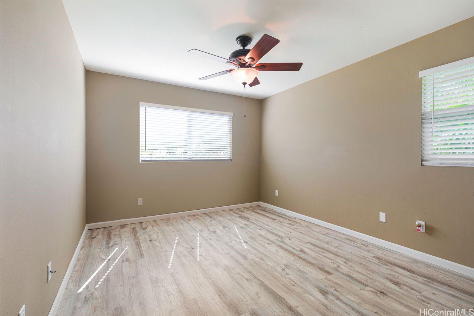
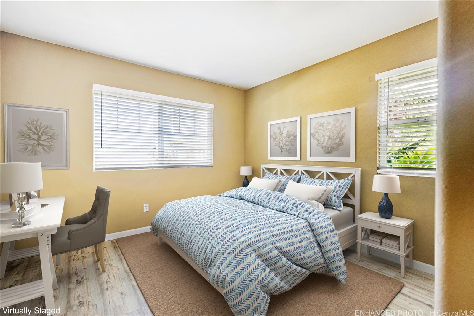
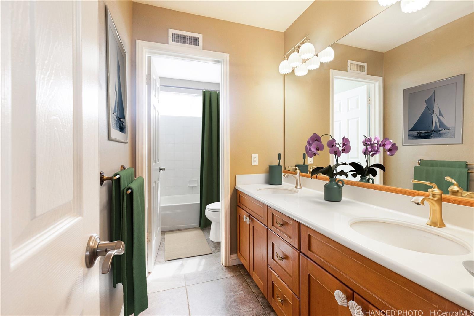
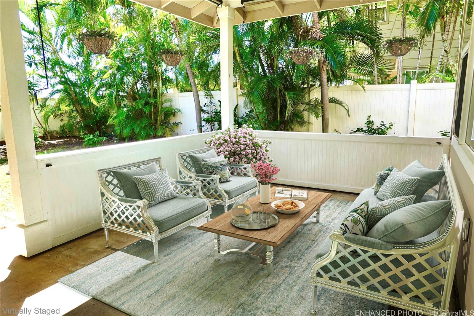
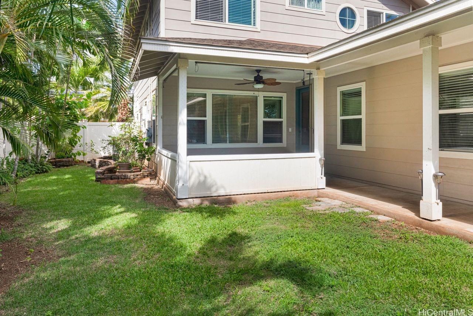
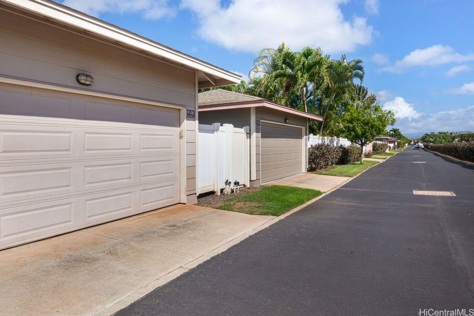
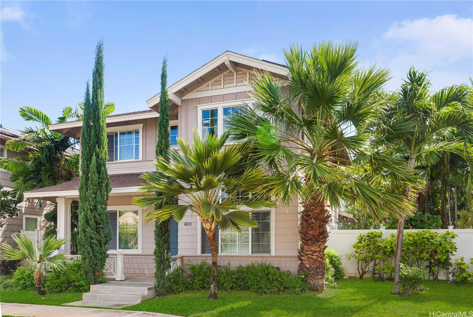
| Description | A rare first-floor primary bedroom with full ensuite bath provides convenience & flexibility in this spacious 4-bedroom, 2.5-bath home in the desirable Ocean Pointe neighborhood. Dramatic two-story ceilings and lots of windows welcome you into the light-filled living room and separate dining room--which could double as an office, if preferred. A 2nd living area provides generous space for relaxing or entertaining and opens into large, open, well-appointed kitchen with eat-in bar, tons of counter space & newer stainless-steel appliances. Primary bedroom includes walk-in closet, and bathroom w/ double sinks, a soaking tub & separate shower. A covered lanai adds outdoor living enjoyment next to large backyard. Upstairs are three additional bedrooms with shared full bath, plus dedicated office area providing a perfect setup for working from home or studying. Enjoy a larger yard than many homes in the area, plus a 2-car garage with ample overhead storage. Leased PV panels help keep electric costs down. Near parks, schools, shopping, and community amenities, this property offers space, versatility, & an excellent location in much-favored Ocean Pointe neighborhood. Click links for video. |
| Status | Sold since 11-21-2025 |
| MLS# | 202525538 |
| Price | $1,150,000 |
| Original Price | $1,150,000 |
| Price Change | (0.00%) |
| Beds / Baths / Half | 4 / 2 / 1 |
| Parking Spaces | 2 |
| Living Sq Ft | 2,118 |
| Land Sq Ft | 6,253 |
| Land Tenure | FS - Fee Simple |
| Maintenance Fee | $164 |
| Address | 91-1085 Kai Weke Street Ewa Beach HI 96706 |
| Region | Ewa Plain |
| Neighborhood | Ocean Pointe |
| Days on Market | 29 |
| Year Built | 2009 |
| Condition | Above Average,Average |
| View | Mountain |
| Pool | None |
| Parking | 2 Car |
| Zoning | 05 - R-5 Residential District |
| Flood Zone | Zone D |
| Tax Amount | $315 |
| Assessed Land | $681,600 |
| Assessed Building | $518,700 |
| Assessed Total | $1,200,300 |
| Assessed Ratio | 96% |
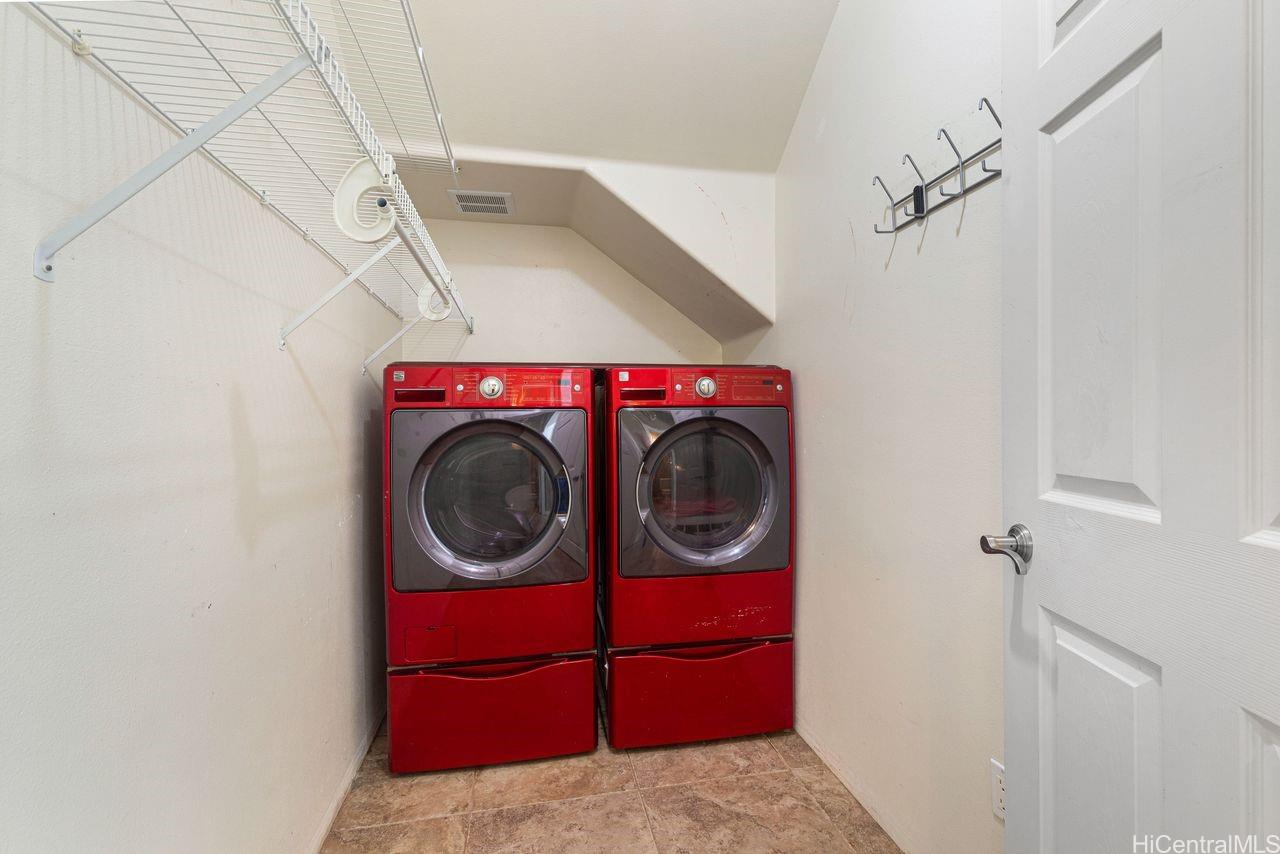
| Inclusions | AC Central, Auto Garage Door Opener, Blinds, Cable TV, Ceiling Fan, Chandelier, Dishwasher, Disposal, Dryer, Lawn Sprinkler, Microwave Hood, Photovoltaic – Leased, Range/Oven, Refrigerator, Smoke Detector, Washer, Water Heater |
| Amenities | Bedroom on 1st Floor, Full Bath on 1st Floor, Patio/Deck, Storage, Wall/Fence |
| Utilities | Cable, Internet, Public Water, Sewer Fee, Telephone, Underground Electricity, Water |
| Construction | Double Wall, Slab, Steel Frame |
| Lot Features | Clear |
| Flooring | Ceramic Tile, Vinyl, W/W Carpet |
| Disclosures | Photovoltaic, Property Disclosure Stmt |
| Furnished | None |
| Land Recorded | Land Court |
| Possession | 45 Days or Less, At Closing, Negotiable |
| Sale Conditions | None |
| Topography | Level |
| Building Style | Detach Single Family |
| Roofing | Asphalt Shingle |
| Easements | Drainage, Other |
| Security | Key |
| Parcel # | 1-9-1-142-114-0000 |
| Listing courtesy of | Coldwell Banker Realty |
Property History from MLS
| Date | MLS# | Change | Old Value | New Value | List Price | Sold Price | Assessed Total | Land | Building |
|---|---|---|---|---|---|---|---|---|---|
| 02-03-2026 | 202525538 | Sold | C | S | $1,150,000 | $1,080,000 | $1,200,300 | $681,600 | $518,700 |
| 12-20-2025 | 202525538 | Active Under Contract | A | C | $1,150,000 | $1,080,000 | $1,200,300 | $681,600 | $518,700 |
| 11-21-2025 | 202525538 | New Listing | CS | A | $1,150,000 | $1,080,000 | $1,200,300 | $681,600 | $518,700 |
| 08-31-2016 | 201616027 | Sold | P | S | $769,900 | $760,000 | $762,500 | $302,400 | $460,100 |
| 08-12-2016 | 201616027 | Pending | C | P | $769,900 | $760,000 | $762,500 | $302,400 | $460,100 |
| 07-26-2016 | 201616027 | Active Continue to Show | A | C | $769,900 | $760,000 | $762,500 | $302,400 | $460,100 |
| 06-24-2016 | 201616027 | New Listing | A | $769,900 | $760,000 | $762,500 | $302,400 | $460,100 |
View the public schools for this property · Google Maps · Supermarkets · Schools · Hospitals · Restaurants · Beaches · City Tax Record / Plat Map · View beach access points all over Oahu · Buyer Closing Cost Calculator · Seller Closing Cost Calculator