| Rebate | 20% Buyer's Rebate | $3,500 Flat Fee Selling | 2% Full Service Selling |
|---|---|
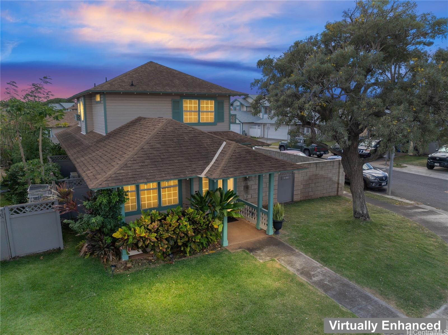
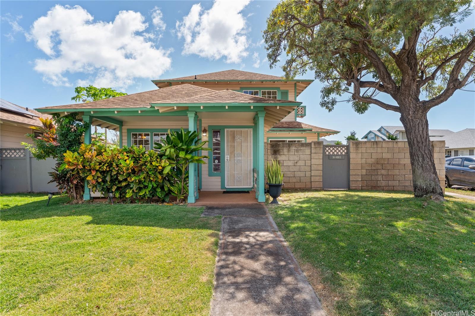
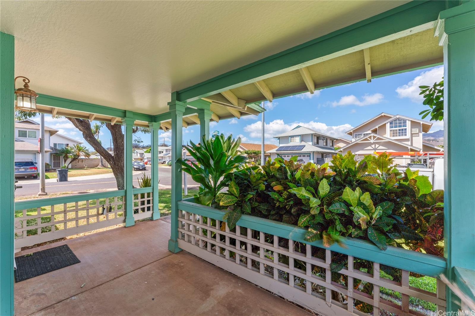
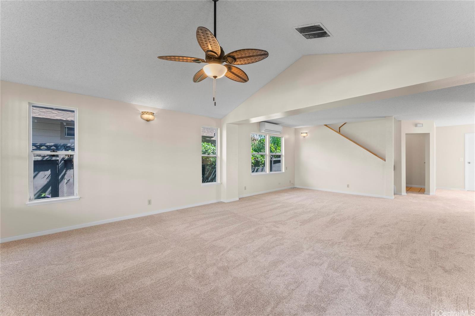
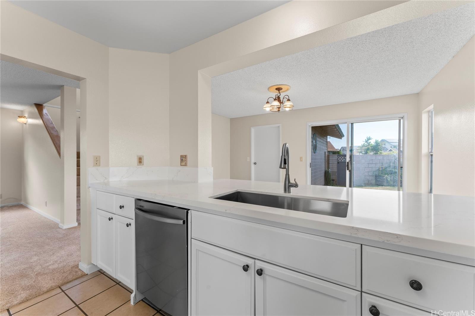
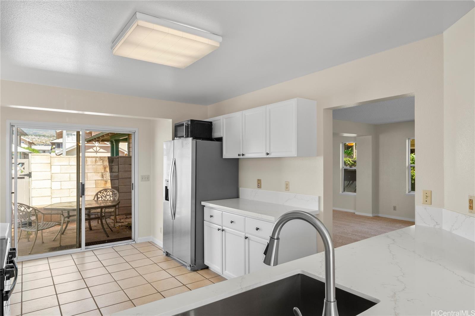
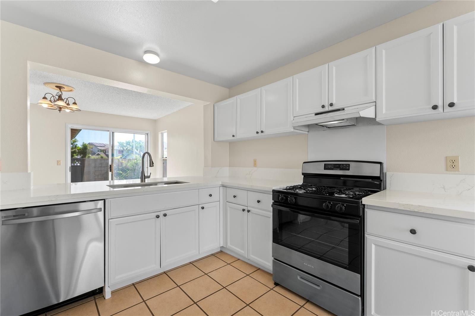
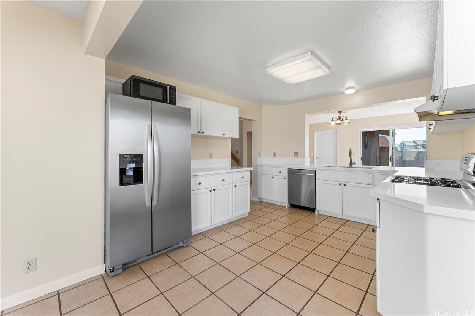
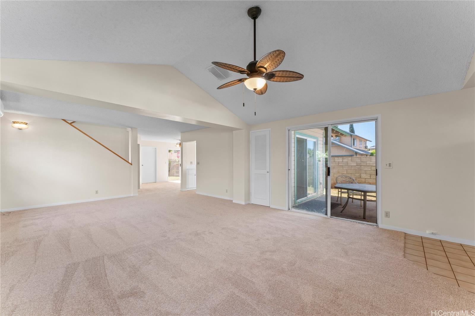
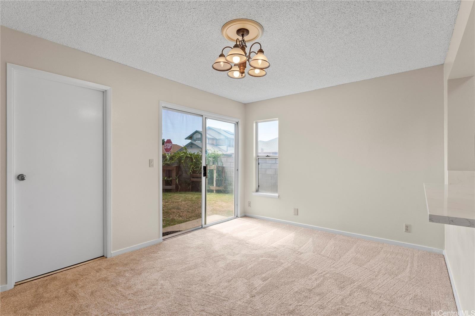
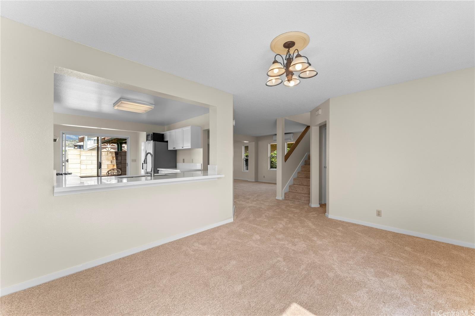
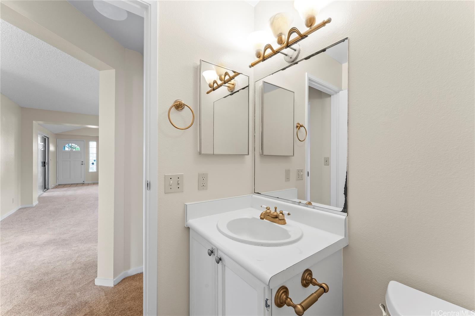
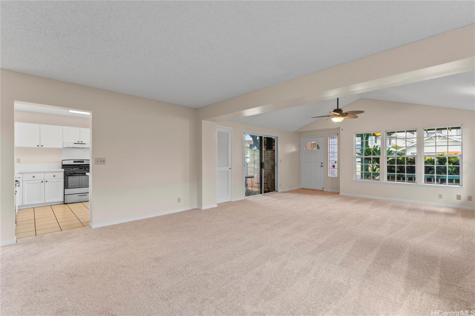
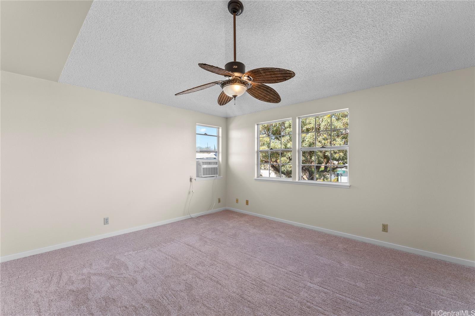
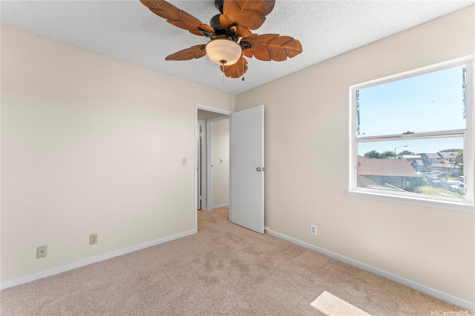
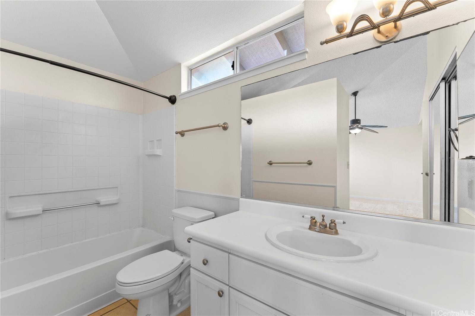
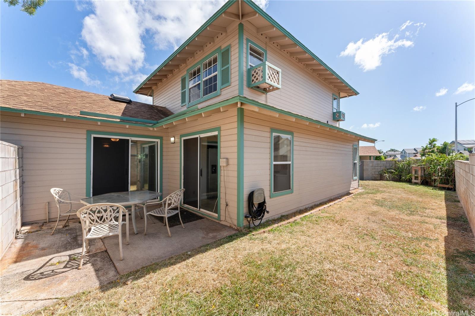
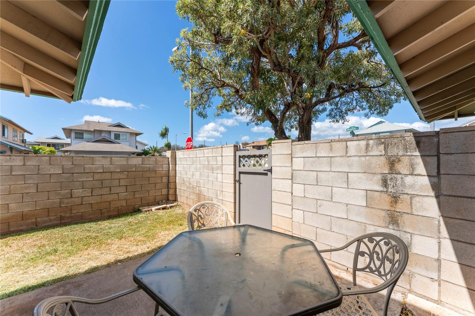
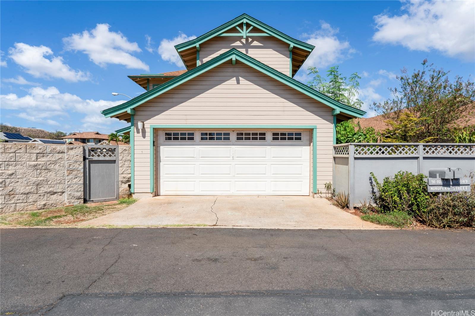
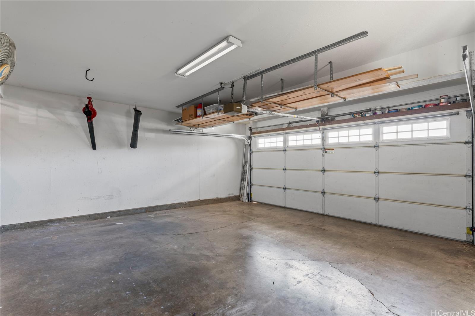
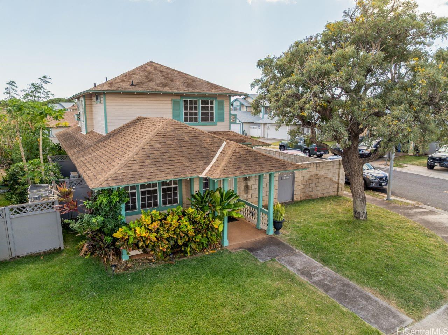
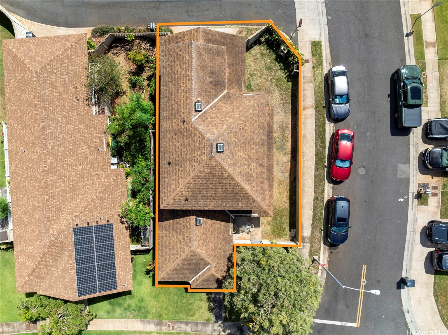
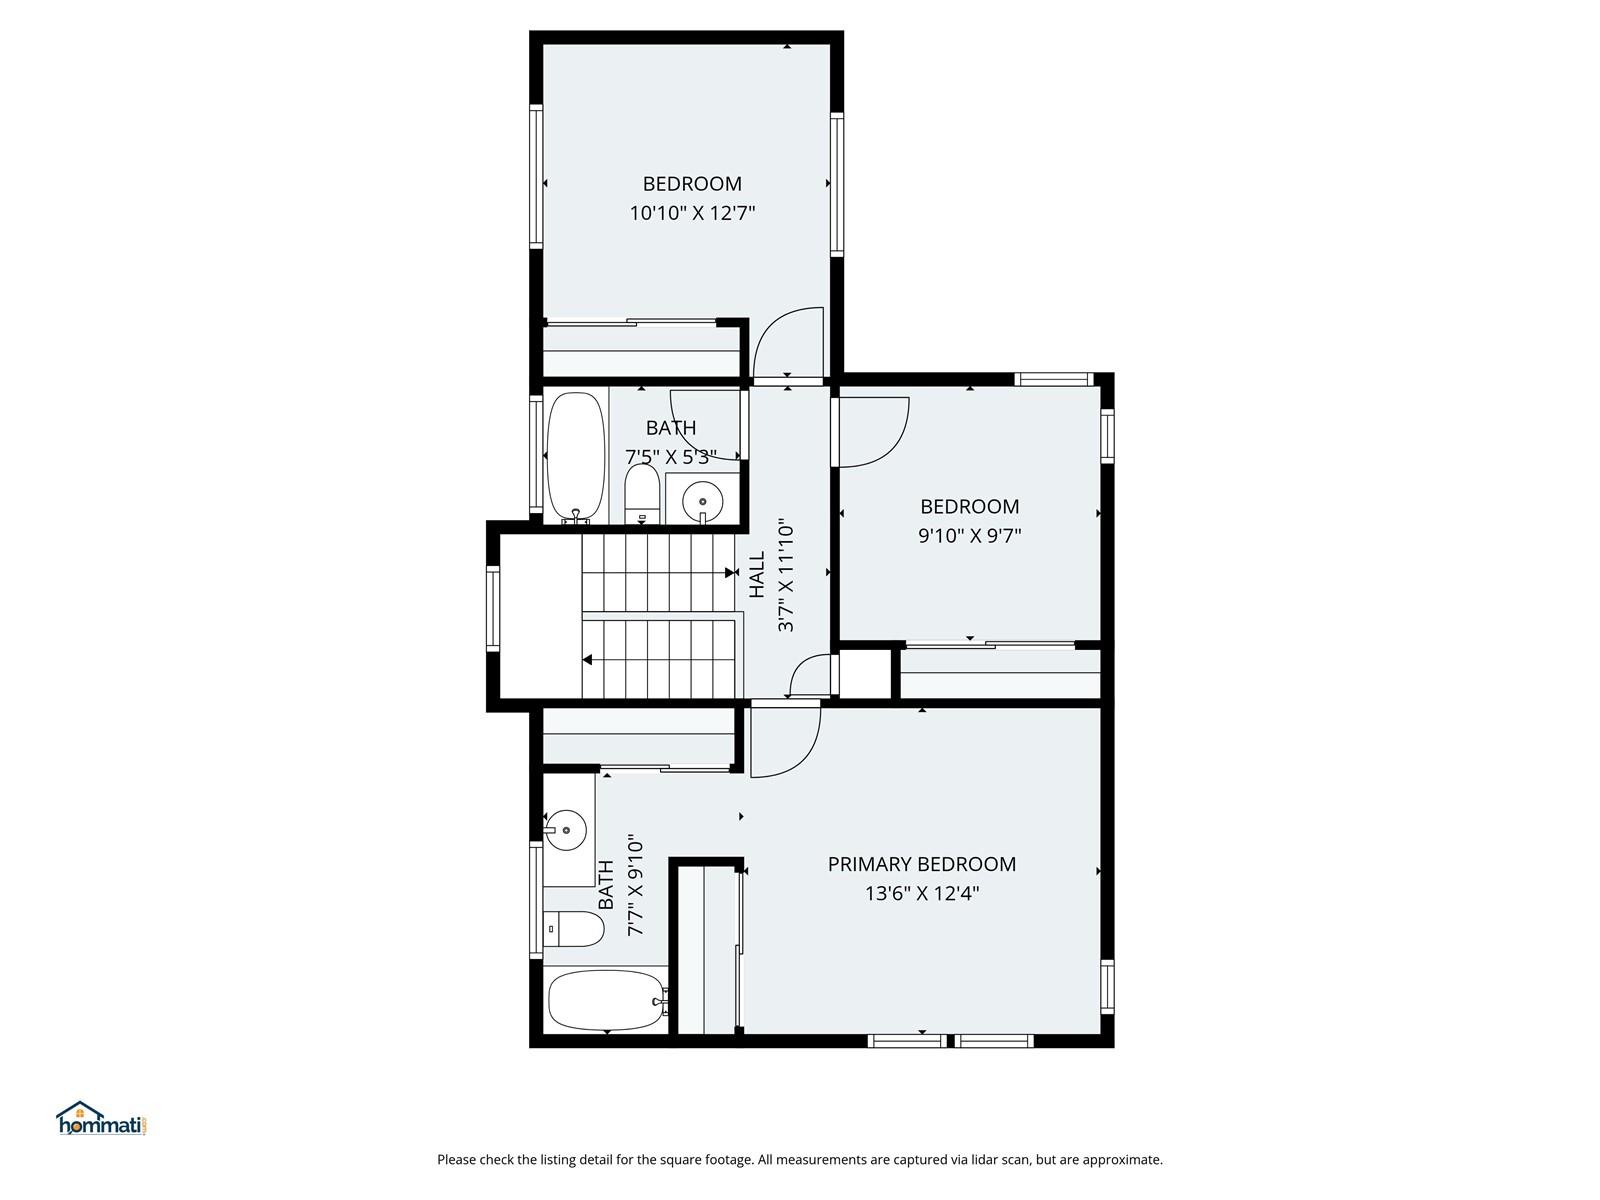
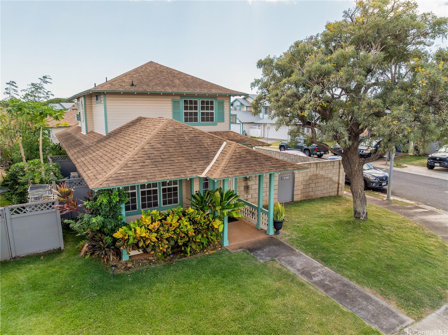
| Description | Welcome Home to Island Living at Its Finest! Discover this charming corner-lot residence in the highly sought-after Kumuiki – Villages of Kapolei community. Featuring 3 bedrooms, 2.5 baths, and an enclosed 2-car garage, this home offers comfort, space, and convenience in one of West Oahu’s most desirable neighborhoods. Key Features: - Inviting front porch perfect for morning coffee or evening relaxation - Expansive living room that flows seamlessly into the dining area - Well-appointed kitchen with ample cabinetry and workspace - Convenient half bath on the main level - Fully enclosed yard ideal for pets, play, or weekend gatherings Prime Location Perks: - Minutes from Kapolei Town, Ka Makana Ali‘i Mall, Walmart, and dining hotspots - Access to a recreation center with an Olympic-sized pool - Quick freeway access to Ko Olina’s beaches or a scenic drive into Honolulu Whether you're looking for a peaceful retreat or a vibrant lifestyle hub, this home delivers the best of both worlds. Come experience the warmth and charm of island living—your new home awaits! |
| Status | Sold since 08-07-2025 |
| MLS# | 202516712 |
| Price | $875,000 |
| Original Price | $875,000 |
| Price Change | (0.00%) |
| Beds / Baths / Half | 3 / 2 / 1 |
| Parking Spaces | 2 |
| Living Sq Ft | 1,637 |
| Land Sq Ft | 4,041 |
| Land Tenure | FS - Fee Simple |
| Maintenance Fee | $85 |
| Address | 91-1085 Nihopeku Street Kapolei HI 96707 |
| Region | Ewa Plain |
| Neighborhood | Kapolei |
| Days on Market | 72 |
| Year Built | 1991 |
| Condition | Average |
| View | None |
| Pool | Community Association Pool |
| Parking | 2 Car, Garage, Street |
| Zoning | 07 - R-3.5 Residential District |
| Flood Zone | Zone D |
| Tax Amount | $261 |
| Assessed Land | $545,300 |
| Assessed Building | $348,500 |
| Assessed Total | $893,800 |
| Assessed Ratio | 98% |
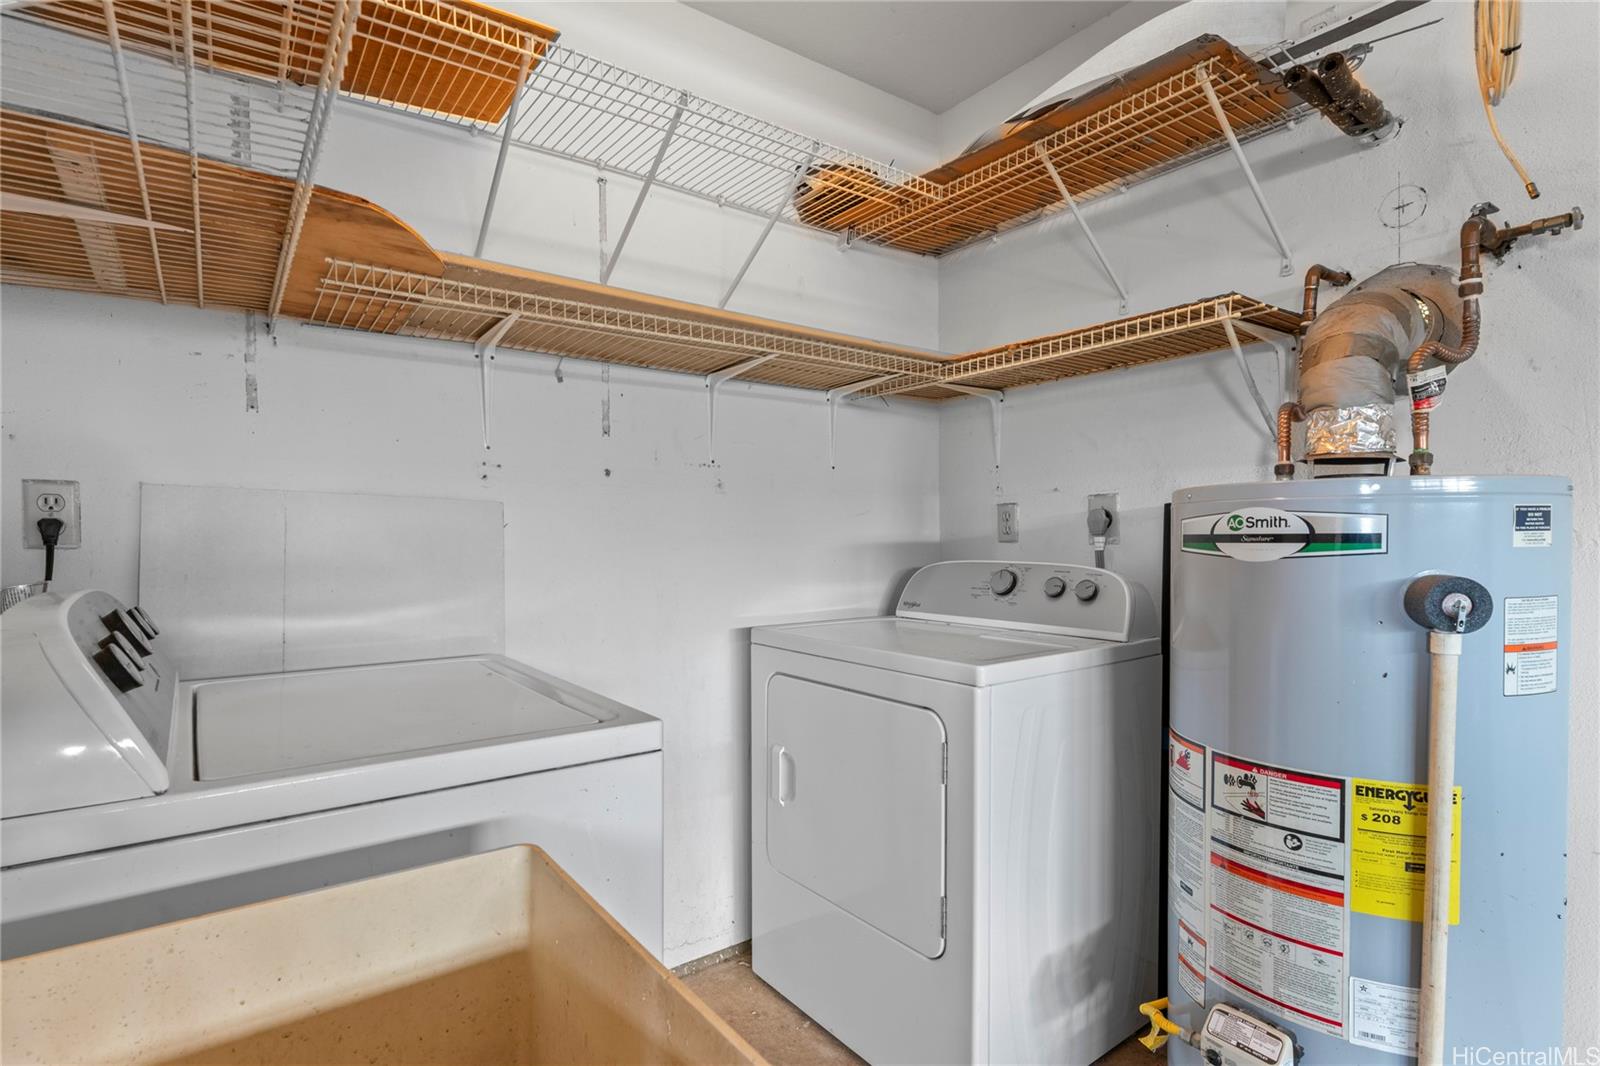
| Inclusions | AC Window Unit, Auto Garage Door Opener, Dishwasher, Disposal, Dryer, Microwave, Range Hood, Range/Oven, Refrigerator, Smoke Detector, Washer, Water Heater |
| Amenities | Wall/Fence |
| Utilities | Cable, Public Water, Underground Electricity |
| Construction | Double Wall |
| Lot Features | Clear |
| Flooring | Vinyl, W/W Carpet |
| Disclosures | Property Disclosure Stmt |
| Furnished | None |
| Land Recorded | Land Court |
| Possession | At Closing |
| Sale Conditions | None |
| Topography | Level |
| Building Style | Detach Single Family |
| Roofing | Composition |
| Easements | None |
| Security | Key |
| Parcel # | 1-9-1-068-132-0000 |
| Listing courtesy of | Horita Realty LLC |
Property History from MLS
| Date | MLS# | Change | Old Value | New Value | List Price | Sold Price | Assessed Total | Land | Building |
|---|---|---|---|---|---|---|---|---|---|
| 01-07-2026 | 202516712 | Sold | C | S | $875,000 | $885,000 | $893,800 | $545,300 | $348,500 |
| 11-21-2025 | 202516712 | Active Under Contract | A | C | $875,000 | $885,000 | $893,800 | $545,300 | $348,500 |
| 10-28-2025 | 202516712 | Back On Market | T | A | $875,000 | $885,000 | $893,800 | $545,300 | $348,500 |
| 09-24-2025 | 202516712 | Hold | A | T | $875,000 | $885,000 | $893,800 | $545,300 | $348,500 |
| 08-07-2025 | 202516712 | New Listing | CS | A | $875,000 | $885,000 | $893,800 | $545,300 | $348,500 |
| 06-01-2007 | 2702217 | Sold | C | S | $540,000 | $520,000 | $548,900 | $305,400 | $243,500 |
| 02-26-2007 | 2702217 | Active Continue to Show | A | C | $540,000 | $520,000 | $548,900 | $305,400 | $243,500 |
| 01-20-2007 | 2702217 | New Listing | A | $540,000 | $520,000 | $548,900 | $305,400 | $243,500 | |
| 12-01-2003 | 2311902 | Sold | P | S | $379,000 | $379,000 | $236,300 | $61,900 | $174,400 |
| 10-20-2003 | 2311902 | Pending | A | P | $379,000 | $379,000 | $236,300 | $61,900 | $174,400 |
| 09-12-2003 | 2311902 | New Listing | A | $379,000 | $379,000 | $236,300 | $61,900 | $174,400 |
View the public schools for this property · Google Maps · Supermarkets · Schools · Hospitals · Restaurants · Beaches · City Tax Record / Plat Map · View beach access points all over Oahu · Buyer Closing Cost Calculator · Seller Closing Cost Calculator