| Rebate | 20% Buyer's Rebate | $3,500 Flat Fee Selling | 2% Full Service Selling |
|---|---|
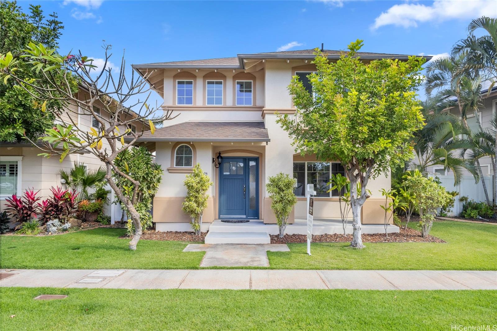
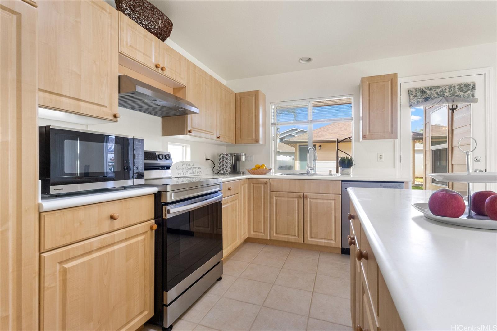
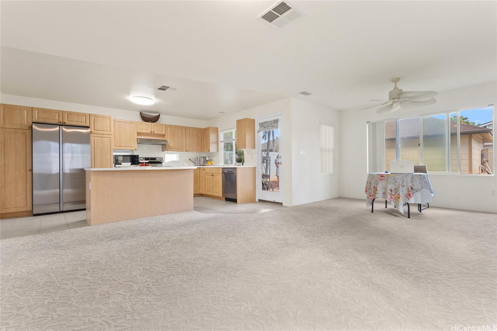
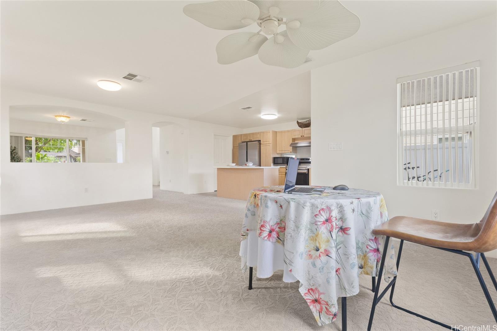
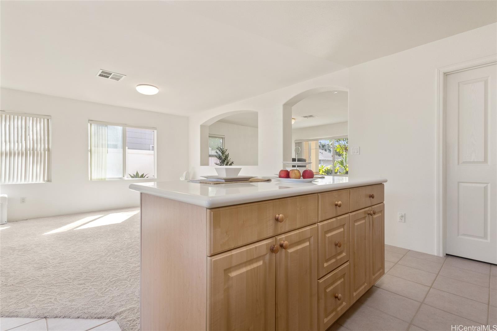
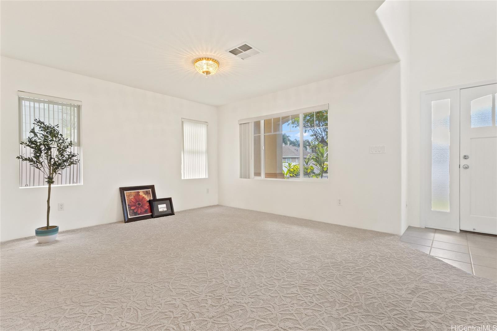
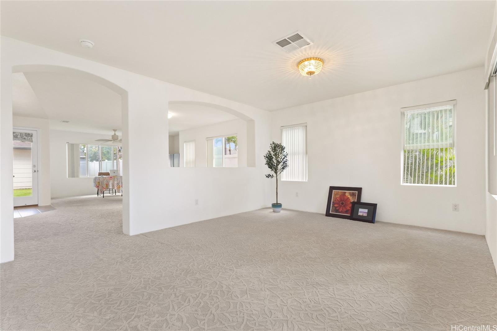
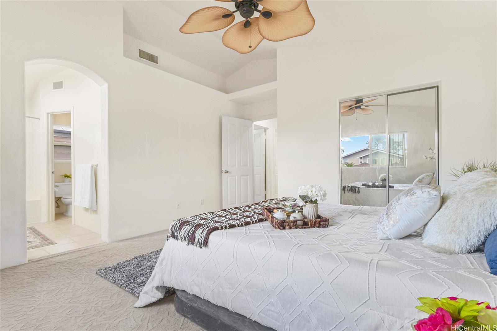
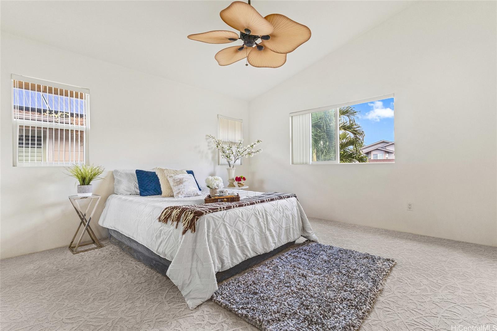
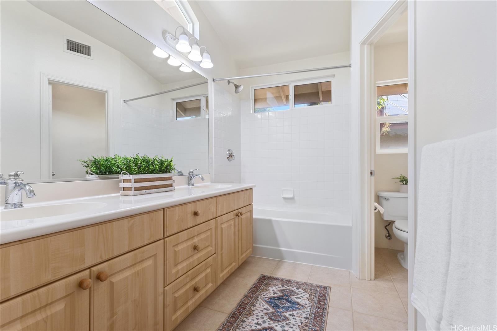
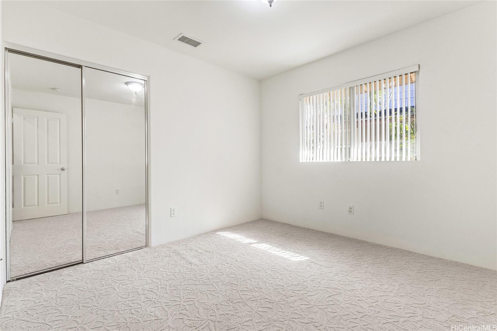
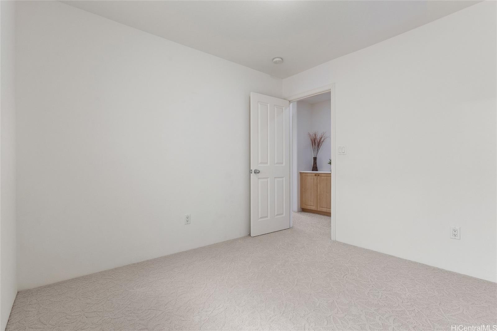
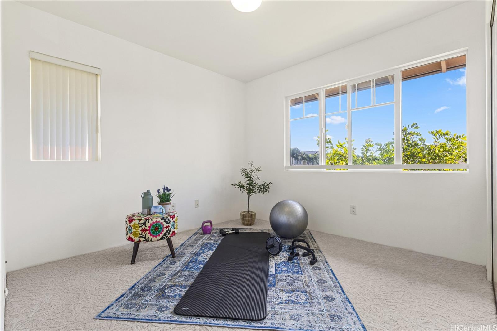
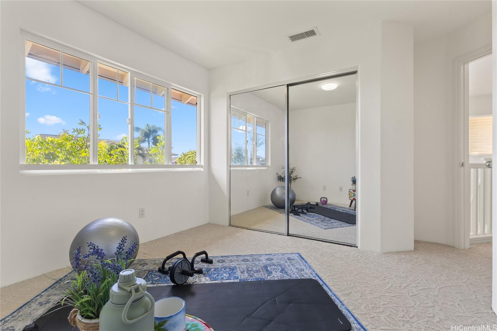
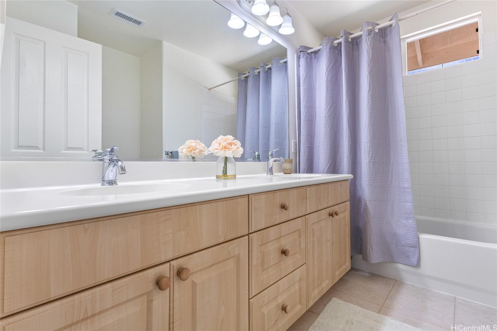
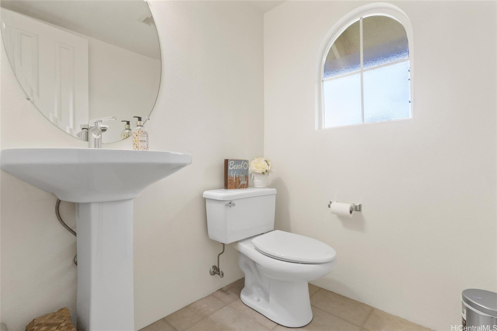
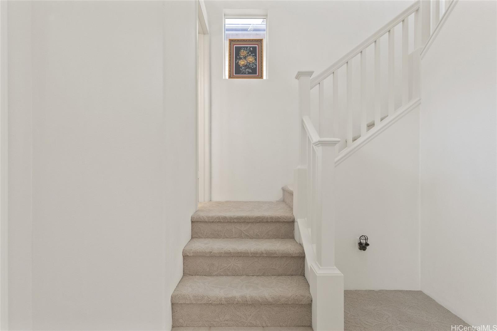
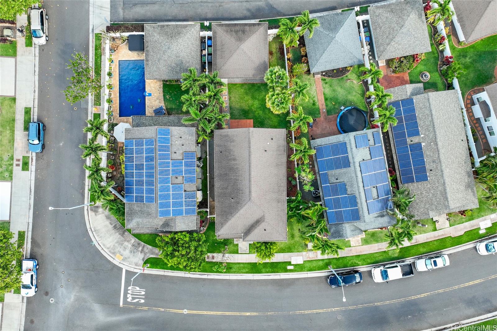
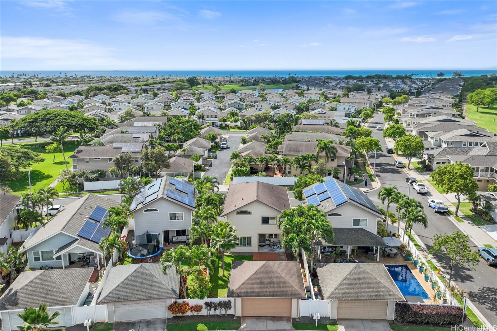
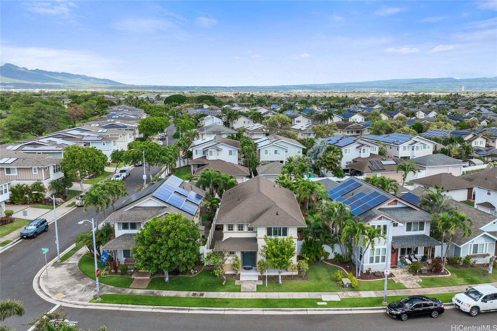
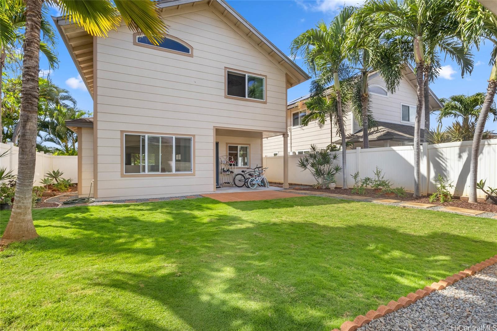
| Description | New Price Reduction of $19,000 plus Seller offering a $20,000 credit to Buyers. Discover your dream home designed for modern comfort and everyday convenience! This bright and airy, MOVE-IN READY, 1,803 sqft. of living area, features 4 spacious bedrooms, 2.5 baths, 2-car detached garage and a low maintenance yard. The home offers an open layout that creates a seamless flow between living areas - perfect for entertaining or relaxing with family. The home has been well taken care of and shows pride of ownership. Located at Ke Noho Kai neighborhood, and just moments away from a nearby beach and the tranquil Wai Kai Lagoon, you'll have endless opportunities for outdoor adventures, water sports, or unwinding in nature. Close proximity to Ka Makana Alii for dining and shopping, 6 golf courses and a nearby Queens Hospital. Don't miss out the opportunity to make this home your own. Schedule a showing today! |
| Status | Sold since 02-26-2025 |
| MLS# | 202504759 |
| Price | $1,010,000 |
| Original Price | $1,050,000 |
| Price Change | $-40,000 (-3.81%) |
| Beds / Baths / Half | 4 / 2 / 1 |
| Parking Spaces | 2 |
| Living Sq Ft | 1,803 |
| Land Sq Ft | 4,539 |
| Land Tenure | FS - Fee Simple |
| Maintenance Fee | $145 |
| Address | 91-1086 Kekaiholo Street Ewa Beach HI 96706 |
| Region | Ewa Plain |
| Neighborhood | Ocean Pointe |
| Days on Market | 162 |
| Year Built | 2004 |
| Condition | Excellent,Above Average |
| View | None |
| Pool | None |
| Parking | 2 Car, Garage, Street |
| Zoning | 11 - A-1 Low Density Apartment |
| Flood Zone | Zone D |
| Elementary | Keoneula |
| Middle | Ewa Makai |
| High | Campbell |
| Tax Amount | $265 |
| Assessed Land | $644,800 |
| Assessed Building | $348,200 |
| Assessed Total | $993,000 |
| Assessed Ratio | 102% |
| Inclusions | AC Central, Auto Garage Door Opener, Blinds, Ceiling Fan, Dishwasher, Disposal, Dryer, Microwave Hood, Range/Oven, Refrigerator, Smoke Detector, Washer, Water Heater |
| Amenities | Landscaped, Patio/Deck, Wall/Fence |
| Utilities | Cable, Internet, Public Water, Sewer Fee, Telephone, Underground Electricity |
| Construction | Double Wall, Other, Steel Frame, Wood Frame |
| Lot Features | Clear |
| Flooring | Ceramic Tile, W/W Carpet |
| Disclosures | Property Disclosure Stmt |
| Furnished | None |
| Land Recorded | Land Court |
| Possession | At Closing |
| Sale Conditions | None |
| Topography | Level |
| Building Style | Detach Single Family |
| Roofing | Asphalt Shingle |
| Easements | None |
| Parcel # | 1-9-1-127-136-0000 |
| Listing courtesy of | Berkshire Hathaway HmSvc HI RE |
Property History from MLS
| Date | MLS# | Change | Old Value | New Value | List Price | Sold Price | Assessed Total | Land | Building |
|---|---|---|---|---|---|---|---|---|---|
| 09-29-2025 | 202504759 | Sold | X | S | $1,010,000 | $1,010,000 | $993,000 | $644,800 | $348,200 |
| 09-16-2025 | 202504759 | Expired | C | X | $1,010,000 | $1,010,000 | $993,000 | $644,800 | $348,200 |
| 08-12-2025 | 202504759 | Active Under Contract | A | C | $1,010,000 | $1,010,000 | $993,000 | $644,800 | $348,200 |
| 08-07-2025 | 202504759 | Price Decrease | $1,029,000 | $1,010,000 | $1,010,000 | $1,010,000 | $993,000 | $644,800 | $348,200 |
| 07-13-2025 | 202504759 | Back On Market | C | A | $1,010,000 | $1,010,000 | $993,000 | $644,800 | $348,200 |
| 07-08-2025 | 202504759 | Active Under Contract | A | C | $1,010,000 | $1,010,000 | $993,000 | $644,800 | $348,200 |
| 03-27-2025 | 202504759 | Price Decrease | $1,050,000 | $1,029,000 | $1,010,000 | $1,010,000 | $993,000 | $644,800 | $348,200 |
| 02-26-2025 | 202504759 | $1,050,000 | $1,010,000 | $1,010,000 | $993,000 | $644,800 | $348,200 | ||
| 02-26-2025 | 202504759 | New Listing | CS | A | $1,010,000 | $1,010,000 | $993,000 | $644,800 | $348,200 |
View the public schools for this property · Google Maps · Supermarkets · Schools · Hospitals · Restaurants · Beaches · City Tax Record / Plat Map · View beach access points all over Oahu · Buyer Closing Cost Calculator · Seller Closing Cost Calculator