Open House Sun Oct 18, 2:00pm-5:00pm
| Rebate | 20% Buyer's Rebate | $3,500 Flat Fee Selling | 2% Full Service Selling |
|---|---|
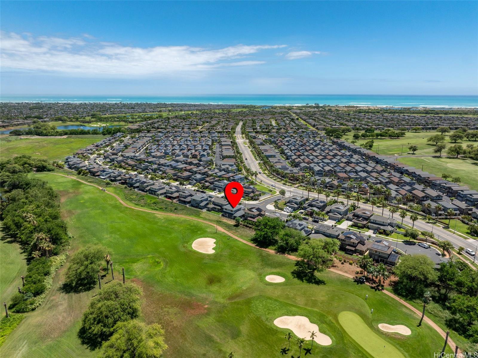
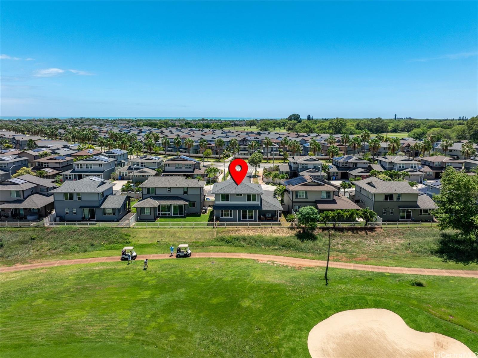
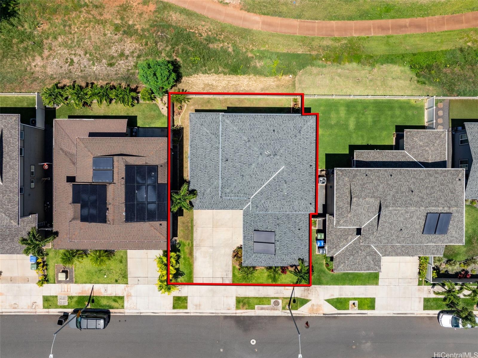
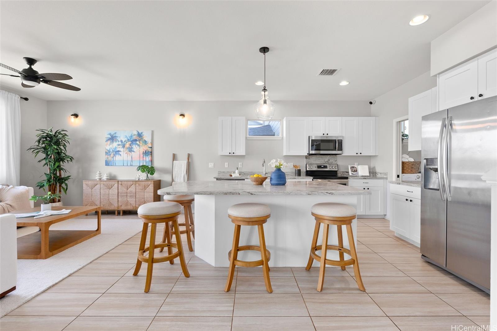
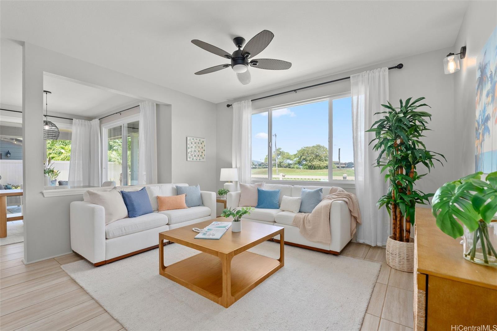
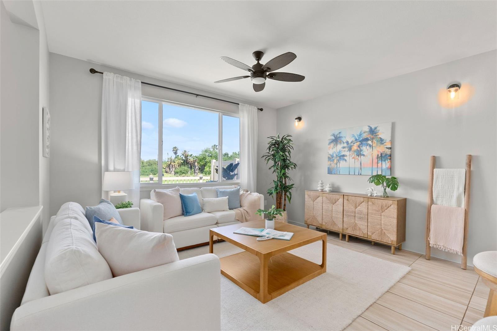
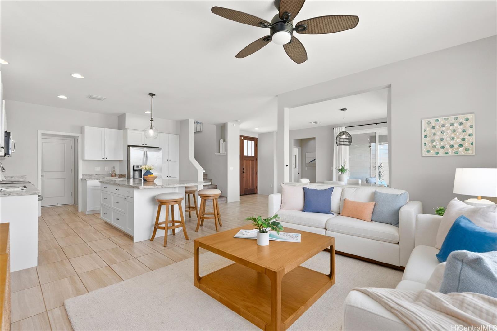
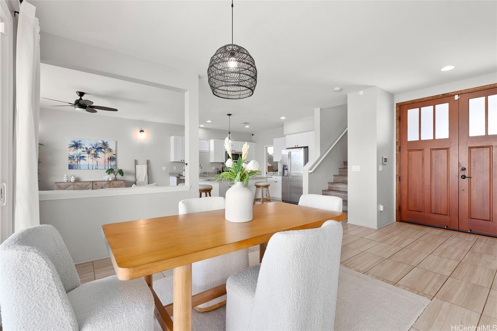
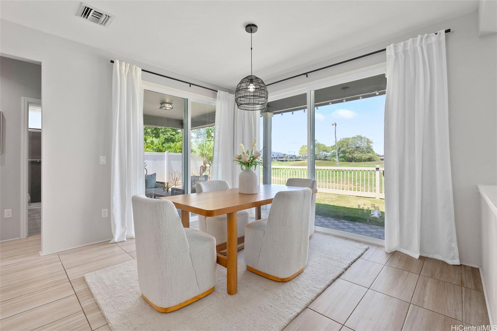
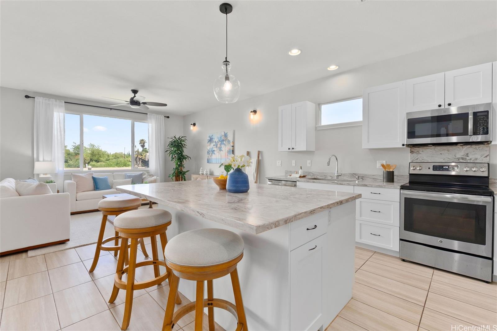
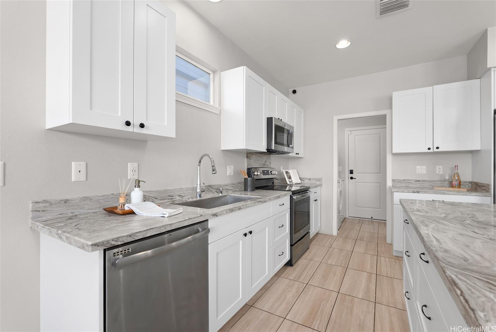
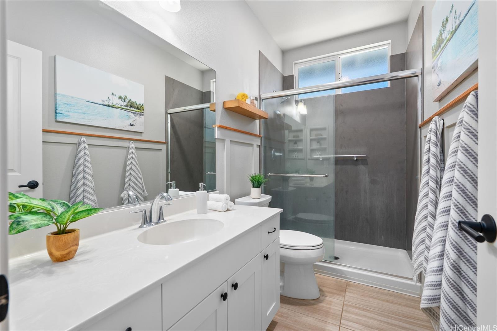
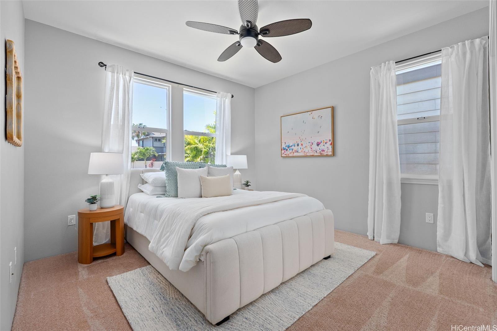
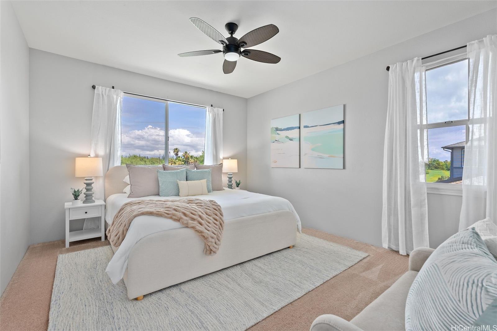
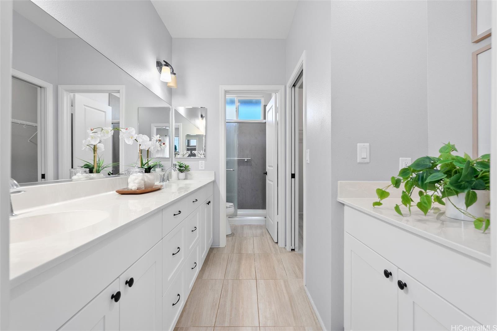
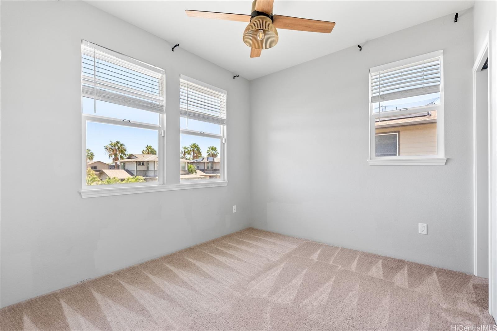
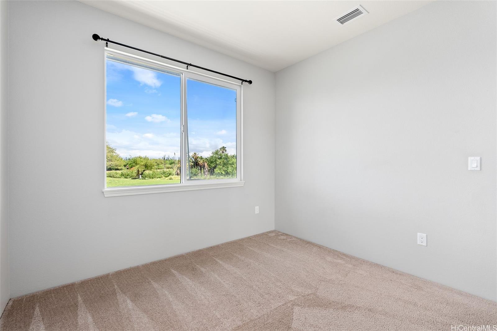
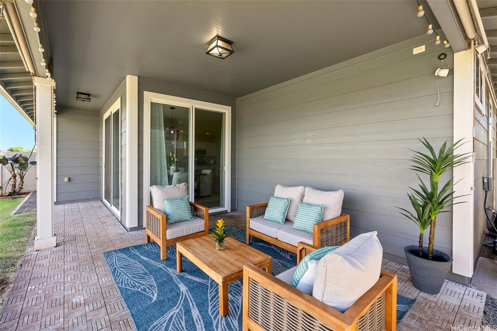
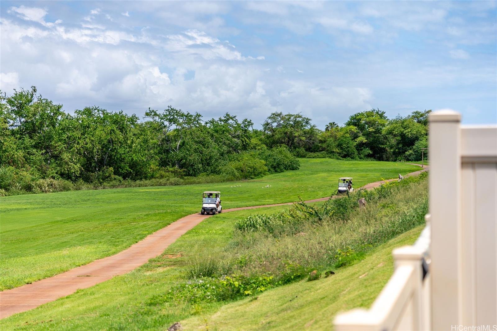
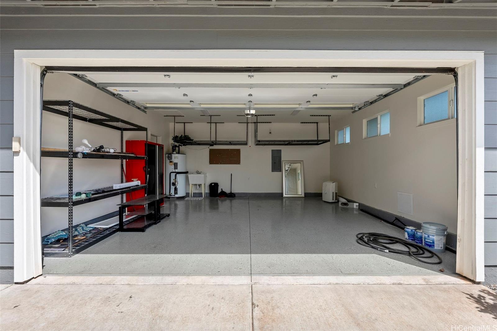
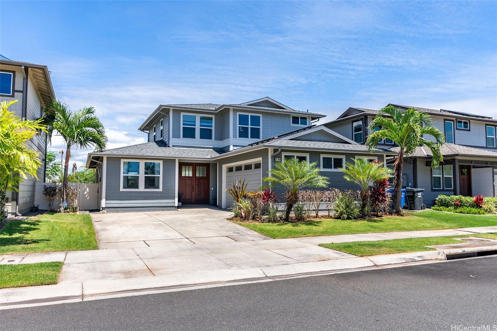
| Description | 4.25% VA Assumable option. Highly desired golf course frontage in Coral Ridge — this 4-bedroom, 3-bath two-story home backs right up to the course, with a fenced, landscaped yard and covered lanai made for watching the golfers go by. Built in 2018 by Gentry Homes, the 1,851 sq ft open-concept main level centers on a huge kitchen island and a large dining room that flow straight out to the lanai — morning coffee over the green, pau hana with friends, dinner outside year-round. Central AC and a solar water heater keep it comfortable and efficient. A full bedroom and full bath on the first floor add flexibility for guests or a home office. Low-maintenance 4,032 sq ft lot beautifully landscaped. 2-car garage plus driveway and street parking for four. $50/month association fee. Minutes to Laulani Village, Ewa Town Center, Oneula Beach Park, and White Plains Beach, with Ka Makana Ali?i, Kapolei, and H-1 commuter access a short drive away. Golf course living in one of Ewa Beach's most established neighborhoods — welcome home to Coral Ridge. |
| Status | Active since 09-10-2026 |
| MLS# | 202617223 |
| Price | $1,299,000 |
| Original Price | $1,299,000 |
| Price Change | (0.00%) |
| Beds / Baths / Half | 4 / 3 / 0 |
| Parking Spaces | 4 |
| Living Sq Ft | 1,851 |
| Land Sq Ft | 4,032 |
| Land Tenure | FS - Fee Simple |
| Maintenance Fee | $50 |
| Address | 91-1089 Hokua Street Ewa Beach HI 96706 |
| Region | Ewa Plain |
| Neighborhood | Ewa Gen Coral Ridge |
| Days on Market | 38 |
| Year Built | 2018 |
| Condition | Excellent |
| View | Golf Course |
| Frontage | Golf Course |
| Pool | None |
| Parking | Driveway, Garage, Street |
| Zoning | 05 - R-5 Residential District |
| Flood Zone | Zone X |
| Tax Amount | $570 |
| Assessed Land | $726,100 |
| Assessed Building | $449,300 |
| Assessed Total | $1,175,400 |
| Assessed Ratio | 111% |
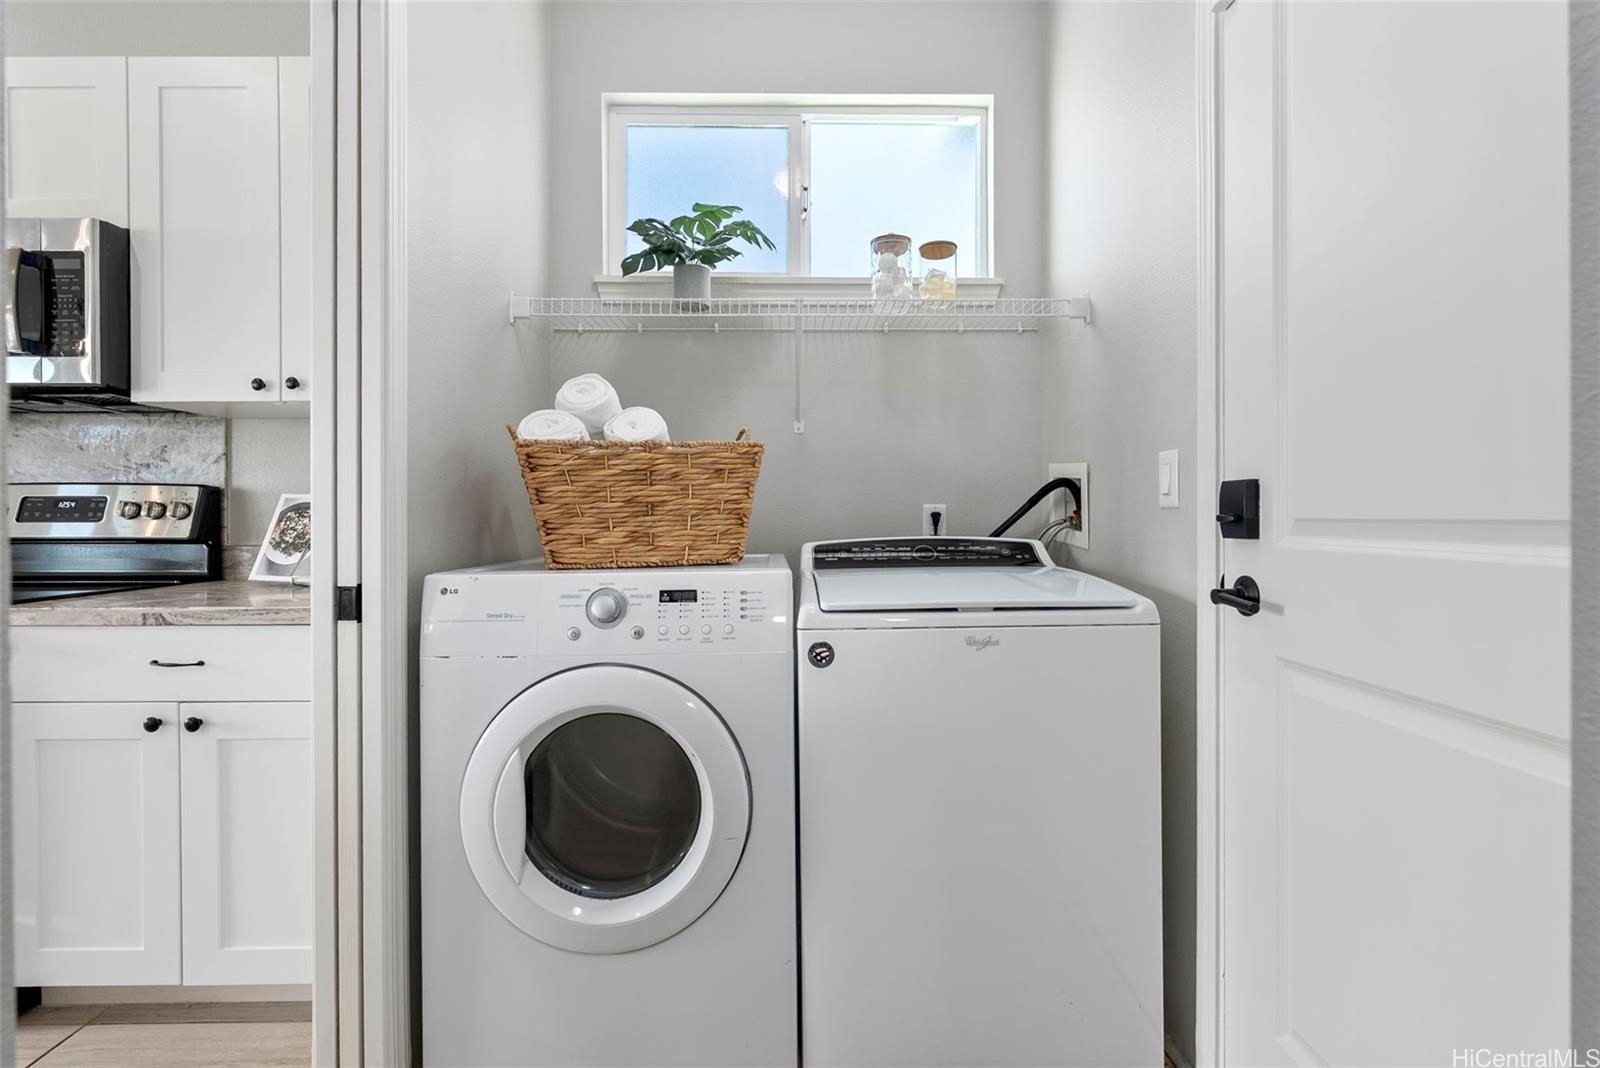
| Inclusions | AC Central, Auto Garage Door Opener, Cable TV, Ceiling Fan, Chandelier, Dishwasher, Disposal, Drapes, Dryer, Lawn Sprinkler, Microwave Hood, Range/Oven, Refrigerator, Solar Heater, Washer, Water Heater |
| Amenities | Bedroom on 1st Floor, Full Bath on 1st Floor, Landscaped, Patio/Deck, Wall/Fence |
| Utilities | Cable, Internet, Public Water, Sewer Fee, Telephone, Underground Electricity |
| Construction | Concrete, Double Wall, Wood Frame |
| Lot Features | Clear |
| Flooring | Ceramic Tile, Vinyl, W/W Carpet |
| Disclosures | Pets Allowed (Verify), Property Disclosure Stmt |
| Furnished | None |
| Land Recorded | Regular System |
| Possession | At Closing |
| Sale Conditions | None |
| Topography | Level |
| Building Style | Detach Single Family |
| Roofing | Composition |
| Easements | Other |
| Security | Key |
| Open House | Sun Oct 18, 2:00pm-5:00pm |
| Parcel # | 1-9-1-171-013-0000 |
| Listing courtesy of | eXp Realty |
Property History from MLS
| Date | MLS# | Change | Old Value | New Value | List Price | Sold Price | Assessed Total | Land | Building |
|---|---|---|---|---|---|---|---|---|---|
| 09-10-2026 | 202617223 | Price Increase | $1,275,000 | $1,299,000 | $1,299,000 | $0 | $1,175,400 | $726,100 | $449,300 |
| 09-10-2026 | 202617223 | New Listing | CS | A | $1,299,000 | $0 | $1,175,400 | $726,100 | $449,300 |
| 08-30-2022 | 202213149 | Sold | C | S | $1,299,000 | $1,275,000 | $963,000 | $546,500 | $416,500 |
| 07-26-2022 | 202213149 | In Escrow Showing | A | C | $1,299,000 | $1,275,000 | $963,000 | $546,500 | $416,500 |
| 07-22-2022 | 202213149 | Price Decrease | $1,325,000 | $1,299,000 | $1,299,000 | $1,275,000 | $963,000 | $546,500 | $416,500 |
| 07-14-2022 | 202213149 | New Listing | CS | A | $1,299,000 | $1,275,000 | $963,000 | $546,500 | $416,500 |
| 07-11-2022 | 202213149 | Coming Soon | I | CS | $1,299,000 | $1,275,000 | $963,000 | $546,500 | $416,500 |
View the public schools for this property · Google Maps · Supermarkets · Schools · Hospitals · Restaurants · Beaches · City Tax Record / Plat Map · View beach access points all over Oahu · Buyer Closing Cost Calculator · Seller Closing Cost Calculator