| Rebate | 20% Buyer's Rebate | $3,500 Flat Fee Selling | 2% Full Service Selling |
|---|---|
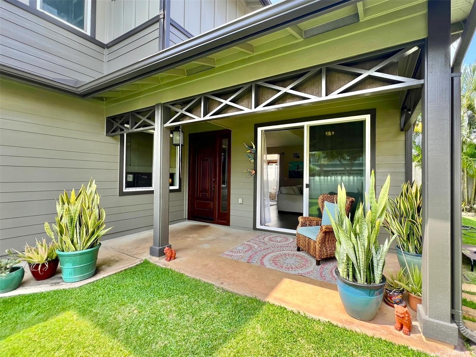
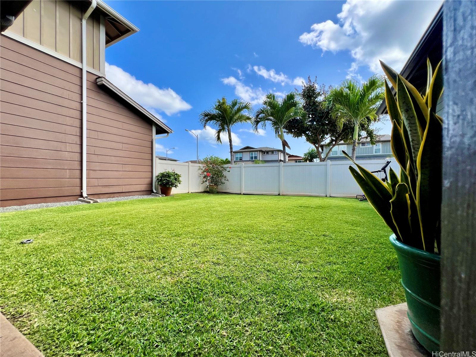
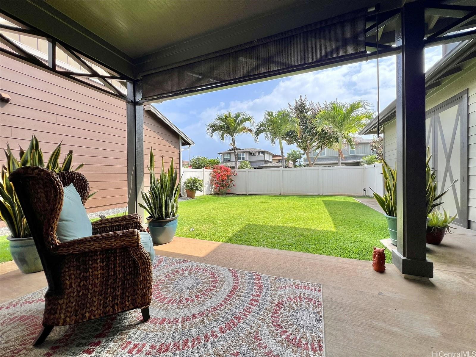
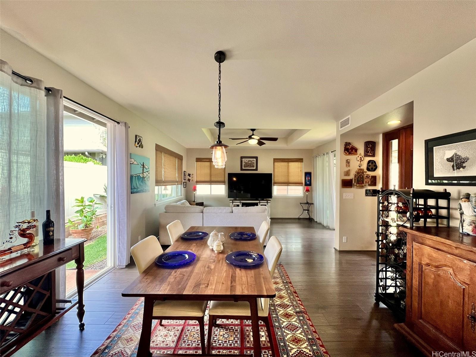
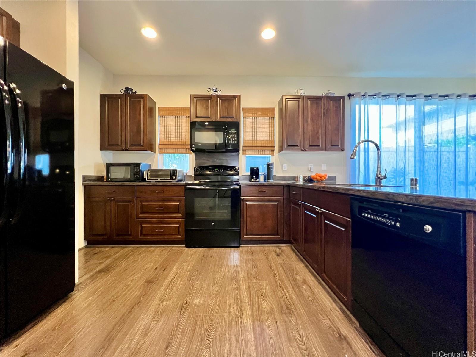
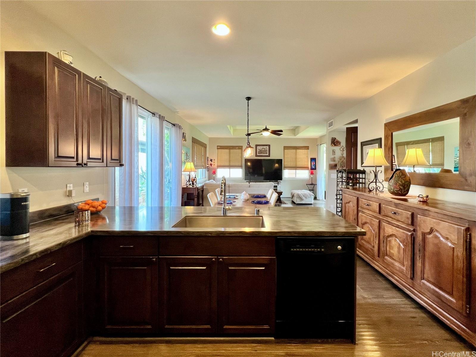
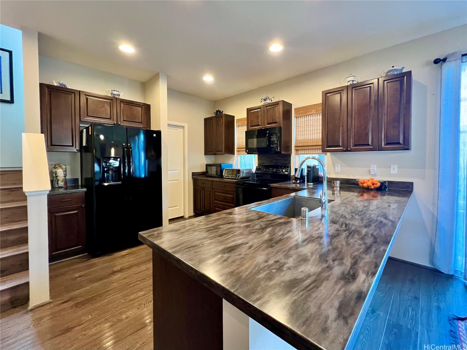
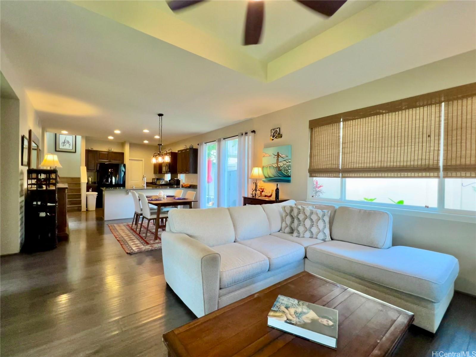
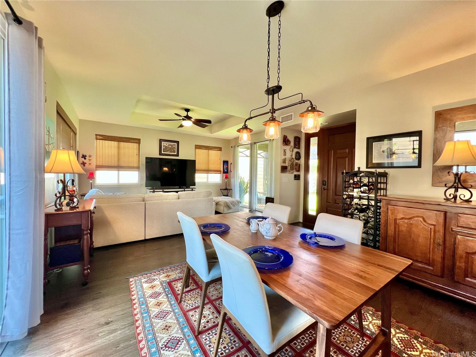
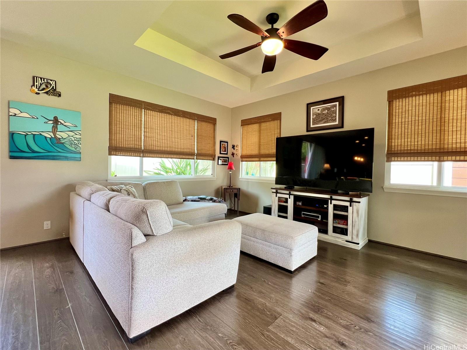
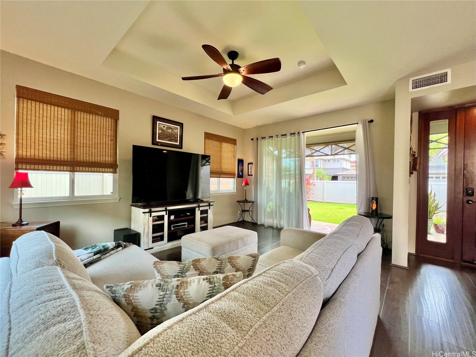
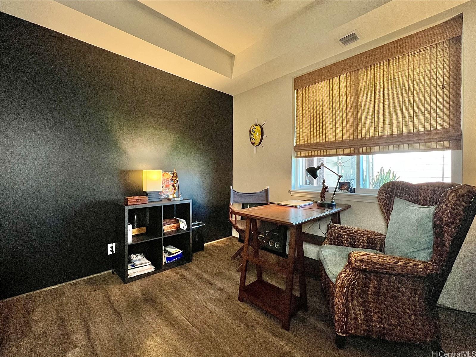
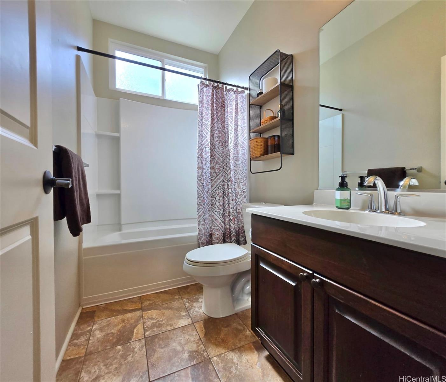
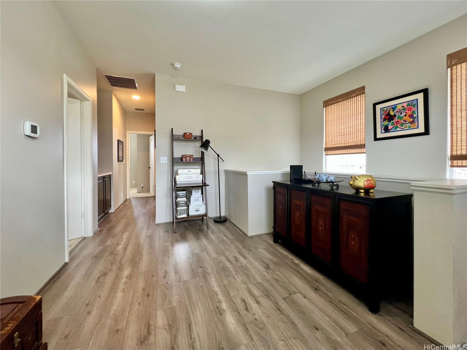
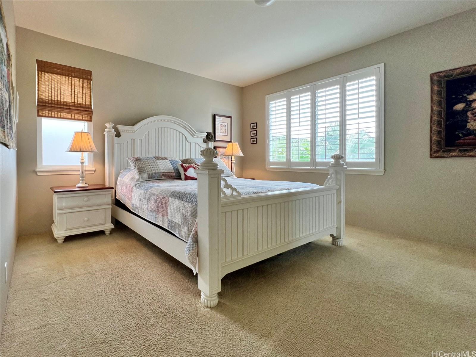
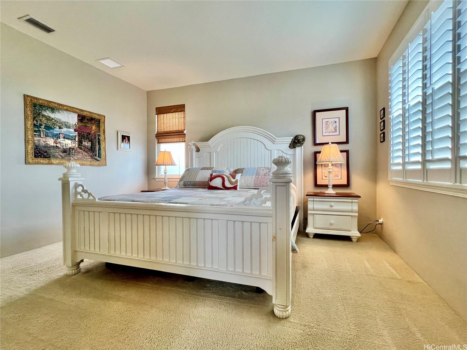
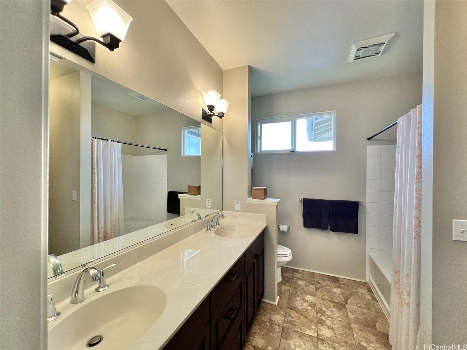
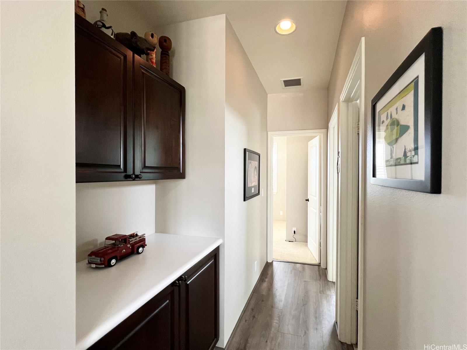
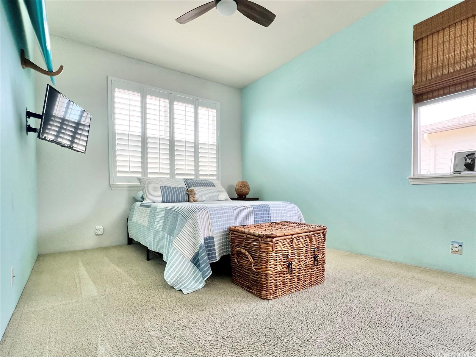
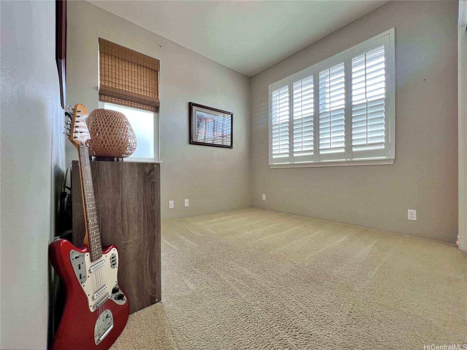
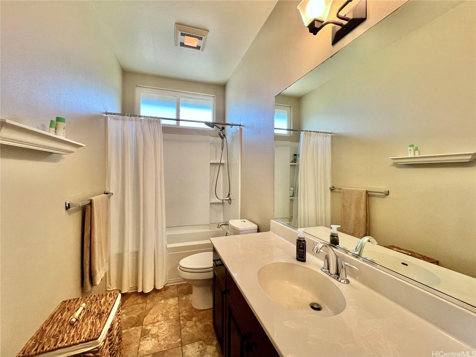
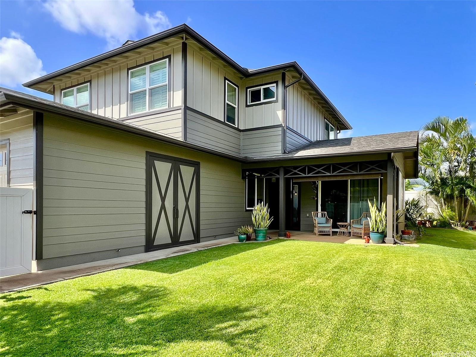
| Description | Enjoy Hawaii living in this desired model in coveted Sandalwood neighborhood, boasting large beautiful, fully fenced yard and front porch lanai. A welcoming entry, homeowners love the garage barn doors that have an option to open into the spacious usable area, perfect for outdoor living, celebrations, BBQ, pets or outdoor playtime. Inside you'll find designer chosen features like a charcoal colored Corian countertop, dark appliances, architectural ceilings, plantation shutters, and more. Kitchen has walk-in pantry, coffee bar and plenty cabinet space. The glass sliding doors off of the dining area are perfect for barbecue and bistro set. Home opens up with a breeze from the back sliding doors to the front porch sliders to the large yard. Primary bedroom has large walk-in closet, double vanity ensuite bath. Downstairs, a bedroom and full bath (used here as office) for those who need a no-stairs option. Newly updated with quality exterior paint, washer/dryer, laminate on stairs, upstairs loft & hallway. Well maintained home has had recent and regular service to central AC, ducts, solar water heater, pest control, and yard. Garage +driveway parking. Seller found replacement property! |
| Status | Sold since 03-03-2025 |
| MLS# | 202505504 |
| Price | $1,150,000 |
| Original Price | $1,150,000 |
| Price Change | (0.00%) |
| Beds / Baths / Half | 4 / 3 / 0 |
| Parking Spaces | 3 |
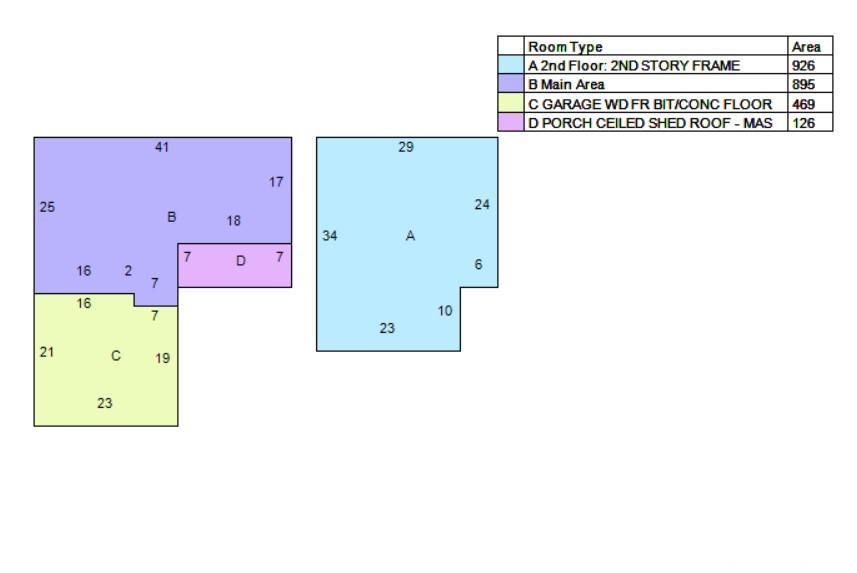
| Living Sq Ft | 1,821 |
| Land Sq Ft | 3,796 |
| Land Tenure | FS - Fee Simple |
| Maintenance Fee | $0 |
| Address | 91-1092 Olowa Street Ewa Beach HI 96706 |
| Region | Ewa Plain |
| Neighborhood | Ewa Gen Sandalwood |
| Days on Market | 14 |
| Year Built | 2013 |
| Condition | Excellent |
| View | Garden |
| Pool | None |
| Parking | 3 Car+ |
| Zoning | 05 - R-5 Residential District |
| Flood Zone | Zone D |
| Tax Amount | $25 |
| Assessed Land | $629,800 |
| Assessed Building | $442,700 |
| Assessed Total | $1,072,500 |
| Assessed Ratio | 107% |
| Inclusions | AC Central, Auto Garage Door Opener, Ceiling Fan, Dishwasher, Disposal, Dryer, Lawn Sprinkler, Microwave Hood, Photovoltaic - Owned, Refrigerator, Smoke Detector, Washer, Water Heater |
| Amenities | ADA Accessible, Bedroom on 1st Floor, Full Bath on 1st Floor, Patio/Deck, Wall/Fence |
| Utilities | Cable, Internet, Public Water, Underground Electricity |
| Construction | Double Wall, Wood Frame |
| Lot Features | Other |
| Flooring | Ceramic Tile, Laminate, W/W Carpet |
| Disclosures | Pet on Property, Pets Allowed (Verify), Photovoltaic, Property Disclosure Stmt, See Remarks |
| Furnished | Partial |
| Land Recorded | Land Court |
| Possession | Negotiable, Other |
| Sale Conditions | None |
| Topography | Level |
| Building Style | Detach Single Family, Zero Lot Line |
| Roofing | Composition |
| Easements | None |
| Parcel # | 1-9-1-161-080-0000 |
| Listing courtesy of | Coldwell Banker Realty |
Property History from MLS
| Date | MLS# | Change | Old Value | New Value | List Price | Sold Price | Assessed Total | Land | Building |
|---|---|---|---|---|---|---|---|---|---|
| 04-23-2025 | 202505504 | Sold | C | S | $1,150,000 | $1,159,000 | $1,072,500 | $629,800 | $442,700 |
| 03-17-2025 | 202505504 | Active Under Contract | A | C | $1,150,000 | $1,159,000 | $1,072,500 | $629,800 | $442,700 |
| 03-17-2025 | 202505504 | Price Increase | $1,115,000 | $1,150,000 | $1,150,000 | $1,159,000 | $1,072,500 | $629,800 | $442,700 |
| 03-11-2025 | 202505504 | Price Decrease | $1,150,000 | $1,115,000 | $1,150,000 | $1,159,000 | $1,072,500 | $629,800 | $442,700 |
| 03-03-2025 | 202505504 | New Listing | CS | A | $1,150,000 | $1,159,000 | $1,072,500 | $629,800 | $442,700 |
View the public schools for this property · Google Maps · Supermarkets · Schools · Hospitals · Restaurants · Beaches · City Tax Record / Plat Map · View beach access points all over Oahu · Buyer Closing Cost Calculator · Seller Closing Cost Calculator