| Rebate | 20% Buyer's Rebate | $3,500 Flat Fee Selling | 2% Full Service Selling |
|---|---|
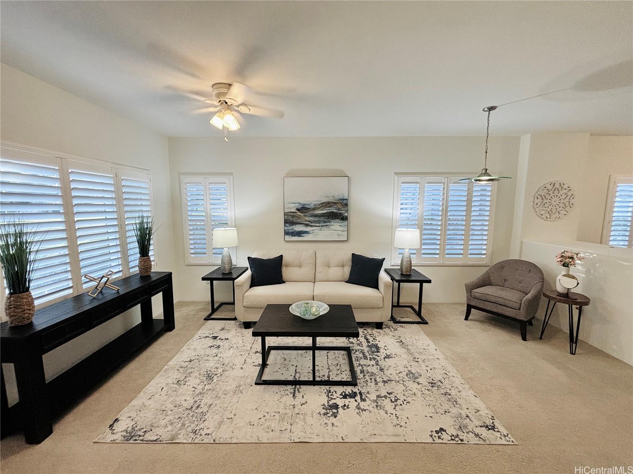
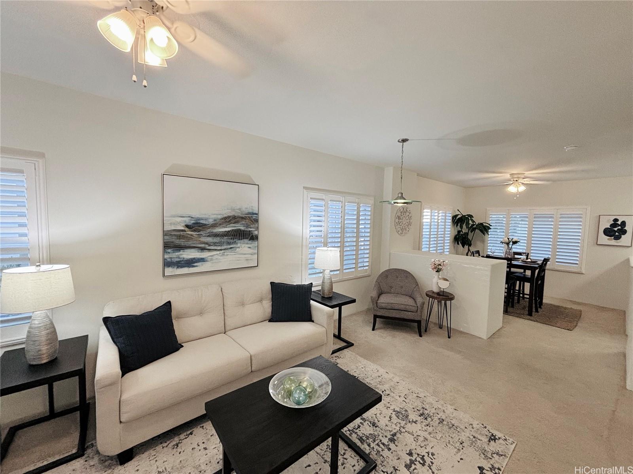
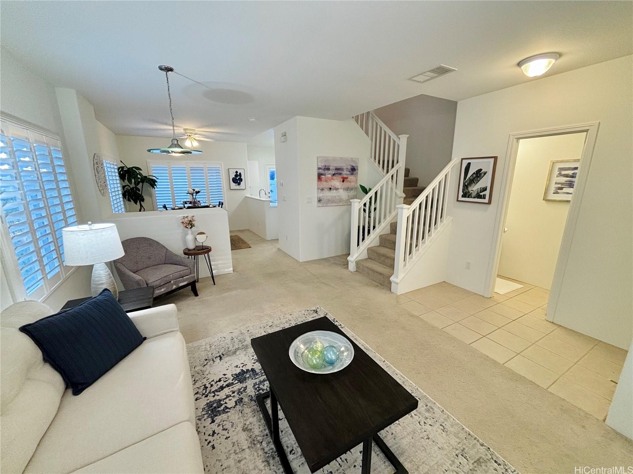
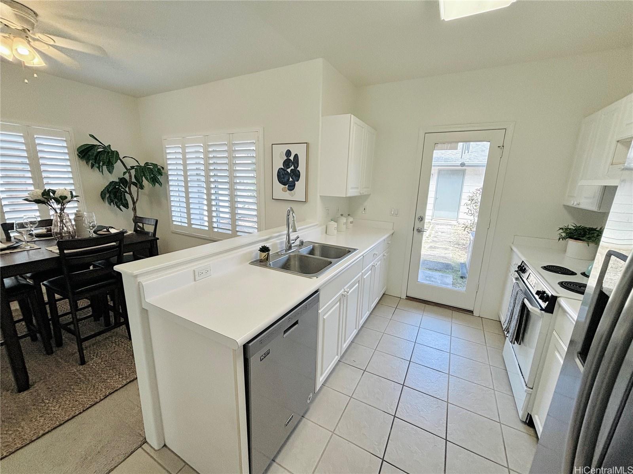
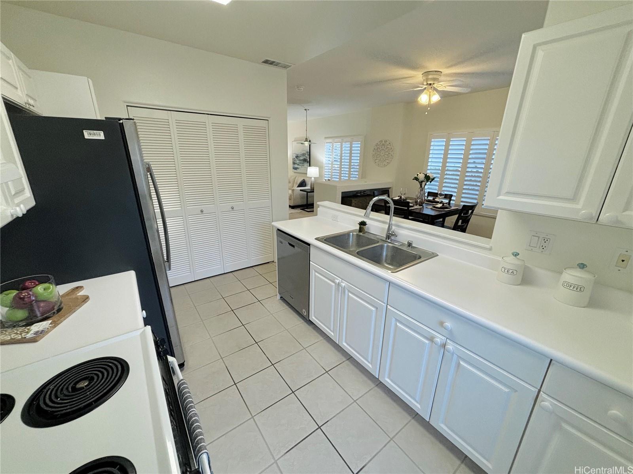
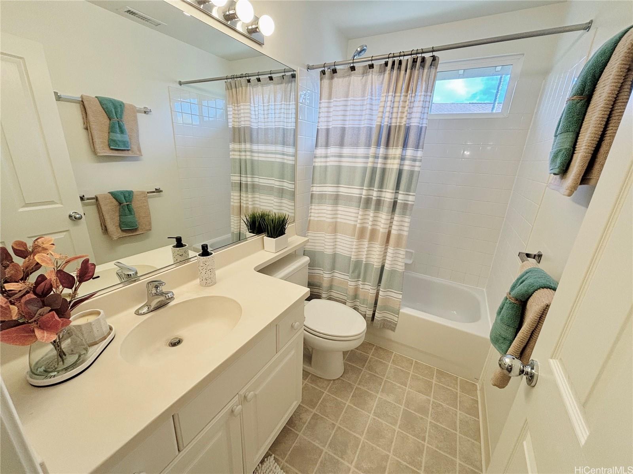
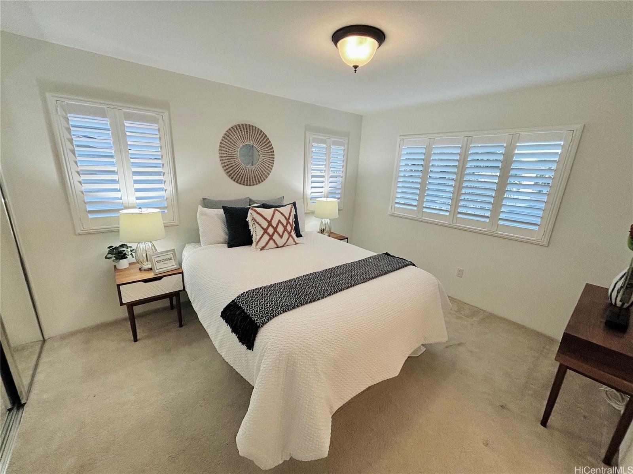
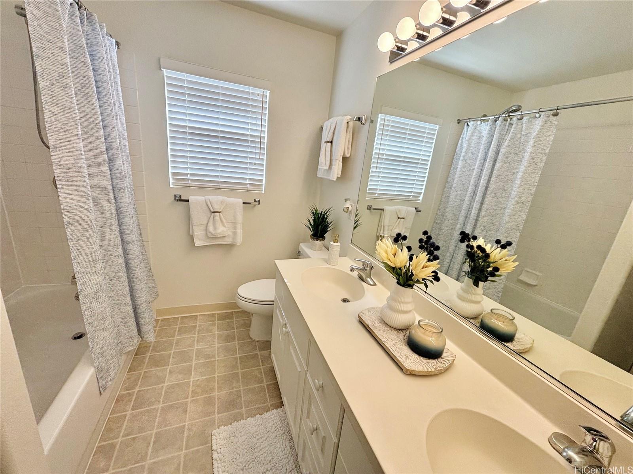
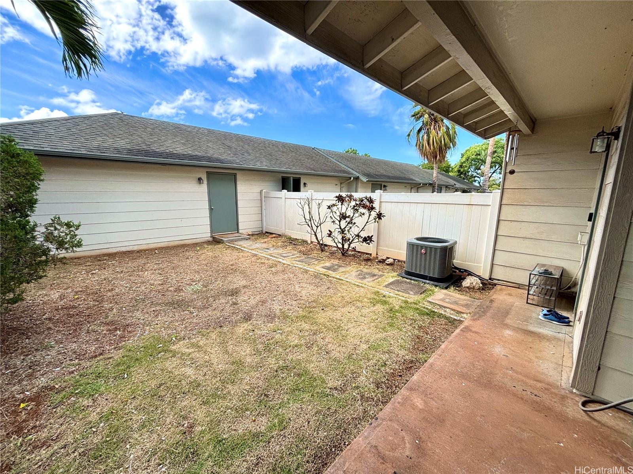
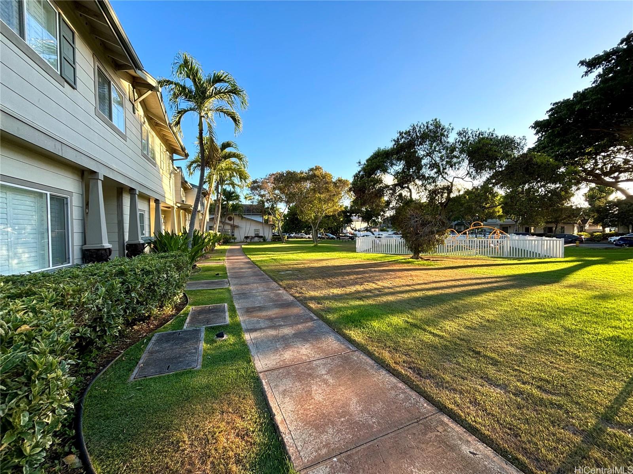
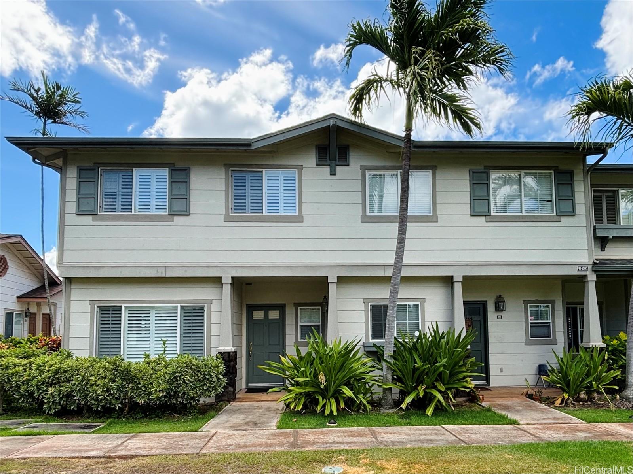
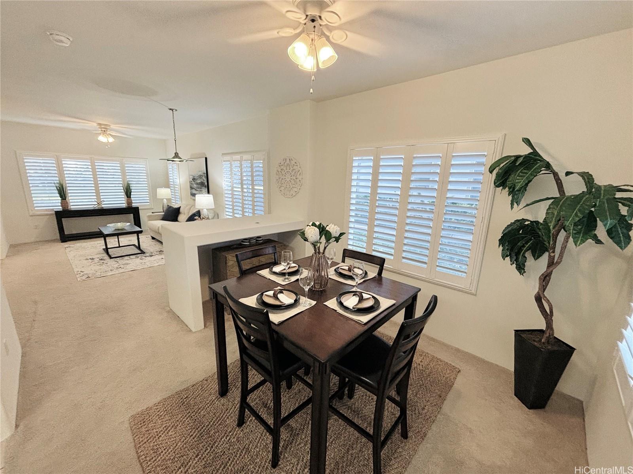
| Description | OFFERED AT A NEW PRICE! Come see this cute and cozy 3 bedroom and 2.5 bath at our open house this Sunday, 12/8, from 3pm to 5pm. This is an end split level unit townhome in the lovely Ke Aina Kai. This unit has been well maintained and cared for by their first and only owners. The home has been newly painted and boasts a detached garage, a private yard, central AC, plantation shutters, a washer and dryer in the unit, and the home is located right next to guest parking. Right outside your front door is a large well maintained grassy open area that acts like your front yard. It also has a walking/jogging path and a kids playground. The home is also a short five minute walk away from the Ewa Pointe Marketplace which has KFC, Kountry Kitchen, Baskin Robins, and many other restaurants. It's also only a five minute drive away from the Laulani Village Shopping Center which has Safeway, Wallgreens, Ross, Citi Mill, Petco, and many more shops and restaurants. Call your realtor and make your showing today! New maintenance fee to start in Jan 2025 will be $908. |
| Status | Sold since 08-01-2024 |
| MLS# | 202417268 |
| Price | $668,000 |
| Original Price | $700,000 |
| Price Change | $-32,000 (-4.57%) |
| Beds / Baths / Half | 3 / 2 / 1 |
| Parking Spaces | 2 |
| Living Sq Ft | 1,156 |
| Land Tenure | FS - Fee Simple |
| Maintenance Fee | $829 |
| Building | Ke Aina Kai Townhomes 7 |
| Address | 91-1093 Kaimalie Street 2S1 Ewa Beach HI 96706 |
| Region | Ewa Plain |
| Neighborhood | Ocean Pointe |
| Days on Market | 138 |
| Year Built | 2000 |
| Condition | Above Average |
| View | None |
| Parking | Garage, Guest, Street |
| Zoning | 05 - R-5 Residential District |
| Flood Zone | Zone D |
| Elementary | Keoneula |
| Middle | Ewa Makai |
| High | Campbell |
| Tax Amount | $167 |
| Assessed Land | $226,000 |
| Assessed Building | $466,100 |
| Assessed Total | $692,100 |
| Assessed Ratio | 97% |
| Inclusions | AC Central, Auto Garage Door Opener, Blinds, Cable TV, Ceiling Fan, Dishwasher, Disposal, Dryer, Range Hood, Range/Oven, Refrigerator, Smoke Detector, Washer, Water Heater |
| Amenities | Private Yard, Recreation Area, Storage, Walking/Jogging Path, Wall/Fence |
| Construction | Concrete, Double Wall, Steel Frame |
| Flooring | Ceramic Tile, W/W Carpet |
| Disclosures | Property Disclosure Stmt |
| Furnished | Partial |
| Land Recorded | Land Court |
| Possession | At Closing |
| Sale Conditions | None |
| Building Style | Townhouse |
| Parcel # | 1-9-1-115-004-0019 |
| Listing courtesy of | Alliance Realty Int'l LLC |
Property History from MLS
| Date | MLS# | Change | Old Value | New Value | List Price | Sold Price | Assessed Total | Land | Building |
|---|---|---|---|---|---|---|---|---|---|
| 01-30-2025 | 202417268 | Sold | C | S | $668,000 | $675,000 | $692,100 | $226,000 | $466,100 |
| 12-17-2024 | 202417268 | Active Under Contract | A | C | $668,000 | $675,000 | $692,100 | $226,000 | $466,100 |
| 11-21-2024 | 202417268 | Price Decrease | $685,000 | $668,000 | $668,000 | $675,000 | $692,100 | $226,000 | $466,100 |
| 10-29-2024 | 202417268 | Price Decrease | $699,000 | $685,000 | $668,000 | $675,000 | $692,100 | $226,000 | $466,100 |
| 09-27-2024 | 202417268 | Price Decrease | $700,000 | $699,000 | $668,000 | $675,000 | $692,100 | $226,000 | $466,100 |
| 08-02-2024 | 202417268 | New Listing | A | $668,000 | $675,000 | $692,100 | $226,000 | $466,100 |
View the public schools for this property · Google Maps · Supermarkets · Schools · Hospitals · Restaurants · Beaches · City Tax Record / Plat Map · View beach access points all over Oahu · Buyer Closing Cost Calculator · Seller Closing Cost Calculator