| Rebate | 20% Buyer's Rebate | $3,500 Flat Fee Selling | 2% Full Service Selling |
|---|---|
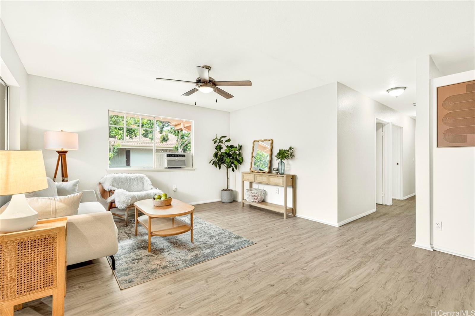
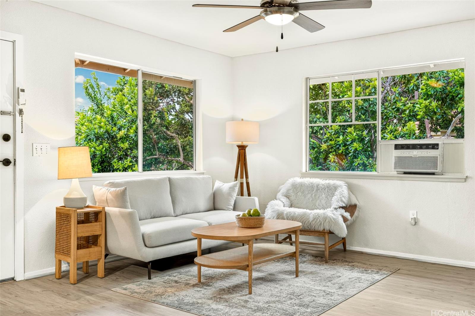
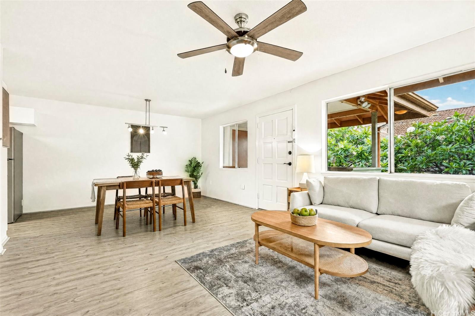
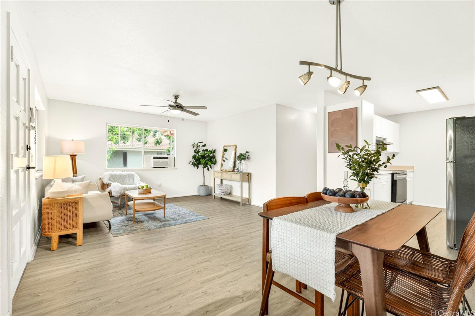
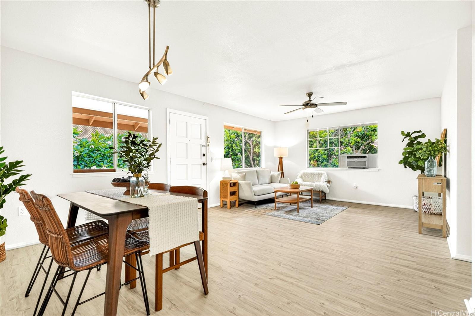
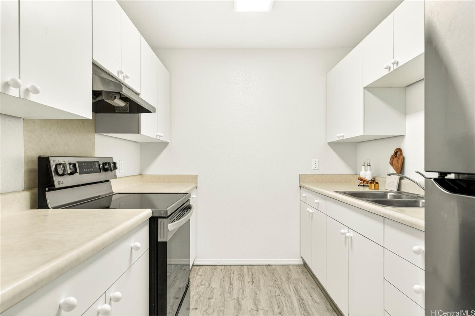
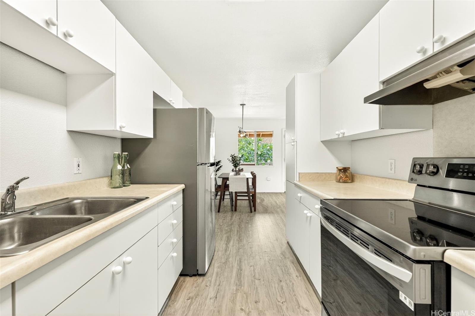
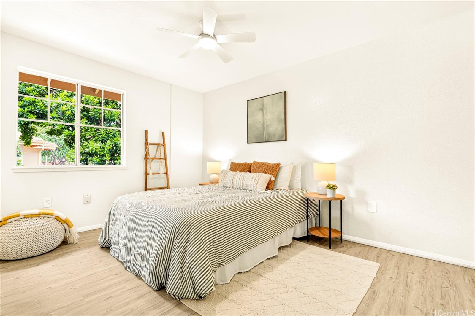
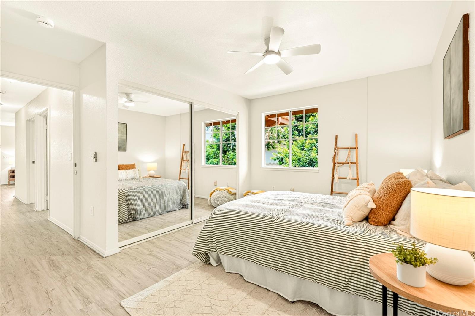
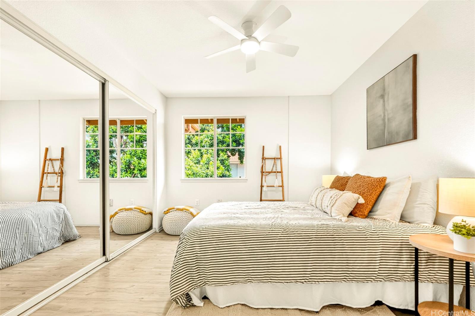
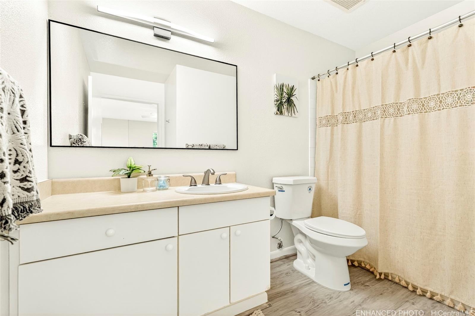
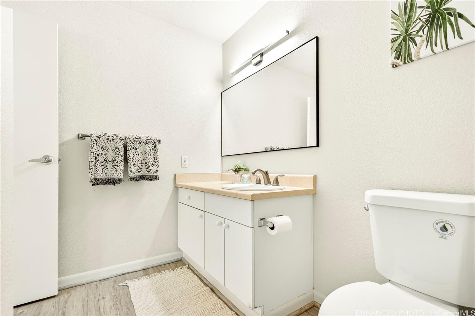
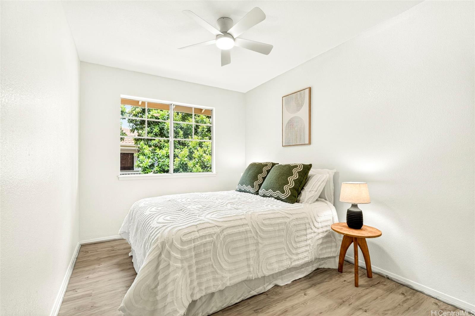
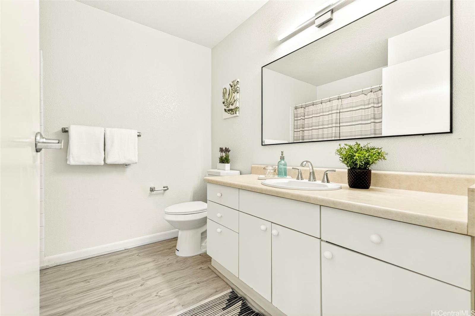
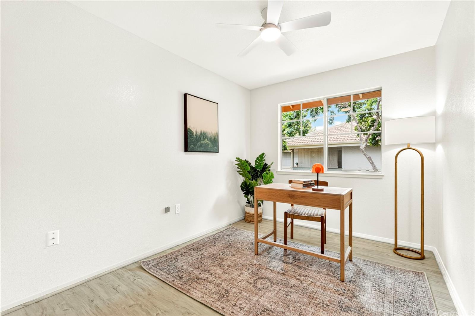
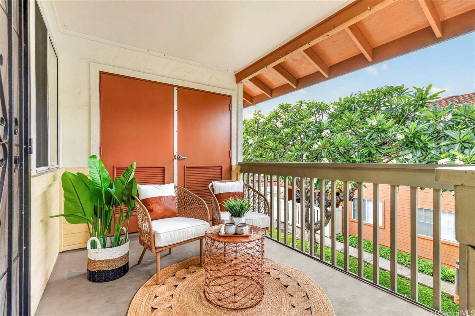
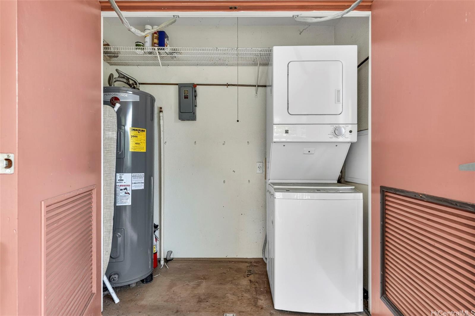
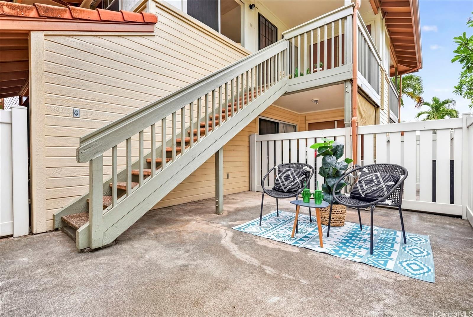
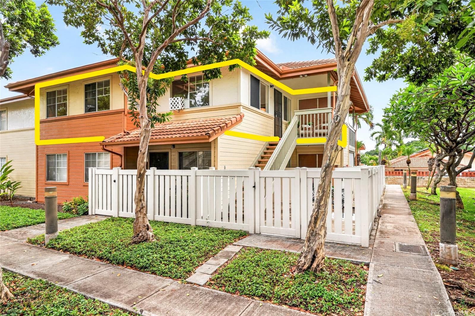
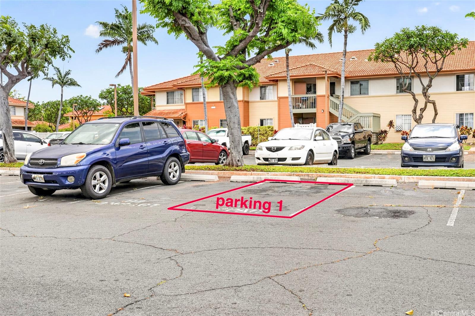
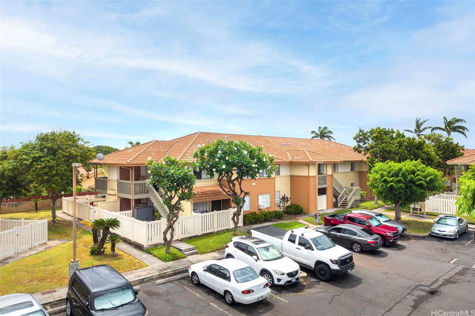
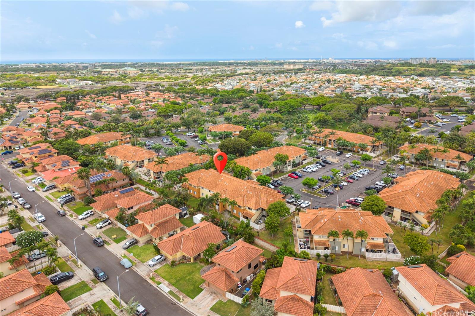
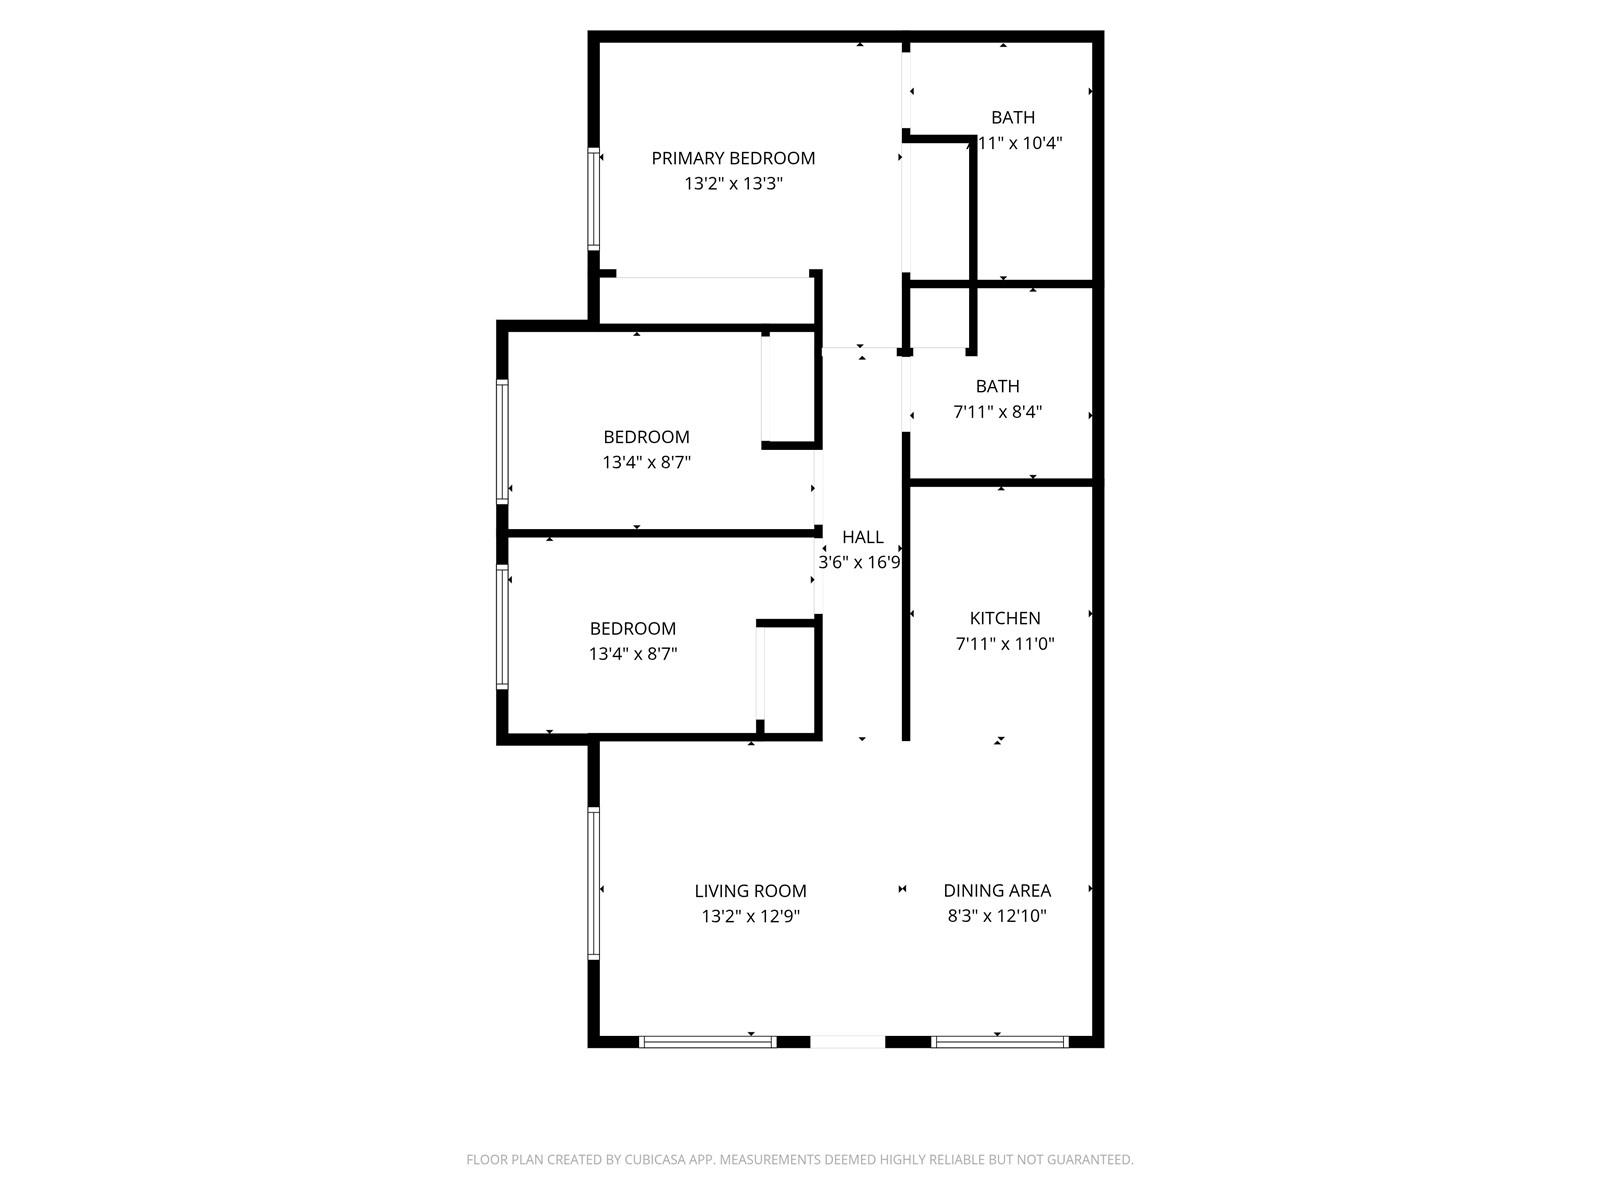
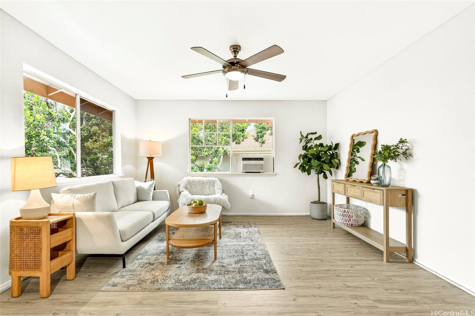
| Description | Located in the heart of Kapolei, this updated townhome at A'eloa Terrace offers an easy, functional lifestyle within a well-established, pet-friendly community. Designed for comfort and versatility, the residence features 3 bedrooms, 2 bathrooms, and 2 parking stalls, along with recent improvements that make it move-in ready. Upgrades include brand-new vinyl flooring, new ceiling fans, updated bathroom vanity mirror and lighting, and new toilets--bringing a fresh, modern feel throughout. The home is thoughtfully laid out to support indoor-outdoor living, with a private lanai on the second level and a fenced ground-level courtyard that provides additional space to relax, entertain, or enjoy the outdoors. Convenient secured exterior closet ideal for laundry use and extra storage. Residents of A'eloa Terrace enjoy access to community amenities such as a swimming pool, clubhouse, recreation areas, and on-site management. Situated near shopping centers, restaurants, schools, parks, and medical facilities, with easy access to major highways, this location puts everything Kapolei has to offer within close reach-making it an ideal place to call home. |
| Status | Sold since 05-18-2026 |
| MLS# | 202609522 |
| Price | $519,000 |
| Original Price | $519,000 |
| Price Change | (0.00%) |
| Beds / Baths / Half | 3 / 2 / 0 |
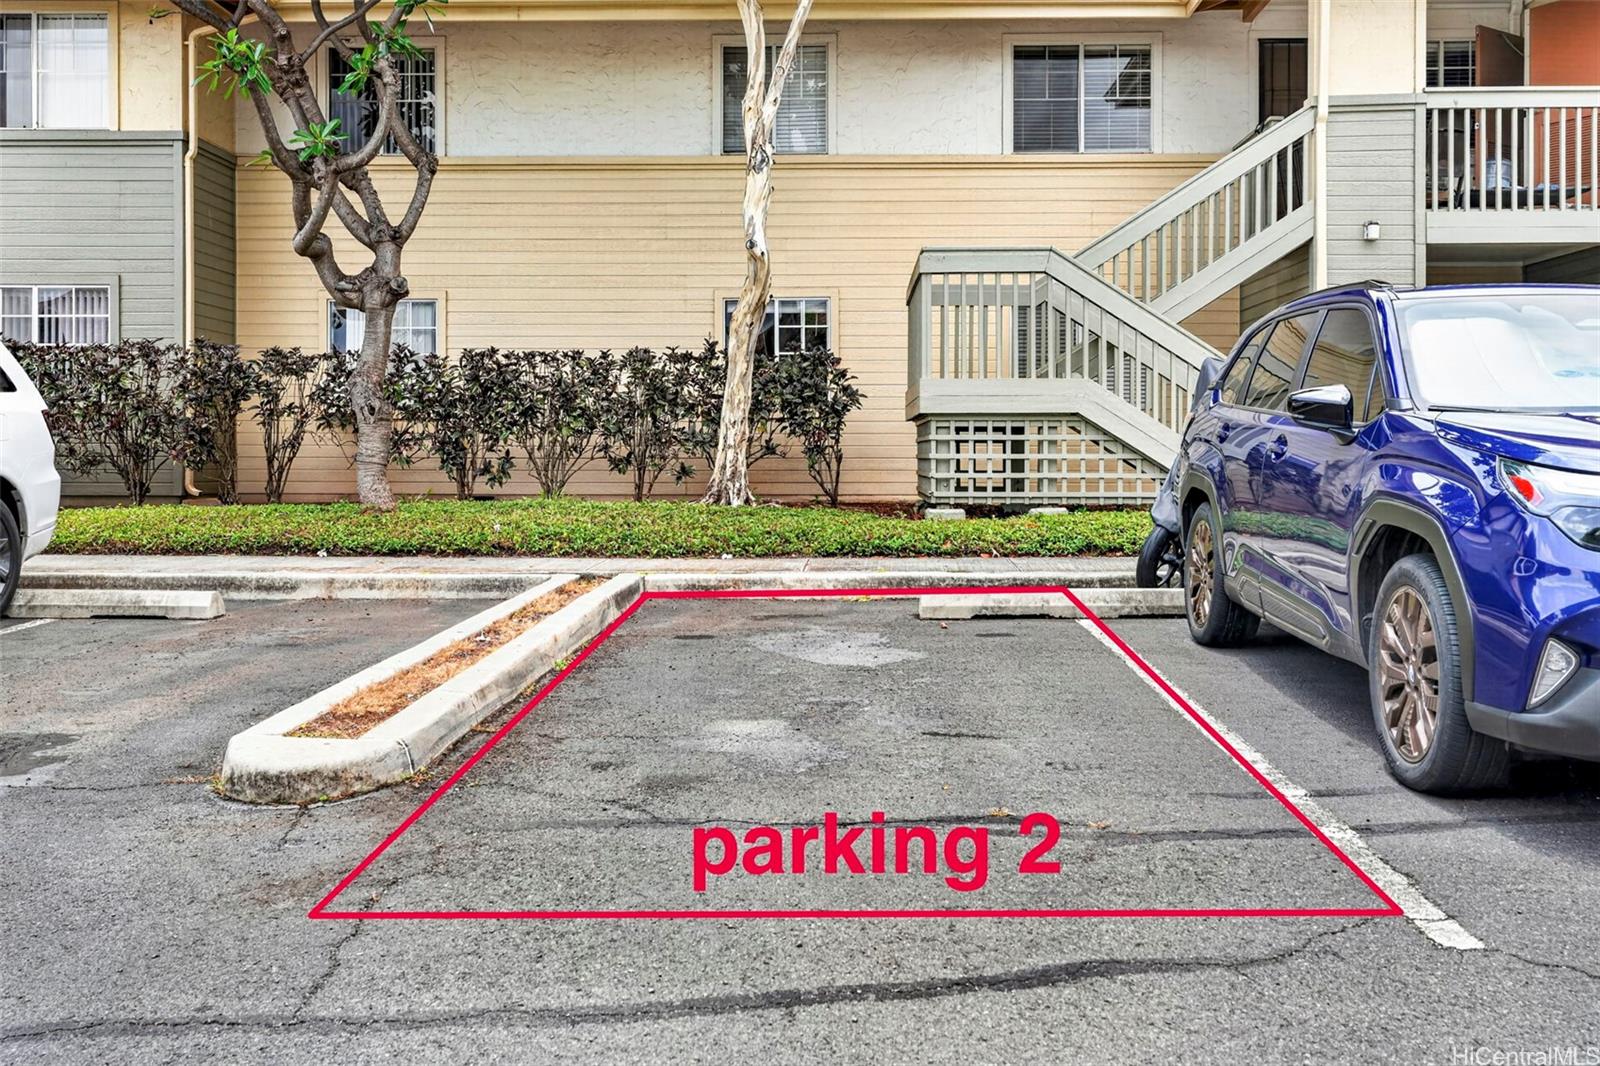
| Parking Spaces | 2 |
| Living Sq Ft | 994 |
| Land Tenure | FS - Fee Simple |
| Maintenance Fee | $1,020 |
| Lanai Sq Ft | 94 |
| Building | Aeloa Terrace |
| Address | 91-1093 Namahoe Street 5I Kapolei HI 96707 |
| Region | Ewa Plain |
| Neighborhood | Kapolei |
| Days on Market | 10 |
| Year Built | 1996 |
| Condition | Excellent,Above Average |
| View | None |
| Frontage | Other |
| Parking | Assigned |
| Zoning | 11 - A-1 Low Density Apartment |
| Flood Zone | Zone D |
| Tax Amount | $172 |
| Assessed Land | $290,600 |
| Assessed Building | $298,600 |
| Assessed Total | $589,200 |
| Assessed Ratio | 88% |
| Inclusions | AC Window Unit, Ceiling Fan, Disposal, Dryer, Range/Oven, Refrigerator, Washer, Water Heater |
| Amenities | Club House, Community Association Pool, Meeting Room, Patio/Deck, Resident Manager, Wall/Fence |
| Construction | Above Ground, Double Wall, Wood Frame |
| Flooring | Vinyl |
| Disclosures | See Remarks |
| Land Recorded | Land Court |
| Possession | At Closing |
| Sale Conditions | None |
| Building Style | Townhouse, Walk-Up |
| Parcel # | 1-9-1-016-094-0049 |
| Listing courtesy of | Coldwell Banker Realty |
Property History from MLS
| Date | MLS# | Change | Old Value | New Value | List Price | Sold Price | Assessed Total | Land | Building |
|---|---|---|---|---|---|---|---|---|---|
| 06-24-2026 | 202609522 | Sold | C | S | $519,000 | $525,000 | $589,200 | $290,600 | $298,600 |
| 05-28-2026 | 202609522 | Active Under Contract | A | C | $519,000 | $525,000 | $589,200 | $290,600 | $298,600 |
| 05-18-2026 | 202609522 | New Listing | A | $519,000 | $525,000 | $589,200 | $290,600 | $298,600 | |
| 09-03-2003 | 2308456 | Price Decrease | $197,000 | $192,000 | $197,000 | $192,000 | $122,000 | $79,100 | $42,900 |
| 09-03-2003 | 2308456 | Sold | C | S | $197,000 | $192,000 | $122,000 | $79,100 | $42,900 |
View the public schools for this property · Google Maps · Supermarkets · Schools · Hospitals · Restaurants · Beaches · City Tax Record / Plat Map · View beach access points all over Oahu · Buyer Closing Cost Calculator · Seller Closing Cost Calculator