| Rebate | 20% Buyer's Rebate | $3,500 Flat Fee Selling | 2% Full Service Selling |
|---|---|
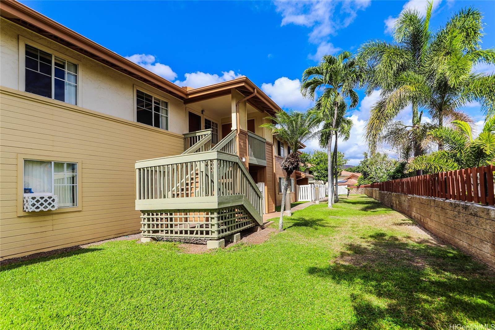
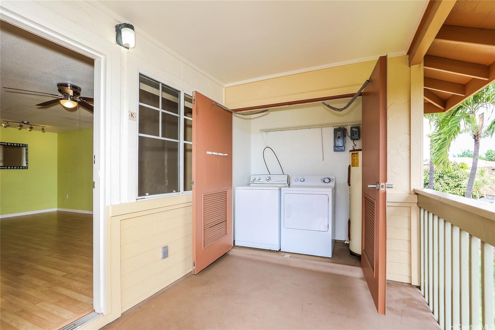
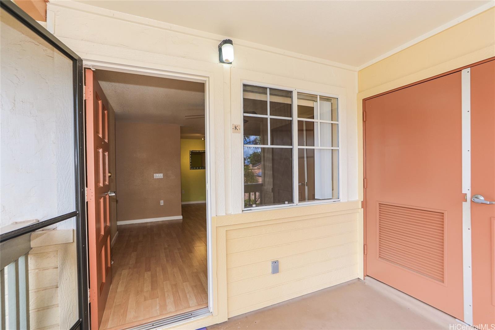
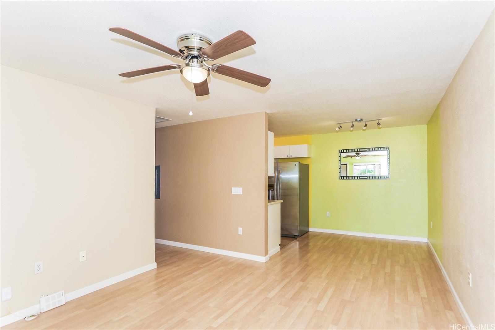
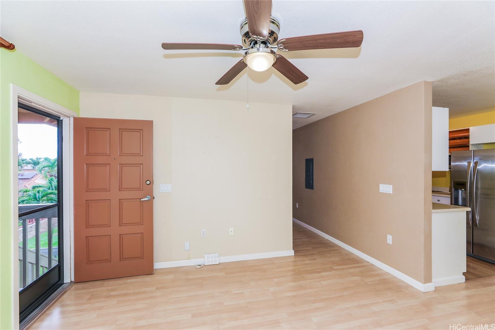
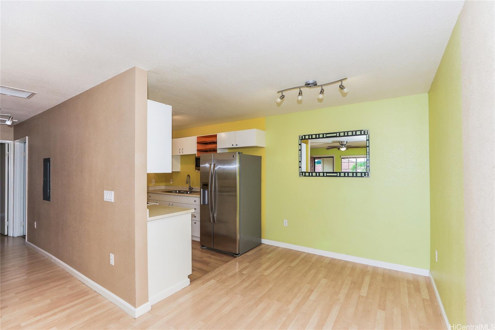
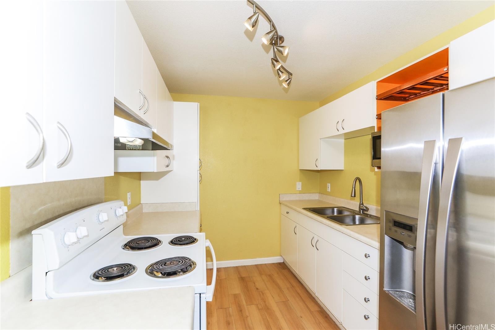
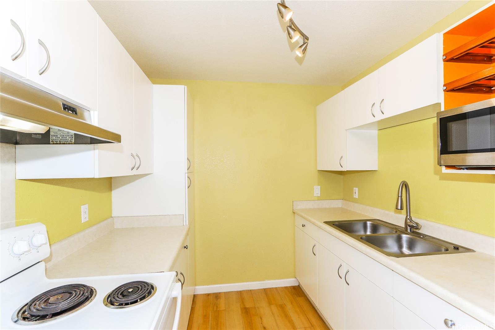
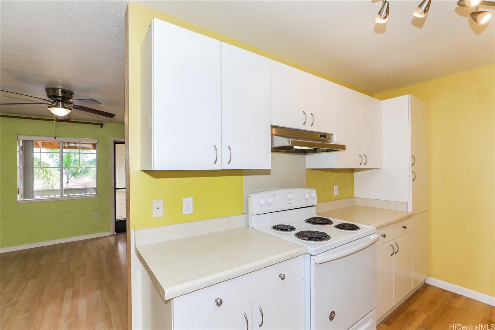
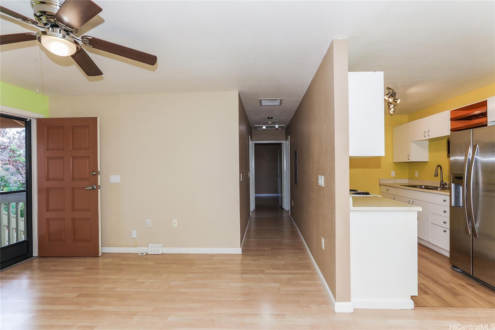
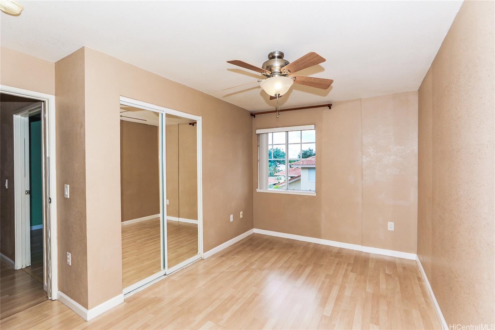
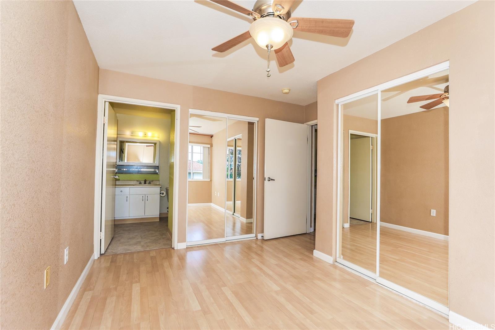
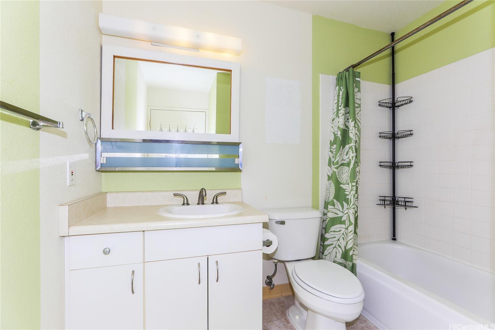
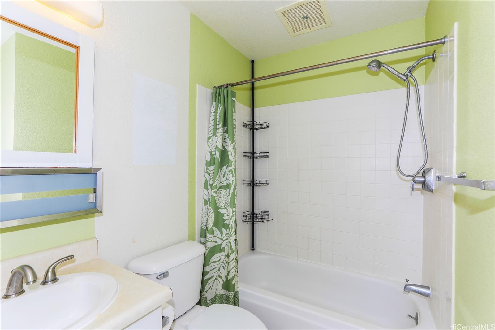
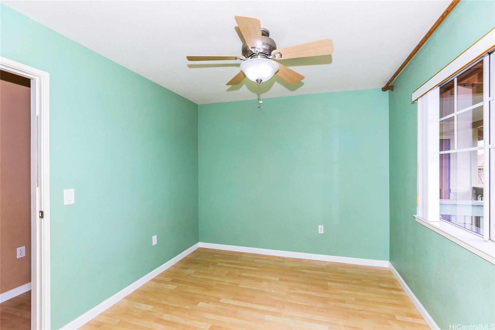
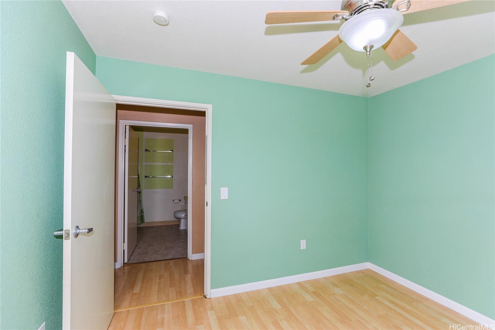
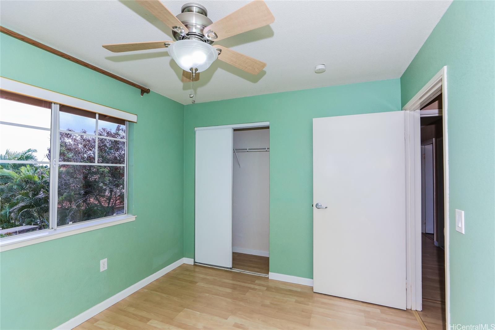
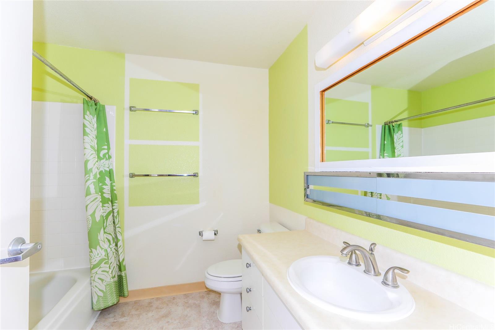
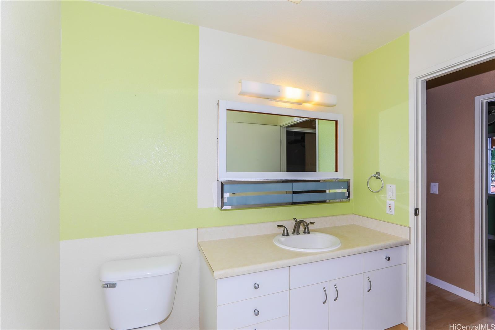
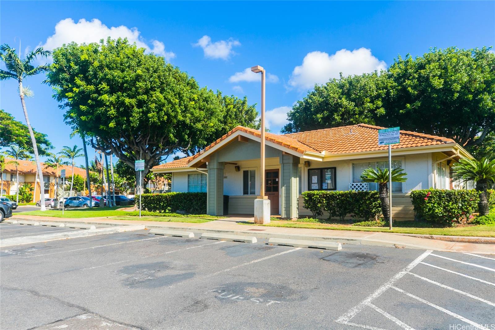
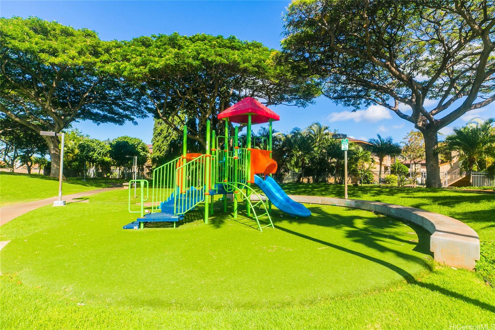
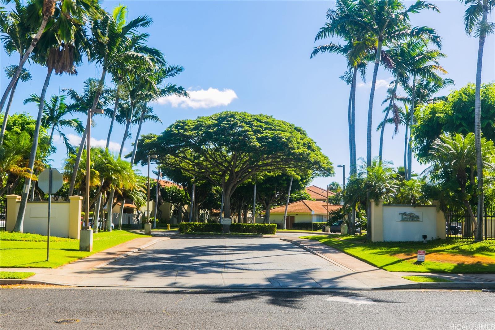
| Description | Beautifully maintained 2nd-floor townhouse in the Villages of Kapolei! This bright and breezy home sits on the cool side of the building—perfect for enjoying the natural tradewinds. A whole-house fan and ceiling fans throughout keep the interior comfortable year-round. The unit features clean, well-maintained interiors with wood-laminate flooring, LED lighting, and a practical, inviting layout. Enjoy a private lanai entry area, tucked away from the parking lot—an ideal spot to unwind, sip your morning coffee, or relax in the afternoons. Offered well below the assessed value, this home is an exceptional opportunity for first-time buyers or investors seeking a high-value property in a rapidly growing community. Ownership includes access to the Villages of Kapolei Recreation Center, including the pool and amenities. Conveniently located near Kapolei shopping and restaurants, schools, golf courses, UH West Oahu, and freeway access, this home combines comfort, value, and lifestyle. Don’t miss your chance to own in one of Oahu’s most desirable and fast-developing areas! |
| Status | Sold since 12-12-2025 |
| MLS# | 202526185 |
| Price | $420,000 |
| Original Price | $420,000 |
| Price Change | (0.00%) |
| Beds / Baths / Half | 2 / 2 / 0 |
| Parking Spaces | 2 |
| Living Sq Ft | 754 |
| Land Tenure | FS - Fee Simple |
| Maintenance Fee | $718 |
| Lanai Sq Ft | 97 |
| Building | Aeloa Terrace |
| Address | 91-1093 Namahoe Street 5K Kapolei HI 96707 |
| Region | Ewa Plain |
| Neighborhood | Kapolei |
| Days on Market | 12 |
| Year Built | 1996 |
| Condition | Above Average |
| View | None |
| Parking | Assigned, Guest, Open - 2 |
| Zoning | 11 - A-1 Low Density Apartment |
| Flood Zone | Zone D |
| Elementary | Kapolei |
| Middle | Kapolei |
| High | Kapolei |
| Tax Amount | $147 |
| Assessed Land | $189,400 |
| Assessed Building | $313,400 |
| Assessed Total | $502,800 |
| Assessed Ratio | 84% |
| Inclusions | Attic Fan, Blinds, Ceiling Fan, Disposal, Dryer, Microwave, Range Hood, Range/Oven, Refrigerator, Smoke Detector, Washer, Water Heater |
| Amenities | Community Association Pool, Meeting Room, Patio/Deck, Resident Manager, Storage |
| Construction | Above Ground, Double Wall |
| Flooring | Laminate, Vinyl |
| Disclosures | Listor Owner, Property Disclosure Stmt |
| Furnished | None |
| Land Recorded | Land Court |
| Possession | 45 Days or Less, At Closing |
| Sale Conditions | None |
| Building Style | Townhouse, Walk-Up |
| Security | Key |
| Parcel # | 1-9-1-016-094-0051 |
| Listing courtesy of | Vonlin Hawaii Real Estate |
Property History from MLS
| Date | MLS# | Change | Old Value | New Value | List Price | Sold Price | Assessed Total | Land | Building |
|---|---|---|---|---|---|---|---|---|---|
| 01-23-2026 | 202526185 | Sold | C | S | $420,000 | $420,000 | $502,800 | $189,400 | $313,400 |
| 12-24-2025 | 202526185 | Active Under Contract | A | C | $420,000 | $420,000 | $502,800 | $189,400 | $313,400 |
| 12-12-2025 | 202526185 | New Listing | CS | A | $420,000 | $420,000 | $502,800 | $189,400 | $313,400 |
| 05-20-2015 | 201502812 | Sold | P | S | $305,000 | $303,000 | $299,700 | $90,300 | $209,400 |
| 05-17-2015 | 201502812 | Pending | C | P | $305,000 | $303,000 | $299,700 | $90,300 | $209,400 |
| 04-09-2015 | 201502812 | Active Continue to Show | A | C | $305,000 | $303,000 | $299,700 | $90,300 | $209,400 |
| 03-19-2015 | 201502812 | Back On Market | C | A | $305,000 | $303,000 | $299,700 | $90,300 | $209,400 |
| 03-16-2015 | 201502812 | Active Continue to Show | A | C | $305,000 | $303,000 | $299,700 | $90,300 | $209,400 |
| 02-23-2015 | 201502812 | New Listing | A | $305,000 | $303,000 | $299,700 | $90,300 | $209,400 | |
| 03-27-2008 | 2720218 | Sold | C | S | $283,000 | $272,000 | $348,800 | $70,900 | $277,900 |
| 02-04-2008 | 2720218 | Active Continue to Show | A | C | $283,000 | $272,000 | $348,800 | $70,900 | $277,900 |
| 11-19-2007 | 2720218 | New Listing | A | $283,000 | $272,000 | $348,800 | $70,900 | $277,900 |
View the public schools for this property · Google Maps · Supermarkets · Schools · Hospitals · Restaurants · Beaches · City Tax Record / Plat Map · View beach access points all over Oahu · Buyer Closing Cost Calculator · Seller Closing Cost Calculator