| Rebate | 20% Buyer's Rebate | $3,500 Flat Fee Selling | 2% Full Service Selling |
|---|---|
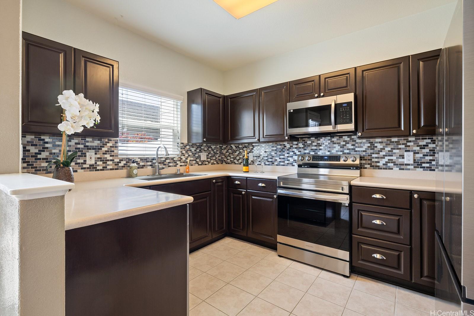
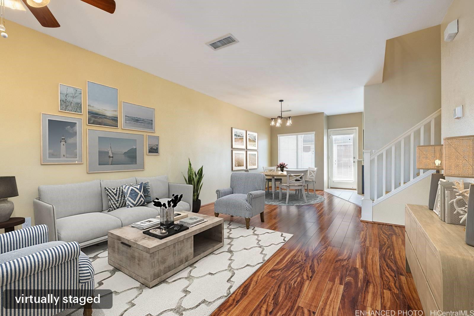
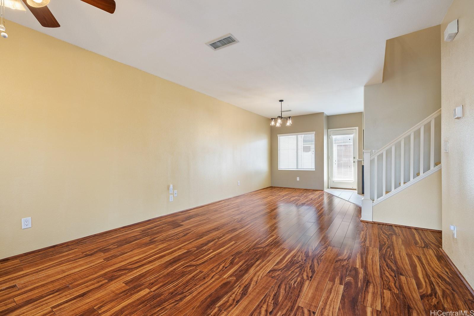
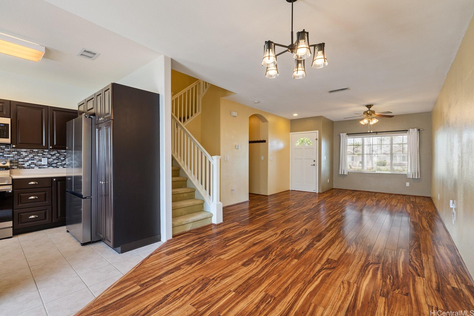
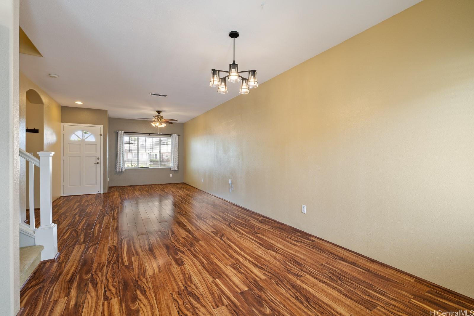
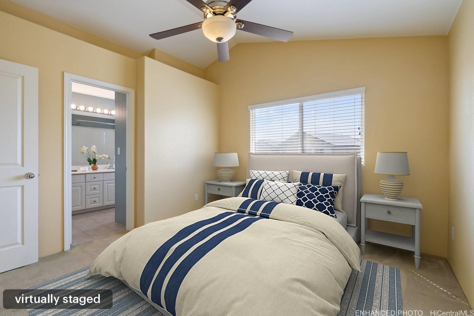
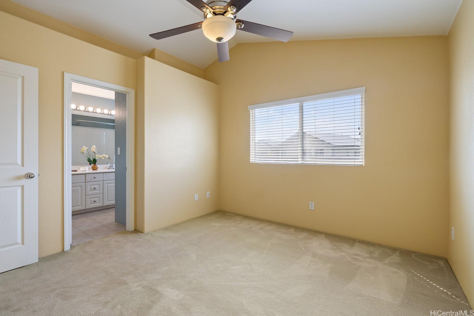
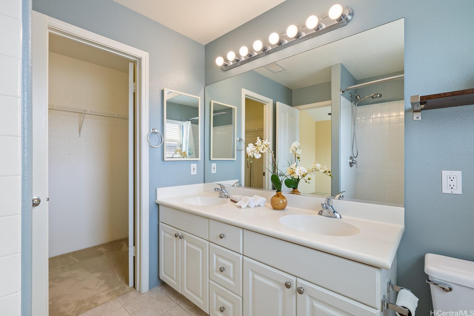
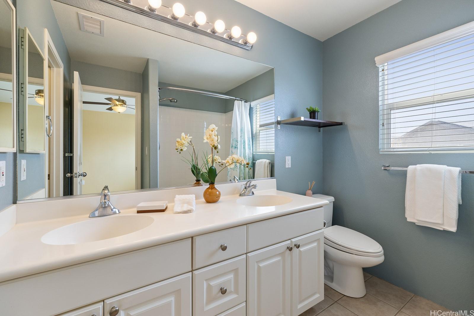
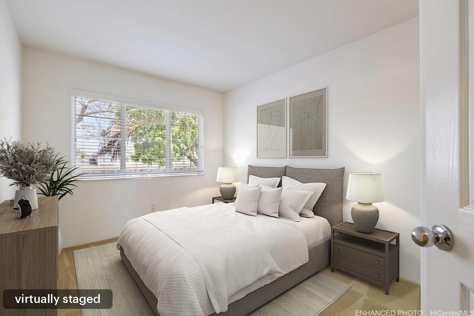
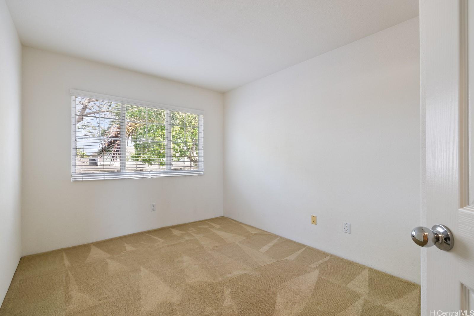
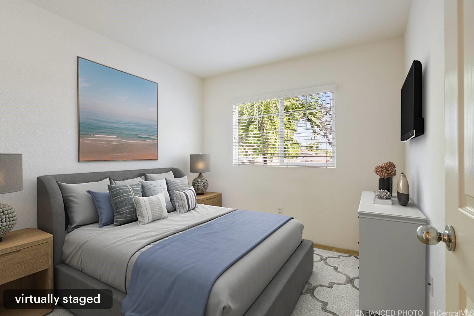
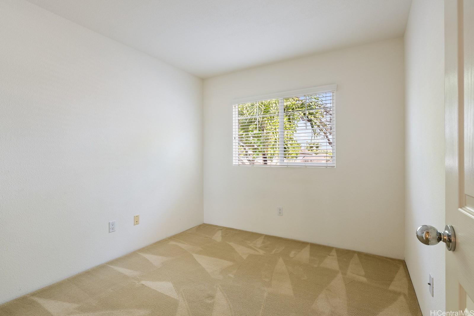
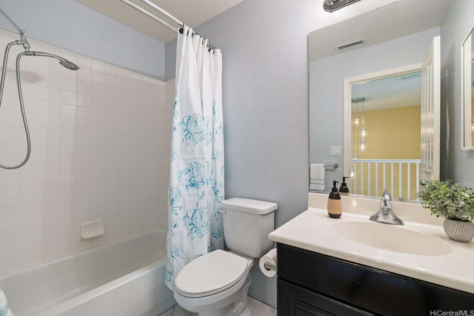
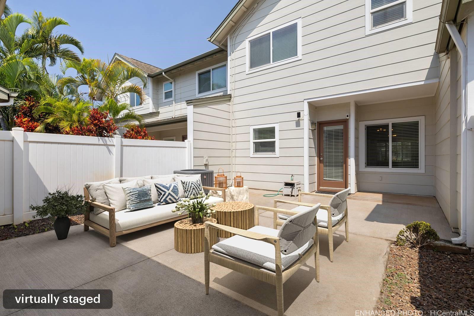
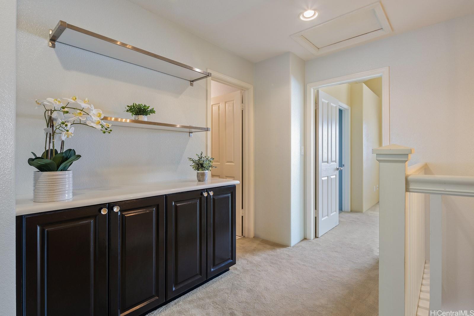
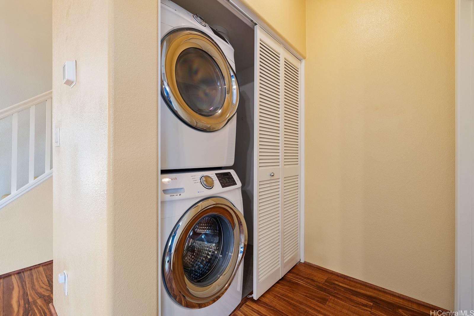
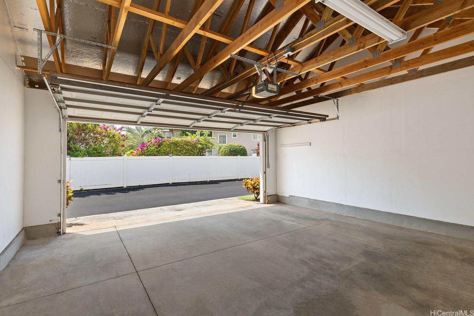
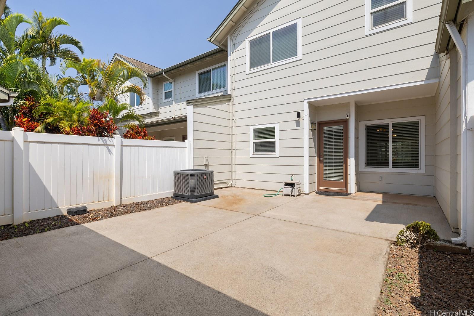
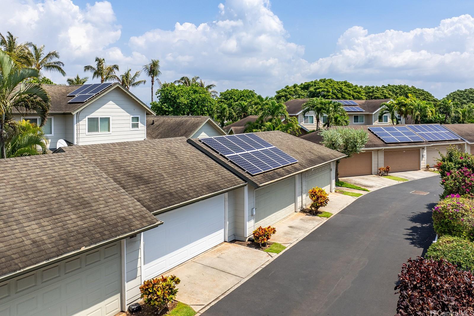
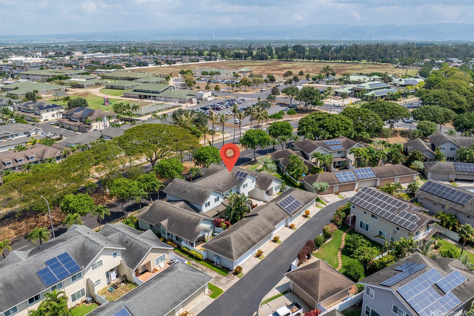
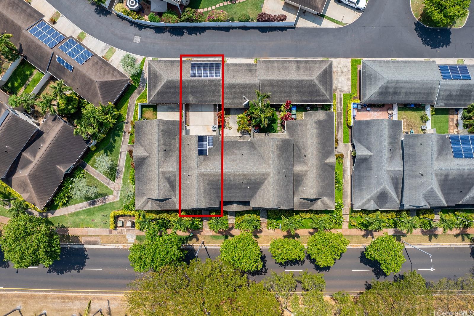
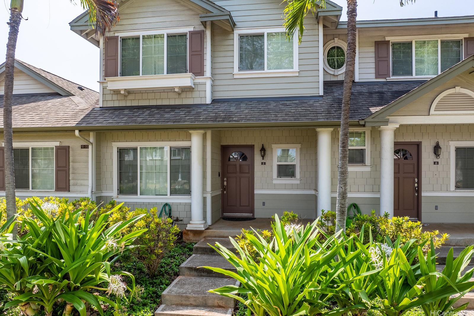
| Description | KE NOHO KAI Townhomes in Ocean Pointe - impeccable condition yet extremely well priced for a fast sale. This beautifully remodeled townhome has it all - PV system with 14 panels (owned) reduces your electric bill. Two car garage with extra storage space. Central A/C (replaced 5 years ago) and ceiling fans for cool, comfortable living. Double paned windows for insulation and noise reduction. Built in 2003 with steel framing for termite resistance, hurricane straps installed. Brand new stainless steel kitchen appliances. Rich dark wood cabinets and solid surface countertops. Seller will pay off the 2025 Special Assessment fee $324/month. Walking distance to Keoneula Elementary School. Shopping centers, restaurants and numerous amenities nearby. Abundant guest parking stalls just a few feet away. Ocean Pointe Community Center. |
| Status | Sold since 04-01-2025 |
| MLS# | 202508103 |
| Price | $687,000 |
| Original Price | $687,000 |
| Price Change | (0.00%) |
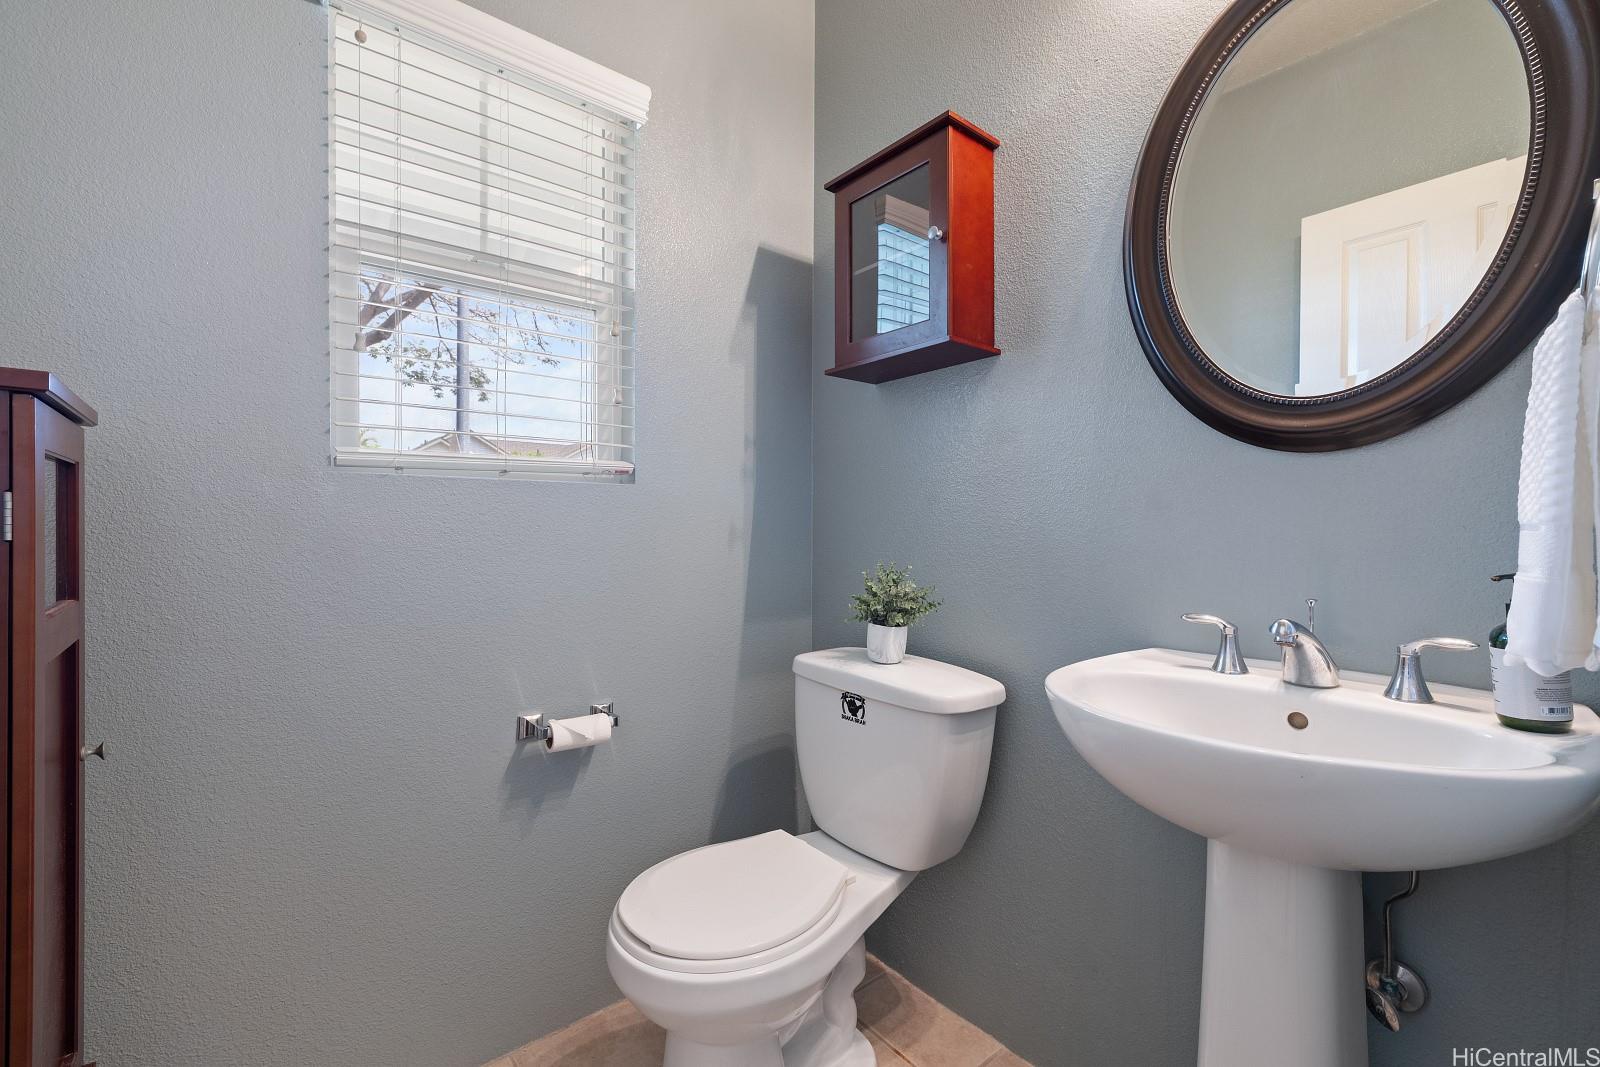
| Beds / Baths / Half | 3 / 2 / 1 |
| Parking Spaces | 2 |
| Living Sq Ft | 1,196 |
| Land Tenure | FS - Fee Simple |
| Maintenance Fee | $987 |
| Building | Ke Noho Kai Townhomes I |
| Address | 91-1101 Keoneula Boulevard J2 Ewa Beach HI 96706 |
| Region | Ewa Plain |
| Neighborhood | Ocean Pointe |
| Days on Market | 34 |
| Year Built | 2003 |
| Condition | Above Average |
| View | None |
| Frontage | Other |
| Parking | Assigned, Covered - 2, Garage, Guest |
| Zoning | 05 - R-5 Residential District |
| Flood Zone | Zone D |
| Elementary | Keoneula |
| Middle | Ewa Makai |
| High | Campbell |
| Tax Amount | $171 |
| Assessed Land | $211,800 |
| Assessed Building | $501,700 |
| Assessed Total | $713,500 |
| Assessed Ratio | 96% |
| Inclusions | AC Central, Auto Garage Door Opener, Blinds, Ceiling Fan, Chandelier, Dishwasher, Disposal, Dryer, Microwave Hood, Photovoltaic - Owned, Range/Oven, Refrigerator, Smoke Detector, Washer, Water Heater |
| Amenities | Recreation Room, Wall/Fence |
| Construction | Double Wall, Steel Frame, Wood Frame |
| Flooring | Ceramic Tile, Laminate, W/W Carpet |
| Disclosures | Pets Allowed (Verify), Property Disclosure Stmt |
| Furnished | Partial |
| Land Recorded | Land Court |
| Possession | At Closing |
| Sale Conditions | None |
| Building Style | No Unit Above or Below, Townhouse |
| Security | Key |
| Parcel # | 1-9-1-012-005-0023 |
| Listing courtesy of | First Home, Incorporated |
Property History from MLS
| Date | MLS# | Change | Old Value | New Value | List Price | Sold Price | Assessed Total | Land | Building |
|---|---|---|---|---|---|---|---|---|---|
| 06-17-2025 | 202508103 | Sold | P | S | $687,000 | $695,000 | $713,500 | $211,800 | $501,700 |
| 06-12-2025 | 202508103 | Pending | C | P | $687,000 | $695,000 | $713,500 | $211,800 | $501,700 |
| 05-05-2025 | 202508103 | Active Under Contract | A | C | $687,000 | $695,000 | $713,500 | $211,800 | $501,700 |
| 04-01-2025 | 202508103 | New Listing | A | $687,000 | $695,000 | $713,500 | $211,800 | $501,700 | |
| 10-05-2011 | 1012118 | Sold | X | S | $289,000 | $312,500 | $366,700 | $111,900 | $254,800 |
| 09-15-2011 | 1012118 | Expired | P | X | $289,000 | $312,500 | $366,700 | $111,900 | $254,800 |
| 08-18-2011 | 1012118 | Pending | A | P | $289,000 | $312,500 | $366,700 | $111,900 | $254,800 |
| 09-15-2010 | 1012118 | New Listing | A | $289,000 | $312,500 | $366,700 | $111,900 | $254,800 | |
| 08-31-2010 | 2915831 | Withdrawn | A | W | $289,000 | $0 | $386,600 | $121,600 | $265,000 |
| 12-15-2009 | 2915831 | New Listing | A | $289,000 | $0 | $386,600 | $121,600 | $265,000 | |
| 12-13-2009 | 2819277 | Expired | A | X | $289,000 | $0 | $432,500 | $177,800 | $254,700 |
| 08-03-2009 | 2819277 | Price Decrease | $385,000 | $289,000 | $289,000 | $0 | $432,500 | $177,800 | $254,700 |
| 11-01-2005 | 2514850 | Sold | P | S | $380,000 | $390,000 | $296,800 | $138,900 | $157,900 |
| 09-06-2005 | 2514850 | Pending | A | P | $380,000 | $390,000 | $296,800 | $138,900 | $157,900 |
| 09-06-2005 | 2514850 | New Listing | A | $380,000 | $390,000 | $296,800 | $138,900 | $157,900 |
View the public schools for this property · Google Maps · Supermarkets · Schools · Hospitals · Restaurants · Beaches · City Tax Record / Plat Map · View beach access points all over Oahu · Buyer Closing Cost Calculator · Seller Closing Cost Calculator