| Rebate | 20% Buyer's Rebate | $3,500 Flat Fee Selling | 2% Full Service Selling |
|---|---|
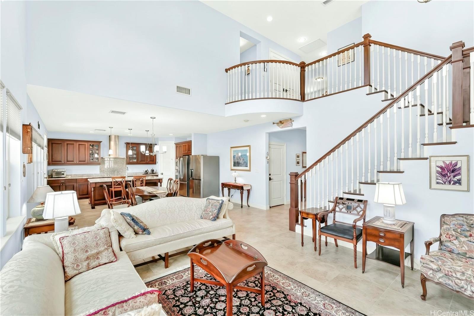
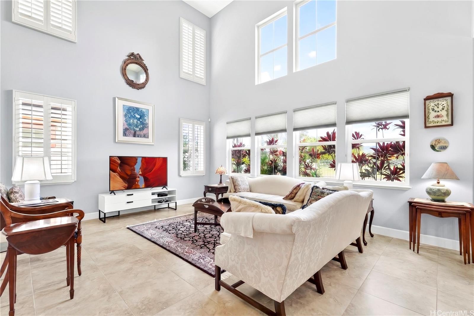
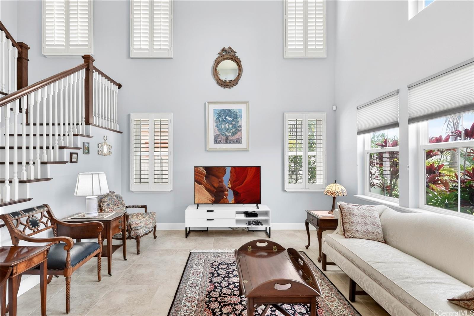
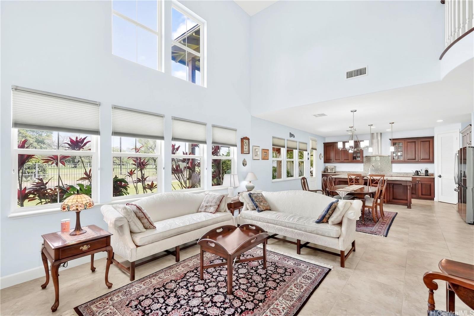
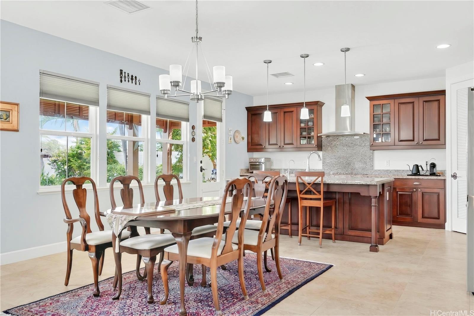
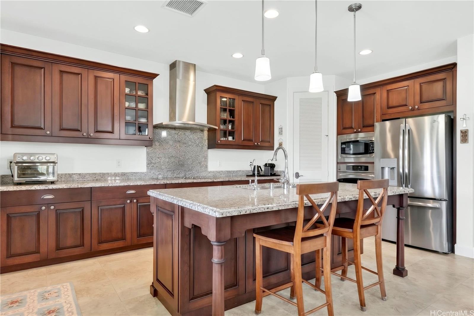
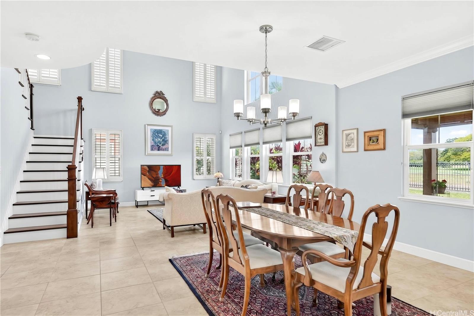
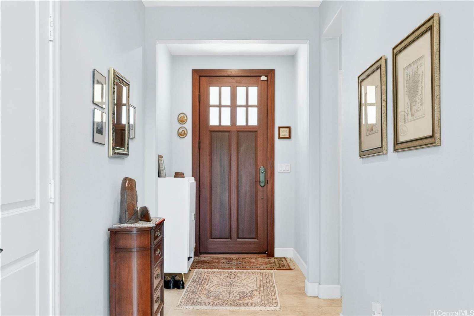
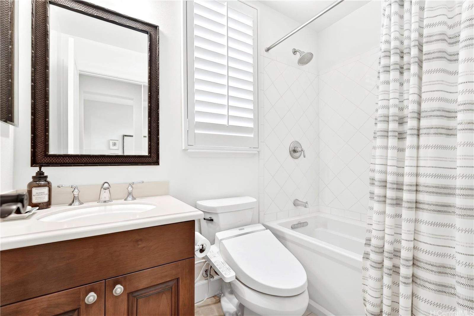
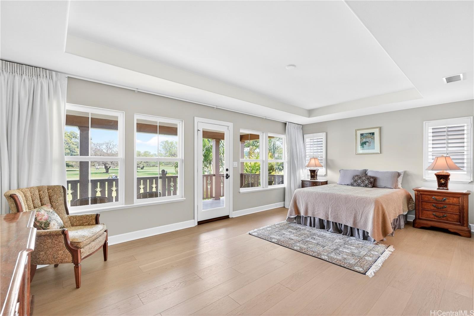
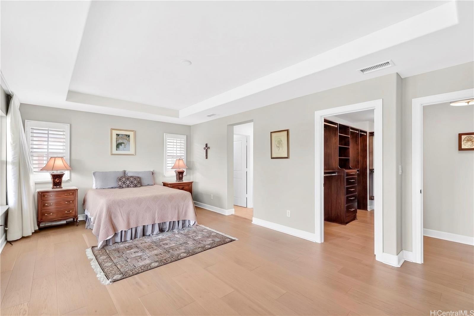
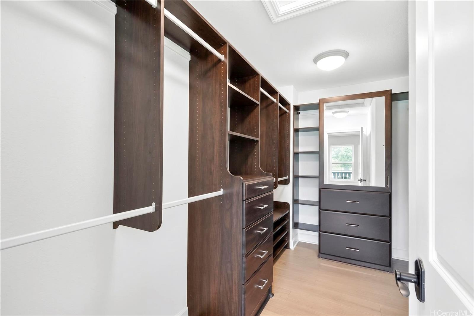
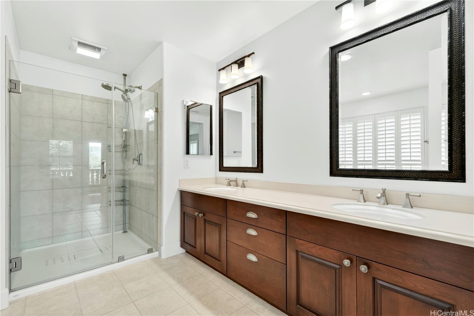
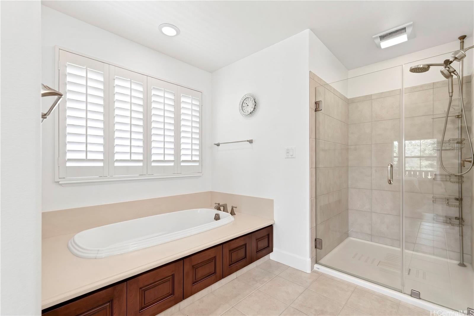
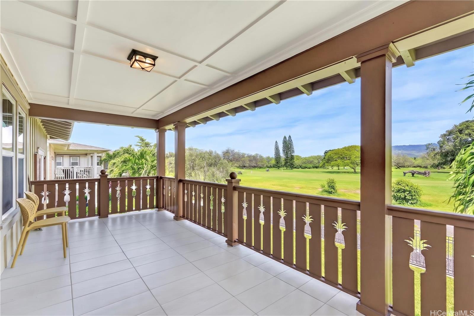
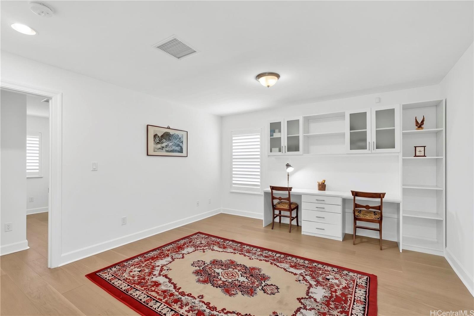
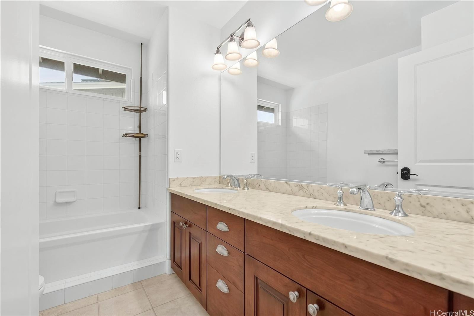
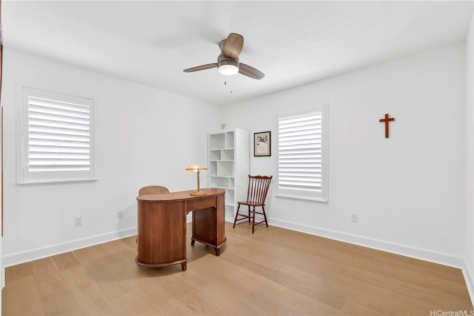
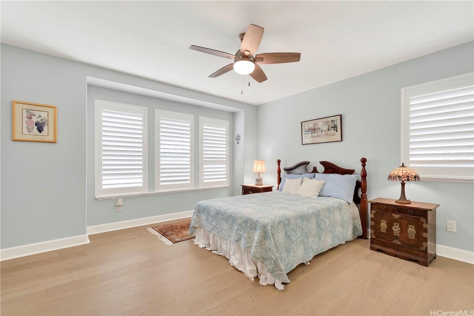
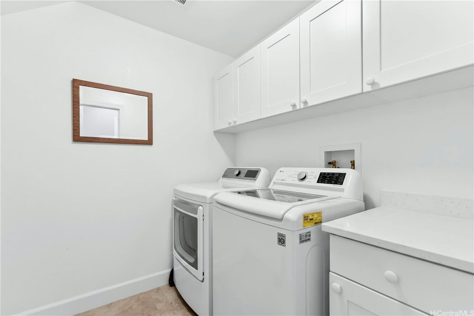
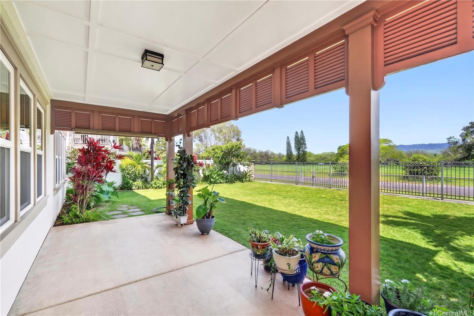
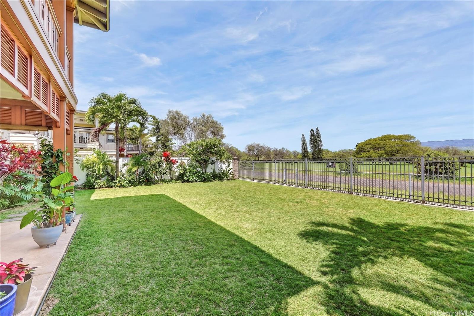
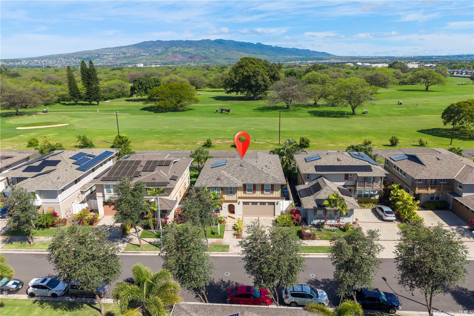
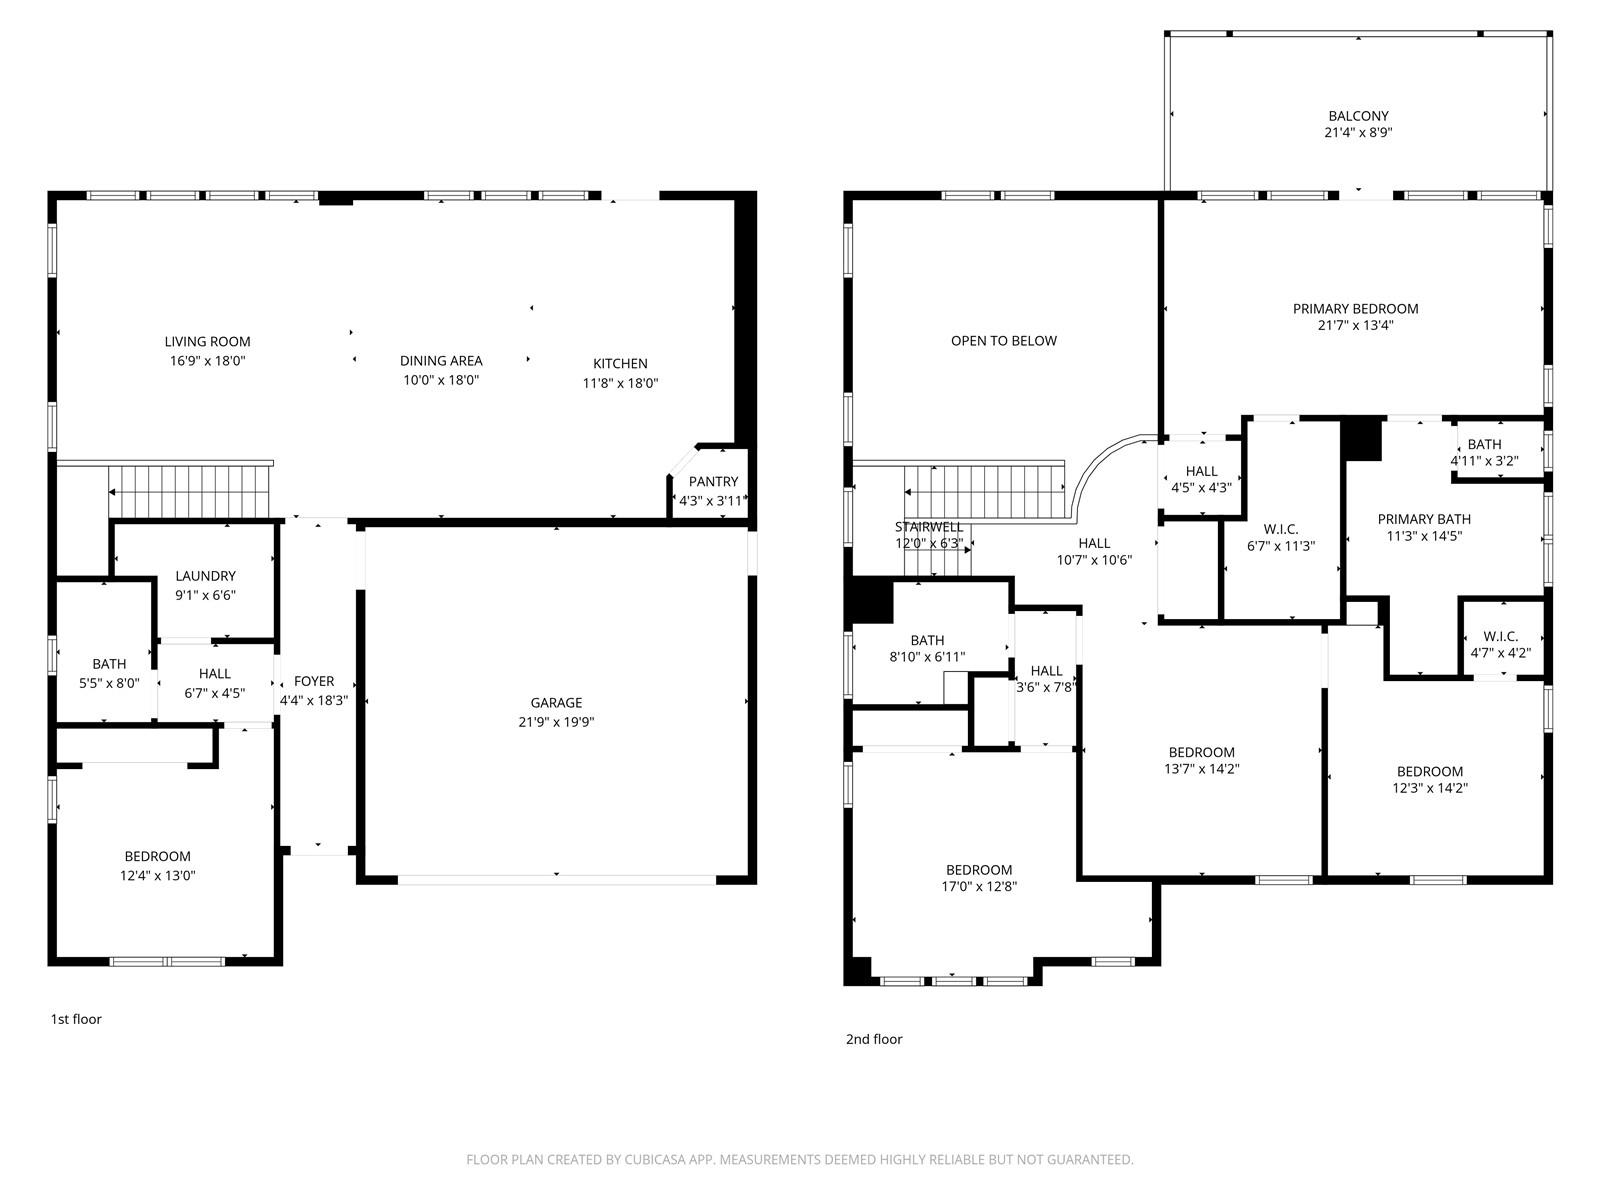
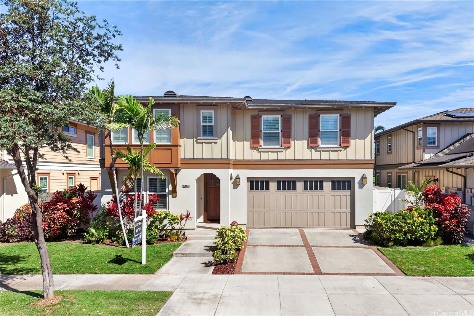
| Description | Experience elevated island living in this exceptional golf course frontage home in the highly desirable Ka Makana at Hoakalei community. This sought-after Model 65.10 residence offers 4 bedrooms and 3 full bathrooms, including a convenient first-floor bedroom and full bath—ideal for guests or multi-generational living. Step inside to soaring ceilings and a bright, open-concept layout designed for both everyday comfort and effortless entertaining. The home is thoughtfully upgraded throughout, featuring central AC, stainless steel appliances, crown-molded cabinetry, porcelain tile flooring, and granite countertops. The kitchen is further enhanced with a reverse osmosis water purification system, while additional upgrades include a solar water heater, plantation shutters, Hunter Douglas shades, custom closet systems, and a built-in desk. An alarm system is already installed for added peace of mind. Outside, enjoy a beautifully landscaped yard with serene golf course views—perfect for relaxing or hosting gatherings. Residents of Ka Makana at Hoakalei enjoy access to resort-style amenities, including a pool, spas, cabanas, BBQ areas, tennis courts, and a fully equipped fitness ctr |
| Status | Sold since 04-19-2026 |
| MLS# | 202607816 |
| Price | $1,675,000 |
| Original Price | $1,675,000 |
| Price Change | (0.00%) |
| Beds / Baths / Half | 4 / 3 / 0 |
| Parking Spaces | 4 |
| Living Sq Ft | 2,536 |
| Land Sq Ft | 5,500 |
| Land Tenure | FS - Fee Simple |
| Maintenance Fee | $292 |
| Address | 91-1104 Waikapoo Street Ewa Beach HI 96706 |
| Region | Ewa Plain |
| Neighborhood | Hoakalei-Ka Makana |
| Days on Market | 50 |
| Year Built | 2013 |
| Condition | Excellent |
| View | Golf Course |
| Frontage | Golf Course |
| Pool | Community Association Pool |
| Parking | 2 Car, Garage |
| Zoning | 05 - R-5 Residential District |
| Flood Zone | Zone D |
| Tax Amount | $267 |
| Assessed Land | $873,800 |
| Assessed Building | $761,800 |
| Assessed Total | $1,635,600 |
| Assessed Ratio | 102% |
| Inclusions | AC Central, Auto Garage Door Opener, Blinds, Cable TV, Ceiling Fan, Convection Oven, Dishwasher, Disposal, Drapes, Dryer, Lawn Sprinkler, Microwave, Range Hood, Range/Oven, Refrigerator, Smoke Detector, Washer, Water Heater |
| Amenities | Bedroom on 1st Floor, Entry, Full Bath on 1st Floor, Landscaped, Other, Patio/Deck, Wall/Fence |
| Utilities | Cable, Internet, Public Water, Sewer Fee |
| Construction | Double Wall, Masonry/Stucco, Other, Steel Frame |
| Lot Features | Clear |
| Flooring | Ceramic Tile, Other |
| Disclosures | Property Disclosure Stmt |
| Furnished | Partial |
| Land Recorded | Land Court |
| Possession | At Closing |
| Sale Conditions | None |
| Topography | Level |
| Building Style | Detach Single Family |
| Roofing | Composition |
| Easements | None |
| Parcel # | 1-9-1-156-006-0000 |
| Listing courtesy of | HI Choice Realty |
Property History from MLS
| Date | MLS# | Change | Old Value | New Value | List Price | Sold Price | Assessed Total | Land | Building |
|---|---|---|---|---|---|---|---|---|---|
| 06-29-2026 | 202607816 | Sold | C | S | $1,675,000 | $1,650,000 | $1,635,600 | $873,800 | $761,800 |
| 06-08-2026 | 202607816 | Active Under Contract | A | C | $1,675,000 | $1,650,000 | $1,635,600 | $873,800 | $761,800 |
| 04-19-2026 | 202607816 | New Listing | A | $1,675,000 | $1,650,000 | $1,635,600 | $873,800 | $761,800 | |
| 07-16-2021 | 202114944 | Sold | P | S | $1,399,000 | $1,560,000 | $1,160,300 | $473,600 | $514,800 |
| 06-17-2021 | 202114944 | In Escrow Not Showing | A | P | $1,399,000 | $1,560,000 | $1,160,300 | $473,600 | $514,800 |
| 06-07-2021 | 202114944 | New Listing | A | $1,399,000 | $1,560,000 | $1,160,300 | $473,600 | $514,800 |
View the public schools for this property · Google Maps · Supermarkets · Schools · Hospitals · Restaurants · Beaches · City Tax Record / Plat Map · View beach access points all over Oahu · Buyer Closing Cost Calculator · Seller Closing Cost Calculator