| Rebate | 20% Buyer's Rebate | $3,500 Flat Fee Selling | 2% Full Service Selling |
|---|---|
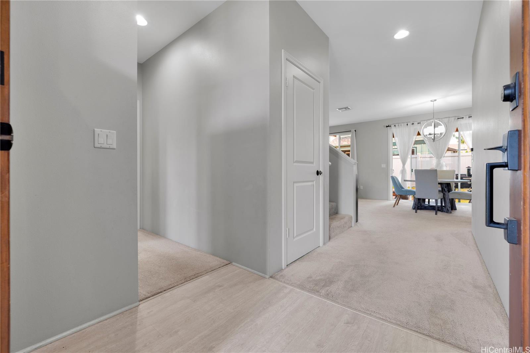
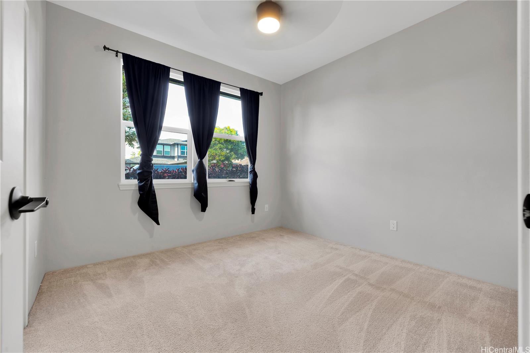
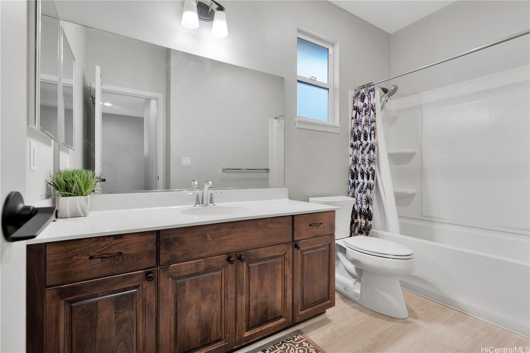
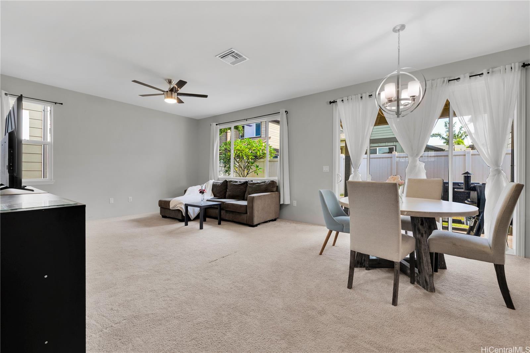
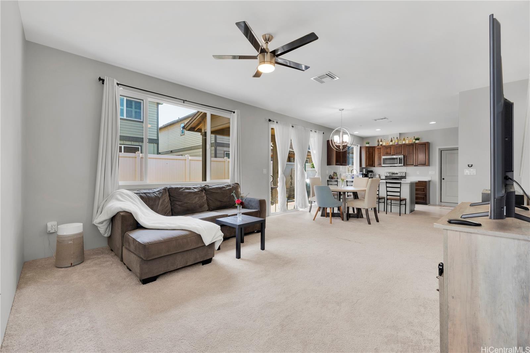
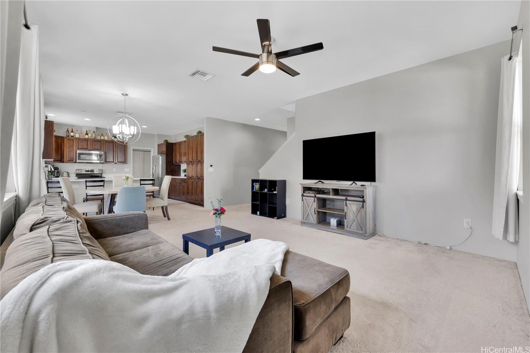
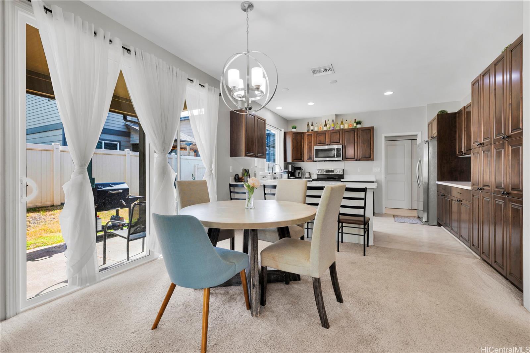
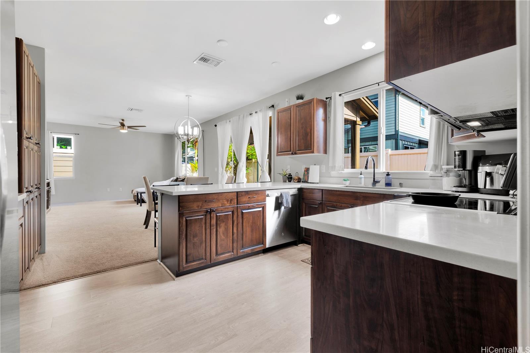
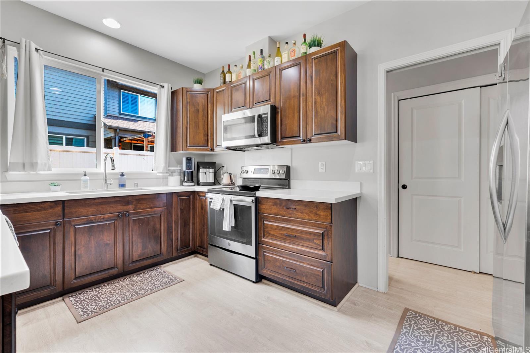
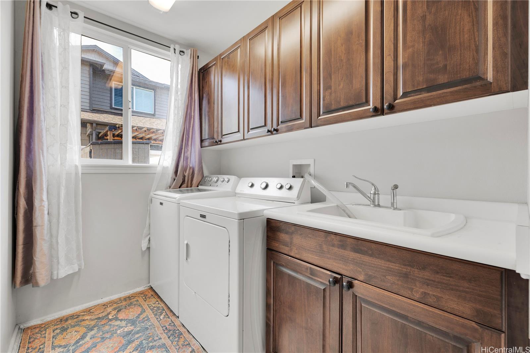
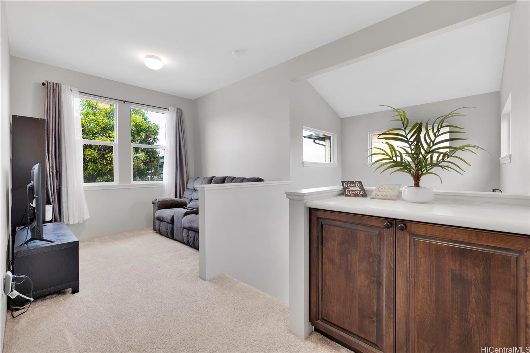
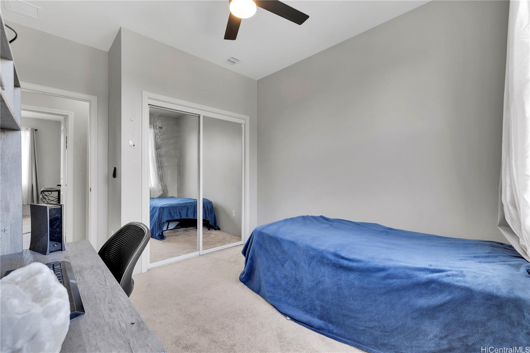
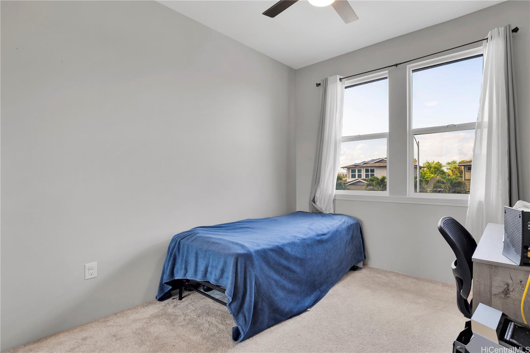
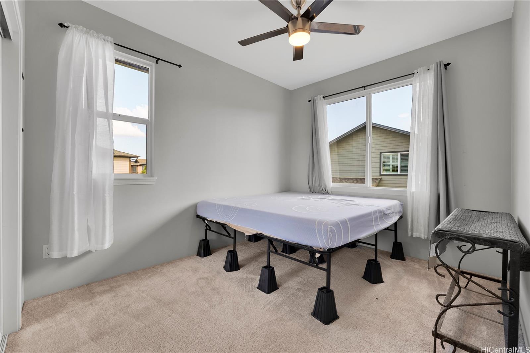
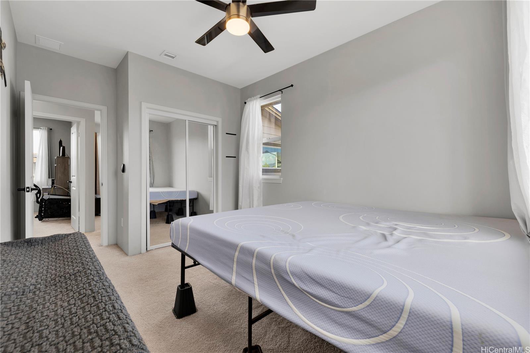
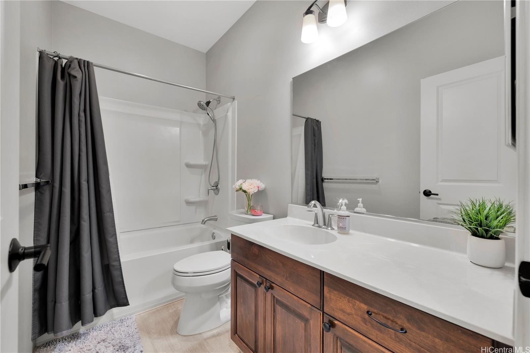
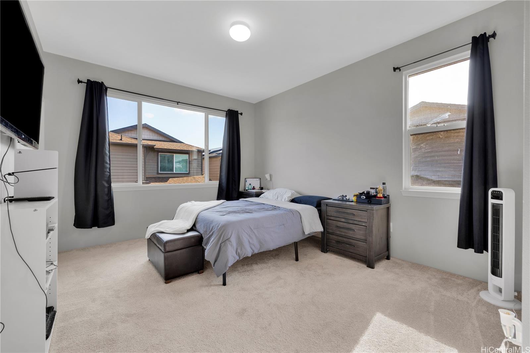
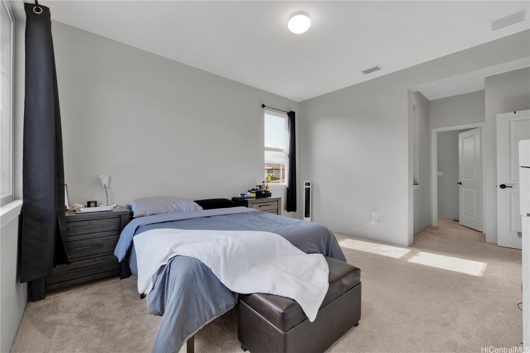
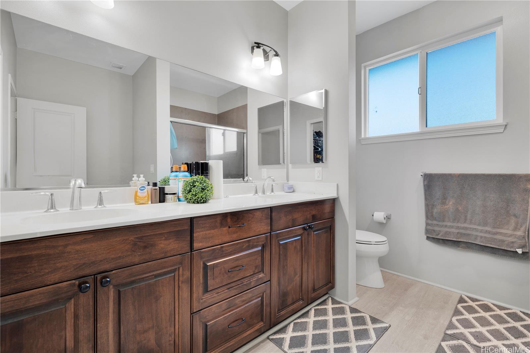
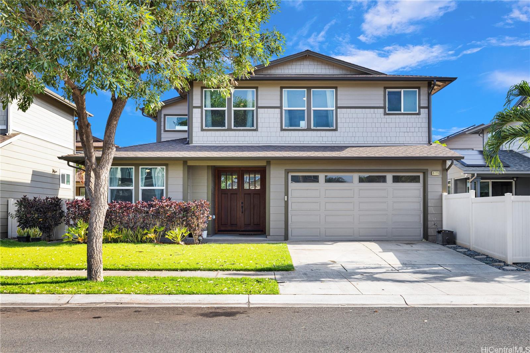
| Description | Built in 2015 by Gentry Homes, a trusted Hawaii builder since 1968, this 4BR/3BA home offers 1,970 SF, the largest floor plan in Coral Ridge on a 3,796 SF lot. Make a grand first impression through tall craftsman double doors opening into a light filled, open concept layout with soaring high ceilings. A main floor bedroom and full bath make this home ideal for guests, in-laws, or multi-generational living, while a versatile loft upstairs adds space for a home office or lounge. Premium finishes run throughout. The kitchen showcases Alder wood cabinetry, a true upgrade over the standard white thermofoil finish , offering rich natural grain, lasting durability, and timeless warmth. It's paired with a stainless steel appliance package, under mount sink, GE ceramic top range, vented microwave/hood, and GE dishwasher. Luxury vinyl plank flooring runs through the kitchen, bathrooms, and laundry, while raised panel doors with matte black hardware complete the clean, modern feel. Stay comfortable with central A/C, 20 SEER efficiency, open cell foam insulation, and dual pane Low E windows. Smart thermostat and a centralized media cabinet with CAT-5/fiber wiring keep you connected. Must see! |
| Status | Active since 08-10-2026 |
| MLS# | 202615112 |
| Price | $1,300,000 |
| Original Price | $1,300,000 |
| Price Change | (0.00%) |
| Beds / Baths / Half | 4 / 3 / 0 |
| Parking Spaces | 4 |
| Living Sq Ft | 1,970 |
| Land Sq Ft | 3,796 |
| Land Tenure | FS - Fee Simple |
| Maintenance Fee | $0 |
| Address | 91-1110 Hokua Streets Ewa Beach HI 96706 |
| Region | Ewa Plain |
| Neighborhood | Ewa Gen Coral Ridge |
| Days on Market | 69 |
| Year Built | 2015 |
| Condition | Excellent |
| View | Other |
| Frontage | Other |
| Pool | Community Association Pool |
| Parking | Driveway, Garage, Street |
| Zoning | 05 - R-5 Residential District |
| Flood Zone | Zone X |
| Tax Amount | $292 |
| Assessed Land | $651,300 |
| Assessed Building | $468,400 |
| Assessed Total | $1,119,700 |
| Assessed Ratio | 116% |
| Inclusions | AC Central, Auto Garage Door Opener, Cable TV, Ceiling Fan, Dishwasher, Disposal, Lawn Sprinkler, Microwave Hood, Microwave, Range/Oven, Smoke Detector, Solar Heater |
| Amenities | Bedroom on 1st Floor |
| Utilities | Cable, Internet, Public Water, Underground Electricity |
| Construction | Wood Frame |
| Lot Features | Clear |
| Flooring | Other, Vinyl, W/W Carpet |
| Disclosures | Pets Allowed (Verify) |
| Furnished | Full |
| Land Recorded | Regular System |
| Possession | 45 Days or Less |
| Sale Conditions | None |
| Topography | Level |
| Building Style | Detach Single Family |
| Roofing | Asphalt Shingle, Composition, Other |
| Easements | Other |
| Parcel # | 1-9-1-171-100-0000 |
| Listing courtesy of | Keller Williams Honolulu |
Property History from MLS
| Date | MLS# | Change | Old Value | New Value | List Price | Sold Price | Assessed Total | Land | Building |
|---|---|---|---|---|---|---|---|---|---|
| 08-10-2026 | 202615112 | New Listing | CS | A | $1,300,000 | $0 | $1,119,700 | $651,300 | $468,400 |
View the public schools for this property · Google Maps · Supermarkets · Schools · Hospitals · Restaurants · Beaches · City Tax Record / Plat Map · View beach access points all over Oahu · Buyer Closing Cost Calculator · Seller Closing Cost Calculator