Open House Sun Oct 18, 2:00pm-5:00pm
| Rebate | 20% Buyer's Rebate | $3,500 Flat Fee Selling | 2% Full Service Selling |
|---|---|
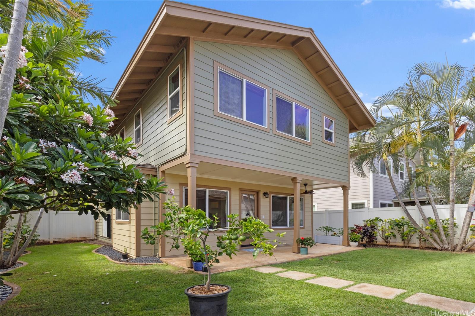
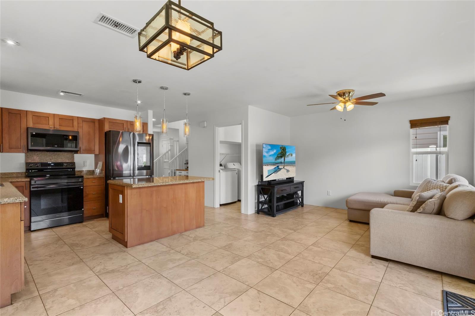
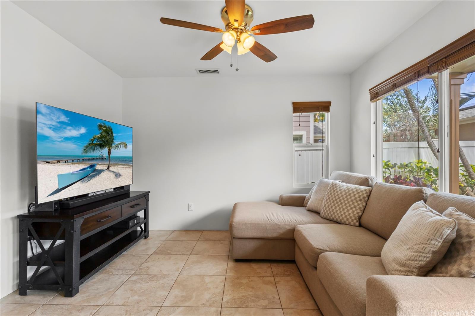
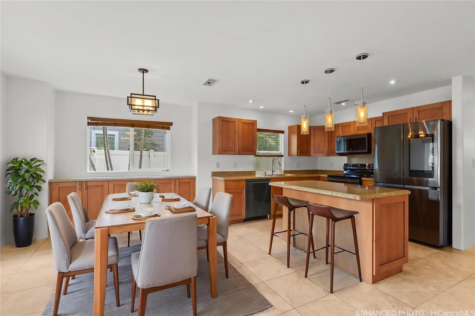
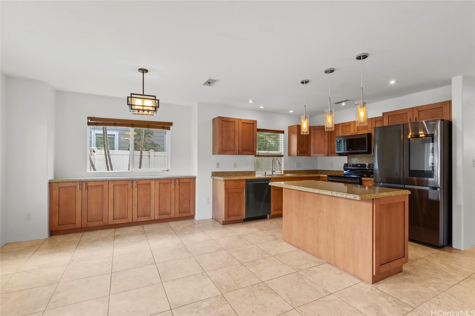
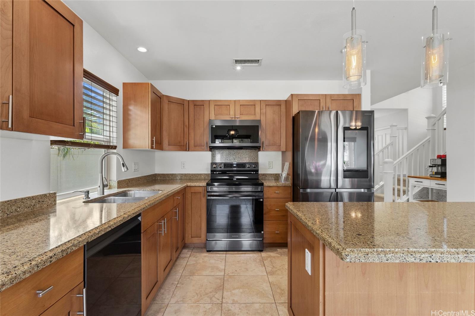
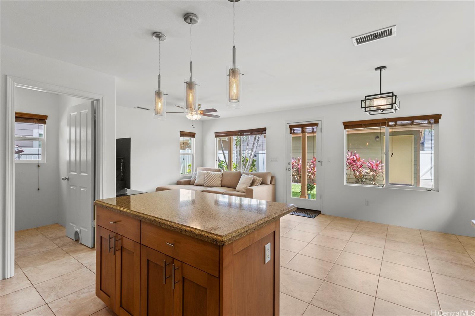
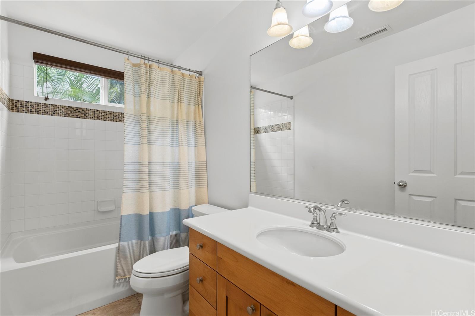
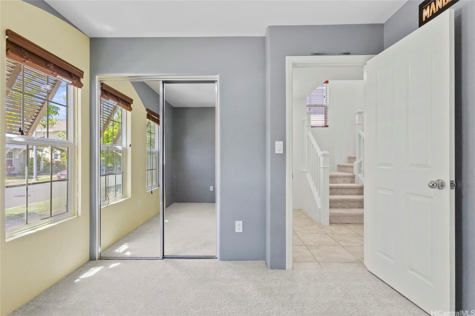
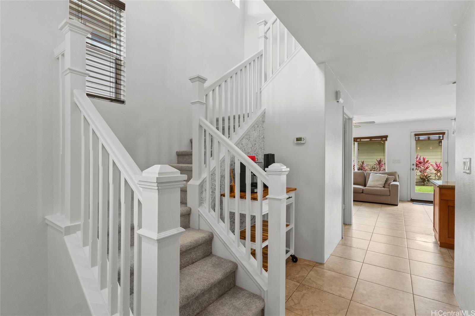
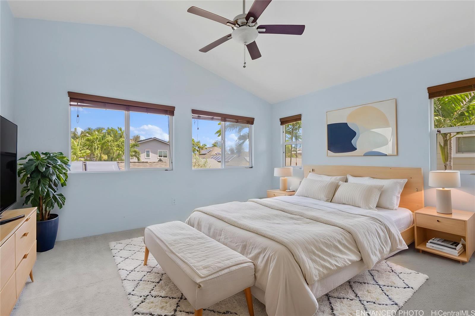
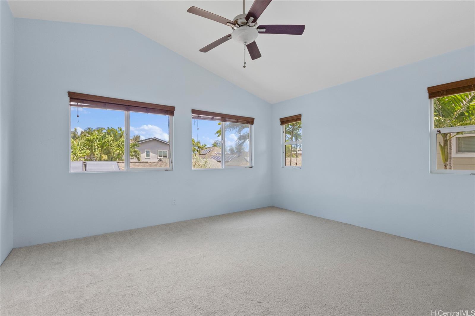
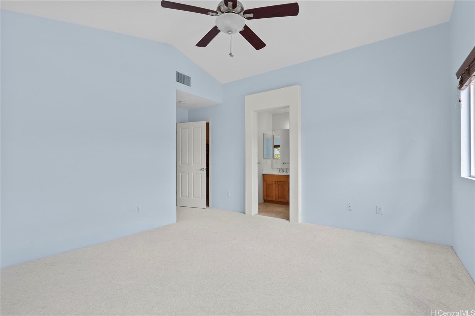
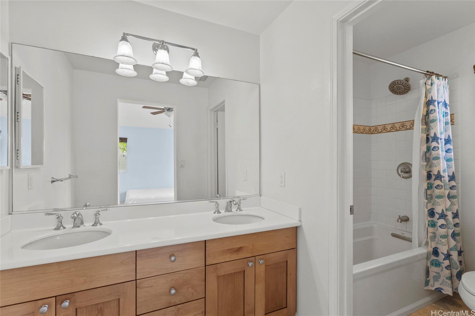
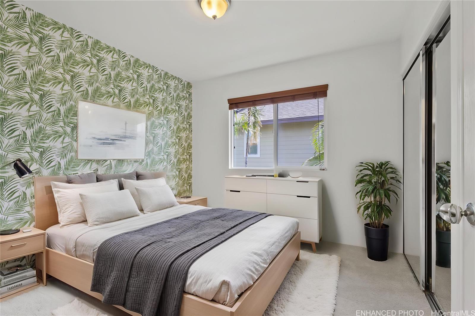
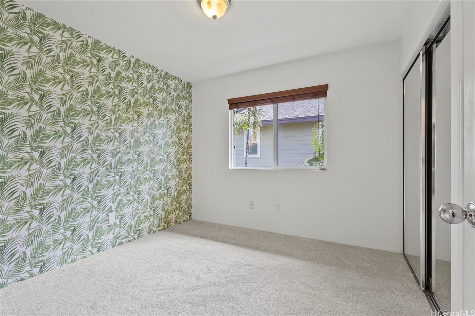
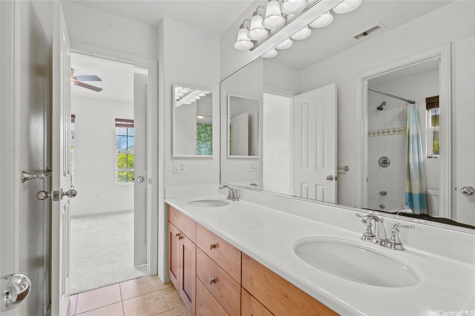
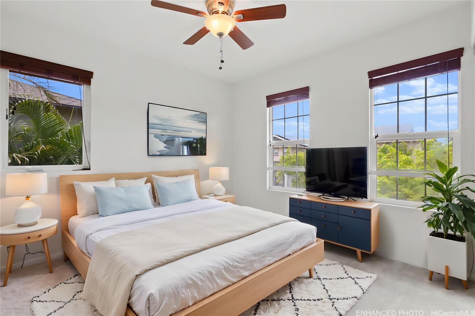
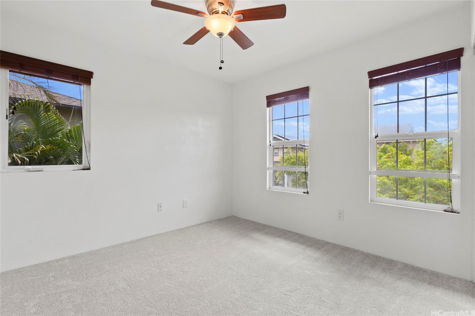
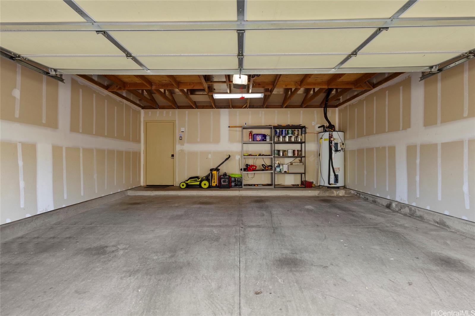
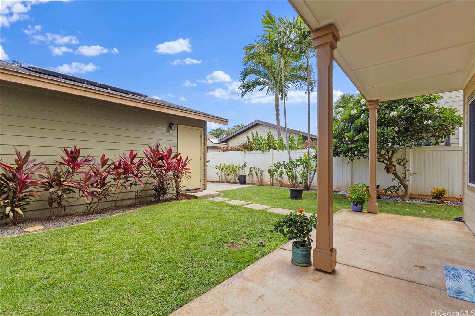
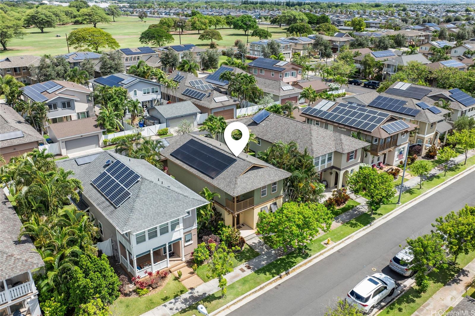
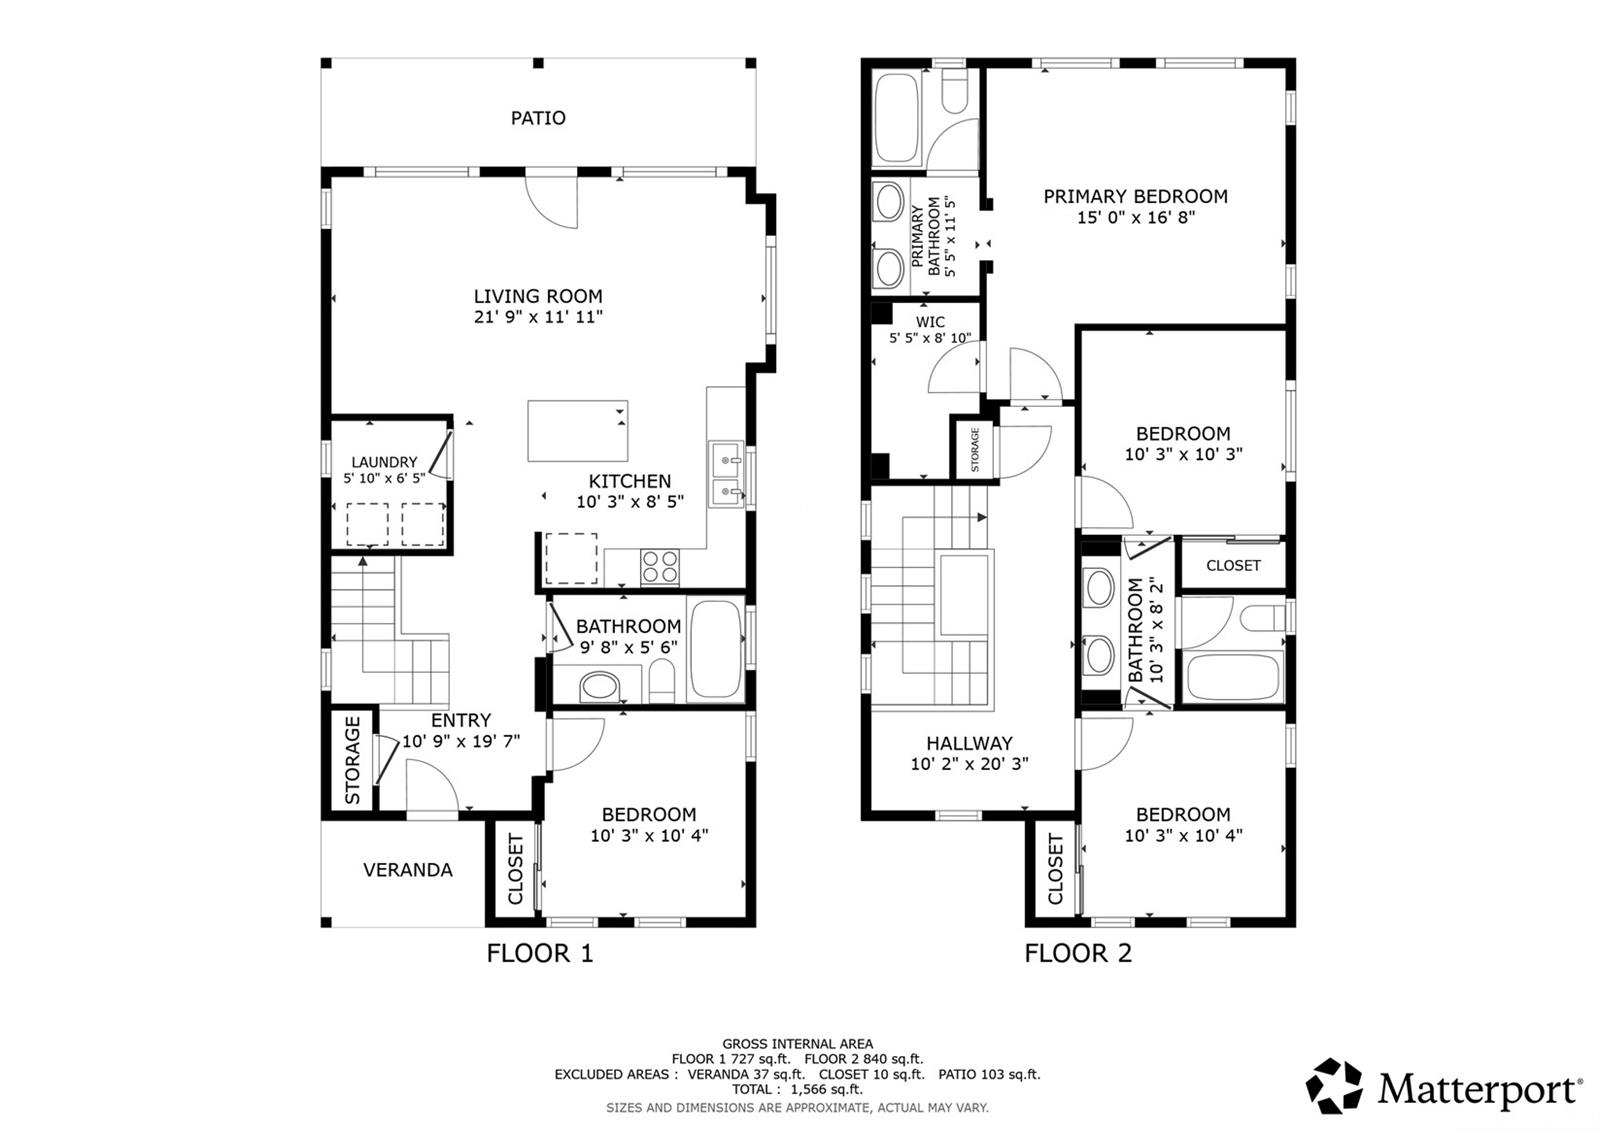
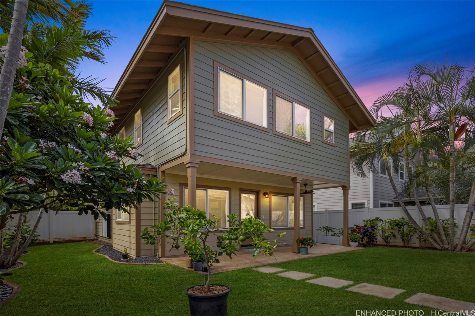
| Description | Back on market through no fault of the seller! The thoughtfully designed floor plan features a bedroom on the main floor along with a full bath, providing excellent flexibility for guests, extended living arrangements, or a home office. Upstairs, additional bedrooms offer plenty of space and privacy. Step outside to a beautifully landscaped yard that creates an inviting setting for relaxing and enjoying the outdoors. The home also features owned PV panels with battery backup, offering energy efficiency and added peace of mind. A 2-car garage is complemented by a separate parking pad to the side, providing valuable additional parking or space for a recreational vehicle. Enjoy access to the Kamakana/Hoakalei Swim Club and all the lifestyle amenities the surrounding Ewa Beach community has to offer. Conveniently located near shopping, dining, parks, beaches, golf, and major commuter routes, this home combines comfort, functionality, and value in one exceptional package. One or more photos have been enhanced. |
| Status | Active since 08-19-2026 |
| MLS# | 202615606 |
| Price | $1,095,000 |
| Original Price | $1,159,995 |
| Price Change | $-64,995 (-5.60%) |
| Beds / Baths / Half | 4 / 3 / 0 |
| Parking Spaces | 3 |
| Living Sq Ft | 1,600 |
| Land Sq Ft | 4,200 |
| Land Tenure | FS - Fee Simple |
| Maintenance Fee | $292 |
| Building | Ka Makana At Hoakalei |
| Address | 91-1114 Waipuhia Street Ewa Beach HI 96706 |
| Region | Ewa Plain |
| Neighborhood | Hoakalei-Ka Makana |
| Days on Market | 60 |
| Year Built | 2012 |
| Condition | Above Average |
| View | Mountain |
| Pool | Community Association Pool |
| Parking | 3 Car+, Garage, Street |
| Zoning | 05 - R-5 Residential District |
| Flood Zone | Zone X |
| Tax Amount | $25 |
| Assessed Land | $721,700 |
| Assessed Building | $279,100 |
| Assessed Total | $1,000,800 |
| Assessed Ratio | 109% |
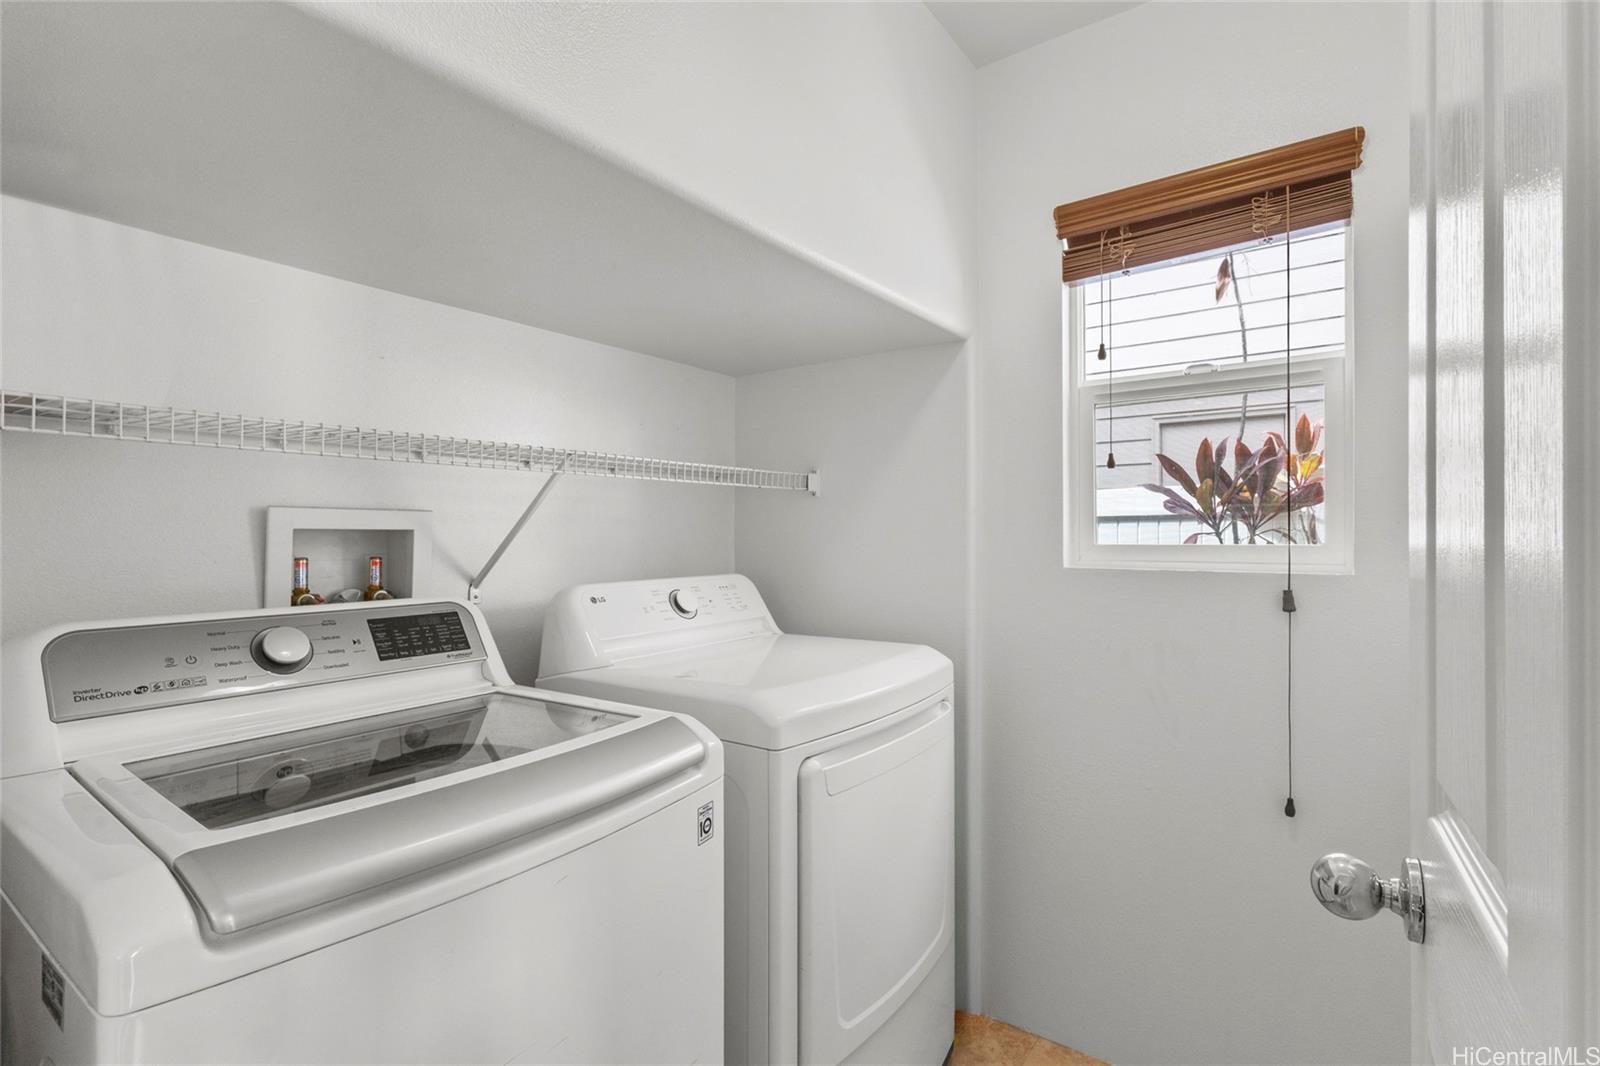
| Inclusions | AC Central, Auto Garage Door Opener, Blinds, Cable TV, Ceiling Fan, Dishwasher, Disposal, Dryer, Lawn Sprinkler, Microwave Hood, Range/Oven, Refrigerator, Smoke Detector, Solar Heater, Washer |
| Amenities | Bedroom on 1st Floor, Full Bath on 1st Floor, Landscaped, Wall/Fence |
| Utilities | Cable, Internet, Public Water, Sewer Fee, Telephone, Underground Electricity, Water |
| Construction | Above Ground, Double Wall, Slab, Steel Frame |
| Lot Features | Clear |
| Flooring | Ceramic Tile, W/W Carpet |
| Disclosures | Property Disclosure Stmt |
| Land Recorded | Land Court |
| Possession | 45 Days or Less, At Closing |
| Sale Conditions | None |
| Topography | Level |
| Building Style | Detach Single Family |
| Roofing | Composition |
| Easements | None |
| Security | Key |
| Open House | Sun Oct 18, 2:00pm-5:00pm |
| Parcel # | 1-9-1-156-058-0000 |
| Listing courtesy of | Redfin Corporation |
Property History from MLS
| Date | MLS# | Change | Old Value | New Value | List Price | Sold Price | Assessed Total | Land | Building |
|---|---|---|---|---|---|---|---|---|---|
| 10-13-2026 | 202615606 | Back On Market | P | A | $1,095,000 | $0 | $1,000,800 | $721,700 | $279,100 |
| 10-05-2026 | 202615606 | Pending | C | P | $1,095,000 | $0 | $1,000,800 | $721,700 | $279,100 |
| 09-27-2026 | 202615606 | Active Under Contract | A | C | $1,095,000 | $0 | $1,000,800 | $721,700 | $279,100 |
| 09-09-2026 | 202615606 | Price Decrease | $1,159,995 | $1,095,000 | $1,095,000 | $0 | $1,000,800 | $721,700 | $279,100 |
| 08-19-2026 | 202615606 | New Listing | CS | A | $1,095,000 | $0 | $1,000,800 | $721,700 | $279,100 |
| 06-28-2019 | 201907986 | Sold | C | S | $745,000 | $735,000 | $733,600 | $363,600 | $370,000 |
| 05-30-2019 | 201907986 | In Escrow Showing | A | C | $745,000 | $735,000 | $733,600 | $363,600 | $370,000 |
| 04-09-2019 | 201907986 | New Listing | A | $745,000 | $735,000 | $733,600 | $363,600 | $370,000 | |
| 09-21-2016 | 201617901 | Sold | C | S | $699,900 | $690,000 | $657,100 | $279,000 | $378,100 |
| 07-28-2016 | 201617901 | Active Continue to Show | A | C | $699,900 | $690,000 | $657,100 | $279,000 | $378,100 |
| 07-19-2016 | 201617901 | Price Decrease | $709,000 | $699,900 | $699,900 | $690,000 | $657,100 | $279,000 | $378,100 |
| 07-02-2016 | 201617901 | New Listing | A | $699,900 | $690,000 | $657,100 | $279,000 | $378,100 |
View the public schools for this property · Google Maps · Supermarkets · Schools · Hospitals · Restaurants · Beaches · City Tax Record / Plat Map · View beach access points all over Oahu · Buyer Closing Cost Calculator · Seller Closing Cost Calculator