| Rebate | 20% Buyer's Rebate | $3,500 Flat Fee Selling | 2% Full Service Selling |
|---|---|
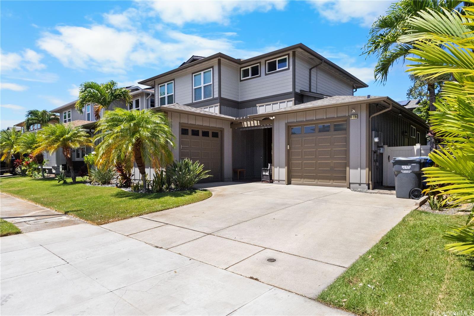
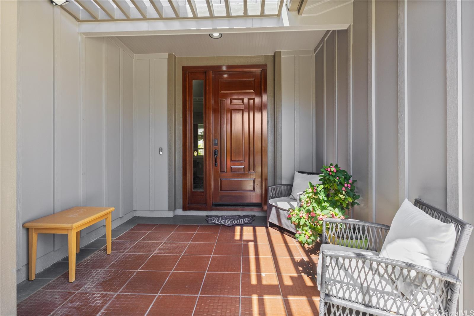
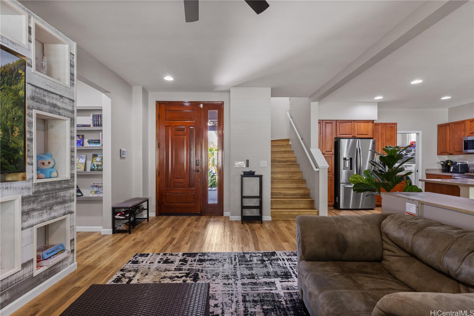
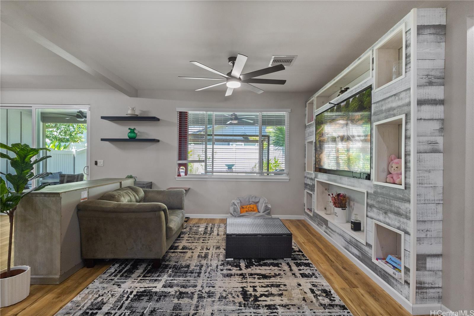
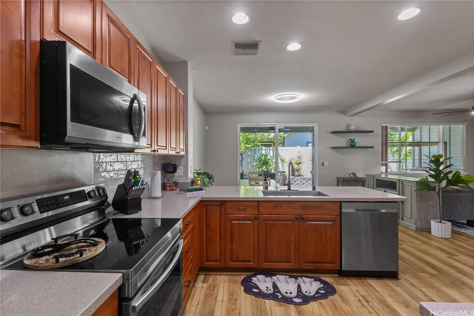
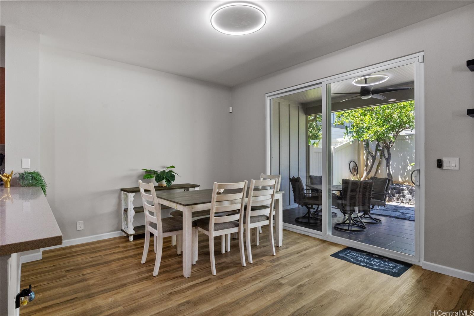
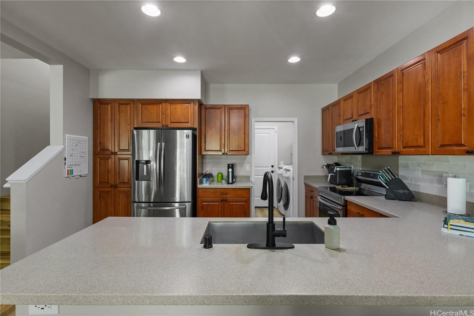
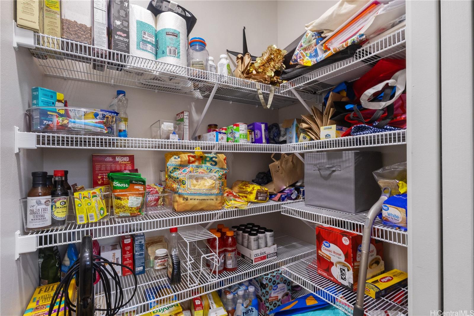
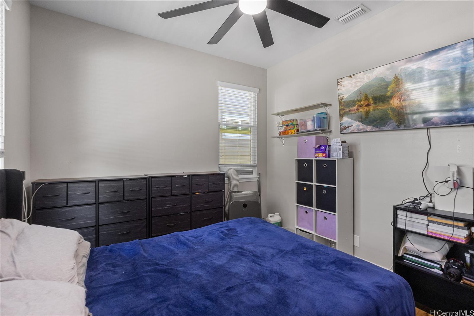
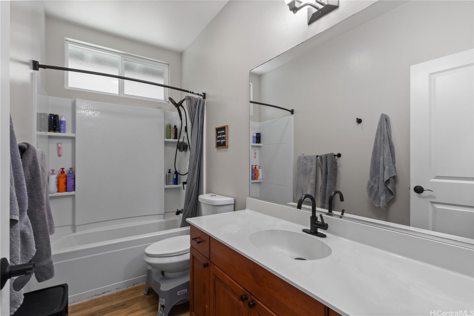
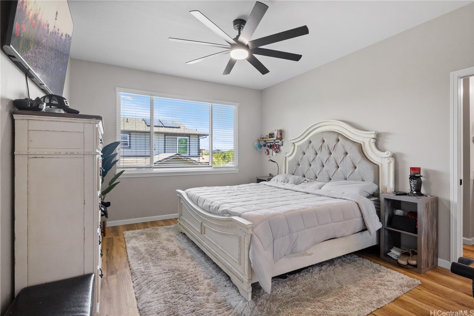
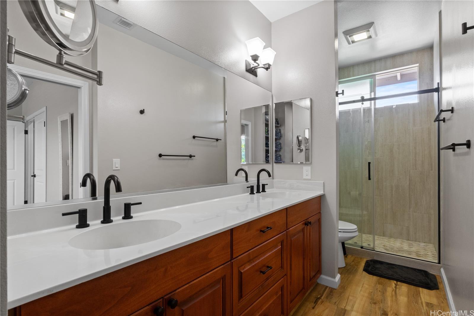
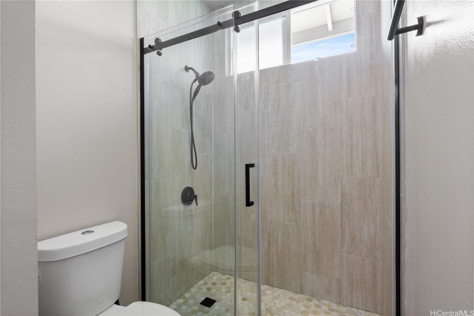
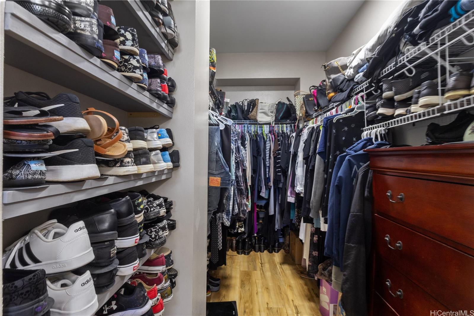
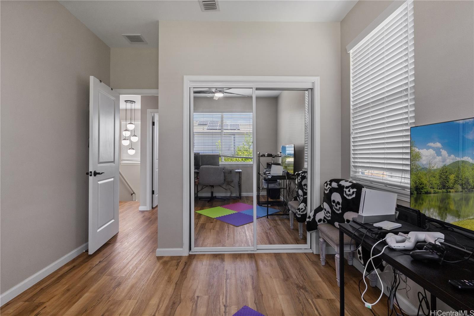
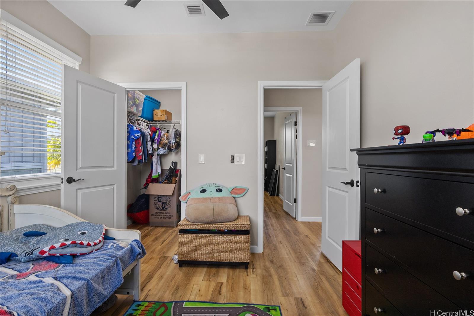
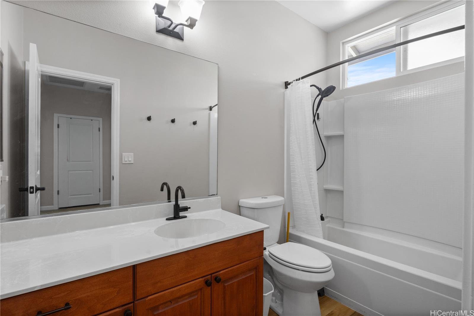
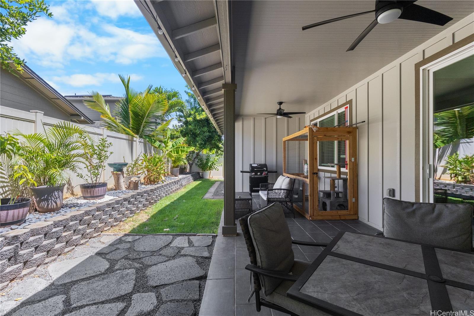
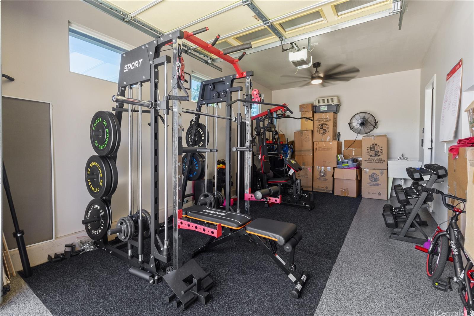
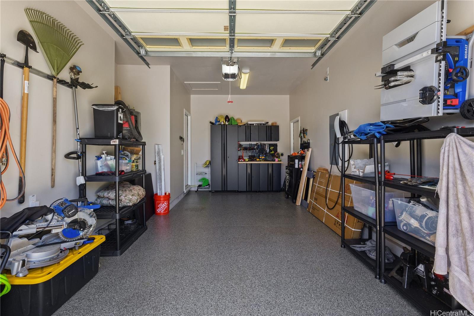
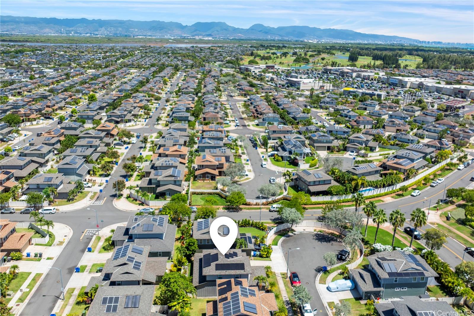
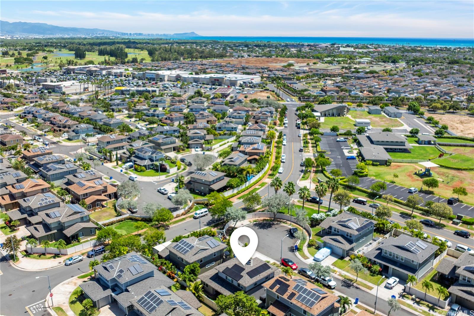
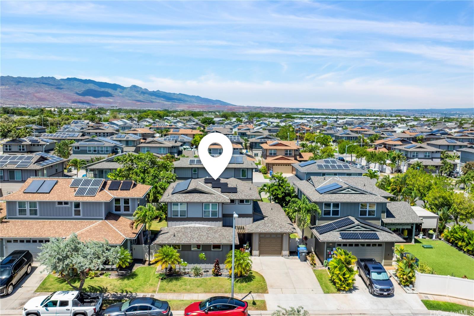
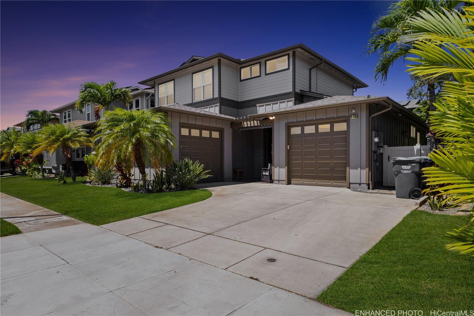
| Description | Experience upscale, laid-back island living in Ewa Gentry’s coveted Sandalwood community. It greets you with beautifully landscaped streets that make every day feel like a retreat, not a routine. Upon entering, you’ll appreciate the thoughtfully designed open-concept floor plan, ideal for both effortless entertaining and serene everyday living. The main level features a bedroom and full bathroom, offering a solution for guests or a practical home office. Upstairs, retreat to the primary suite - your private sanctuary, designed for rest and rejuvenation. Additional beds & baths are thoughtfully laid out to provide privacy and comfort for all. Function meets sophistication with two separate one-car garages, one of which is currently set up as a gym, and the other garage now features a Tesla charger. The spacious driveway accommodates two additional vehicles, while plentiful street parking ensures convenience for visitors. Set on a quiet cul-de-sac away from the bustle of main roads, this home offers a peaceful, elevated lifestyle just minutes from shopping, dining, golf courses, and beaches. Discover the perfect blend of style, space, and serenity - island living at its finest. |
| Status | Sold since 09-26-2025 |
| MLS# | 202521018 |
| Price | $1,160,000 |
| Original Price | $1,160,000 |
| Price Change | (0.00%) |
| Beds / Baths / Half | 4 / 3 / 0 |
| Parking Spaces | 4 |
| Living Sq Ft | 1,725 |
| Land Sq Ft | 3,796 |
| Land Tenure | FS - Fee Simple |
| Maintenance Fee | $50 |
| Address | 91-1116 Hualewa Place Ewa Beach HI 96706 |
| Region | Ewa Plain |
| Neighborhood | Ewa Gen Sandalwood |
| Days on Market | 18 |
| Year Built | 2015 |
| Condition | Above Average |
| View | Other |
| Frontage | Other |
| Pool | Community Association Pool |
| Parking | 3 Car+, Driveway, Garage |
| Zoning | 05 - R-5 Residential District |
| Flood Zone | Zone D |
| Elementary | Ewa Beach |
| Middle | Ewa Makai |
| High | Campbell |
| Tax Amount | $25 |
| Assessed Land | $636,200 |
| Assessed Building | $415,300 |
| Assessed Total | $1,051,500 |
| Assessed Ratio | 110% |
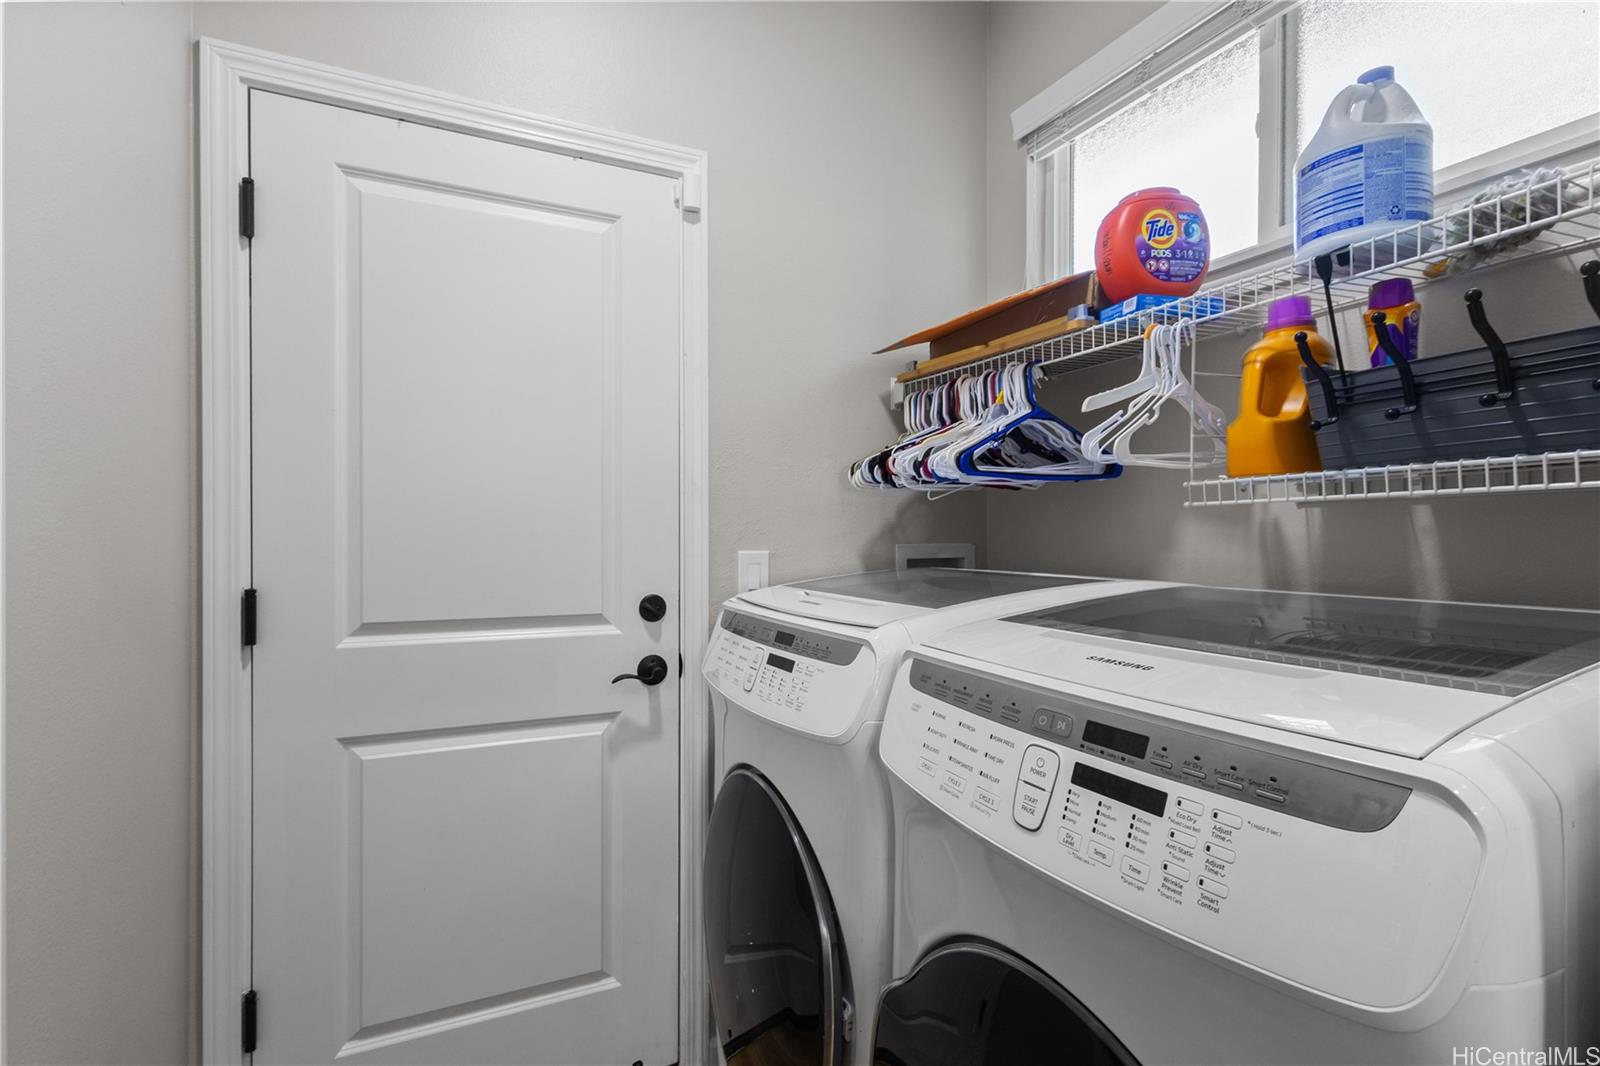
| Inclusions | AC Central, Blinds, Book Shelves, Ceiling Fan, Dishwasher, Disposal, Dryer, Lawn Sprinkler, Microwave Hood, Photovoltaic - Owned, Range/Oven, Refrigerator, Washer, Water Heater |
| Amenities | Bedroom on 1st Floor, Full Bath on 1st Floor, Landscaped, Patio/Deck, Wall/Fence |
| Utilities | Cable, Internet, Telephone, Underground Electricity, Water |
| Construction | Concrete, Double Wall, Wood Frame |
| Lot Features | Clear |
| Flooring | Vinyl |
| Disclosures | None, Pet on Property, Property Disclosure Stmt |
| Furnished | Negotiable |
| Land Recorded | Land Court |
| Possession | 45 Days or Less |
| Sale Conditions | None |
| Topography | Level |
| Building Style | Detach Single Family, Zero Lot Line |
| Roofing | Composition |
| Easements | None |
| Security | Key, Video |
| Parcel # | 1-9-1-161-123-0000 |
| Listing courtesy of | Real Broker |
Property History from MLS
| Date | MLS# | Change | Old Value | New Value | List Price | Sold Price | Assessed Total | Land | Building |
|---|---|---|---|---|---|---|---|---|---|
| 12-10-2025 | 202521018 | Sold | C | S | $1,160,000 | $1,165,000 | $1,051,500 | $636,200 | $415,300 |
| 10-26-2025 | 202521018 | Active Under Contract | A | C | $1,160,000 | $1,165,000 | $1,051,500 | $636,200 | $415,300 |
| 10-21-2025 | 202521018 | Back On Market | C | A | $1,160,000 | $1,165,000 | $1,051,500 | $636,200 | $415,300 |
| 10-09-2025 | 202521018 | Active Under Contract | A | C | $1,160,000 | $1,165,000 | $1,051,500 | $636,200 | $415,300 |
| 09-26-2025 | 202521018 | New Listing | CS | A | $1,160,000 | $1,165,000 | $1,051,500 | $636,200 | $415,300 |
| 07-30-2024 | 202407721 | Sold | C | S | $1,098,000 | $1,114,000 | $1,079,700 | $636,200 | $443,500 |
| 06-20-2024 | 202407721 | Active Under Contract | A | C | $1,098,000 | $1,114,000 | $1,079,700 | $636,200 | $443,500 |
| 05-14-2024 | 202407721 | New Listing | A | $1,098,000 | $1,114,000 | $1,079,700 | $636,200 | $443,500 | |
| 05-14-2024 | 202407721 | $1,098,000 | $1,098,000 | $1,114,000 | $1,079,700 | $636,200 | $443,500 | ||
| 07-09-2021 | 202112731 | Sold | C | S | $955,000 | $970,000 | $800,300 | $378,800 | $421,500 |
| 05-30-2021 | 202112731 | In Escrow Showing | A | C | $955,000 | $970,000 | $800,300 | $378,800 | $421,500 |
| 05-20-2021 | 202112731 | New Listing | A | $955,000 | $970,000 | $800,300 | $378,800 | $421,500 | |
| 05-20-2021 | 202112731 | $955,000 | $955,000 | $970,000 | $800,300 | $378,800 | $421,500 |
View the public schools for this property · Google Maps · Supermarkets · Schools · Hospitals · Restaurants · Beaches · City Tax Record / Plat Map · View beach access points all over Oahu · Buyer Closing Cost Calculator · Seller Closing Cost Calculator