| Rebate | 20% Buyer's Rebate | $3,500 Flat Fee Selling | 2% Full Service Selling |
|---|---|
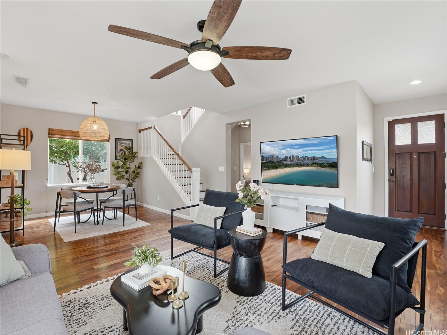
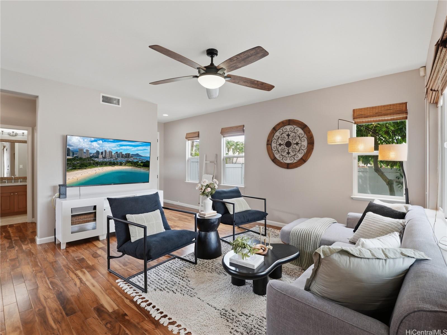
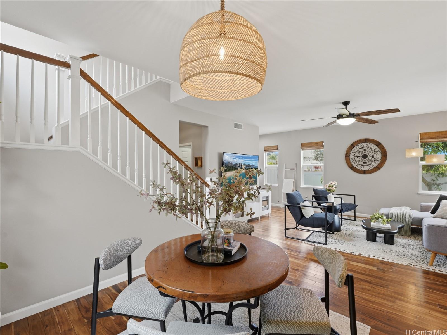
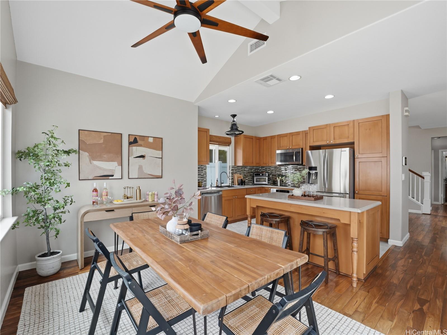
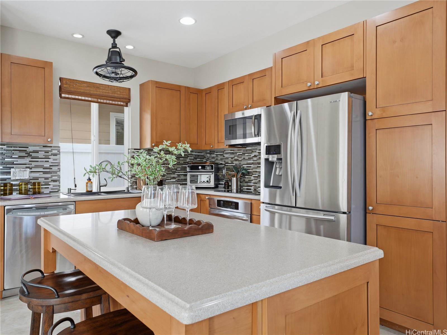
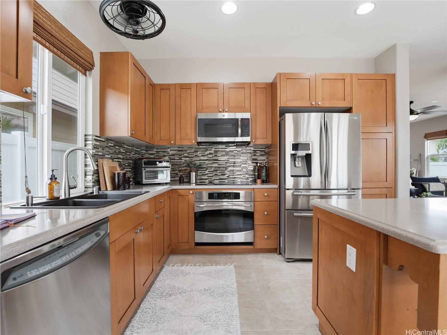
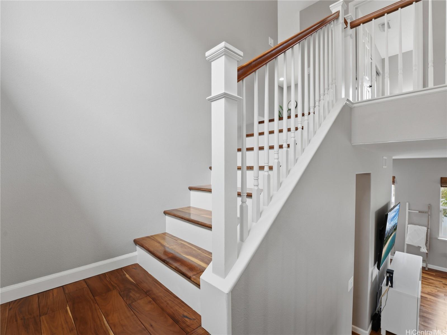
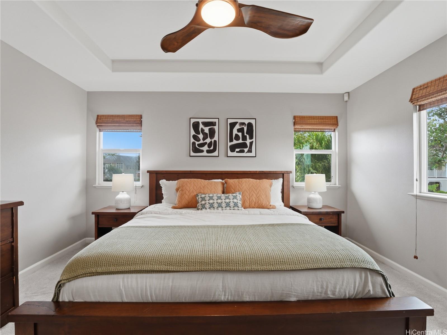
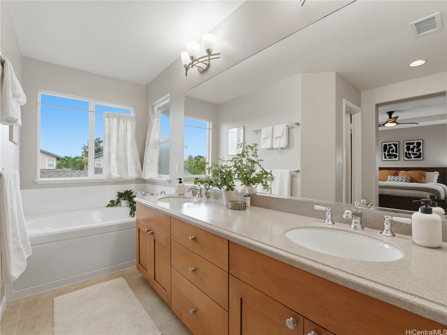
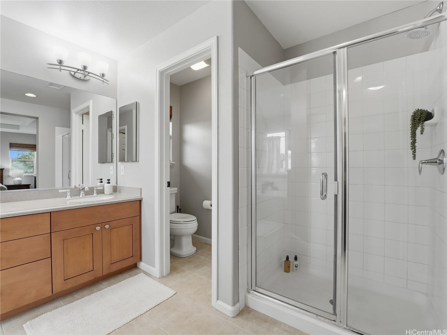
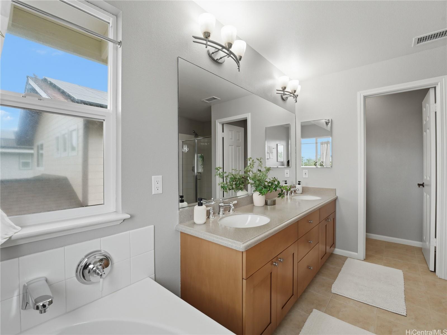
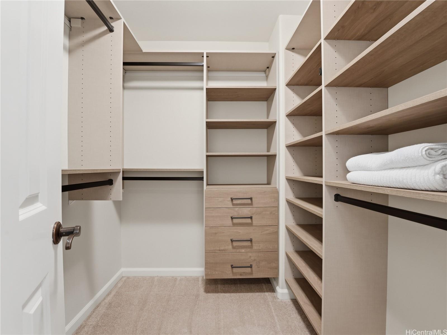
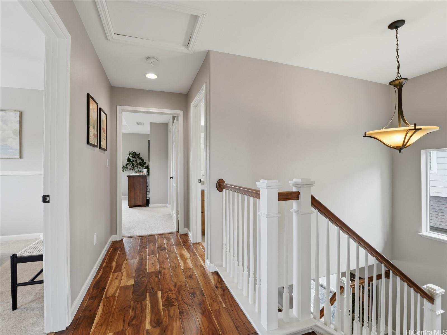
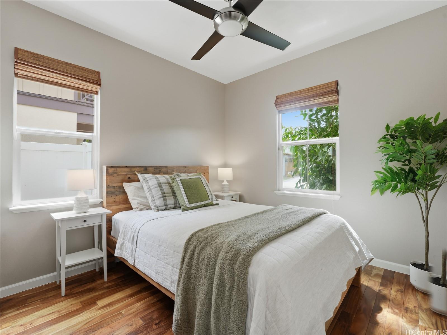
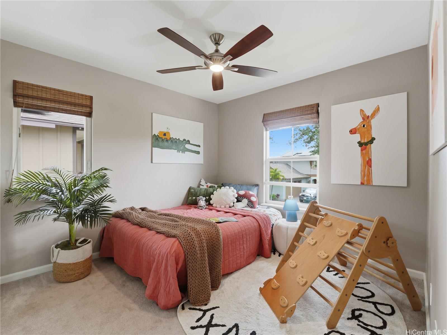
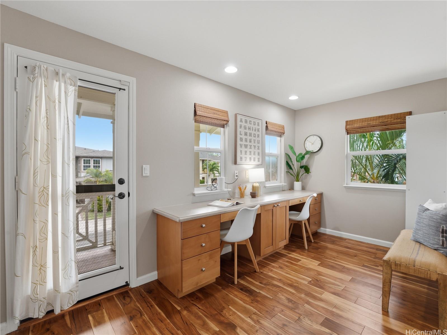
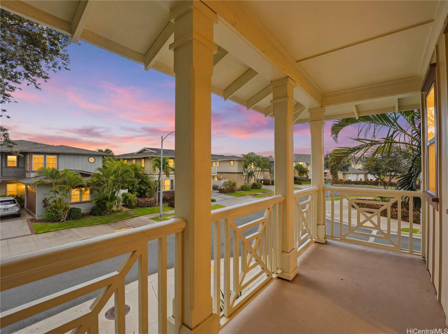
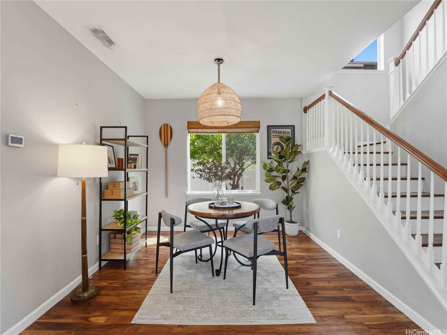
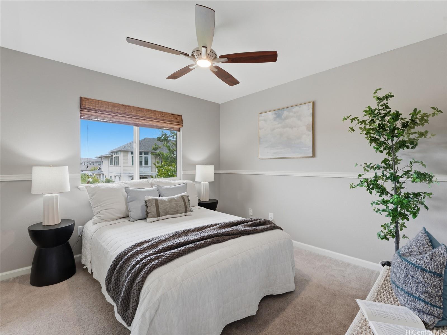
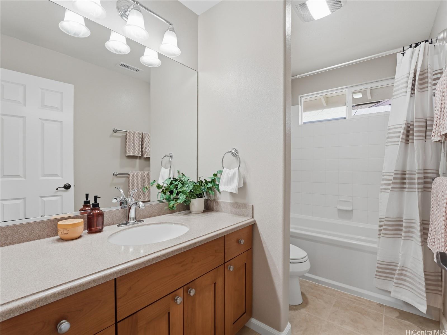
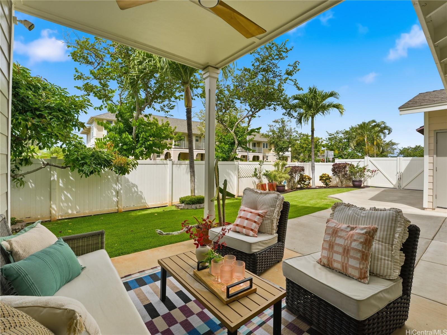
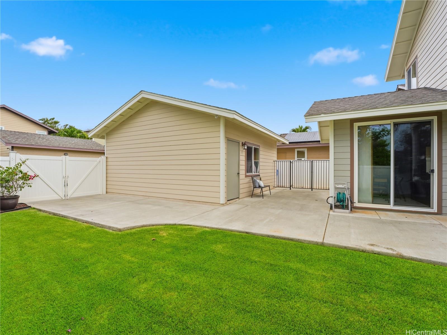
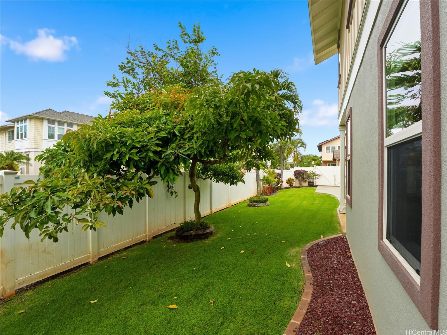
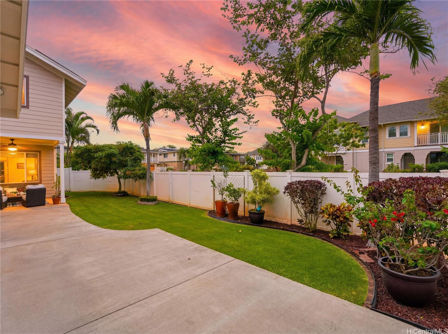
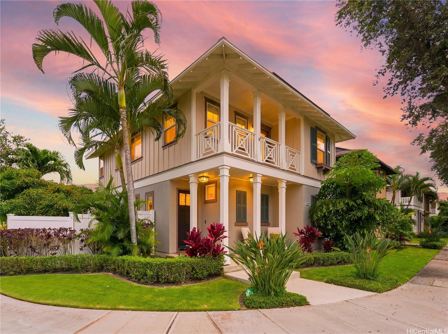
| Description | Now available: upgraded 4-bed, 3-bath corner-lot home located in desirable “Hoakalei” at Kamakana. Highlights: • Acacia solid wood flooring on main level; Corian counters, pullout kitchen cabinets and backsplash • Main-level bedroom/full bath, dedicated upstairs office room, and dual dining areas. • Top-level appliance upgrades in 2023, including all kitchen and laundry areas. • A/C replaced in 2019; upgraded ceiling fans, CAT-5 hardwiring for high-speed internet coverage. • Whole-home Pelican hard water/filtration system, keyless locks, Vivint alarm/cameras • Leased SunRun PV with HECO NEM plus owned SunRun PV, Tesla battery and SolarEdge inverter • Jetted tub, California Closets primary closet, upgraded screens, shades and selected fixtures • Recently repainted exterior, fully landscaped yard, expansive covered lanai. • Over 17 window replacements, all screens upgraded. • Hunter Douglas woven shades installed throughout • Upgraded bedroom closets Enjoy the best of Hoakalei living, with parks, golf, beaches, shopping and dining all just minutes away. A full list of upgrades and improvements is available upon request. |
| Status | Sold since 06-18-2026 |
| MLS# | 202611829 |
| Price | $1,100,000 |
| Original Price | $1,100,000 |
| Price Change | (0.00%) |
| Beds / Baths / Half | 4 / 3 / 0 |
| Parking Spaces | 3 |
| Living Sq Ft | 1,922 |
| Land Sq Ft | 5,207 |
| Land Tenure | FS - Fee Simple |
| Maintenance Fee | $291 |
| Address | 91-1116 Waikai Street Ewa Beach HI 96706 |
| Region | Ewa Plain |
| Neighborhood | Hoakalei-Ka Makana |
| Days on Market | 7 |
| Year Built | 2010 |
| Year Remodeled | 2011 |
| Condition | Above Average |
| View | None |
| Pool | None |
| Parking | 3 Car+, Garage |
| Zoning | 12 - A-2 Medium Density Apartme |
| Flood Zone | Zone D |
| Tax Amount | $25 |
| Assessed Land | $759,500 |
| Assessed Building | $329,700 |
| Assessed Total | $1,089,200 |
| Assessed Ratio | 101% |
| Inclusions | AC Central, Ceiling Fan, Dishwasher, Disposal, Drapes, Home Warranty, Microwave Hood, Photovoltaic – Leased, Photovoltaic - Owned, Range Hood, Range/Oven, Refrigerator, Smoke Detector, Washer, Water Heater |
| Amenities | Bedroom on 1st Floor, Full Bath on 1st Floor, Landscaped, Patio/Deck, Tennis Court |
| Utilities | Cable, Internet, Public Water, Sewer Connection Reqd |
| Construction | Concrete, Slab |
| Lot Features | Clear |
| Flooring | Ceramic Tile, Hardwood, W/W Carpet |
| Disclosures | Photovoltaic |
| Land Recorded | Land Court |
| Possession | At Closing |
| Sale Conditions | None |
| Topography | Level |
| Building Style | Detach Single Family |
| Roofing | Asphalt Shingle |
| Easements | None |
| Security | Key |
| Parcel # | 1-9-1-146-075-0000 |
| Listing courtesy of | Compass |
Property History from MLS
| Date | MLS# | Change | Old Value | New Value | List Price | Sold Price | Assessed Total | Land | Building |
|---|---|---|---|---|---|---|---|---|---|
| 08-18-2026 | 202611829 | Sold | C | S | $1,100,000 | $1,290,000 | $1,089,200 | $759,500 | $329,700 |
| 06-25-2026 | 202611829 | Active Under Contract | A | C | $1,100,000 | $1,290,000 | $1,089,200 | $759,500 | $329,700 |
| 06-18-2026 | 202611829 | New Listing | A | $1,100,000 | $1,290,000 | $1,089,200 | $759,500 | $329,700 | |
| 11-15-2019 | 201924385 | Sold | C | S | $850,000 | $850,000 | $803,500 | $388,500 | $415,000 |
| 10-03-2019 | 201924385 | In Escrow Showing | A | C | $850,000 | $850,000 | $803,500 | $388,500 | $415,000 |
| 09-16-2019 | 201924385 | Back On Market | C | A | $850,000 | $850,000 | $803,500 | $388,500 | $415,000 |
| 09-09-2019 | 201924385 | In Escrow Showing | A | C | $850,000 | $850,000 | $803,500 | $388,500 | $415,000 |
| 09-03-2019 | 201924385 | New Listing | A | $850,000 | $850,000 | $803,500 | $388,500 | $415,000 |
View the public schools for this property · Google Maps · Supermarkets · Schools · Hospitals · Restaurants · Beaches · City Tax Record / Plat Map · View beach access points all over Oahu · Buyer Closing Cost Calculator · Seller Closing Cost Calculator