| Rebate | 20% Buyer's Rebate | $3,500 Flat Fee Selling | 2% Full Service Selling |
|---|---|
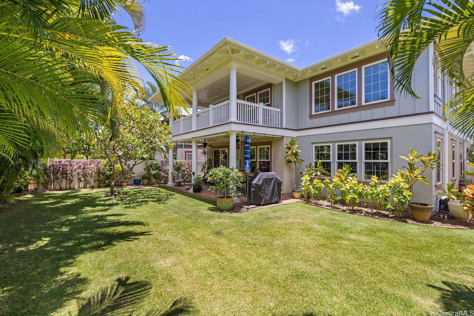
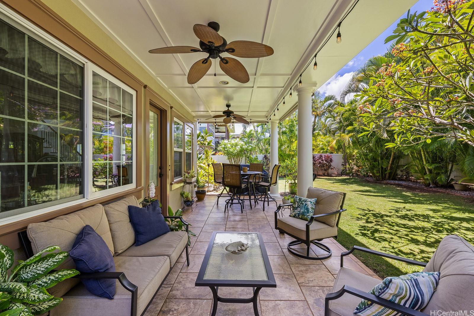
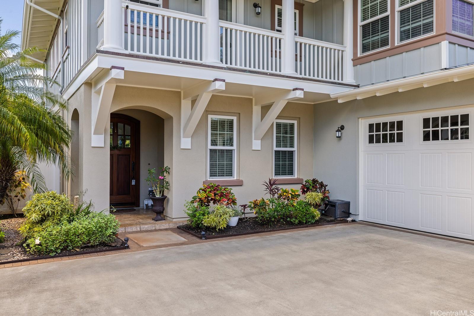
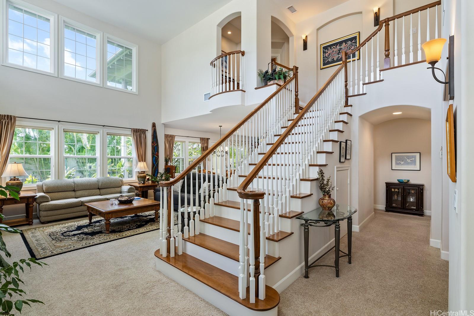
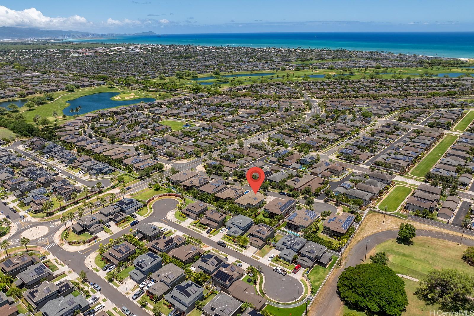
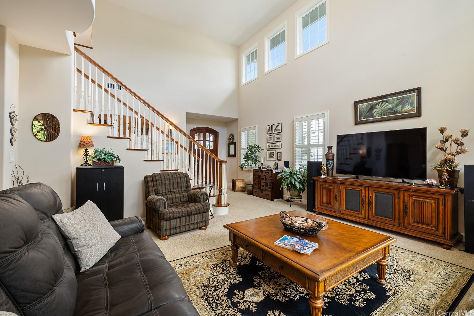
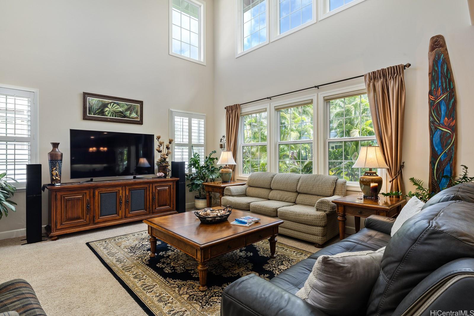
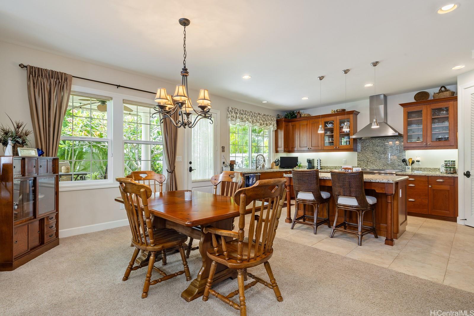
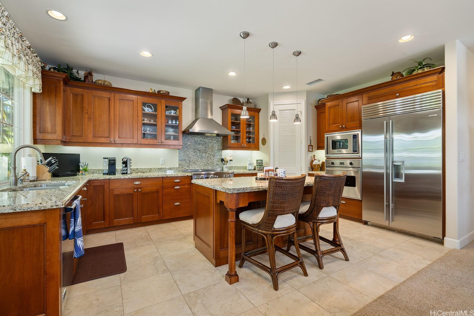
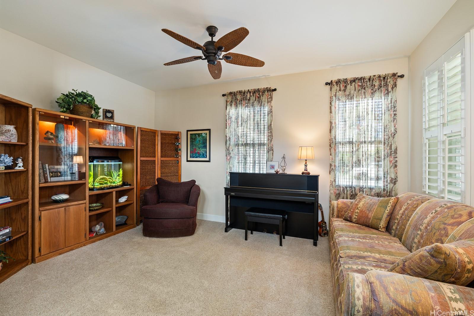
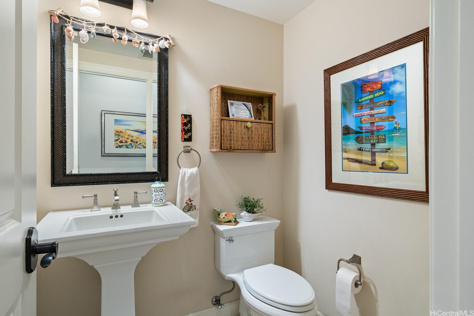
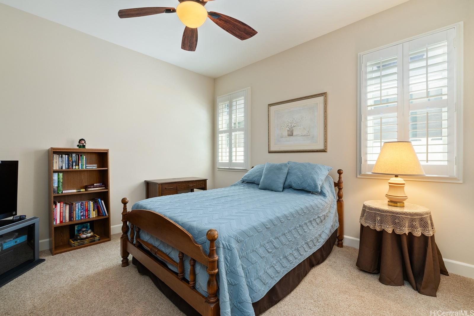
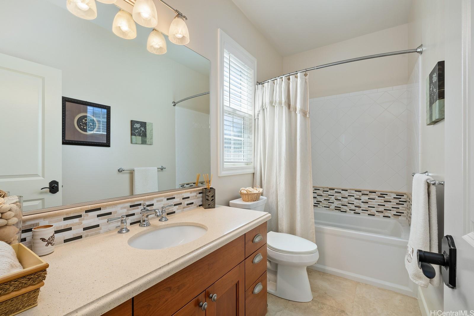
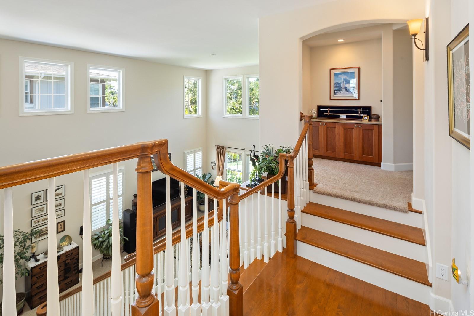
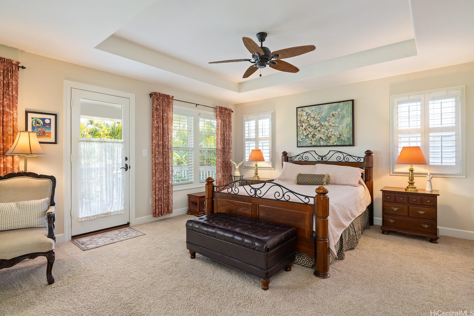
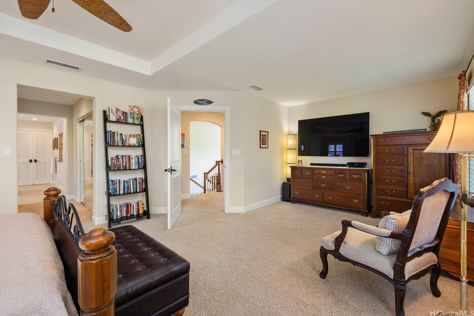
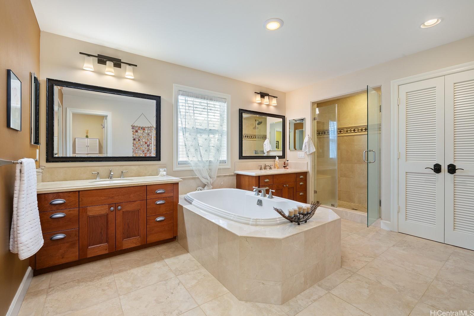
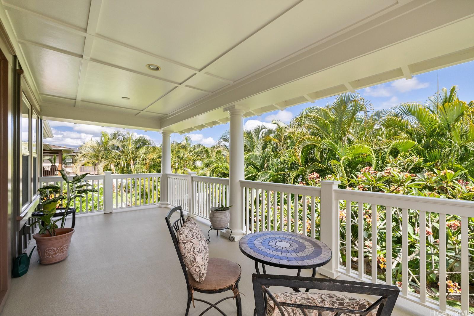
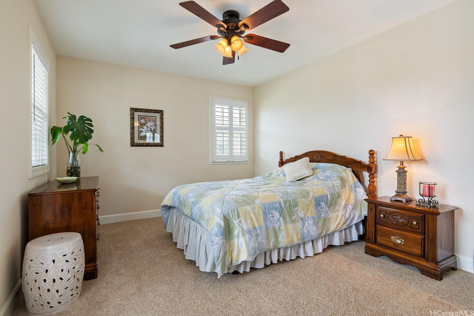
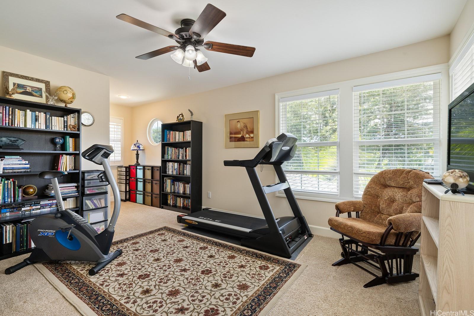
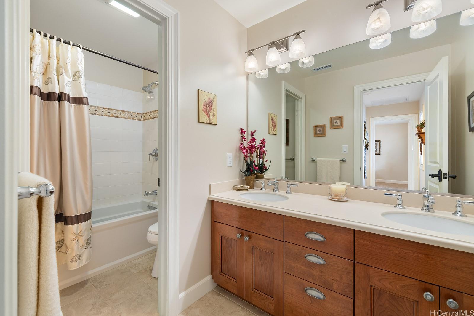
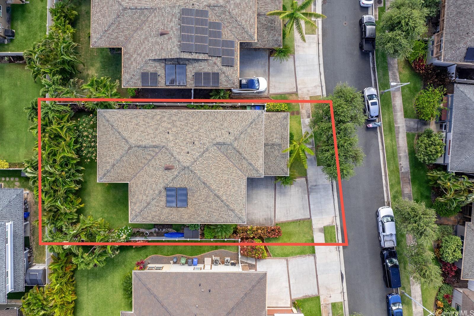
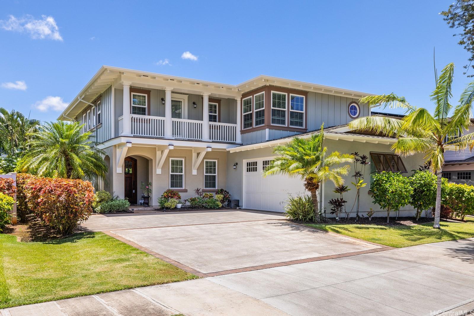
| Description | Move-In Ready! This stunning Koa Series 60.10 home in KaMakana @ Hoakalei Resort sits on a spacious, peaceful lot with lush landscaping and native plants. Designed for both luxury and functionality, the two-story, open-concept layout is anchored by a grand staircase that leads to separate bedroom areas, ensuring privacy and space. The home boasts elegant plantation shutters throughout, adding to the warm, inviting atmosphere that’s perfect for both everyday living and entertaining. An open-concept main level includes a gourmet kitchen with Viking Professional SS appliances, SubZero refrigerator, and granite countertops, plus a Den/Bonus Room, en-suite bedroom, spacious laundry room, and guest half bath. Upstairs, the Primary Suite offers a private lanai, dual closets, and a luxurious bath with an island tub and stand-alone shower. Two additional bedrooms share a full bath, one with a private balcony. Upgrades include plush carpet, custom bath tiles, porcelain tile, ceiling fans, and custom-tiled entries. With over $65K in recent price improvements, this is an incredible opportunity for style and value. Ideal for entertaining and everyday living, this home is a must-see! |
| Status | Sold since 06-21-2024 |
| MLS# | 202411932 |
| Price | $1,745,000 |
| Original Price | $1,810,900 |
| Price Change | $-65,900 (-3.64%) |
| Beds / Baths / Half | 4 / 3 / 1 |
| Parking Spaces | 4 |
| Living Sq Ft | 2,786 |
| Land Sq Ft | 6,966 |
| Land Tenure | FS - Fee Simple |
| Maintenance Fee | $253 |
| Address | 91-1116 Waikapuna Street Ewa Beach HI 96706 |
| Region | Ewa Plain |
| Neighborhood | Hoakalei-Ka Makana |
| Days on Market | 153 |
| Year Built | 2011 |
| Condition | Excellent |
| View | Sunrise, Sunset |
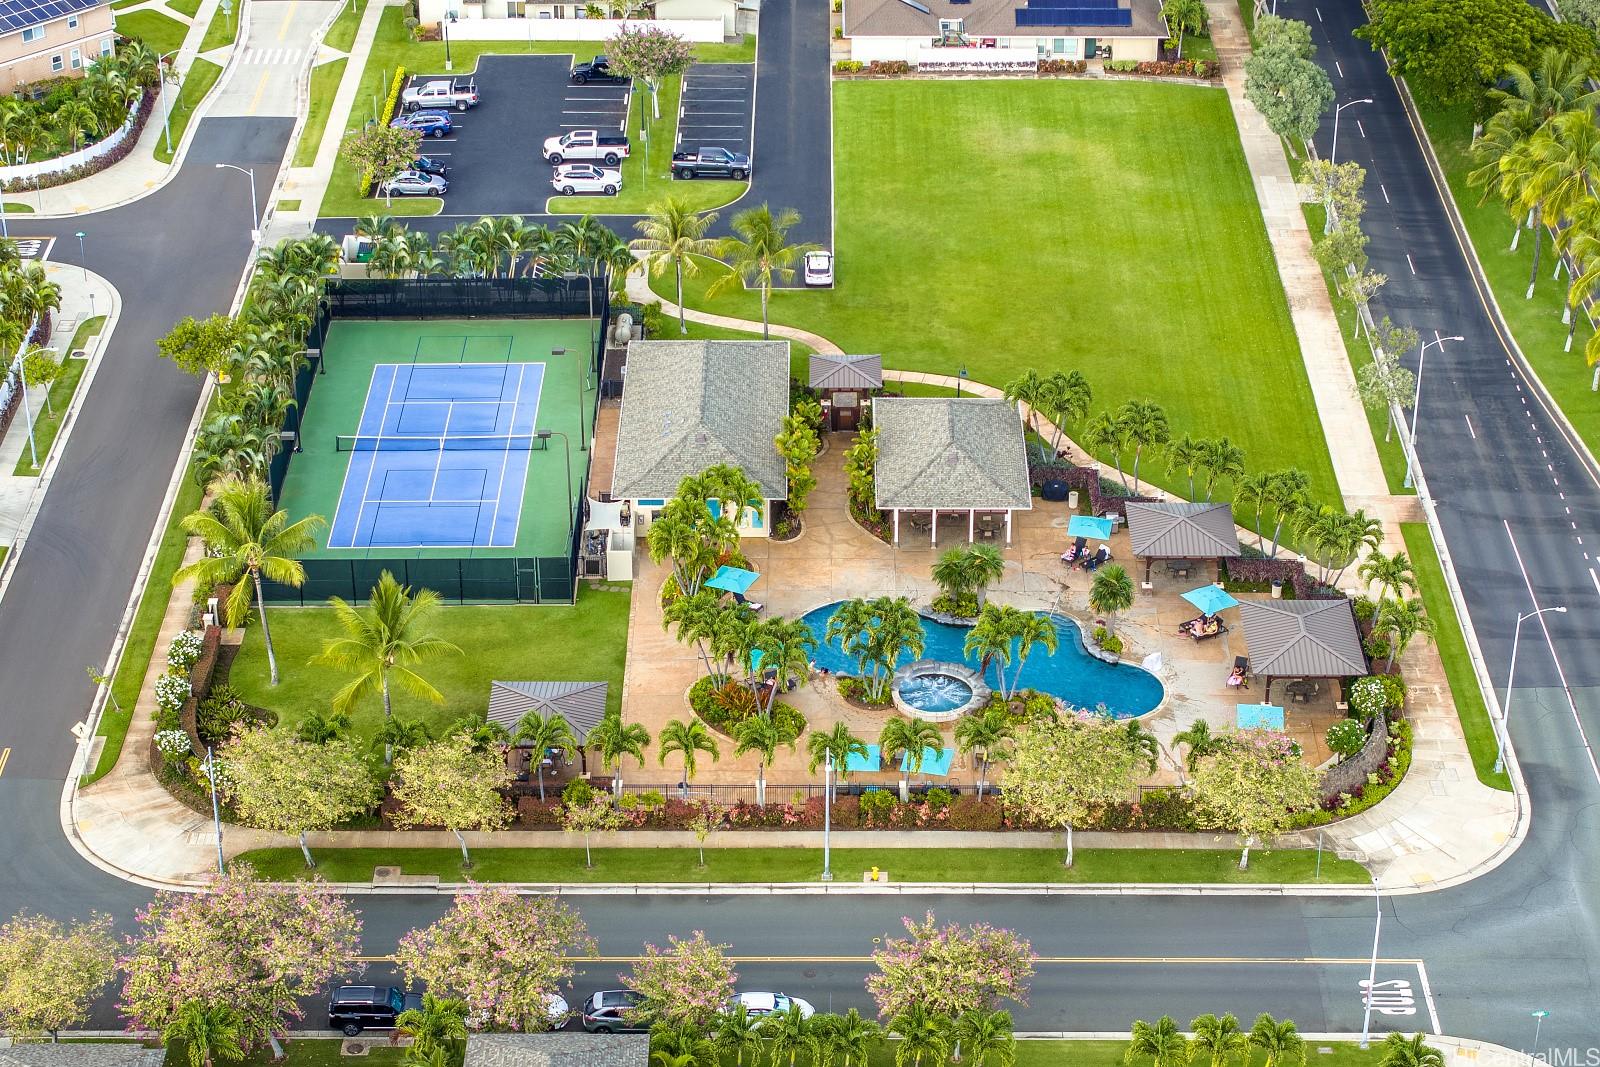
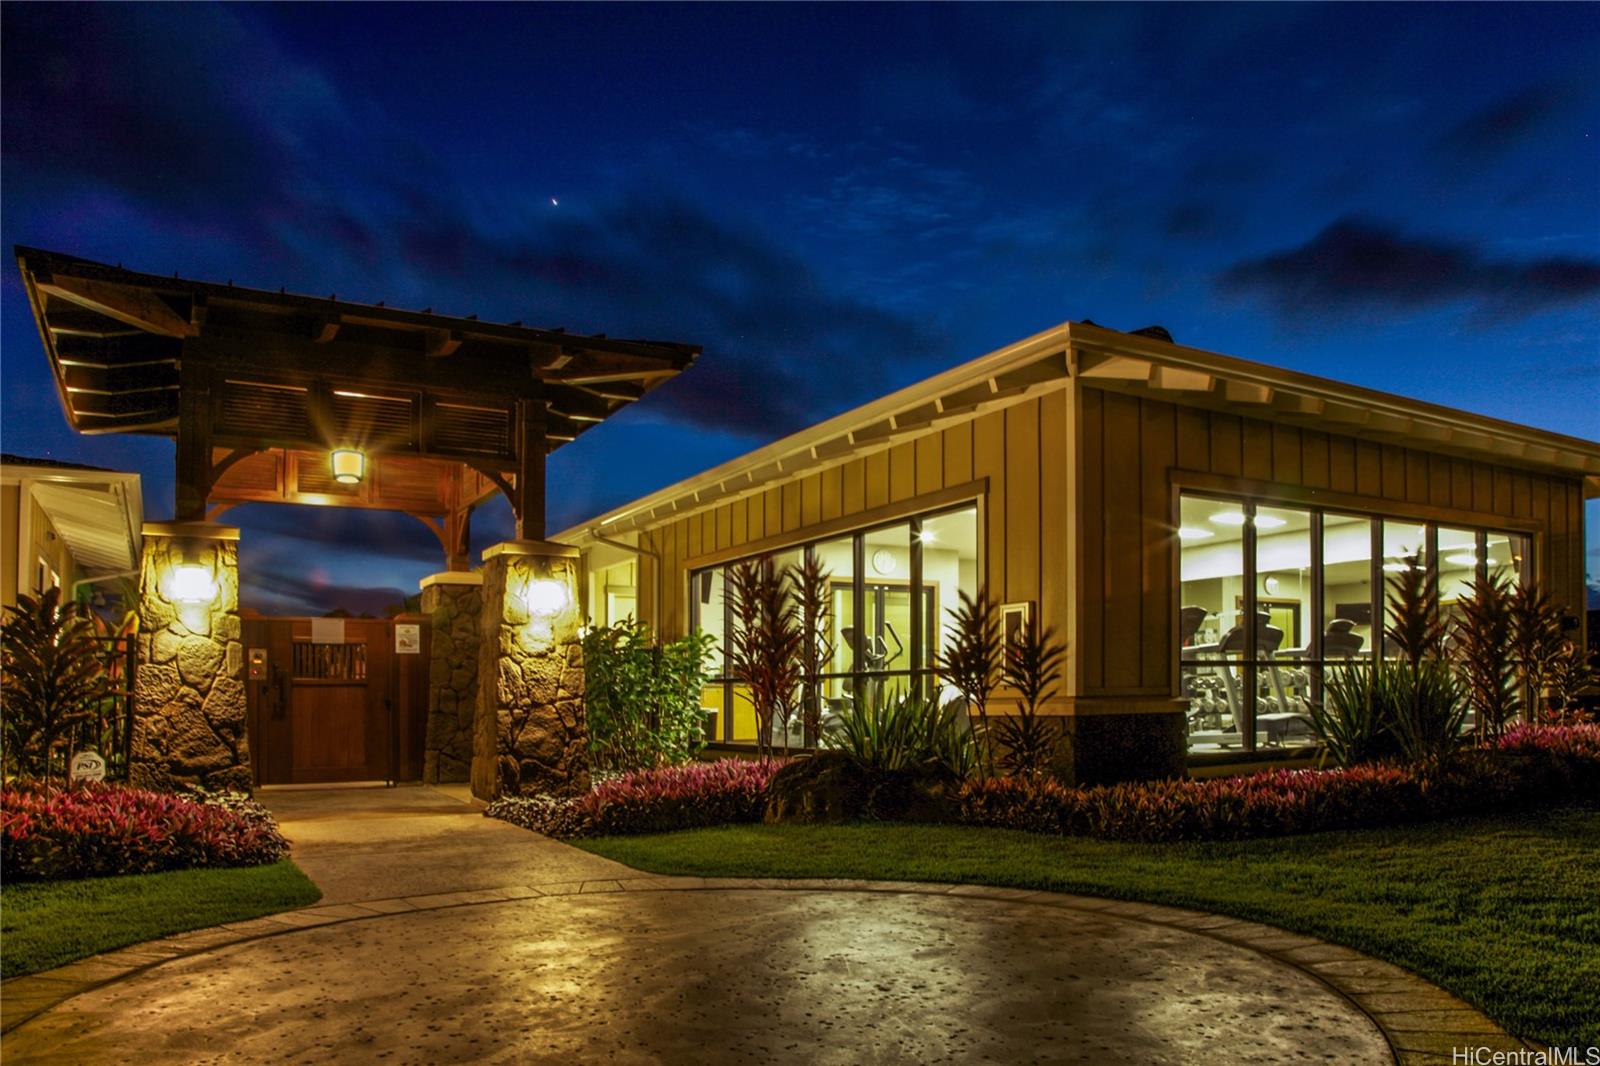
| Pool | Community Association Pool |
| Parking | 3 Car+, Driveway, Garage, Street |
| Zoning | 05 - R-5 Residential District |
| Flood Zone | Zone D |
| Elementary | Ewa Beach |
| Middle | Ewa Makai |
| High | Campbell |
| Tax Amount | $440 |
| Assessed Land | $956,800 |
| Assessed Building | $750,100 |
| Assessed Total | $1,706,900 |
| Assessed Ratio | 102% |
| Inclusions | AC Central, Auto Garage Door Opener, Blinds, Ceiling Fan, Chandelier, Convection Oven, Dishwasher, Disposal, Drapes, Dryer, Lawn Sprinkler, Microwave, Range Hood, Range/Oven, Refrigerator, Smoke Detector, Solar Heater, Washer, Water Heater |
| Amenities | Bedroom on 1st Floor, Dog Park, Entry, Full Bath on 1st Floor, Landscaped, Patio/Deck, Playground, Tennis Court, Wall/Fence |
| Utilities | Cable, Connected, Internet, Public Water, Telephone, Underground Electricity |
| Construction | Concrete, Double Wall, Slab, Steel Frame |
| Lot Features | Other |
| Flooring | Ceramic Tile, W/W Carpet |
| Disclosures | None |
| Furnished | None |
| Land Recorded | Land Court |
| Possession | 45 Days or Less, At Closing |
| Sale Conditions | None |
| Topography | Level |
| Building Style | Detach Single Family |
| Roofing | Asphalt Shingle, Composition |
| Easements | None |
| Security | Key, Video |
| Parcel # | 1-9-1-147-043-0000 |
| Listing courtesy of | Century 21 Island Homes |
Property History from MLS
| Date | MLS# | Change | Old Value | New Value | List Price | Sold Price | Assessed Total | Land | Building |
|---|---|---|---|---|---|---|---|---|---|
| 01-23-2025 | 202411932 | Sold | C | S | $1,745,000 | $1,545,000 | $1,706,900 | $956,800 | $750,100 |
| 12-02-2024 | 202411932 | Active Under Contract | A | C | $1,745,000 | $1,545,000 | $1,706,900 | $956,800 | $750,100 |
| 09-27-2024 | 202411932 | Price Decrease | $1,795,900 | $1,745,000 | $1,745,000 | $1,545,000 | $1,706,900 | $956,800 | $750,100 |
| 08-28-2024 | 202411932 | Price Decrease | $1,810,900 | $1,795,900 | $1,745,000 | $1,545,000 | $1,706,900 | $956,800 | $750,100 |
| 07-16-2024 | 202411932 | Back On Market | C | A | $1,745,000 | $1,545,000 | $1,706,900 | $956,800 | $750,100 |
| 07-05-2024 | 202411932 | Active Under Contract | A | C | $1,745,000 | $1,545,000 | $1,706,900 | $956,800 | $750,100 |
| 06-21-2024 | 202411932 | New Listing | CS | A | $1,745,000 | $1,545,000 | $1,706,900 | $956,800 | $750,100 |
| 05-24-2024 | 202411932 | Coming Soon | CS | $1,745,000 | $1,545,000 | $1,706,900 | $956,800 | $750,100 |
View the public schools for this property · Google Maps · Supermarkets · Schools · Hospitals · Restaurants · Beaches · City Tax Record / Plat Map · View beach access points all over Oahu · Buyer Closing Cost Calculator · Seller Closing Cost Calculator