| Rebate | 20% Buyer's Rebate | $3,500 Flat Fee Selling | 2% Full Service Selling |
|---|---|
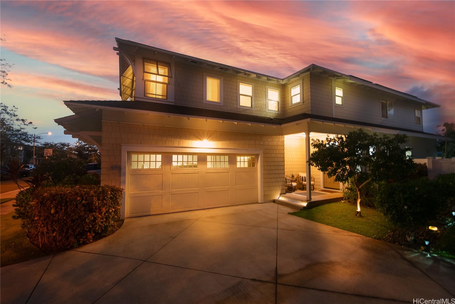
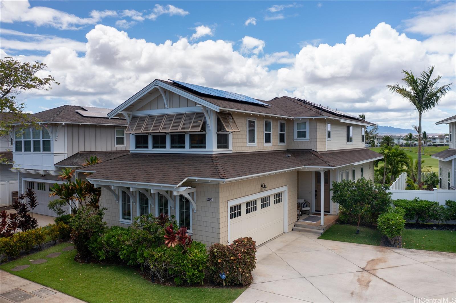
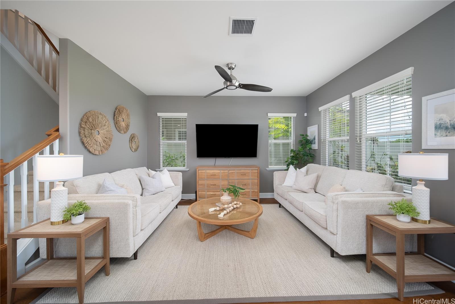
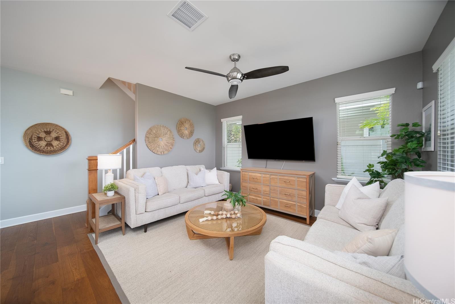
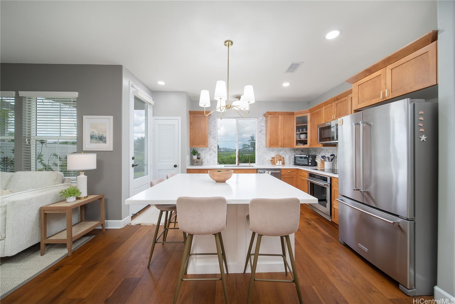
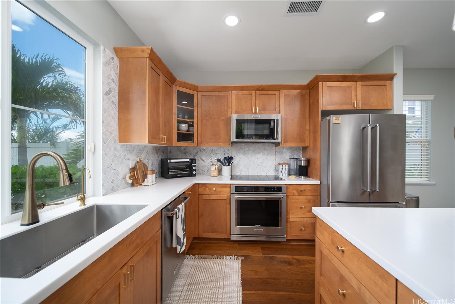
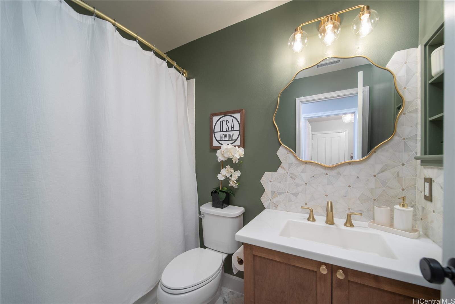
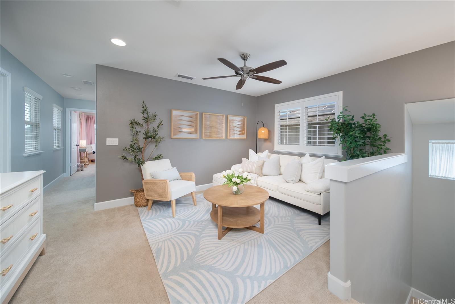
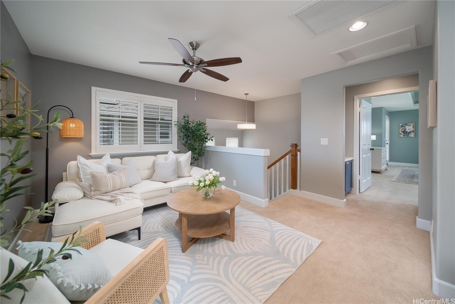
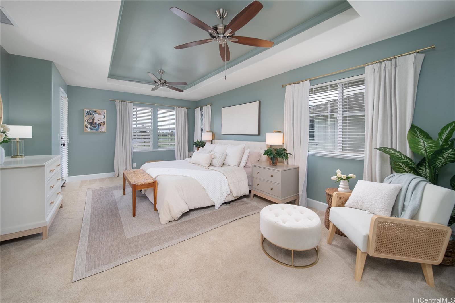
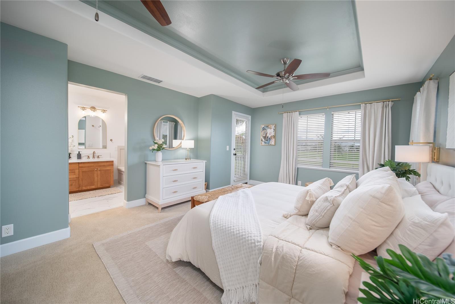
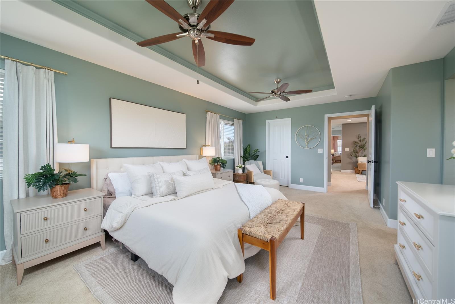
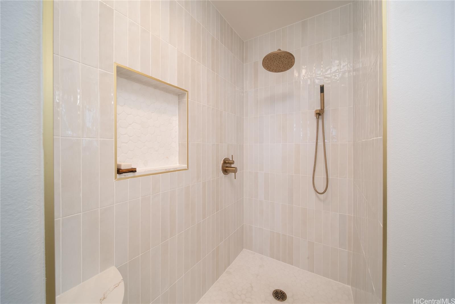
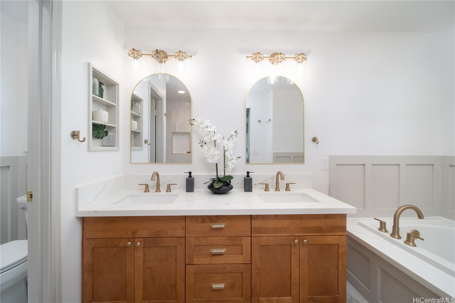
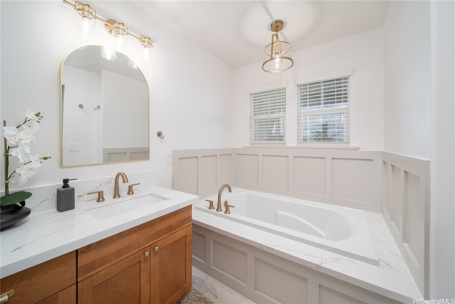
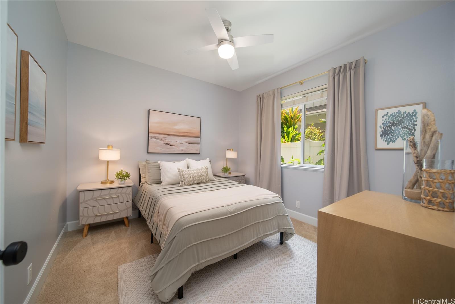
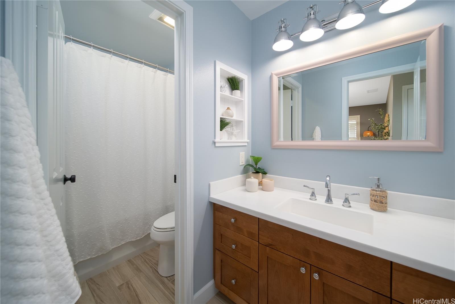
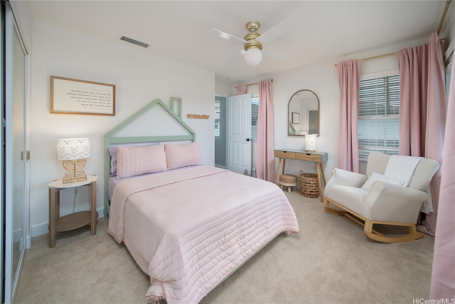
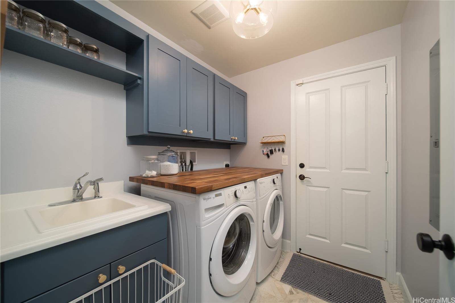
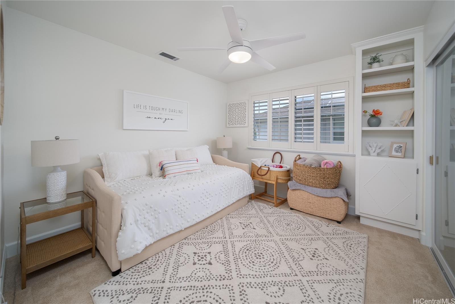
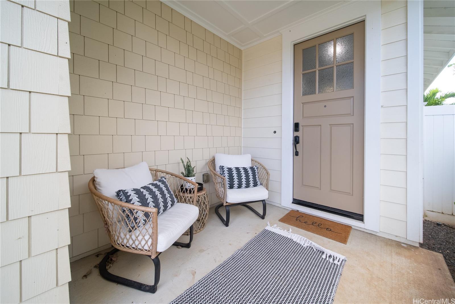
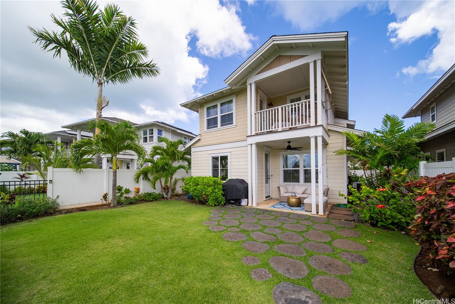
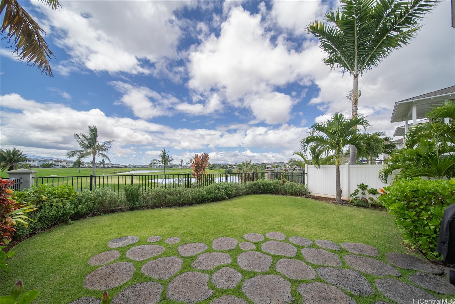
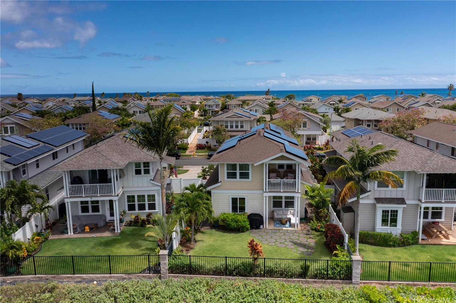
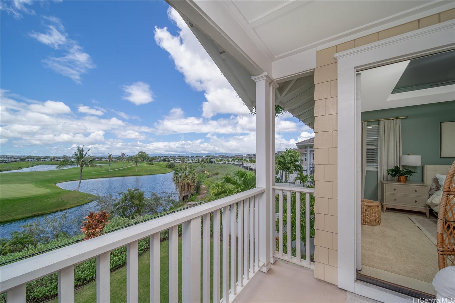
| Description | Golf Course Frontage Home & Luxury Upgrades & Stunning Views! This upgraded golf course frontage home offers breathtaking views and is just a short distance to a pristine Hawaiian beach. Never rented and move-in ready, it features real wood flooring, plantation shutters, and crown molding in the primary suite. Stay comfortable with central A/C and six ceiling fans. The upgraded kitchen boasts an expanded island, while the remodeled bathroom adds elegance. OWNED SOLAR PANELS enhance energy efficiency. From the primary suite’s covered lanai, take in stunning sunsets over Hoakalei’s golf course and water features. The lush yard with tropical blooms creates a serene escape. Just a 10-minute walk to One‘ula Beach and close to surf spots and the LineUp at Wai Kai, featuring dining, shopping, and a world-class wave pool. With resort development on the horizon, this home’s value and appeal will continue to grow. Don’t miss this rare opportunity to own a luxury golf course home in paradise! |
| Status | Sold since 05-22-2025 |
| MLS# | 202512470 |
| Price | $1,580,000 |
| Original Price | $1,600,000 |
| Price Change | $-20,000 (-1.25%) |
| Beds / Baths / Half | 4 / 3 / 0 |
| Parking Spaces | 2 |
| Living Sq Ft | 2,263 |
| Land Sq Ft | 4,198 |
| Land Tenure | FS - Fee Simple |
| Maintenance Fee | $286 |
| Address | 91-1124 Kai Oio Street Ewa Beach HI 96706 |
| Region | Ewa Plain |
| Neighborhood | Hoakalei-Kuapapa |
| Days on Market | 260 |
| Year Built | 2016 |
| Condition | Excellent,Above Average |
| View | Garden, Golf Course, Mountain, Sunset |
| Frontage | Golf Course |
| Pool | Community Association Pool |
| Parking | 2 Car, Driveway, Garage |
| Zoning | 05 - R-5 Residential District |
| Flood Zone | Zone D |
| Tax Amount | $736 |
| Assessed Land | $885,300 |
| Assessed Building | $592,200 |
| Assessed Total | $1,477,500 |
| Assessed Ratio | 107% |
| Inclusions | AC Central, Auto Garage Door Opener, Blinds, Book Shelves, Cable TV, Ceiling Fan, Chandelier, Convection Oven, Dishwasher, Disposal, Dryer, Lawn Sprinkler, Microwave Hood, Range/Oven, Refrigerator, Smoke Detector, Solar Heater, Washer, Water Heater |
| Amenities | Bedroom on 1st Floor, Full Bath on 1st Floor, Landscaped, Wall/Fence |
| Utilities | Cable, Connected, Public Water, Sewer Fee, Underground Electricity, Water |
| Construction | Double Wall, Slab, Steel Frame |
| Lot Features | Clear |
| Flooring | Ceramic Tile, Hardwood, W/W Carpet |
| Disclosures | Property Disclosure Stmt |
| Land Recorded | Regular System |
| Possession | At Closing |
| Sale Conditions | None |
| Topography | Level |
| Building Style | Detach Single Family |
| Roofing | Composition |
| Easements | Driveway |
| Security | Key, Security Patrol |
| Parcel # | 1-9-1-166-007-0000 |
| Listing courtesy of | eXp Realty |
Property History from MLS
| Date | MLS# | Change | Old Value | New Value | List Price | Sold Price | Assessed Total | Land | Building |
|---|---|---|---|---|---|---|---|---|---|
| 03-09-2026 | 202512470 | Sold | C | S | $1,580,000 | $1,575,000 | $1,477,500 | $885,300 | $592,200 |
| 02-06-2026 | 202512470 | Active Under Contract | A | C | $1,580,000 | $1,575,000 | $1,477,500 | $885,300 | $592,200 |
| 01-23-2026 | 202512470 | Price Decrease | $1,582,900 | $1,580,000 | $1,580,000 | $1,575,000 | $1,477,500 | $885,300 | $592,200 |
| 10-29-2025 | 202512470 | Price Decrease | $1,585,000 | $1,582,900 | $1,580,000 | $1,575,000 | $1,477,500 | $885,300 | $592,200 |
| 09-23-2025 | 202512470 | Price Decrease | $1,600,000 | $1,585,000 | $1,580,000 | $1,575,000 | $1,477,500 | $885,300 | $592,200 |
| 05-22-2025 | 202512470 | New Listing | CS | A | $1,580,000 | $1,575,000 | $1,477,500 | $885,300 | $592,200 |
| 09-14-2023 | 202317348 | Sold | P | S | $1,418,000 | $1,435,000 | $1,482,100 | $1,005,200 | $476,900 |
| 08-30-2023 | 202317348 | Pending | C | P | $1,418,000 | $1,435,000 | $1,482,100 | $1,005,200 | $476,900 |
| 08-08-2023 | 202317348 | Active Under Contract | A | C | $1,418,000 | $1,435,000 | $1,482,100 | $1,005,200 | $476,900 |
| 07-30-2023 | 202317348 | New Listing | A | $1,418,000 | $1,435,000 | $1,482,100 | $1,005,200 | $476,900 |
View the public schools for this property · Google Maps · Supermarkets · Schools · Hospitals · Restaurants · Beaches · City Tax Record / Plat Map · View beach access points all over Oahu · Buyer Closing Cost Calculator · Seller Closing Cost Calculator