
| Rebate | 20% Buyer's Rebate | $3,500 Flat Fee Selling | 2% Full Service Selling |
|---|---|
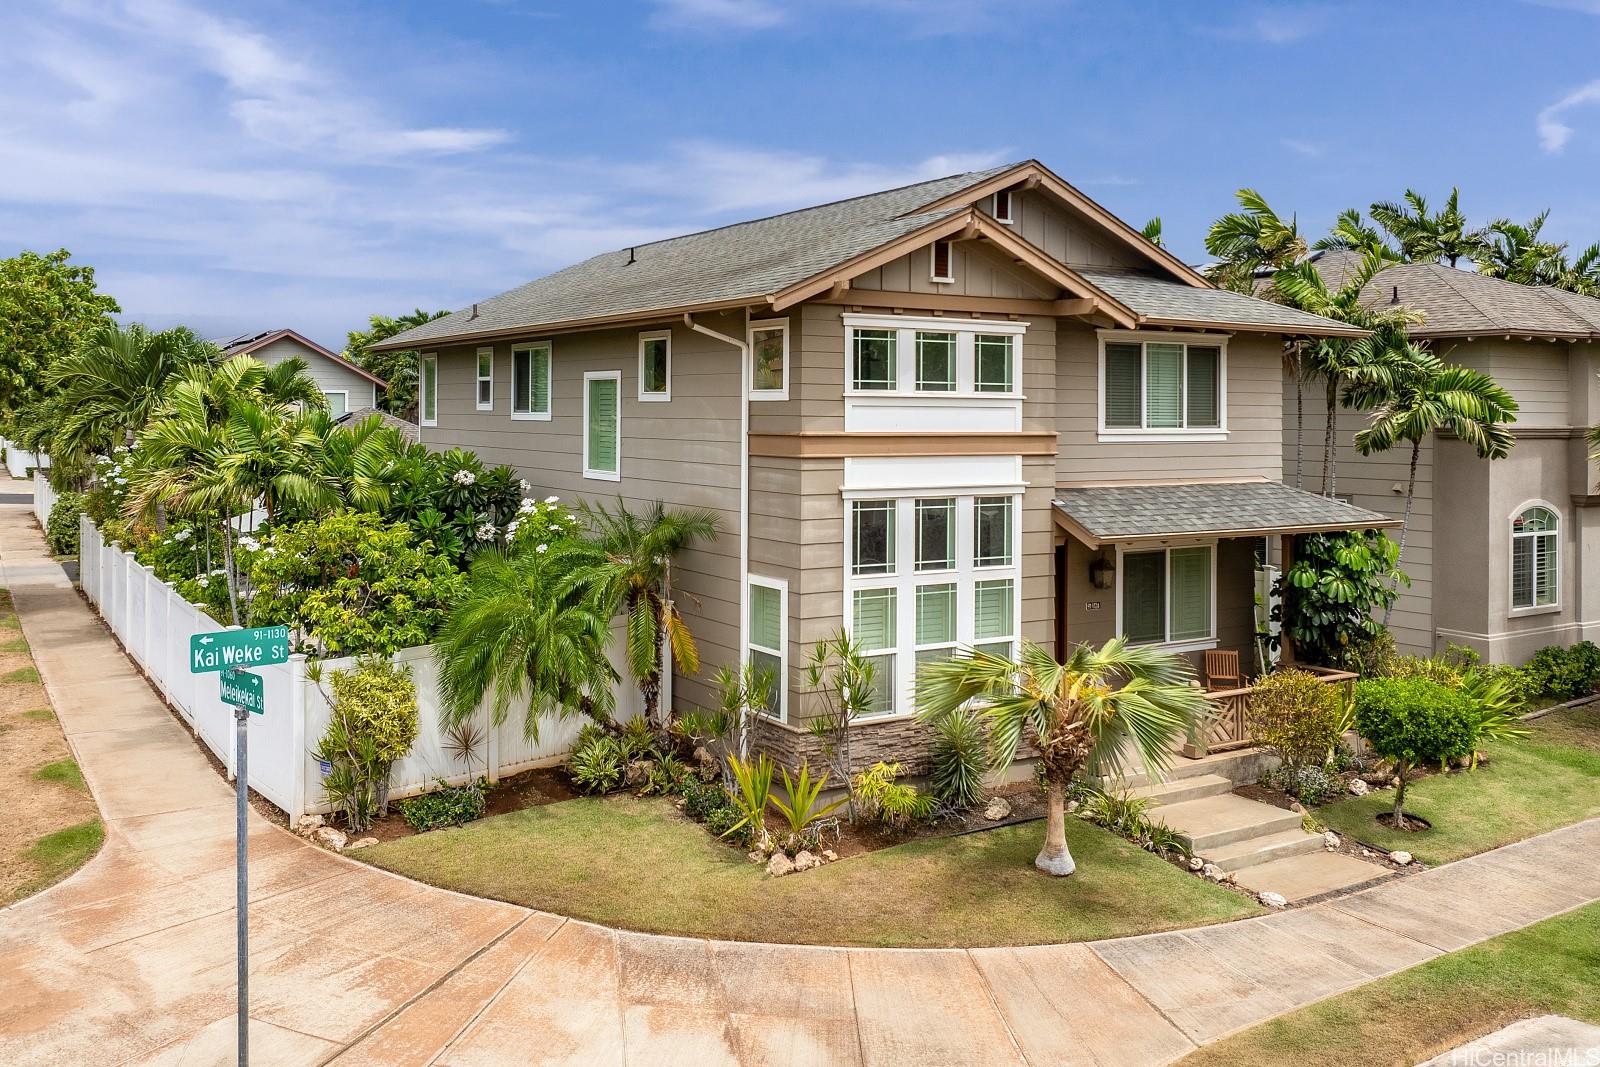
| Description | Situated on a prime corner lot in the desirable neighborhood of Ocean Pointe, this home exudes pride of ownership and is in exceptional, like-new condition. Step inside to find plantation shutters, upgraded flooring, and a modern kitchen featuring upgraded cabinetry—perfect for both everyday living and entertaining. The convenient layout includes a bedroom and full bathroom on the first floor, ideal for guests or multi-generational living. Enjoy the comfort of central air conditioning (new system in 2022) and the ease of a detached 2-car garage, offering ample space and storage. The large loft upstairs offers a separate living area and could easily be converted to a 5th bedroom. Step out back to your garden oasis with custom stonework, water fountain and an array of flowering foliage, even a mango tree! There is plenty of room to add more parking if desired. All furnishings negotiable, making this a perfect turnkey home! With its beautiful upgrades and unbeatable location, this home offers the perfect blend of style, comfort, and functionality. Close to beaches, schools, golf courses, shopping, restaurants and Wai Kai Lagoon! |
| Status | Sold since 09-08-2025 |
| MLS# | 202519528 |
| Price | $1,300,000 |
| Original Price | $1,400,000 |
| Price Change | $-100,000 (-7.14%) |
| Beds / Baths / Half | 4 / 3 / 0 |
| Parking Spaces | 2 |
| Living Sq Ft | 2,196 |
| Land Sq Ft | 5,514 |
| Land Tenure | FS - Fee Simple |
| Maintenance Fee | $148 |
| Address | 91-1124 Kai Weke Street Ewa Beach HI 96706 |
| Region | Ewa Plain |
| Neighborhood | Ocean Pointe |
| Days on Market | 145 |
| Year Built | 2008 |
| Condition | Excellent |
| View | Ocean |
| Pool | None |
| Parking | 2 Car, Garage |
| Zoning | 05 - R-5 Residential District |
| Flood Zone | Zone D |
| Elementary | Ewa Beach |
| Middle | Ewa Makai |
| High | Campbell |
| Tax Amount | $521 |
| Assessed Land | $679,600 |
| Assessed Building | $518,200 |
| Assessed Total | $1,197,800 |
| Assessed Ratio | 109% |
| Inclusions | AC Central, Auto Garage Door Opener, Blinds, Cable TV, Ceiling Fan, Chandelier, Dishwasher, Disposal, Dryer, Lawn Sprinkler, Microwave Hood, Range/Oven, Refrigerator, Security System, Smoke Detector, Washer, Water Heater |
| Amenities | Bedroom on 1st Floor, Full Bath on 1st Floor, Landscaped, Patio/Deck, Storage, Wall/Fence |
| Utilities | Cable, Internet, Public Water, Sewer Fee, Telephone, Underground Electricity, Water |
| Construction | Slab, Steel Frame |
| Lot Features | Clear |
| Flooring | Ceramic Tile, Laminate, W/W Carpet |
| Disclosures | Pets Allowed (Verify), Property Disclosure Stmt |
| Furnished | Negotiable |
| Land Recorded | Land Court |
| Possession | At Closing |
| Sale Conditions | None |
| Topography | Level |
| Building Style | Detach Single Family |
| Roofing | Asphalt Shingle |
| Easements | Driveway |
| Security | Security Patrol |
| Parcel # | 1-9-1-142-104-0000 |
| Listing courtesy of | Real Broker |
Property History from MLS
| Date | MLS# | Change | Old Value | New Value | List Price | Sold Price | Assessed Total | Land | Building |
|---|---|---|---|---|---|---|---|---|---|
| 04-15-2026 | 202519528 | Sold | C | S | $1,300,000 | $1,255,000 | $1,197,800 | $679,600 | $518,200 |
| 01-31-2026 | 202519528 | Active Under Contract | A | C | $1,300,000 | $1,255,000 | $1,197,800 | $679,600 | $518,200 |
| 11-21-2025 | 202519528 | Price Decrease | $1,385,000 | $1,300,000 | $1,300,000 | $1,255,000 | $1,197,800 | $679,600 | $518,200 |
| 10-12-2025 | 202519528 | Price Decrease | $1,400,000 | $1,385,000 | $1,300,000 | $1,255,000 | $1,197,800 | $679,600 | $518,200 |
| 09-08-2025 | 202519528 | New Listing | CS | A | $1,300,000 | $1,255,000 | $1,197,800 | $679,600 | $518,200 |
View the public schools for this property · Google Maps · Supermarkets · Schools · Hospitals · Restaurants · Beaches · City Tax Record / Plat Map · View beach access points all over Oahu · Buyer Closing Cost Calculator · Seller Closing Cost Calculator


