| Rebate | 20% Buyer's Rebate | $3,500 Flat Fee Selling | 2% Full Service Selling |
|---|---|
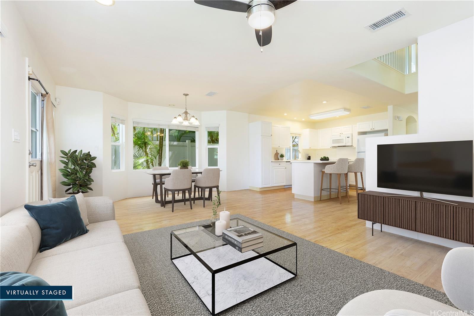
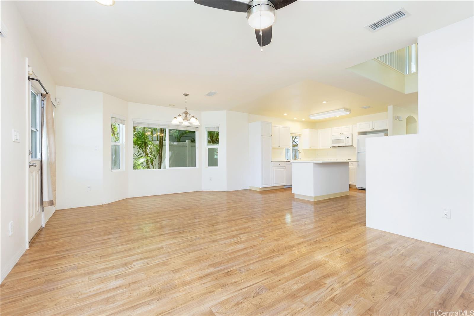
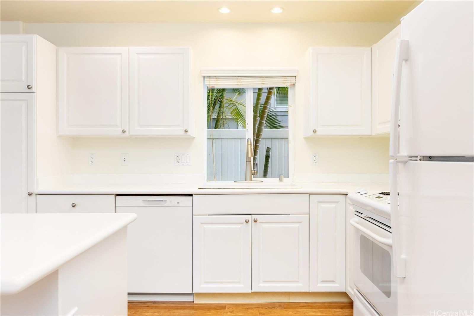
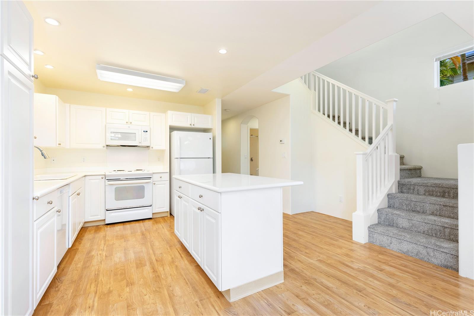
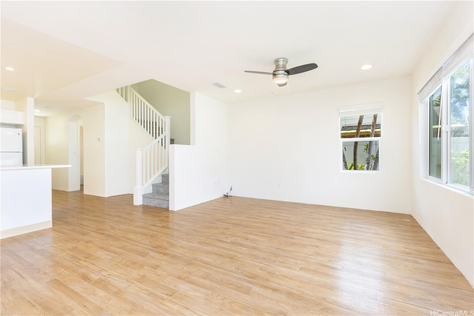
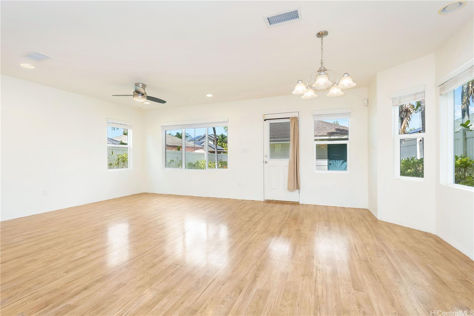
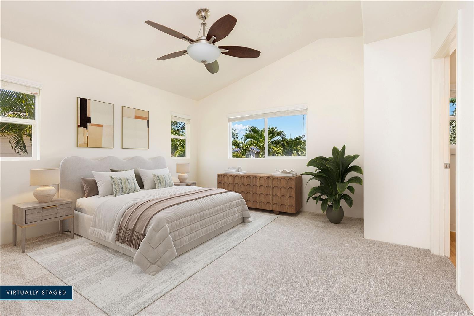
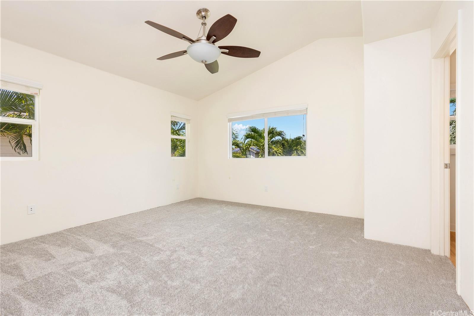
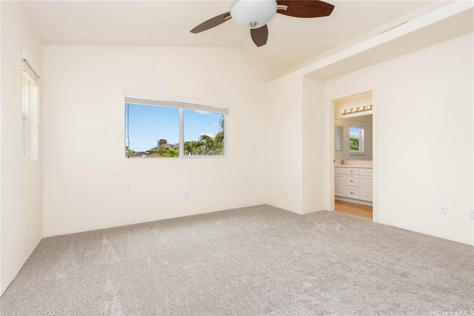
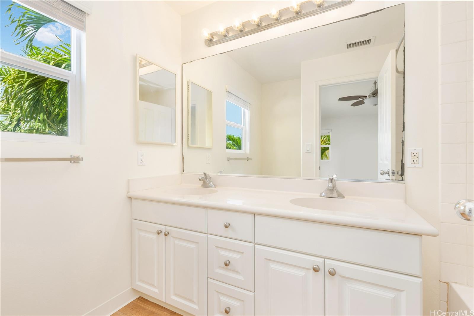
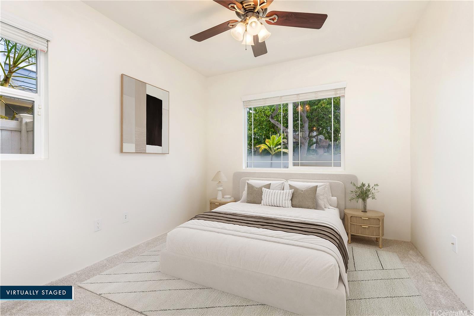
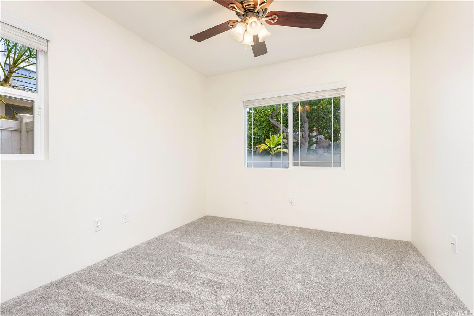
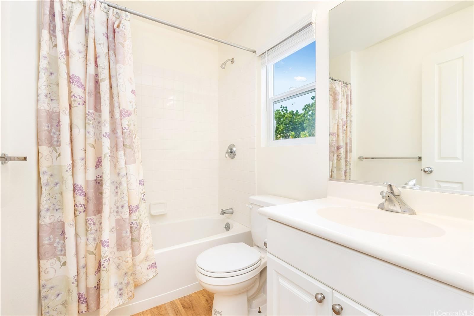
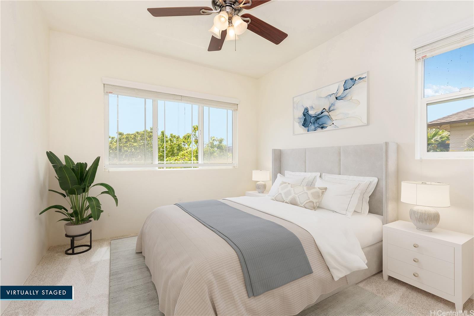
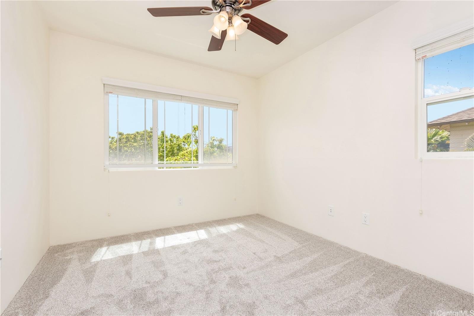
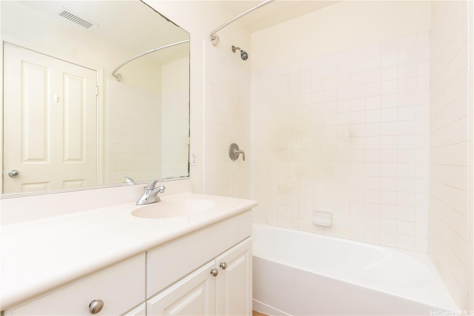
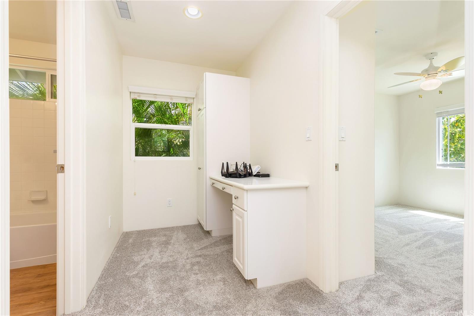
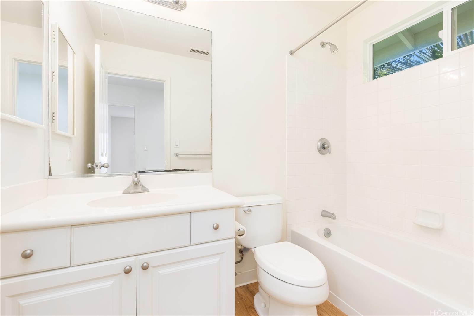
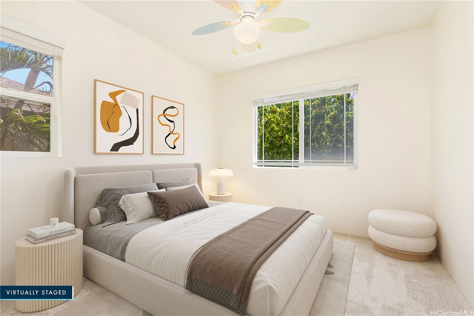
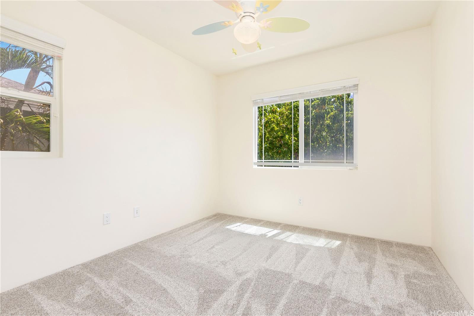
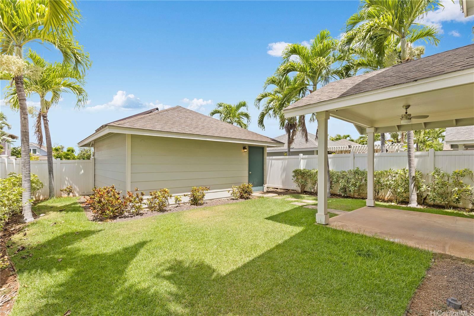
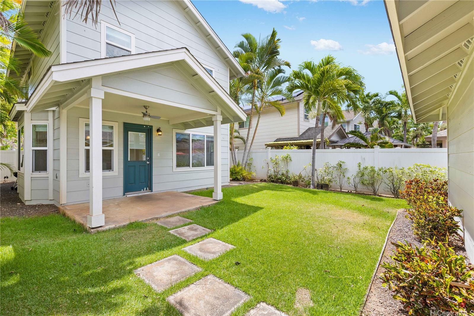
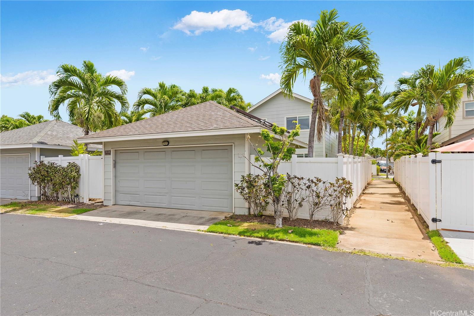
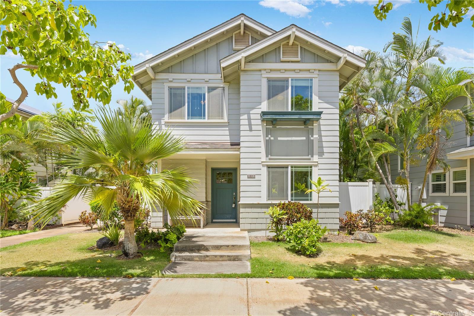
| Description | Super cute 4 bedroom 3 bath single family home located in Ocean Pointe. Owner is offering a $20,000 credit with full price offer to be used towards buyer's closing costs or to help buy down their interest rate! This home has a desirable downstairs bedroom and full bathroom which is great for entertaining out of town guests or extended family without having to climb stairs. Large Primary bedroom with high ceilings, walk in closet and a large en suite bathroom with double sinks. Two additional bedrooms are located upstairs with a work station in the hallway to help keep office clutter out of the main living area. Seller installed new carpeting upstairs in the office area and in bedrooms, a new dishwasher and new paint throughout. Home has central air and solar water heater. Home is part of the Ke Alohi Kai Sub Association and Ocean Pointe Community Associataion. The association fee break down is Ocean Pointe $62 and Ke Alohi Kai $86 per month. Conveniently located near a community park, walking and jogging paths, shopping complex, restaurants and more! Easy to see, ask your agent to call for a private appointment! |
| Status | Sold since 08-28-2025 |
| MLS# | 202519105 |
| Price | $950,000 |
| Original Price | $950,000 |
| Price Change | (0.00%) |
| Beds / Baths / Half | 4 / 3 / 0 |
| Parking Spaces | 2 |
| Living Sq Ft | 1,524 |
| Land Sq Ft | 3,943 |
| Land Tenure | FS - Fee Simple |
| Maintenance Fee | $148 |
| Address | 91-1128 Kai Kukuma Street Ewa Beach HI 96706 |
| Region | Ewa Plain |
| Neighborhood | Ocean Pointe |
| Days on Market | 20 |
| Year Built | 2008 |
| Year Remodeled | 2025 |
| Condition | Above Average,Average |
| View | None |
| Frontage | Other |
| Pool | None |
| Parking | 2 Car, Garage |
| Zoning | 11 - A-1 Low Density Apartment |
| Flood Zone | Zone D |
| Tax Amount | $277 |
| Assessed Land | $619,200 |
| Assessed Building | $318,300 |
| Assessed Total | $937,500 |
| Assessed Ratio | 101% |
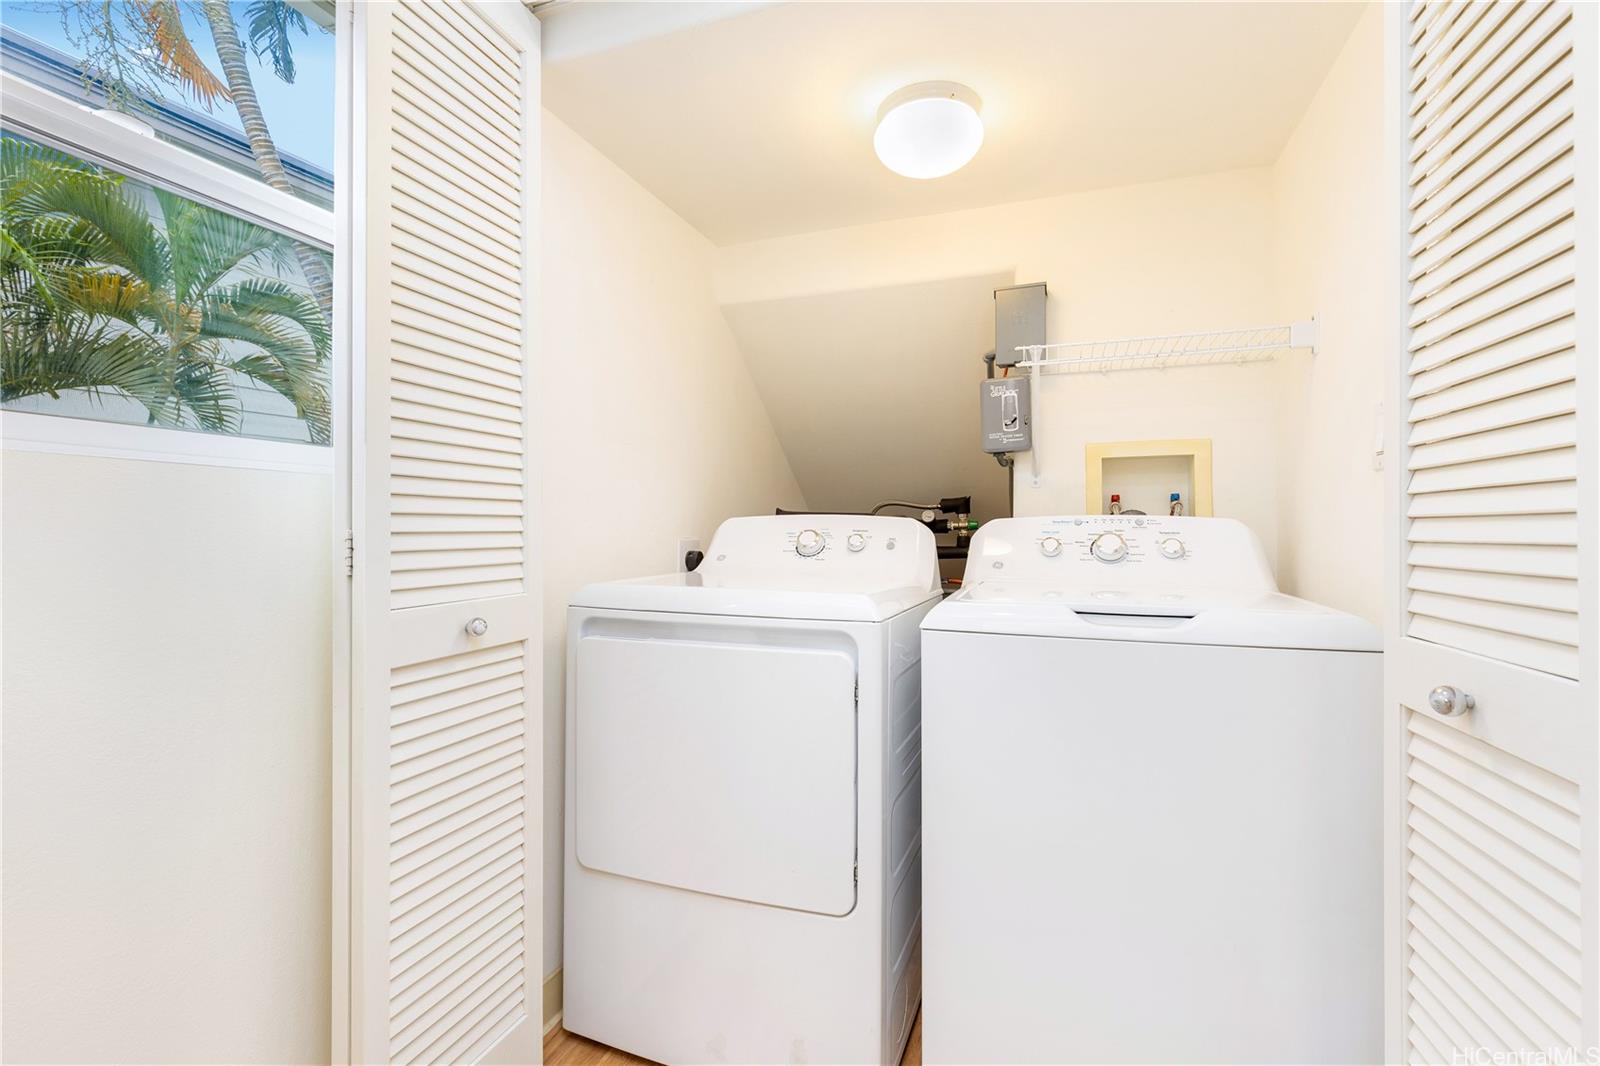
| Inclusions | AC Central, Auto Garage Door Opener, Blinds, Ceiling Fan, Dishwasher, Disposal, Dryer, Microwave Hood, Range/Oven, Refrigerator, Smoke Detector, Solar Heater, Washer, Water Heater |
| Amenities | Bedroom on 1st Floor, Full Bath on 1st Floor, Landscaped, Wall/Fence |
| Utilities | Cable, Connected, Internet, Public Water, Telephone, Underground Electricity |
| Construction | Double Wall, Slab, Steel Frame |
| Lot Features | Clear |
| Flooring | Vinyl, W/W Carpet |
| Disclosures | Pets Allowed (Verify), Property Disclosure Stmt |
| Furnished | None |
| Land Recorded | Land Court |
| Possession | 45 Days or Less |
| Sale Conditions | None |
| Topography | Level |
| Building Style | Detach Single Family |
| Roofing | Asphalt Shingle |
| Easements | None |
| Security | Key |
| Parcel # | 1-9-1-142-063-0000 |
| Listing courtesy of | Property Profiles, Inc. |
Property History from MLS
| Date | MLS# | Change | Old Value | New Value | List Price | Sold Price | Assessed Total | Land | Building |
|---|---|---|---|---|---|---|---|---|---|
| 10-17-2025 | 202519105 | Sold | P | S | $950,000 | $935,000 | $937,500 | $619,200 | $318,300 |
| 10-11-2025 | 202519105 | Pending | C | P | $950,000 | $935,000 | $937,500 | $619,200 | $318,300 |
| 09-17-2025 | 202519105 | Active Under Contract | A | C | $950,000 | $935,000 | $937,500 | $619,200 | $318,300 |
| 08-29-2025 | 202519105 | New Listing | A | $950,000 | $935,000 | $937,500 | $619,200 | $318,300 |
View the public schools for this property · Google Maps · Supermarkets · Schools · Hospitals · Restaurants · Beaches · City Tax Record / Plat Map · View beach access points all over Oahu · Buyer Closing Cost Calculator · Seller Closing Cost Calculator