| Rebate | 20% Buyer's Rebate | $3,500 Flat Fee Selling | 2% Full Service Selling |
|---|---|
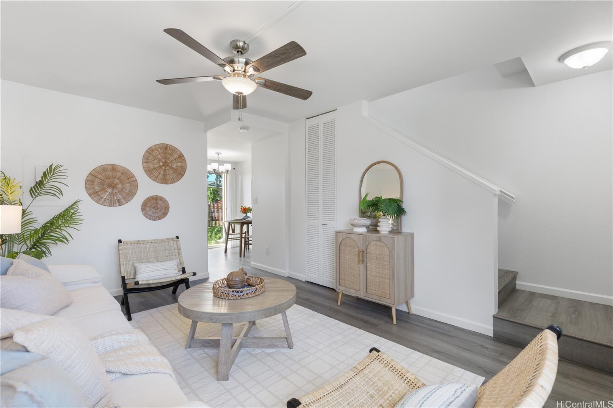
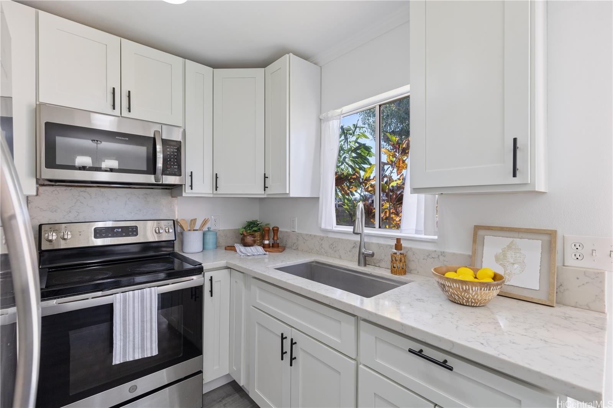
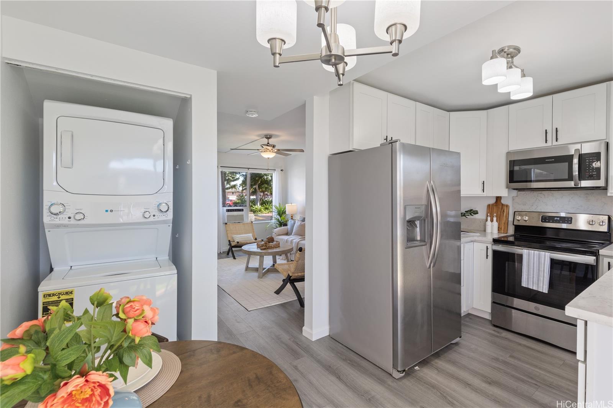
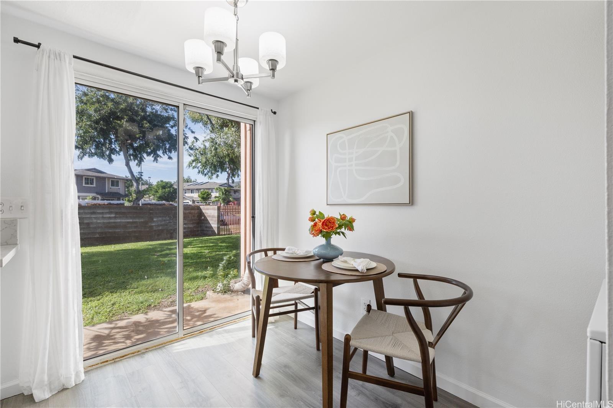
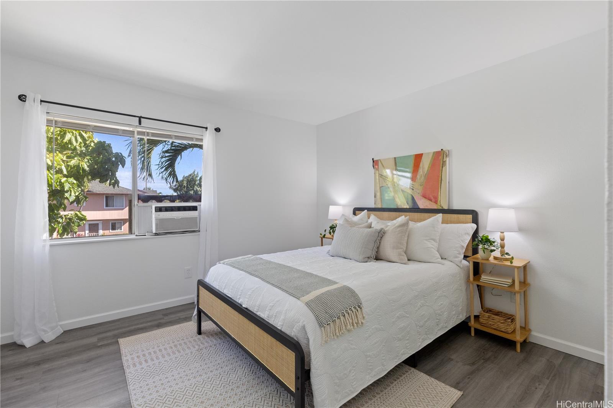
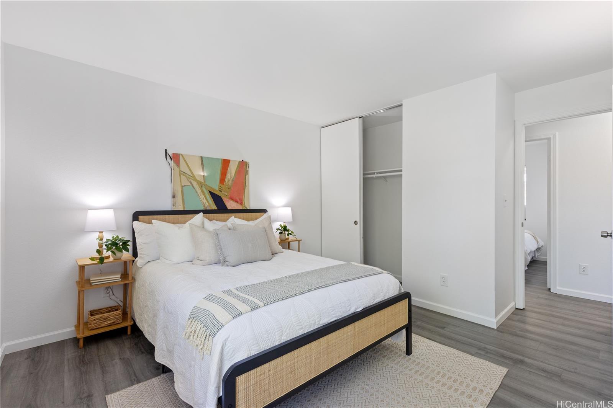
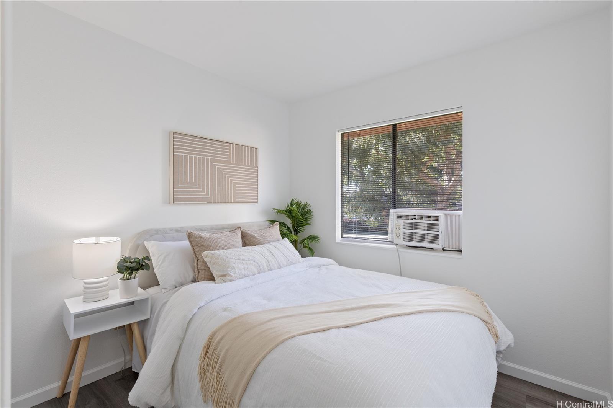
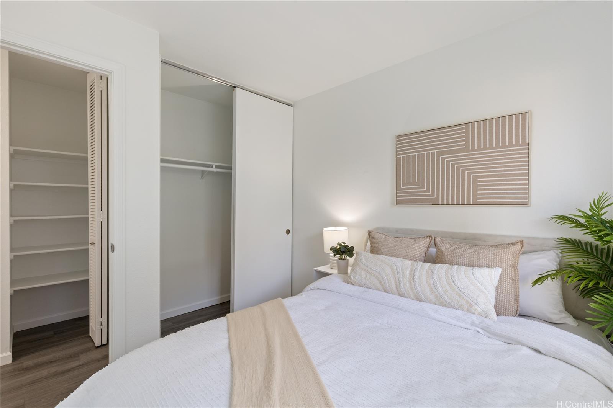
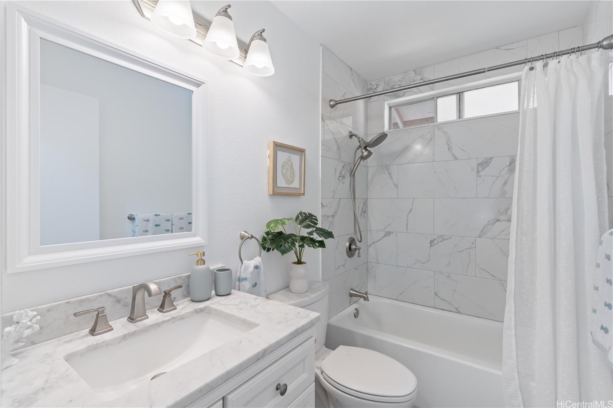
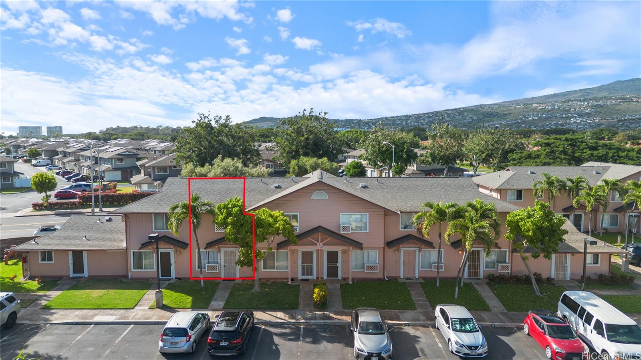
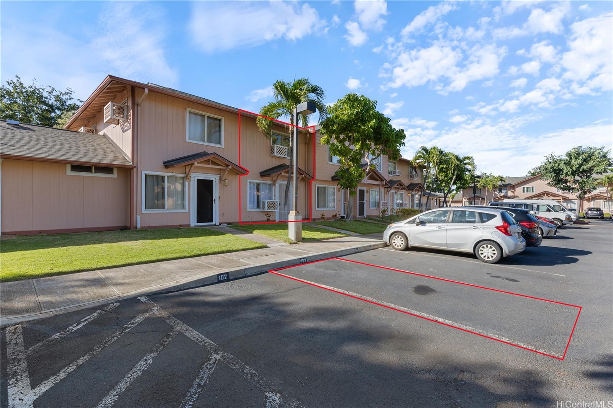
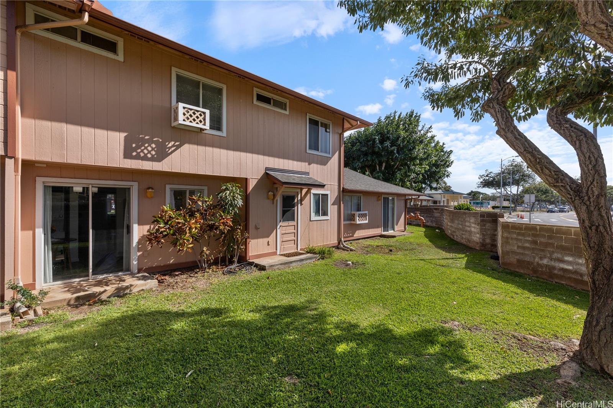
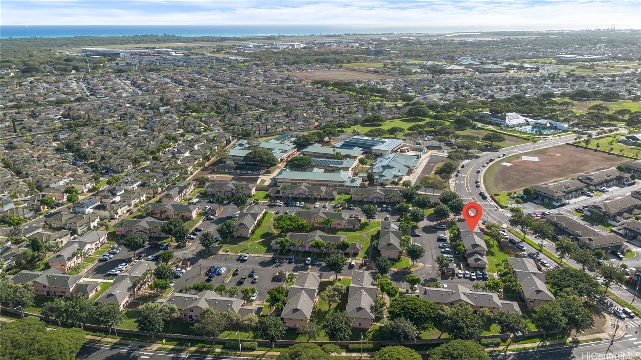
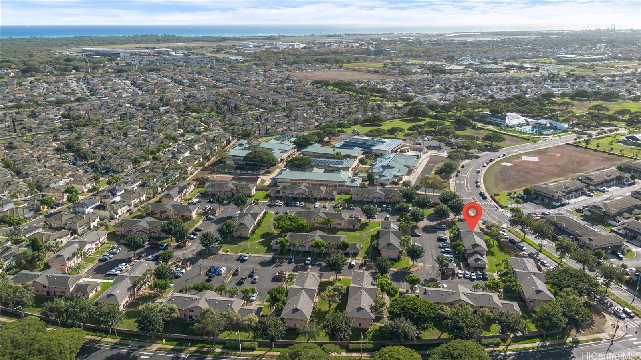
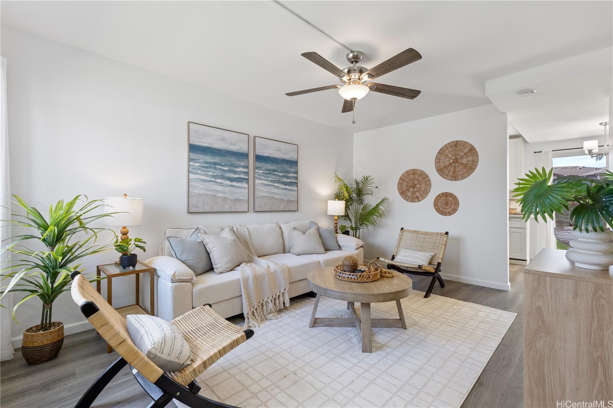
| Description | Welcome home to this charming, move-in ready townhome in the heart of Kapolei! Fully renovated in 2021 and freshly painted recently, this modern home features 2 bedrooms, 1 bathroom, 750 square feet of living space, and 2 assigned parking stalls. Enjoy the tasteful upgrades including vinyl plank flooring throughout, sleek quartz countertops, white cabinetry with the soft close feature, and stainless steel appliances. The living area flows seamlessly into the kitchen and dining area. Upstairs you'll find two comfortable bedrooms offering a peaceful retreat and a clean, elegant bathroom. Stay cool during warmer days with an AC unit in the living room and both bedrooms. Located just minutes from Ka Makana Ali'i, schools, parks, grocery stores, and restaurants. With easy access to the freeway, shopping, and entertainment, everything you need is within reach. You are allowed access to the Villages of Kapolei recreation center and pool. This unit offers the perfect blend of style, comfort, convenience, and affordability. Don't miss your chance at this incredible opportunity and schedule a showing today! |
| Status | Sold since 02-05-2025 |
| MLS# | 202503385 |
| Price | $455,000 |
| Original Price | $455,000 |
| Price Change | (0.00%) |
| Beds / Baths / Half | 2 / 1 / 0 |
| Parking Spaces | 2 |
| Living Sq Ft | 750 |
| Land Tenure | FS - Fee Simple |
| Maintenance Fee | $816 |
| Building | Kulalani Village |
| Address | 91-1133 Kamaaha Loop 1C Kapolei HI 96707 |
| Region | Ewa Plain |
| Neighborhood | Kapolei |
| Days on Market | 30 |
| Year Built | 1994 |
| Year Remodeled | 2021 |
| Condition | Excellent |
| View | None |
| Parking | Assigned, Open - 2 |
| Zoning | 11 - A-1 Low Density Apartment |
| Flood Zone | Zone D |
| Tax Amount | $132 |
| Assessed Land | $221,700 |
| Assessed Building | $234,000 |
| Assessed Total | $455,700 |
| Assessed Ratio | 100% |
| Inclusions | AC Window Unit, Ceiling Fan, Dryer, Microwave, Range/Oven, Refrigerator, Washer |
| Amenities | Community Association Pool, Recreation Room, Resident Manager |
| Construction | Double Wall, Wood Frame |
| Flooring | Vinyl |
| Disclosures | Property Disclosure Stmt |
| Furnished | None |
| Land Recorded | Land Court |
| Possession | At Closing |
| Sale Conditions | None |
| Building Style | Townhouse |
| Security | Key |
| Parcel # | 1-9-1-016-041-0003 |
| Listing courtesy of | Compass |
Property History from MLS
| Date | MLS# | Change | Old Value | New Value | List Price | Sold Price | Assessed Total | Land | Building |
|---|---|---|---|---|---|---|---|---|---|
| 04-15-2025 | 202503385 | Sold | C | S | $455,000 | $455,000 | $455,700 | $221,700 | $234,000 |
| 03-07-2025 | 202503385 | Active Under Contract | A | C | $455,000 | $455,000 | $455,700 | $221,700 | $234,000 |
| 02-05-2025 | 202503385 | New Listing | A | $455,000 | $455,000 | $455,700 | $221,700 | $234,000 | |
| 11-27-2019 | 201922515 | Sold | C | S | $355,000 | $350,000 | $311,800 | $159,700 | $152,100 |
| 09-23-2019 | 201922515 | In Escrow Showing | A | C | $355,000 | $350,000 | $311,800 | $159,700 | $152,100 |
| 08-31-2019 | 201922515 | Price Decrease | $360,000 | $355,000 | $355,000 | $350,000 | $311,800 | $159,700 | $152,100 |
| 08-13-2019 | 201922515 | New Listing | A | $355,000 | $350,000 | $311,800 | $159,700 | $152,100 | |
| 05-31-2017 | 201706346 | Sold | P | S | $299,500 | $304,000 | $269,400 | $113,500 | $155,900 |
| 05-17-2017 | 201706346 | In Escrow Not Showing | C | P | $299,500 | $304,000 | $269,400 | $113,500 | $155,900 |
| 04-11-2017 | 201706346 | In Escrow Showing | A | C | $299,500 | $304,000 | $269,400 | $113,500 | $155,900 |
| 03-24-2017 | 201706346 | New Listing | A | $299,500 | $304,000 | $269,400 | $113,500 | $155,900 | |
| 03-16-2007 | 2622097 | Sold | C | S | $279,000 | $273,000 | $247,400 | $49,800 | $197,600 |
| 01-29-2007 | 2622097 | Active Continue to Show | A | C | $279,000 | $273,000 | $247,400 | $49,800 | $197,600 |
| 12-11-2006 | 2622097 | New Listing | A | $279,000 | $273,000 | $247,400 | $49,800 | $197,600 | |
| 02-28-2005 | 2500104 | Sold | C | S | $224,900 | $210,000 | $132,300 | $49,800 | $82,500 |
| 01-28-2005 | 2500104 | Active Continue to Show | A | C | $224,900 | $210,000 | $132,300 | $49,800 | $82,500 |
| 01-04-2005 | 2500104 | New Listing | A | $224,900 | $210,000 | $132,300 | $49,800 | $82,500 | |
| 06-15-2003 | 2213951 | Expired | P | X | $139,000 | $0 | $85,200 | $55,800 | $29,400 |
| 05-20-2003 | 2213951 | Pending | A | P | $139,000 | $0 | $85,200 | $55,800 | $29,400 |
| 02-26-2003 | 2208210 | Sold | C | S | $129,000 | $129,000 | $74,300 | $49,800 | $24,500 |
| 12-24-2002 | 2213951 | New Listing | A | $139,000 | $0 | $85,200 | $55,800 | $29,400 |
View the public schools for this property · Google Maps · Supermarkets · Schools · Hospitals · Restaurants · Beaches · City Tax Record / Plat Map · View beach access points all over Oahu · Buyer Closing Cost Calculator · Seller Closing Cost Calculator