| Rebate | 20% Buyer's Rebate | $3,500 Flat Fee Selling | 2% Full Service Selling |
|---|---|
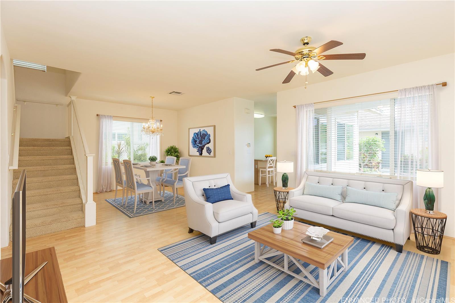
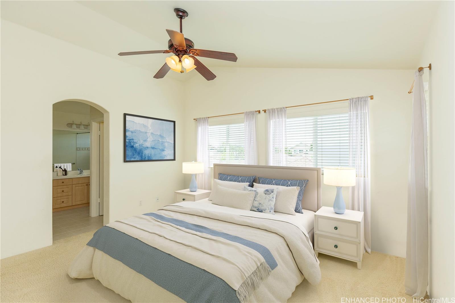
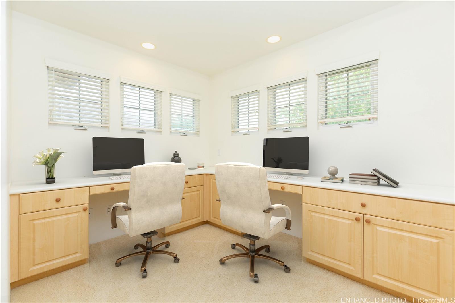
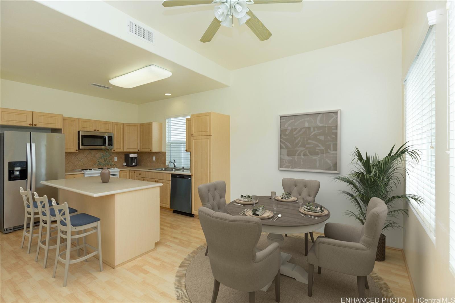
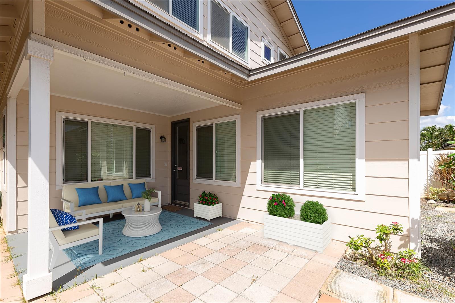
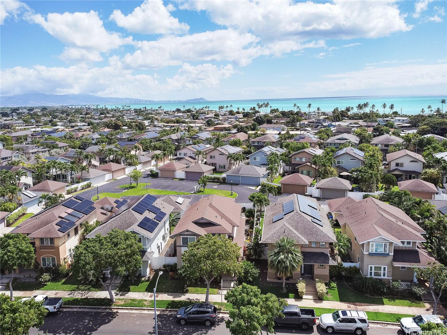
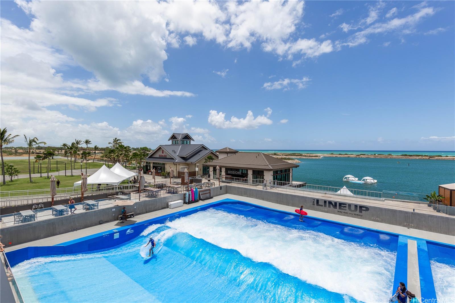
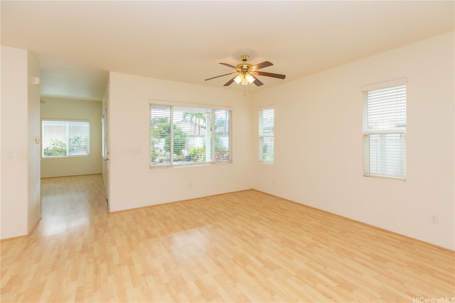
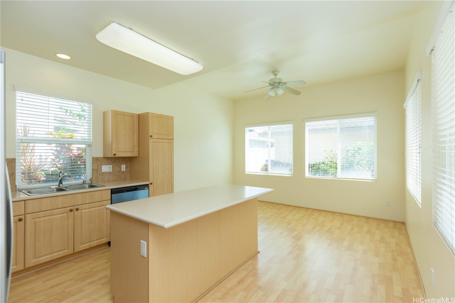
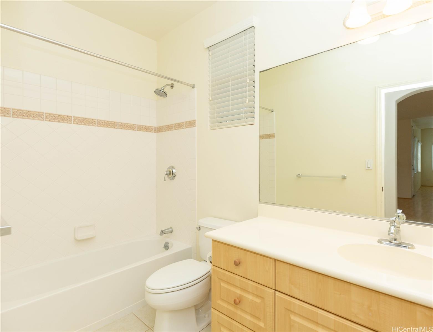
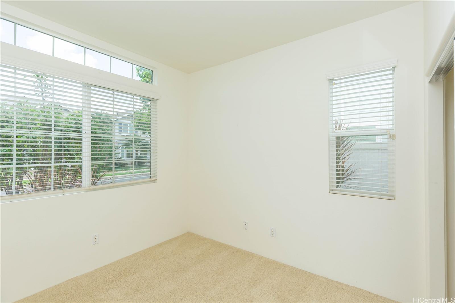
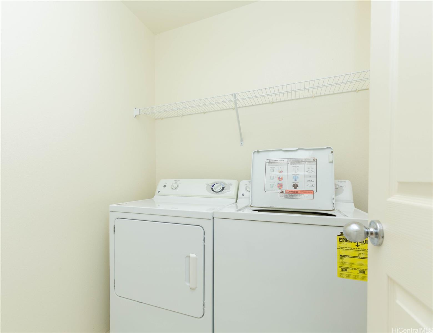
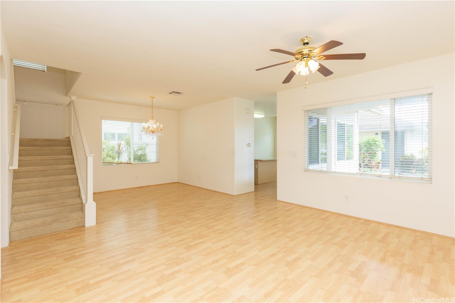
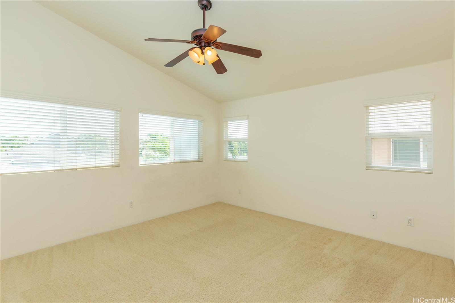
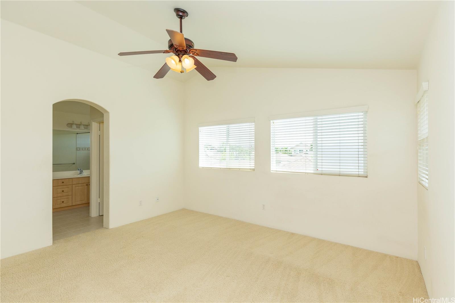
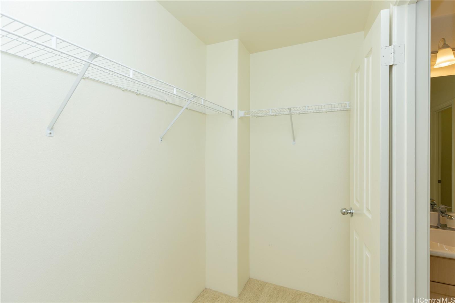
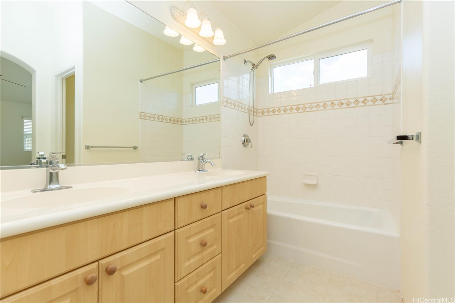
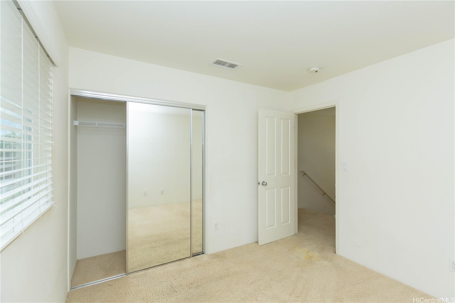
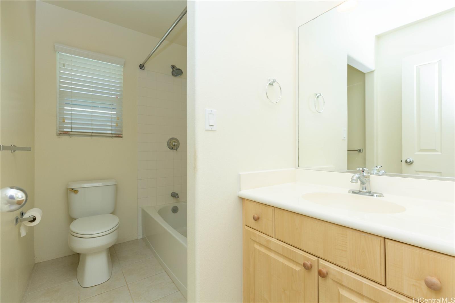
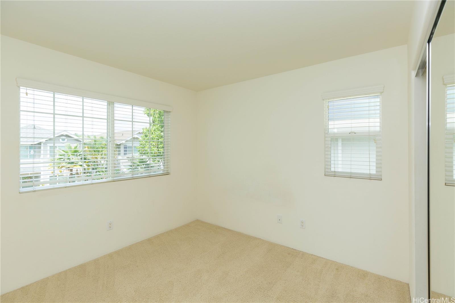
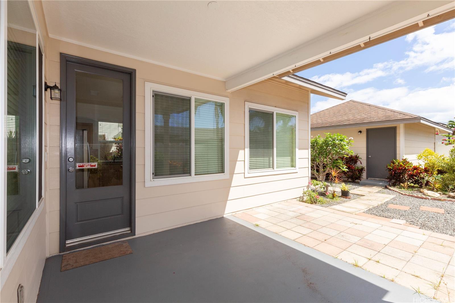
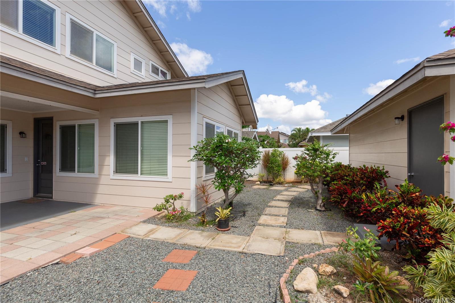
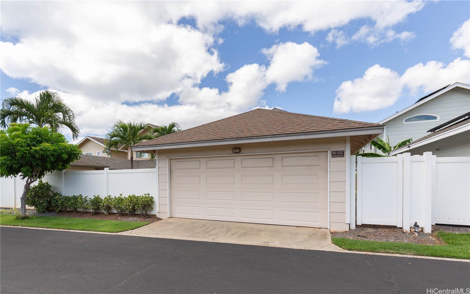
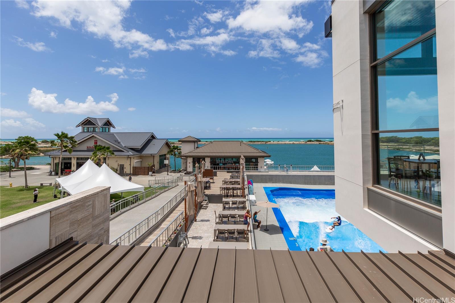
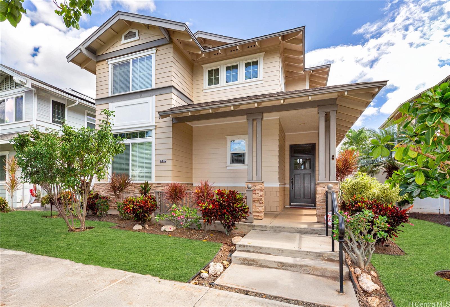
| Description | $10K CREDIT! LOW HOA fee! Don't miss this opportunity to live in the sought-after Ocean Pointe neighborhood! This highly desirable 4-bedroom, 3-bath model offers comfort and convenience, with bedroom and full bathroom on the main level - perfect for guests or multi-generational living! Featuring an open floor plan, with high ceilings and abundant natural light, 2nd floor primary suite with walk-in closet and en suite, dining room and breakfast nook. Versatile LOFT upstairs, ideal bonus area for a home office, gaming room, or additional living area. New dishwasher, washer, microwave, along with professionally maintained central A/C provide peace of mind. Enjoy indoor-outdoor living in the private, low-maintenance yard w/ extended covered lanai. Detached enclosed 2-car garage & room to install a 3rd parking pad (w/HOA approval), with ample guest parking nearby. PRIME location in one of Ocean Pointe’s most desirable areas, minutes from the beach and vibrant Wai Kai Resort area, with surf park & water play area. Just a short drive from schools, shops, Kamakana Ali'i Mall, and golf courses. Don't miss the opportunity to own a piece of paradise! See the 3D VIRTUAL Tour in Supplements. |
| Status | Sold since 03-13-2025 |
| MLS# | 202503173 |
| Price | $1,085,000 |
| Original Price | $1,095,000 |
| Price Change | $-10,000 (-0.91%) |
| Beds / Baths / Half | 4 / 3 / 0 |
| Parking Spaces | 2 |
| Living Sq Ft | 1,860 |
| Land Sq Ft | 4,590 |
| Land Tenure | FS - Fee Simple |
| Maintenance Fee | $133 |
| Address | 91-1137 Kai Kukuma Street Ewa Beach HI 96706 |
| Region | Ewa Plain |
| Neighborhood | Ocean Pointe |
| Days on Market | 106 |
| Year Built | 2008 |
| Condition | Above Average |
| View | None |
| Pool | None |
| Parking | 2 Car, Garage, Street |
| Zoning | 11 - A-1 Low Density Apartment |
| Flood Zone | Zone D |
| Tax Amount | $304 |
| Assessed Land | $658,700 |
| Assessed Building | $435,000 |
| Assessed Total | $1,093,700 |
| Assessed Ratio | 99% |
| Inclusions | AC Central, Auto Garage Door Opener, Blinds, Cable TV, Ceiling Fan, Dishwasher, Dryer, Lawn Sprinkler, Microwave Hood, Range/Oven, Refrigerator, Smoke Detector, Washer, Water Heater |
| Amenities | Bedroom on 1st Floor, Entry, Full Bath on 1st Floor, Landscaped, Patio/Deck, Playground, Wall/Fence |
| Utilities | Cable, Internet, Sewer Fee, Telephone, Underground Electricity, Water |
| Construction | Double Wall, Slab, Steel Frame |
| Lot Features | Clear |
| Flooring | Ceramic Tile, Laminate, W/W Carpet |
| Disclosures | Pets Allowed (Verify), Property Disclosure Stmt, See Remarks |
| Land Recorded | Land Court |
| Possession | 45 Days or Less |
| Sale Conditions | None |
| Topography | Level |
| Building Style | Detach Single Family |
| Roofing | Composition |
| Easements | None |
| Security | Key, Security Patrol |
| Parcel # | 1-9-1-142-083-0000 |
| Listing courtesy of | Hawaii Military Realty, Inc. |
Property History from MLS
| Date | MLS# | Change | Old Value | New Value | List Price | Sold Price | Assessed Total | Land | Building |
|---|---|---|---|---|---|---|---|---|---|
| 07-22-2025 | 202503173 | Sold | C | S | $1,085,000 | $1,055,000 | $1,093,700 | $658,700 | $435,000 |
| 06-27-2025 | 202503173 | Active Under Contract | A | C | $1,085,000 | $1,055,000 | $1,093,700 | $658,700 | $435,000 |
| 05-15-2025 | 202503173 | Price Decrease | $1,095,000 | $1,085,000 | $1,085,000 | $1,055,000 | $1,093,700 | $658,700 | $435,000 |
| 03-13-2025 | 202503173 | New Listing | CS | A | $1,085,000 | $1,055,000 | $1,093,700 | $658,700 | $435,000 |
View the public schools for this property · Google Maps · Supermarkets · Schools · Hospitals · Restaurants · Beaches · City Tax Record / Plat Map · View beach access points all over Oahu · Buyer Closing Cost Calculator · Seller Closing Cost Calculator