Open House Sat Nov 7, 12:00pm-3:00pm
| Rebate | 20% Buyer's Rebate | $3,500 Flat Fee Selling | 2% Full Service Selling |
|---|---|
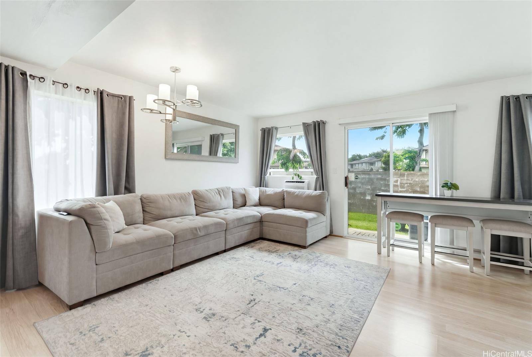
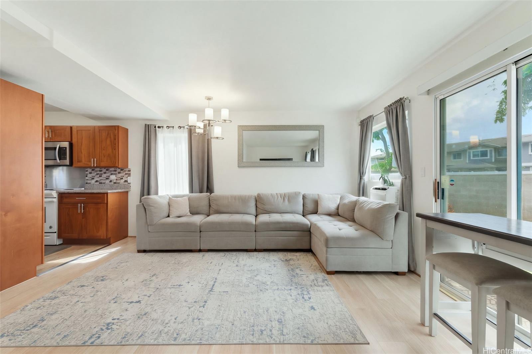
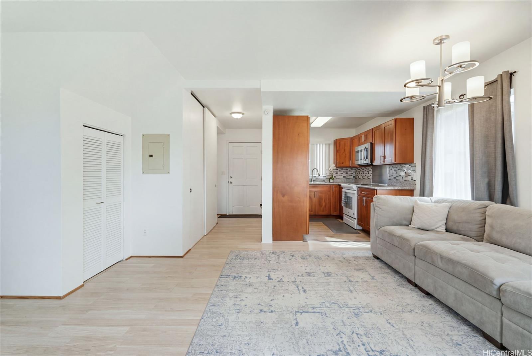
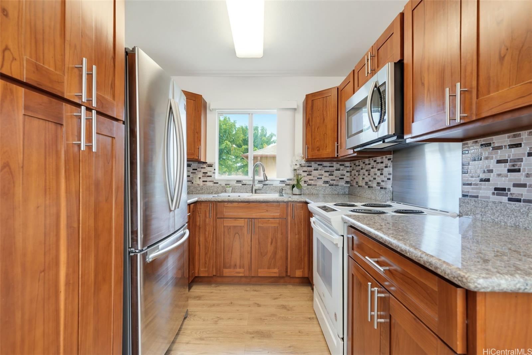
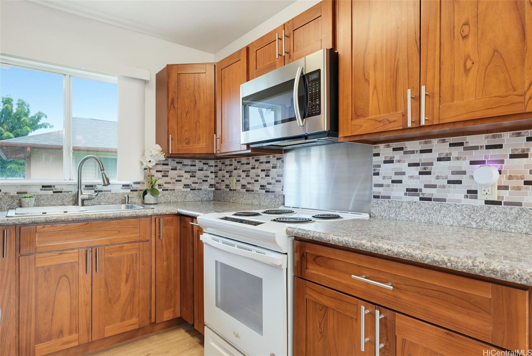
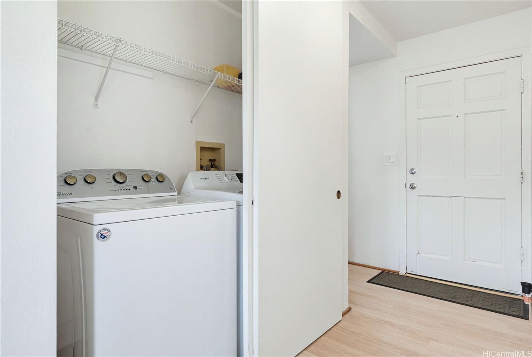
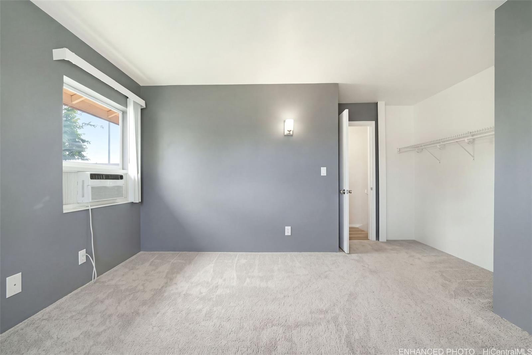
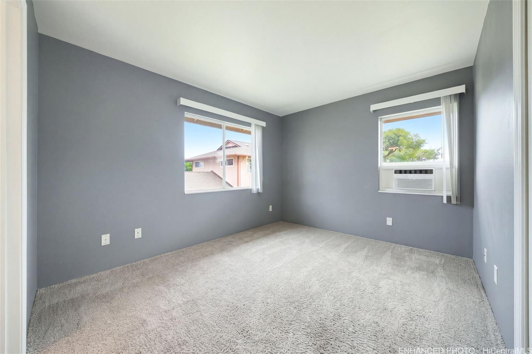
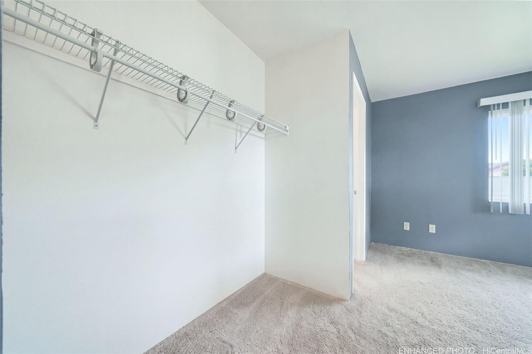
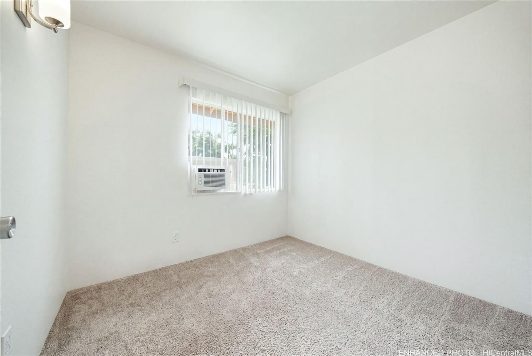
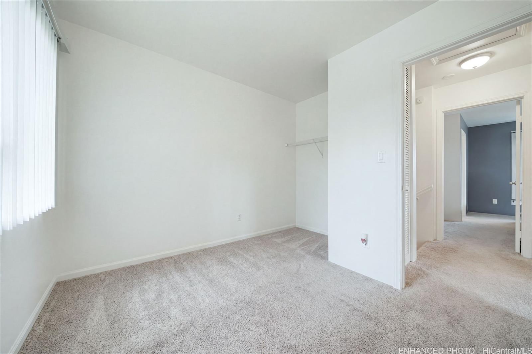
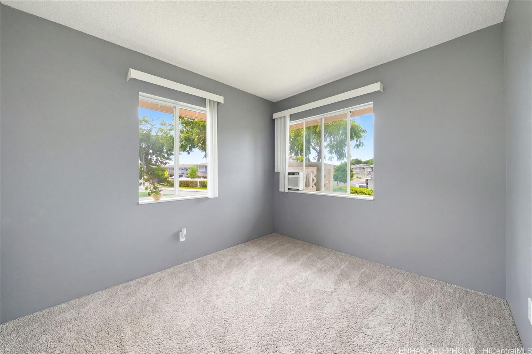
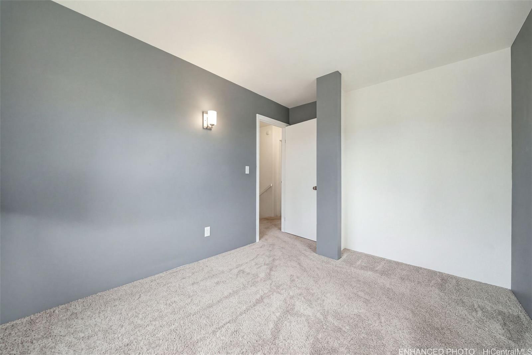
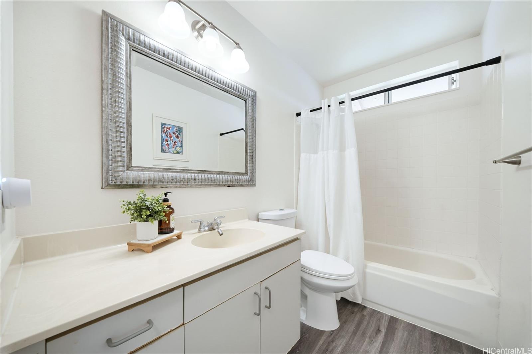
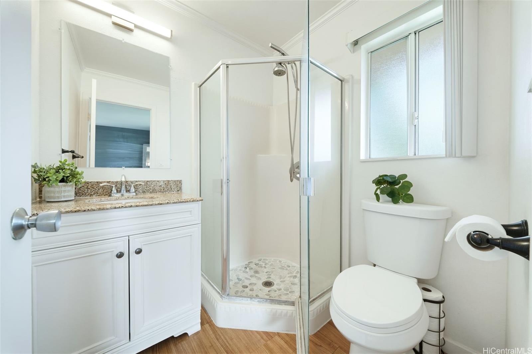
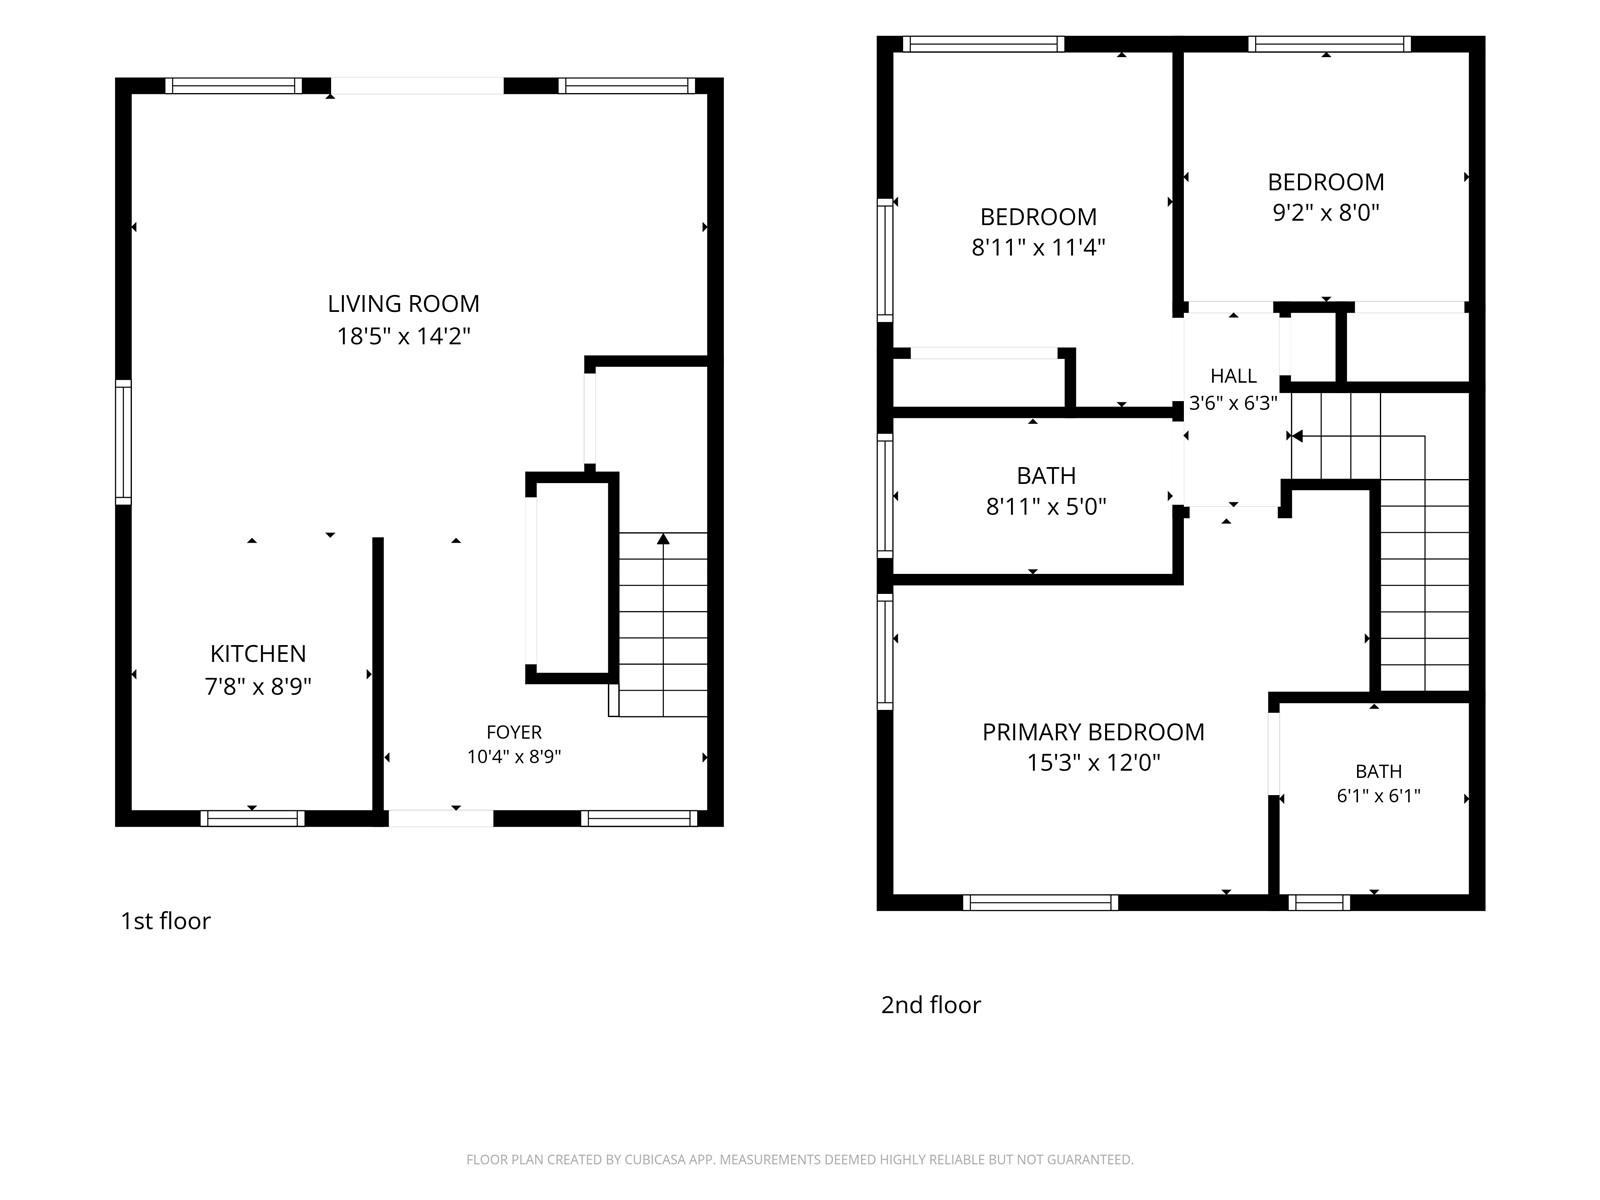
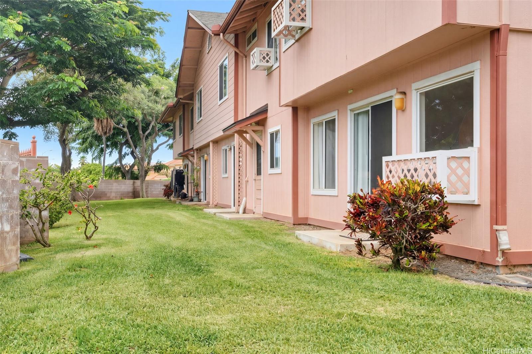
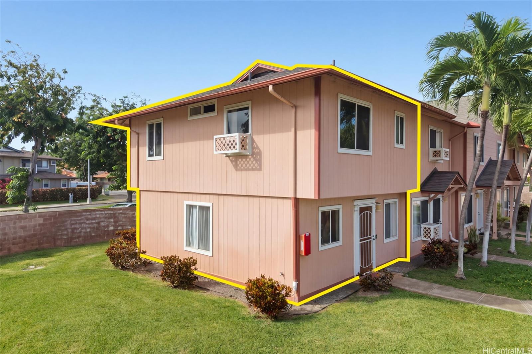
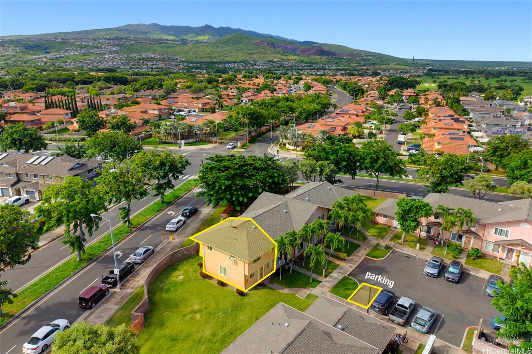
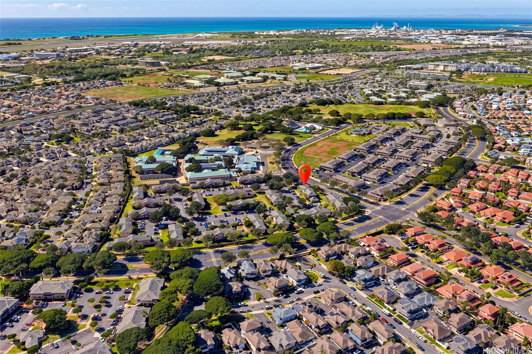
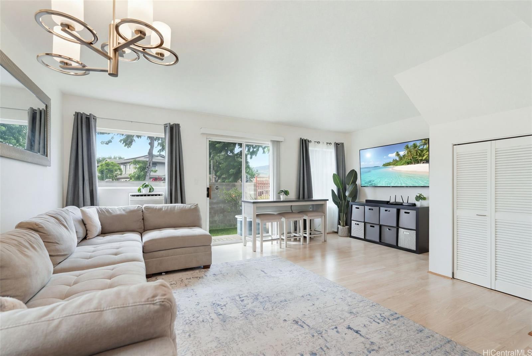
| Description | Move-in ready, pet-friendly corner-unit townhome in Kulalani Village offering 3 bedrooms, 2 bathrooms, and a functional split-level layout in the heart of Kapolei. Enjoy window A/C units, a full-size washer and dryer, and 2 assigned parking stalls. Community amenities include a pool, BBQ areas, and playgrounds. Conveniently located near Kapolei Elementary, Middle, and High Schools, with easy access to Kapolei Shopping Center, Ka Makana Ali‘i, Kapolei Commons, Costco, UH West O‘ahu, Skyline rail, and H-1 freeway. Schofield Barracks and Wheeler Army Airfield are also within driving distance. A great opportunity to own a move-in ready home with convenient access to shopping, dining, recreation, and transportation throughout Kapolei. |
| Status | Active since 10-15-2026 |
| MLS# | 202618726 |
| Price | $499,000 |
| Original Price | $510,000 |
| Price Change | $-11,000 (-2.16%) |
| Previous Sale | 201821594 · $390,000 · 10-30-2018 |
| Beds / Baths / Half | 3 / 2 / 0 |
| Parking Spaces | 2 |
| Living Sq Ft | 988 |
| Land Tenure | FS - Fee Simple |
| Maintenance Fee | $1,057 — includes Other Common Expenses, Sewer, Water |
| Building | Kulalani Village |
| Address | 91-1137 Kamaaha Loop 2A Kapolei HI 96707 |
| Region | Ewa Plain |
| Neighborhood | Kapolei |
| Days on Market | 20 |
| Year Built | 1994 |
| Year Remodeled | 2018 |
| Condition | Above Average,Average,Fair |
| View | None |
| Parking | Assigned, Open - 2 |
| Zoning | 11 - A-1 Low Density Apartment |
| Flood Zone | Zone D · See flood zone map · Explain flood zones |
| Elementary | Kapolei |
| Middle | Kapolei |
| High | Kapolei |
| Monthly Tax | $133 |
| Assessed Land | $303,800 |
| Assessed Building | $242,000 |
| Assessed Total | $545,800 |
| Assessed Ratio | 91% |
| Inclusions | AC Window Unit, Ceiling Fan, Disposal, Dryer, Microwave Hood, Range/Oven, Refrigerator, Smoke Detector, Washer, Water Heater |
| Amenities | Club House, Community Association Pool, Recreation Room, Resident Manager |
| Construction | Concrete, Double Wall |
| Flooring | Vinyl, W/W Carpet |
| Disclosures | Property Disclosure Stmt |
| Furnished | None |
| Land Recorded | Land Court |
| Possession | 45 Days or Less |
| Sale Conditions | None |
| Building Style | Townhouse |
| Stories | Two |
| Floor Number | 1 |
| Open House | Sat Nov 7, 12:00pm-3:00pm |
| Parcel # | 1-9-1-016-041-0009 |
| Listing courtesy of | BHGRE Refined |
Property History from MLS · Top
| Date | MLS# | Change | Old Value | New Value | List Price | Sold Price | Assessed Total | Land | Building |
|---|---|---|---|---|---|---|---|---|---|
| 11-03-2026 | 202618726 | Price Decrease | $510,000 | $499,000 | $499,000 | $0 | $545,800 | $303,800 | $242,000 |
| 10-15-2026 | 202618726 | New Listing | CS | A | $499,000 | $0 | $545,800 | $303,800 | $242,000 |
| 10-30-2018 | 201821594 | Sold | C | S | $390,000 | $390,000 | $372,400 | $210,300 | $162,100 |
| 09-07-2018 | 201821594 | In Escrow Showing | A | C | $390,000 | $390,000 | $372,400 | $210,300 | $162,100 |
| 08-14-2018 | 201821594 | $390,000 | $390,000 | $390,000 | $372,400 | $210,300 | $162,100 | ||
| 08-14-2018 | 201821594 | New Listing | A | $390,000 | $390,000 | $372,400 | $210,300 | $162,100 | |
| 03-25-2004 | 2315245 | Sold | P | S | $225,000 | $218,000 | $137,200 | $65,600 | $71,600 |
| 03-24-2004 | 2315245 | Pending | A | P | $225,000 | $218,000 | $137,200 | $65,600 | $71,600 |
| 03-19-2004 | 2315245 | Back On Market | P | A | $225,000 | $218,000 | $137,200 | $65,600 | $71,600 |
| 03-17-2004 | 2315245 | Pending | C | P | $225,000 | $218,000 | $137,200 | $65,600 | $71,600 |
| 02-09-2004 | 2315245 | Active Continue to Show | A | C | $225,000 | $218,000 | $137,200 | $65,600 | $71,600 |
| 01-15-2004 | 2315245 | Back On Market | C | A | $225,000 | $218,000 | $137,200 | $65,600 | $71,600 |
| 01-12-2004 | 2315245 | Active Continue to Show | A | C | $225,000 | $218,000 | $137,200 | $65,600 | $71,600 |
| 11-11-2003 | 2315245 | New Listing | A | $225,000 | $218,000 | $137,200 | $65,600 | $71,600 |
Similar properties in this Region · Similar properties in this neighborhood · Similar properties in this building · Similar properties island-wide
Show Buyer's Closing Costs · Show Seller's Closing Costs · Receive automatic email updates for this property
Public Schools · City Tax Record / Plat Map · Tsunami Evacuation Zones · Mortgage Calculator · Neighborhood Boundary Map · Traffic Maps
Google Maps · This property · Supermarkets · Schools · Hospitals · Restaurants · Beaches · Beach access points all over Oahu · Top