| Rebate | 20% Buyer's Rebate | $3,500 Flat Fee Selling | 2% Full Service Selling |
|---|---|
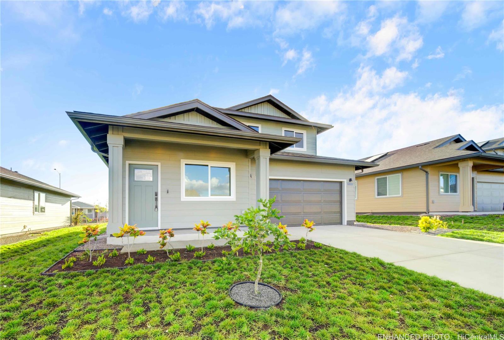
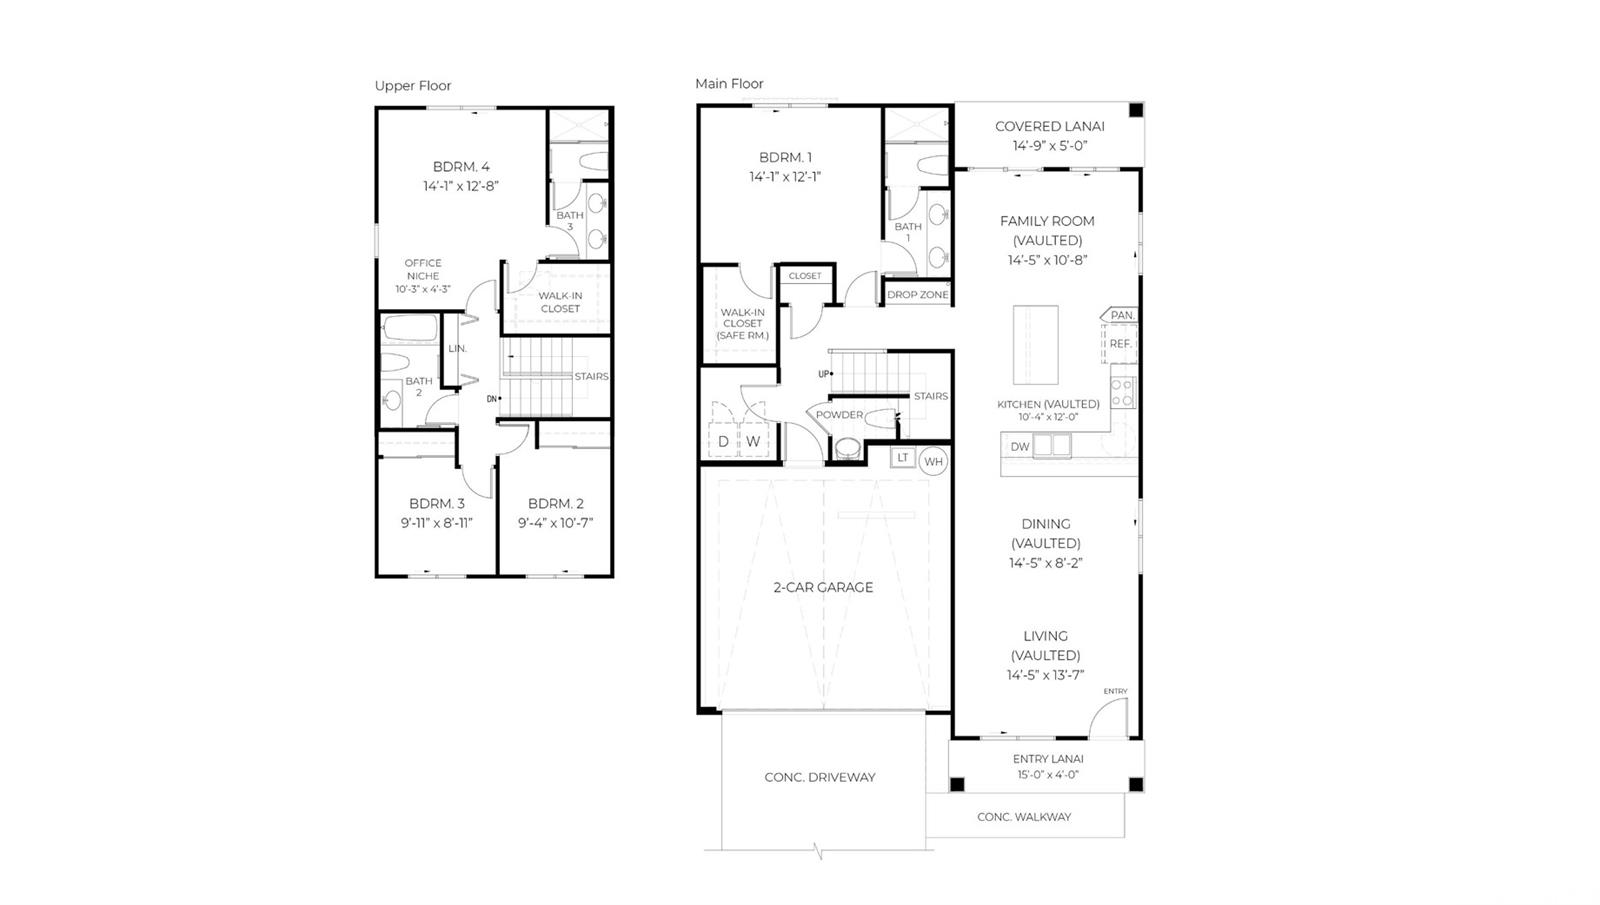
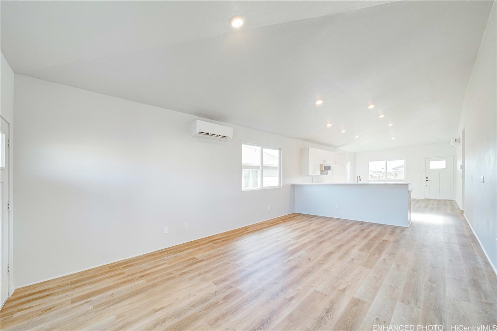
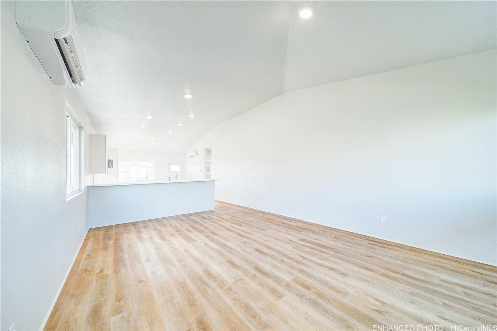
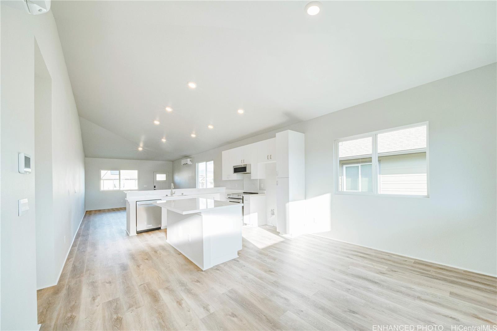
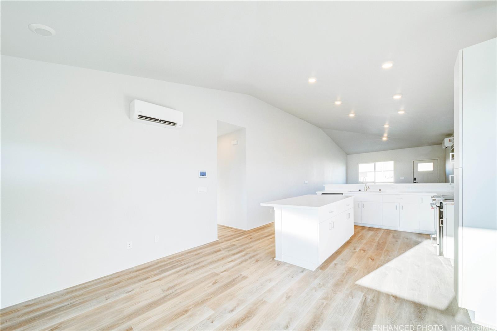
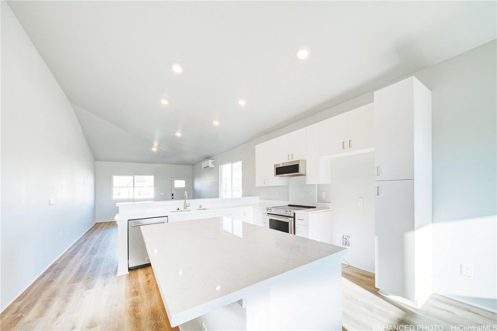
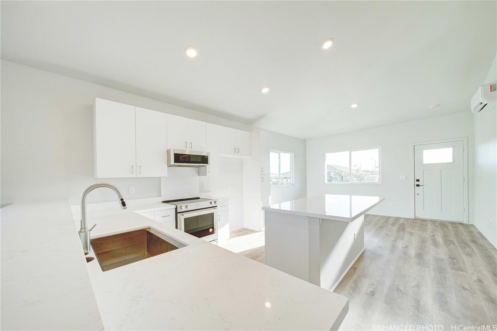
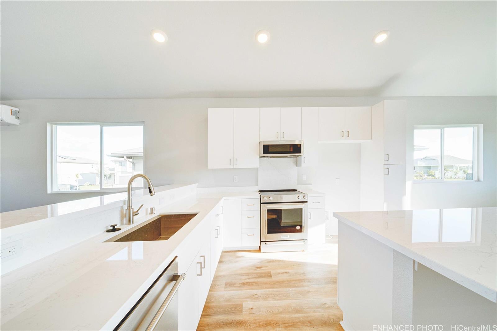
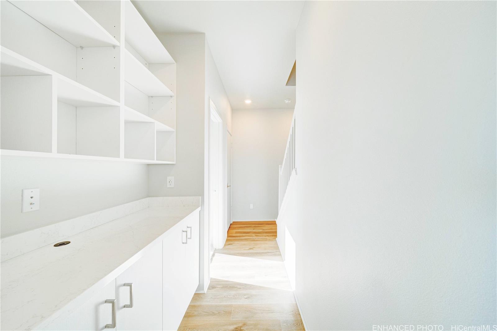
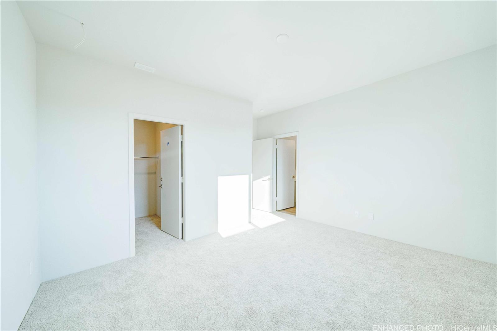
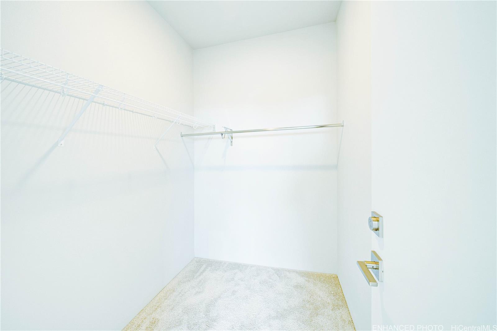
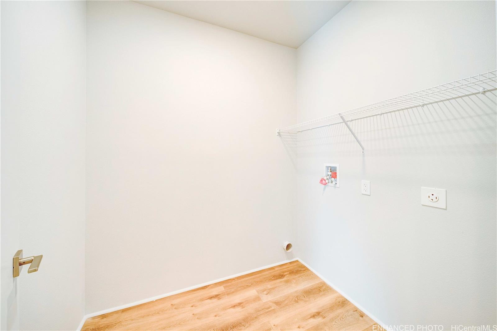
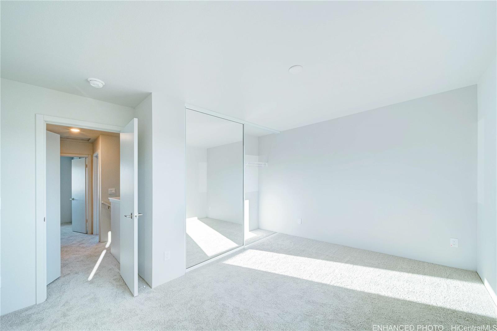
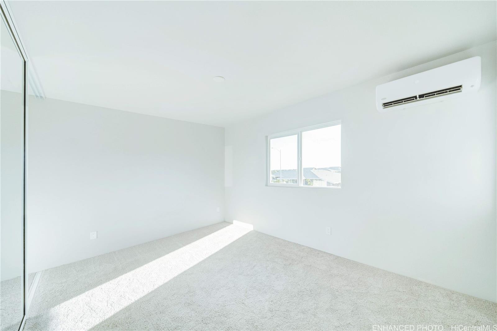
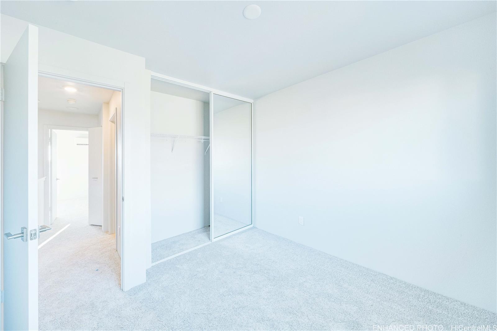
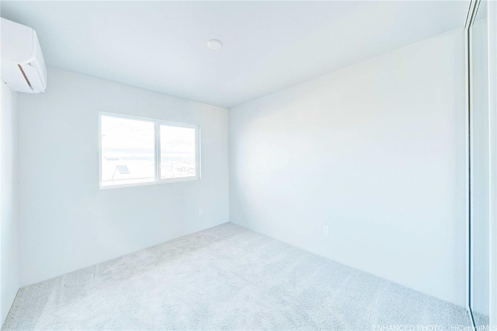
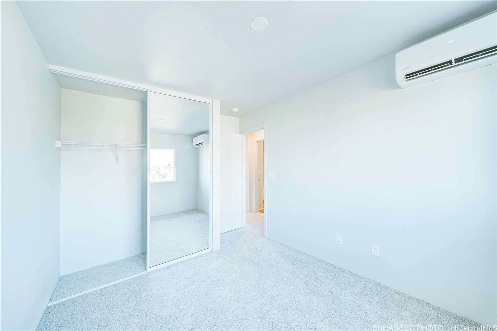
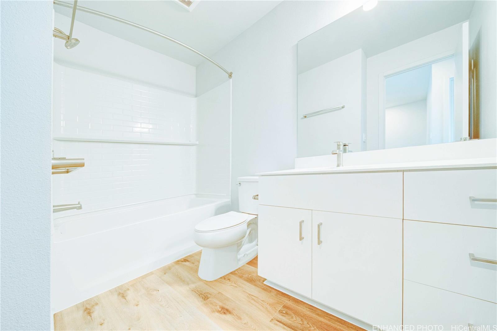
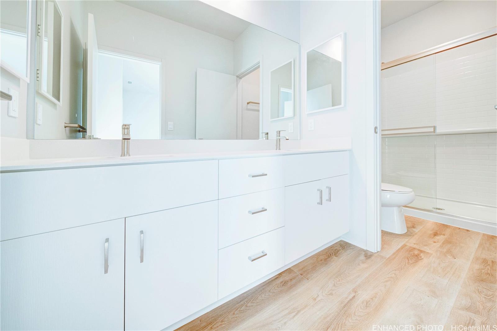
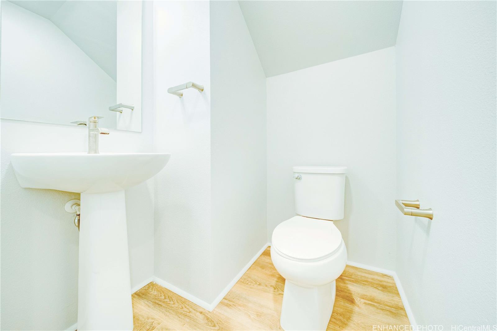
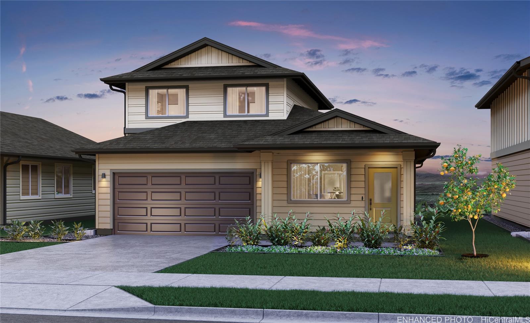
| Description | The Kualua B floorplan offers 4 bedrooms, 3.5 baths, and 2,000 sq. ft. This home offers DOUBLE PRIMARY SUITES, a covered front lanai, perfect for gathering. This home welcomes you with a spacious living area with a vaulted ceiling that transitions to the dining area, kitchen, and family room. Through the family room is the covered lanai at the rear of the home, optimal for those who enjoy relaxing or gathering outdoors. The kitchen is a central focal point, containing a large island and a raised bar peninsula, both of which offer additional seating for casual dining and entertaining. The kitchen is appointed with ample quartz counter space, stainless steel appliances, range, oven, micro-hood, dishwasher, and a Kohler® single basin sink. This plan includes a highly desired downstairs primary bedroom with a walk-in closet and bathroom featuring dual sinks, solid surface countertops and a step-in shower. The drop zone is equipped with USB-C outlets, and is conveniently placed in the hallway, close to the powder room and the interior laundry room with washer and dryer hookups. |
| Status | Sold since 11-08-2024 |
| MLS# | 202426336 |
| Price | $1,274,010 |
| Original Price | $1,288,010 |
| Price Change | $-14,000 (-1.09%) |
| Beds / Baths / Half | 4 / 3 / 1 |
| Parking Spaces | 2 |
| Living Sq Ft | 2,000 |
| Land Sq Ft | 5,023 |
| Land Tenure | FS - Fee Simple |
| Maintenance Fee | $83 |
| Building | Na |
| Address | 91-1138 Hikulima Street Lot 71 Kapolei HI 96707 |
| Region | Ewa Plain |
| Neighborhood | Hoopili-Noho Papa |
| Days on Market | 66 |
| Year Built | 2024 |
| Condition | Excellent |
| View | None |
| Pool | Community Association Pool |
| Parking | 2 Car, Garage |
| Zoning | 07 - R-3.5 Residential District |
| Flood Zone | Zone D |
| Inclusions | AC Split, Dishwasher, Disposal, Home Warranty, Lawn Sprinkler, Microwave Hood, Range/Oven, Smoke Detector, Solar Heater, Water Heater |
| Amenities | Bedroom on 1st Floor, Full Bath on 1st Floor, Landscaped |
| Utilities | Cable, Connected, Public Water, Sewer Fee, Telephone, Underground Electricity, Water |
| Construction | Concrete, Double Wall, Steel Frame |
| Lot Features | Clear, Other |
| Flooring | Vinyl, W/W Carpet |
| Disclosures | Call Listor, Pending Litigation |
| Furnished | None |
| Land Recorded | Regular System |
| Possession | At Closing |
| Sale Conditions | None |
| Topography | Gentle Slope, Level, Other |
| Building Style | Detach Single Family |
| Roofing | Asphalt Shingle |
| Easements | Other |
| Parcel # | 1-9-1-192-071-0000 |
| Listing courtesy of | D R Horton Hawaii, LLC |
Property History from MLS
| Date | MLS# | Change | Old Value | New Value | List Price | Sold Price | Assessed Total | Land | Building |
|---|---|---|---|---|---|---|---|---|---|
| 03-14-2025 | 202426336 | Sold | P | S | $1,274,010 | $1,274,010 | $0 | $0 | $0 |
| 01-19-2025 | 202426336 | Pending | A | P | $1,274,010 | $1,274,010 | $0 | $0 | $0 |
| 01-10-2025 | 202426336 | Price Decrease | $1,288,010 | $1,274,010 | $1,274,010 | $1,274,010 | $0 | $0 | $0 |
| 12-29-2024 | 202426336 | Price Increase | $1,278,010 | $1,288,010 | $1,274,010 | $1,274,010 | $0 | $0 | $0 |
| 12-23-2024 | 202426336 | Price Decrease | $1,288,010 | $1,278,010 | $1,274,010 | $1,274,010 | $0 | $0 | $0 |
| 12-23-2024 | 202426336 | Back On Market | P | A | $1,274,010 | $1,274,010 | $0 | $0 | $0 |
| 12-20-2024 | 202426336 | Price Increase | $1,268,010 | $1,288,010 | $1,274,010 | $1,274,010 | $0 | $0 | $0 |
| 12-17-2024 | 202426336 | Pending | A | P | $1,274,010 | $1,274,010 | $0 | $0 | $0 |
| 12-17-2024 | 202426336 | Price Decrease | $1,288,010 | $1,268,010 | $1,274,010 | $1,274,010 | $0 | $0 | $0 |
| 11-09-2024 | 202426336 | New Listing | A | $1,274,010 | $1,274,010 | $0 | $0 | $0 |
View the public schools for this property · Google Maps · Supermarkets · Schools · Hospitals · Restaurants · Beaches · City Tax Record / Plat Map · View beach access points all over Oahu · Buyer Closing Cost Calculator · Seller Closing Cost Calculator