| Rebate | 20% Buyer's Rebate | $3,500 Flat Fee Selling | 2% Full Service Selling |
|---|---|
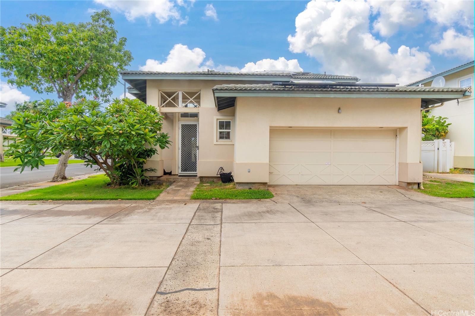
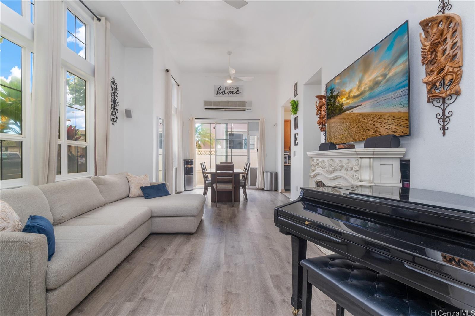
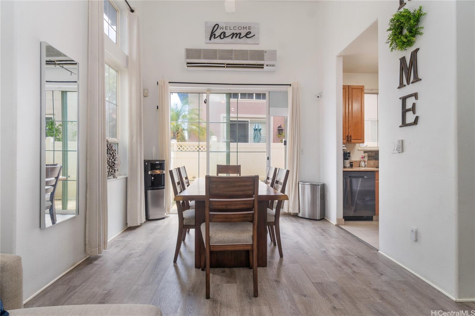
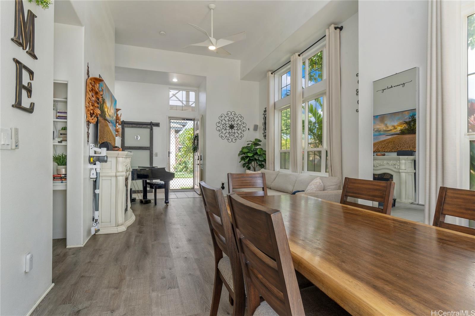
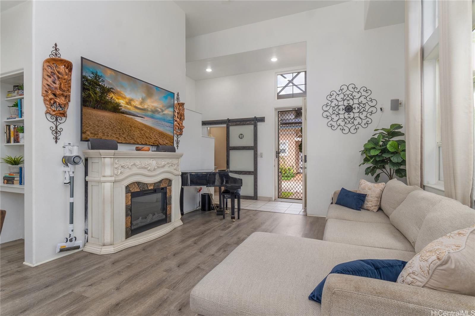
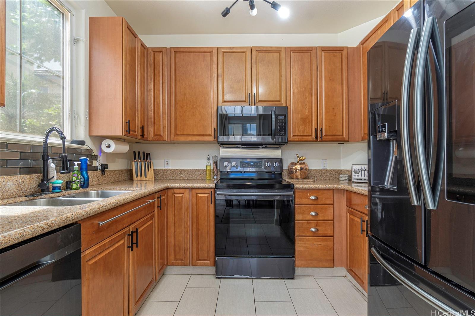
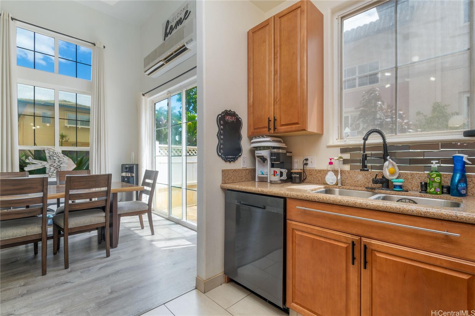
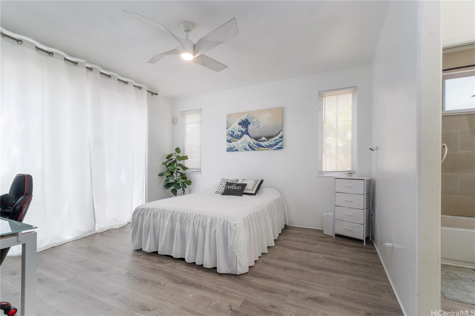
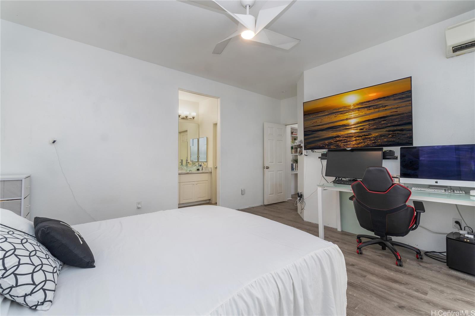
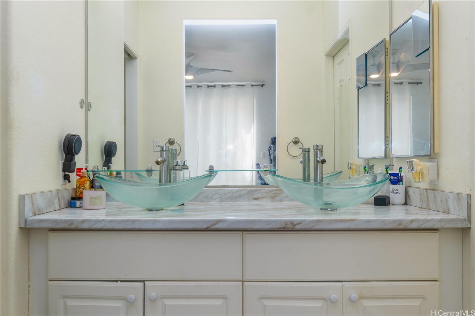
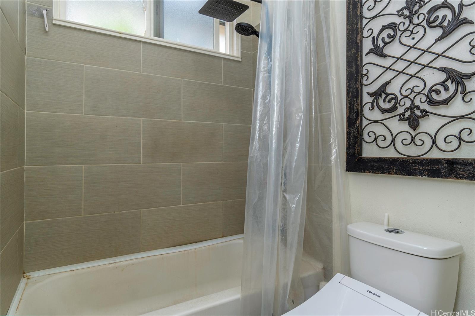
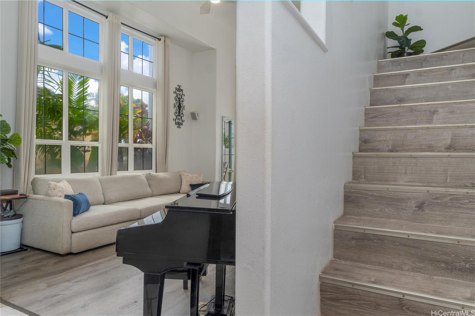
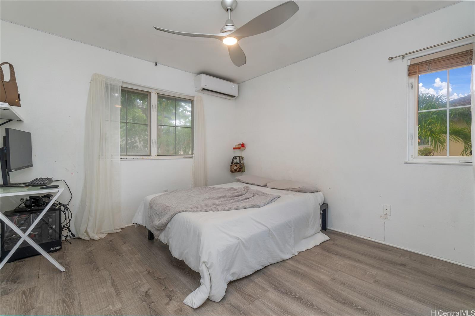
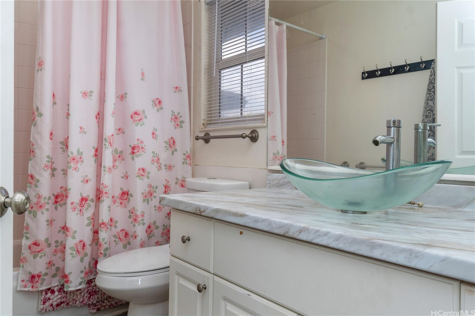
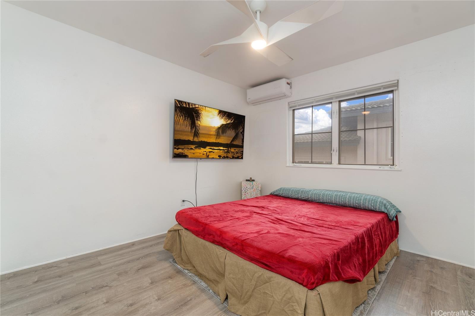
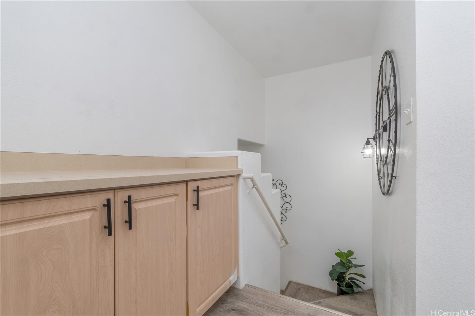
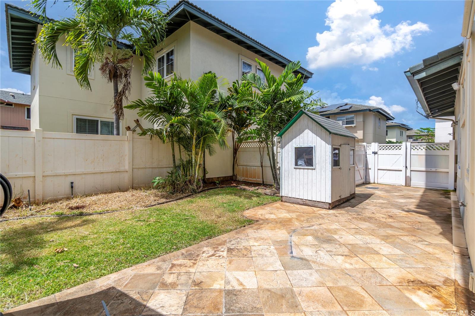
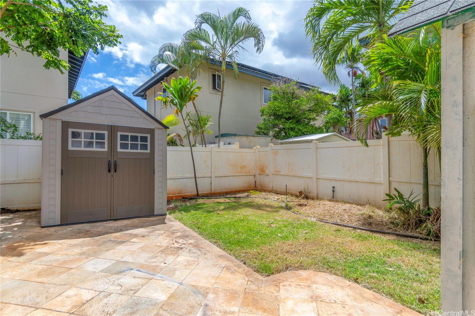
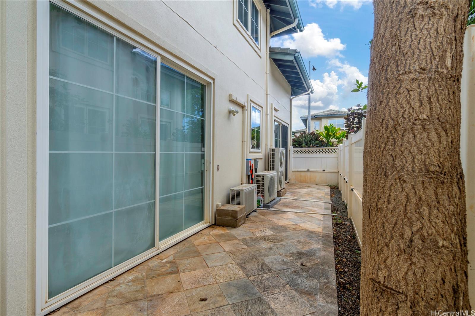
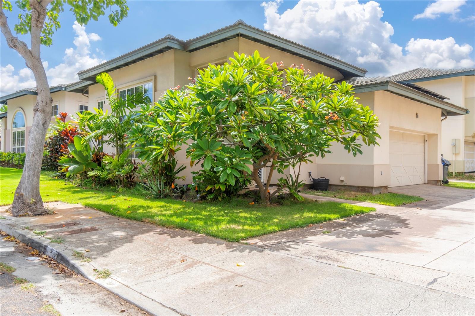
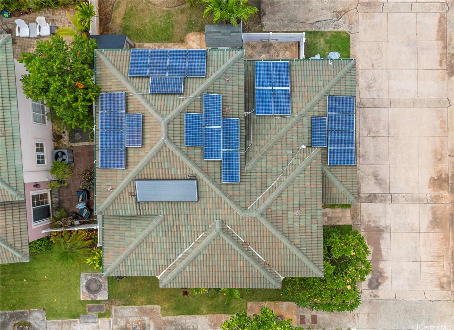
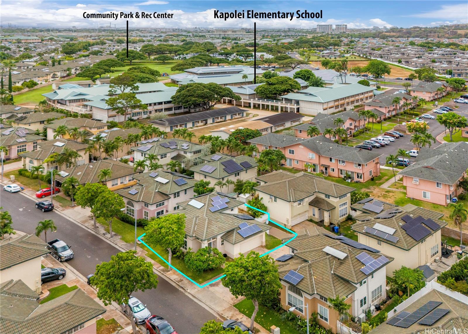
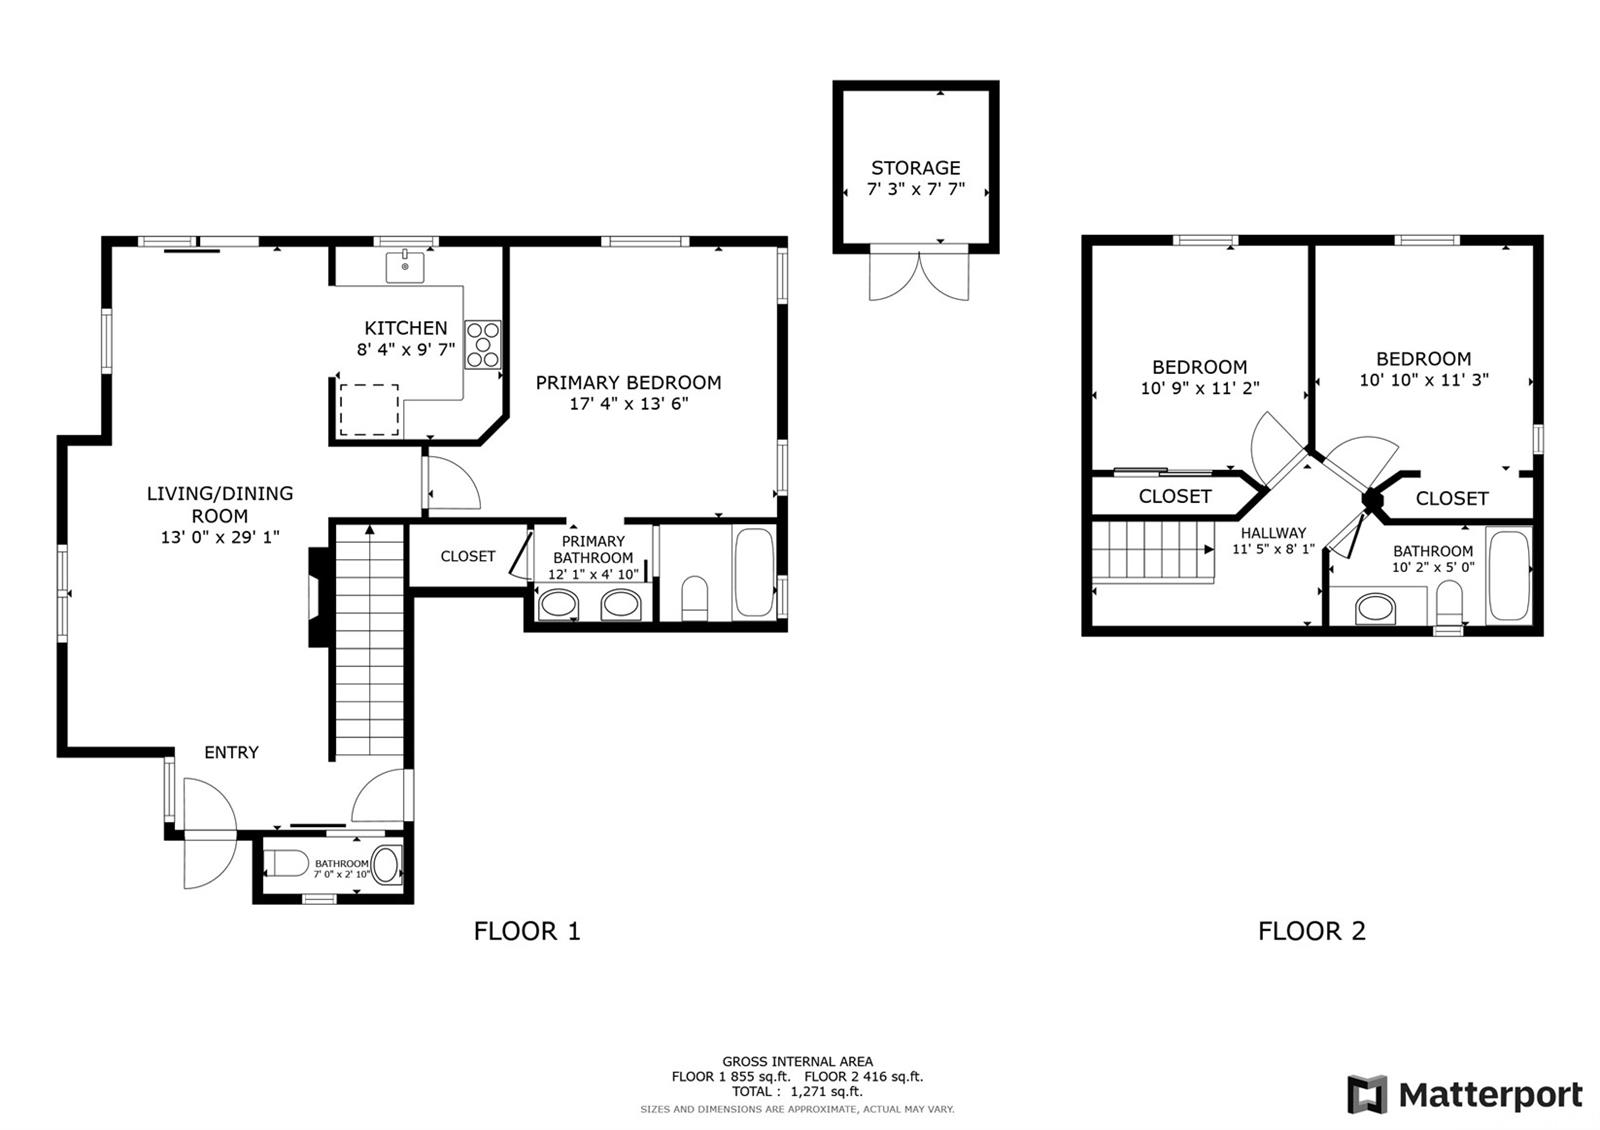
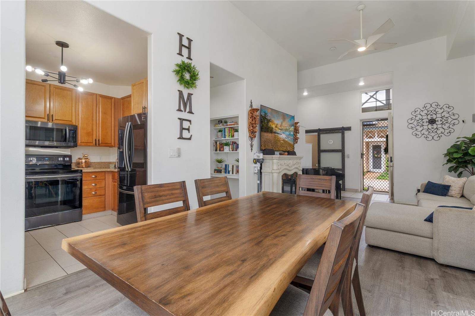
| Description | This beautifully renovated 3 bedroom, 2 1/2 bathroom single family home in the highly sought after Iwalani-Kapolei is ready for the pickiest of buyer. As you enter you will be greeted with soaring vaulted ceilings that elevate the living experience. The grand entrance and open floor plan make a striking first impression, while the high ceilings add a bright and airy atmosphere. The main-level primary bedroom and en-suite bath provide a private and accessible retreat, ideal for everyday living. The open floor plan allows for seamless flow between the living, dining, and kitchen areas, making it perfect for both relaxation and entertaining. There are two additional bedrooms upstairs. The gorgeous kitchen has been renovated featuring upgraded cabinets and countertops. There are 4 split A/C units to keep you cool during the hot summer days. 24 owned PV panels to help keep the electric bills to a minimum. Attached 2 car garage with lots of room for storage. Conveniently located near freeway on & off-ramps, beaches & all the shopping, dining, & entertainment that Kapolei & Ko Olina has to offer! Put this home on your Must-See list! VA assumable loan for qualified VA buyers at 3.5%. |
| Status | Sold since 09-12-2024 |
| MLS# | 202420826 |
| Price | $900,000 |
| Original Price | $900,000 |
| Price Change | (0.00%) |
| Beds / Baths / Half | 3 / 2 / 1 |
| Parking Spaces | 3 |
| Living Sq Ft | 1,320 |
| Land Sq Ft | 3,622 |
| Land Tenure | FS - Fee Simple |
| Maintenance Fee | $50 |
| Address | 91-1142 Lanakoi Street Kapolei HI 96707 |
| Region | Ewa Plain |
| Neighborhood | Kapolei-Iwalani |
| Days on Market | 34 |
| Year Built | 1995 |
| Condition | Excellent |
| View | None |
| Frontage | Other |
| Pool | None |
| Parking | 2 Car, Driveway, Garage, Street |
| Zoning | 05 - R-5 Residential District |
| Flood Zone | Zone D |
| Tax Amount | $213 |
| Assessed Land | $559,200 |
| Assessed Building | $290,900 |
| Assessed Total | $850,100 |
| Assessed Ratio | 106% |
| Inclusions | AC Split, Ceiling Fan, Dishwasher, Disposal, Microwave Hood, Other, Photovoltaic - Owned, Range/Oven, Refrigerator, Smoke Detector, Solar Heater |
| Amenities | Bedroom on 1st Floor, Full Bath on 1st Floor, Landscaped, Storage, Wall/Fence |
| Utilities | Cable, Connected, Internet, Public Water, Sewer Fee, Telephone, Underground Electricity, Water |
| Construction | Double Wall, Masonry/Stucco, Slab |
| Lot Features | Clear |
| Flooring | Ceramic Tile, Laminate |
| Disclosures | Pet on Property, Pets Allowed (Verify), Property Disclosure Stmt |
| Land Recorded | Land Court |
| Possession | 45 Days or Less, 45 Days or More, At Closing, Negotiable |
| Sale Conditions | None |
| Topography | Level |
| Building Style | Detach Single Family, PUD |
| Roofing | Tile |
| Easements | Driveway |
| Security | Key |
| Parcel # | 1-9-1-091-042-0000 |
| Listing courtesy of | Redfin Corporation |
Property History from MLS
| Date | MLS# | Change | Old Value | New Value | List Price | Sold Price | Assessed Total | Land | Building |
|---|---|---|---|---|---|---|---|---|---|
| 12-02-2024 | 202420826 | Sold | P | S | $900,000 | $860,000 | $850,100 | $559,200 | $290,900 |
| 10-28-2024 | 202420826 | Pending | C | P | $900,000 | $860,000 | $850,100 | $559,200 | $290,900 |
| 10-16-2024 | 202420826 | Active Under Contract | A | C | $900,000 | $860,000 | $850,100 | $559,200 | $290,900 |
| 09-12-2024 | 202420826 | New Listing | A | $900,000 | $860,000 | $850,100 | $559,200 | $290,900 | |
| 12-12-2019 | 201927240 | Sold | C | S | $699,000 | $690,000 | $643,700 | $337,300 | $306,400 |
| 10-24-2019 | 201927240 | In Escrow Showing | A | C | $699,000 | $690,000 | $643,700 | $337,300 | $306,400 |
| 10-02-2019 | 201927240 | New Listing | A | $699,000 | $690,000 | $643,700 | $337,300 | $306,400 | |
| 04-01-2011 | 1100477 | Sold | P | S | $489,900 | $490,000 | $463,200 | $215,400 | $247,800 |
| 01-28-2011 | 1100477 | Pending | A | P | $489,900 | $490,000 | $463,200 | $215,400 | $247,800 |
| 01-12-2011 | 1100477 | New Listing | A | $489,900 | $490,000 | $463,200 | $215,400 | $247,800 |
View the public schools for this property · Google Maps · Supermarkets · Schools · Hospitals · Restaurants · Beaches · City Tax Record / Plat Map · View beach access points all over Oahu · Buyer Closing Cost Calculator · Seller Closing Cost Calculator