| Rebate | 20% Buyer's Rebate | $3,500 Flat Fee Selling | 2% Full Service Selling |
|---|---|
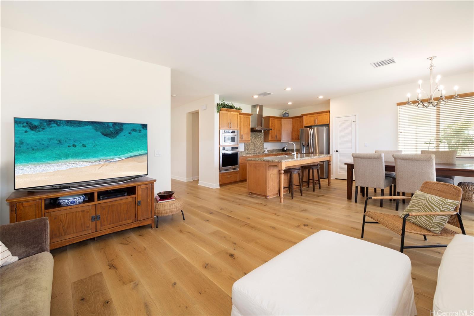
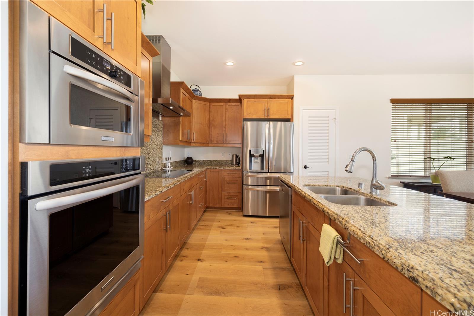
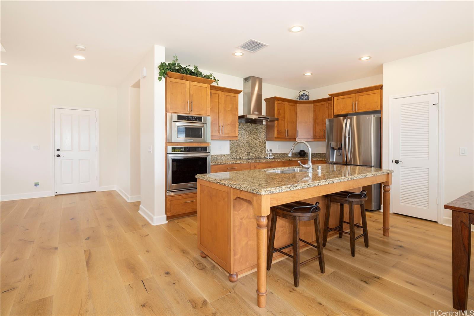
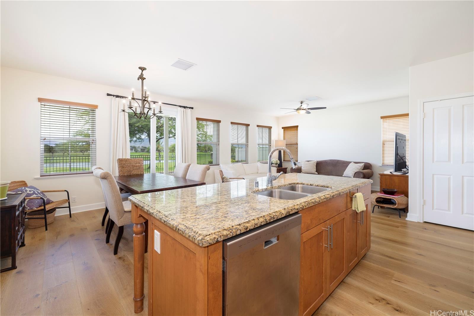
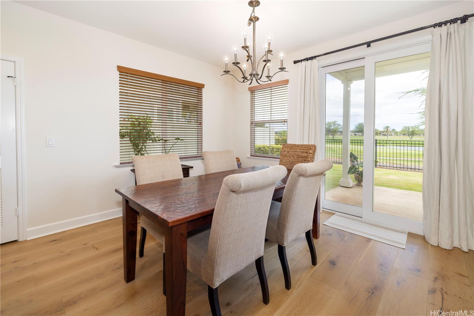
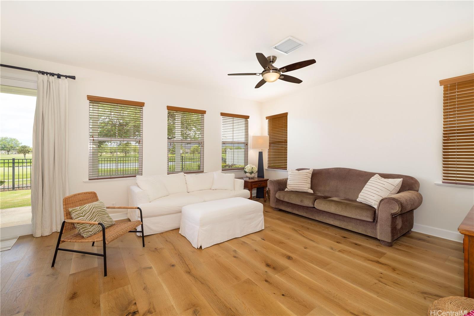
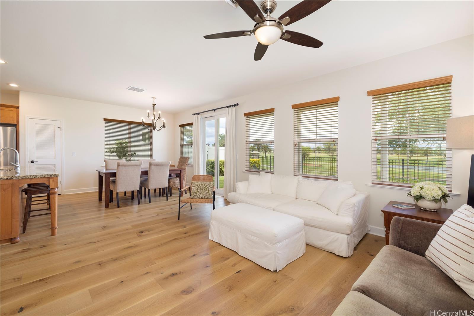
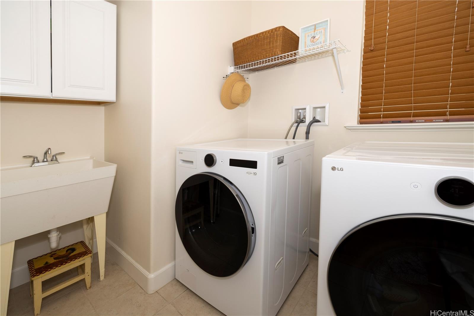
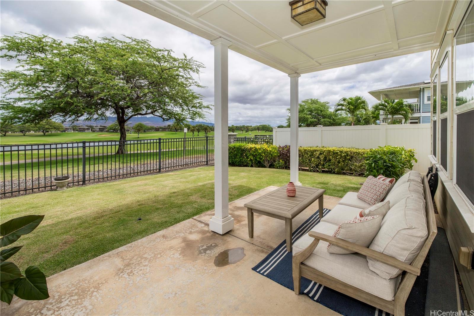
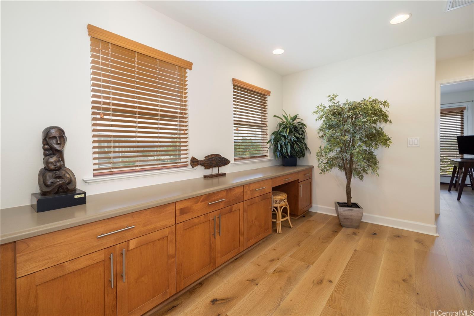
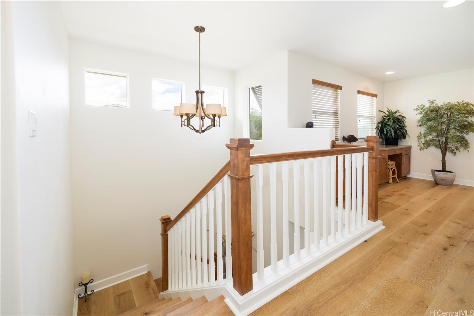
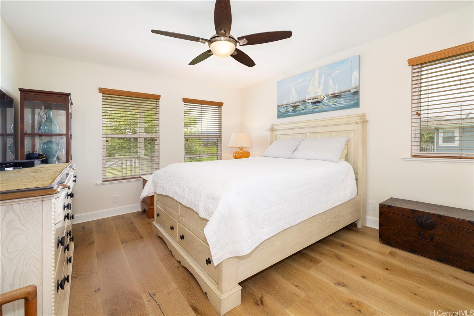
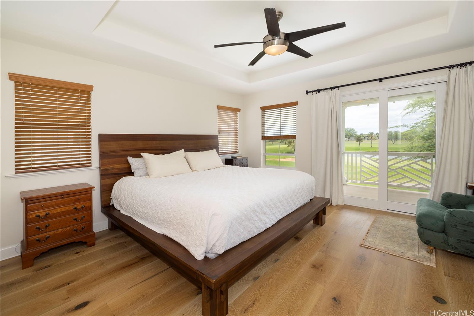
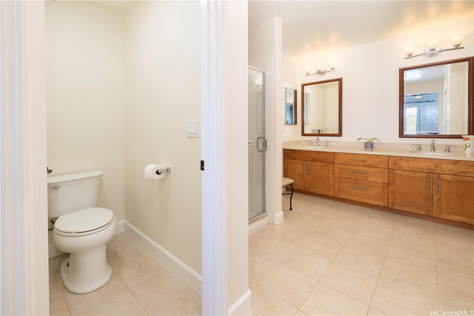
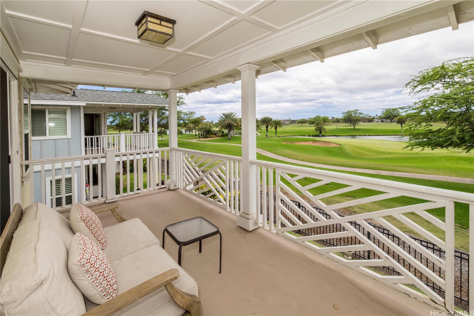
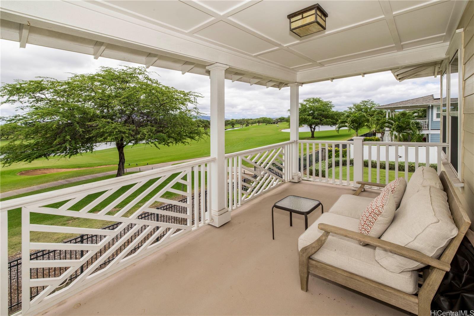
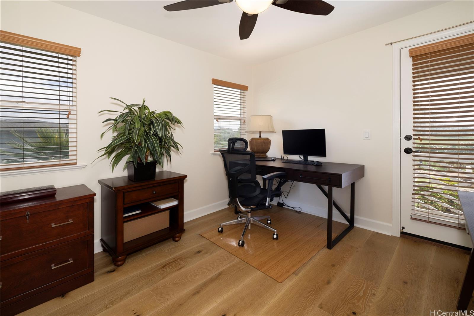
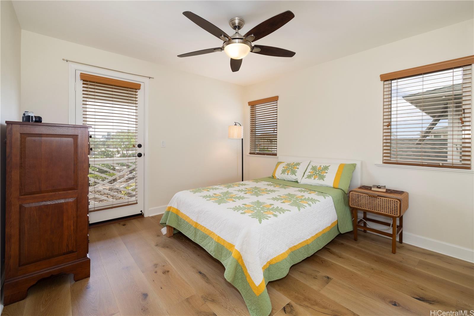
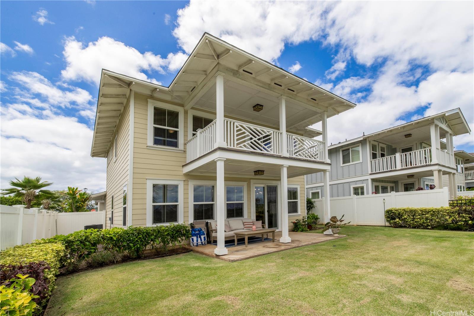
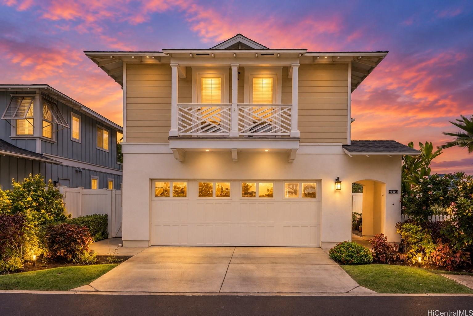
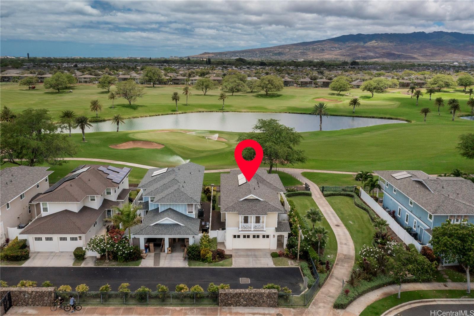
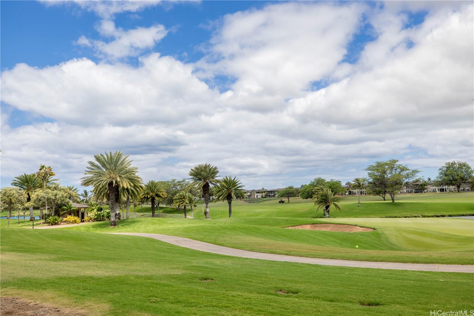
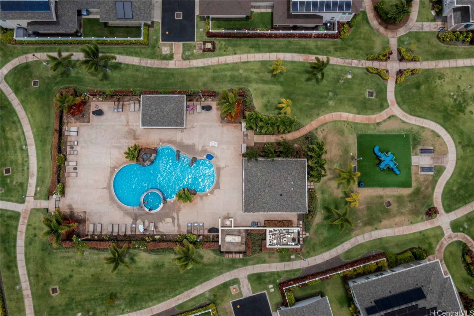
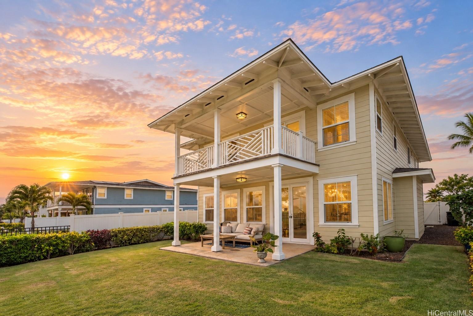
| Description | This home is in pristine condition in the private & gated community of Kipuka at Hoakalei! Enjoy the spectacular golf course and mountain views from your upper and lower covered lanais. Fronting the 16th hole of the Hoakalei golf course, designed by Ernie Els, enjoy direct views of the LPGA Lotte Championship! This home is has beautiful, oversized wood planked flooring throughout. Primary bedroom has it's own lanai, en-suite bathroom with soaker tub and separate shower. Upstairs tech desk is great to work from home or school studies, with additional storage space. This open concept floorplan is ideal for hosting and entertaining or to wind down and relax to enjoy the sunset views. Association fees include cable, internet, access to community pool & hot tub, children's play structure and Wai Kai Hale Club. Conveniently located near Ewa Beach shopping, dining, and beaches as well as minutes away from The 2nd City of Oahu, Kapolei. Come and take a look for yourself, you won't be disappointed! *Virtual Tour Available* |
| Status | Contract since 06-29-2026 |
| MLS# | 202612564 |
| Price | $1,395,000 |
| Original Price | $1,450,000 |
| Price Change | $-55,000 (-3.79%) |
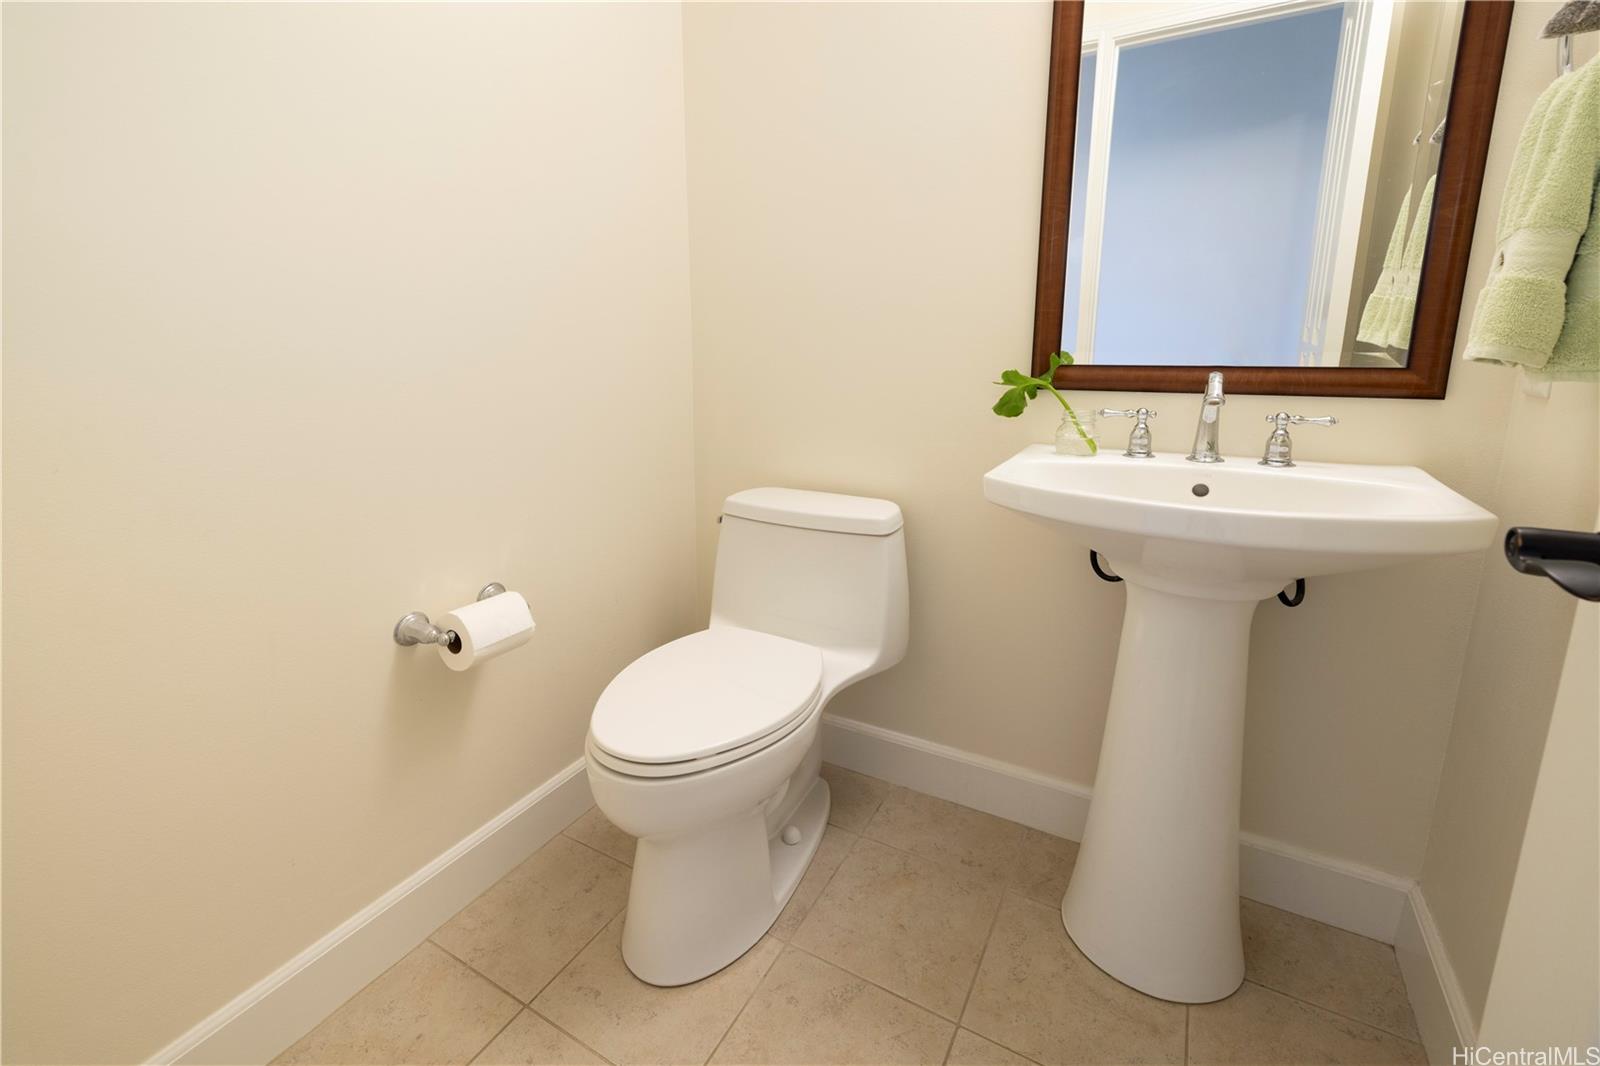
| Beds / Baths / Half | 4 / 2 / 1 |
| Parking Spaces | 2 |
| Living Sq Ft | 2,072 |
| Land Sq Ft | 5,875 |
| Land Tenure | FS - Fee Simple |
| Maintenance Fee | $704 |
| Address | 91-1144 Kaikohola Street D71 Ewa Beach HI 96706 |
| Region | Ewa Plain |
| Neighborhood | Hoakalei-Kipuka |
| Days on Market | 74 |
| Year Built | 2016 |
| Condition | Excellent |
| View | Golf Course, Mountain, Sunrise, Sunset |
| Frontage | Golf Course |
| Pool | None |
| Parking | 2 Car, Garage |
| Zoning | 05 - R-5 Residential District |
| Flood Zone | Zone D |
| Tax Amount | $377 |
| Assessed Land | $839,400 |
| Assessed Building | $677,200 |
| Assessed Total | $1,516,600 |
| Assessed Ratio | 92% |
| Inclusions | AC Central, Auto Garage Door Opener, Blinds, Cable TV, Ceiling Fan, Chandelier, Convection Oven, Dishwasher, Disposal, Dryer, Lawn Sprinkler, Microwave, Range/Oven, Refrigerator, Smoke Detector, Solar Heater, Washer |
| Amenities | Entry, Landscaped, Patio/Deck, Storage, Wall/Fence |
| Utilities | Cable, Internet, Public Water, Sewer Fee, Telephone, Underground Electricity |
| Construction | Above Ground, Concrete, Double Wall, Masonry/Stucco, Steel Frame |
| Lot Features | Clear |
| Flooring | Ceramic Tile, Other, Vinyl |
| Disclosures | Property Disclosure Stmt |
| Furnished | None |
| Land Recorded | Land Court |
| Possession | At Closing |
| Sale Conditions | None |
| Topography | Level |
| Building Style | CPR, Detach Single Family |
| Roofing | Asphalt Shingle |
| Easements | None |
| Security | Gated Community, Key, Security Patrol |
| Parcel # | 1-9-1-162-008-0008 |
| Listing courtesy of | Century 21 Island Homes |
Property History from MLS
| Date | MLS# | Change | Old Value | New Value | List Price | Sold Price | Assessed Total | Land | Building |
|---|---|---|---|---|---|---|---|---|---|
| 09-14-2026 | 202612564 | Active Under Contract | A | C | $1,395,000 | $0 | $1,516,600 | $839,400 | $677,200 |
| 08-19-2026 | 202612564 | Price Decrease | $1,450,000 | $1,395,000 | $1,395,000 | $0 | $1,516,600 | $839,400 | $677,200 |
| 06-29-2026 | 202612564 | New Listing | A | $1,395,000 | $0 | $1,516,600 | $839,400 | $677,200 | |
| 12-18-2025 | 202514073 | Expired | A | X | $1,550,000 | $0 | $1,409,900 | $839,400 | $570,500 |
| 10-17-2025 | 202514073 | Price Decrease | $1,560,000 | $1,550,000 | $1,550,000 | $0 | $1,409,900 | $839,400 | $570,500 |
| 06-16-2025 | 202514073 | New Listing | A | $1,550,000 | $0 | $1,409,900 | $839,400 | $570,500 | |
| 01-18-2018 | 201724569 | Withdrawn | A | W | $940,000 | $0 | $817,900 | $408,900 | $409,000 |
| 11-23-2017 | 201724569 | New Listing | A | $940,000 | $0 | $817,900 | $408,900 | $409,000 |
View the public schools for this property · Google Maps · Supermarkets · Schools · Hospitals · Restaurants · Beaches · City Tax Record / Plat Map · View beach access points all over Oahu · Buyer Closing Cost Calculator · Seller Closing Cost Calculator