| Rebate | 20% Buyer's Rebate | $3,500 Flat Fee Selling | 2% Full Service Selling |
|---|---|
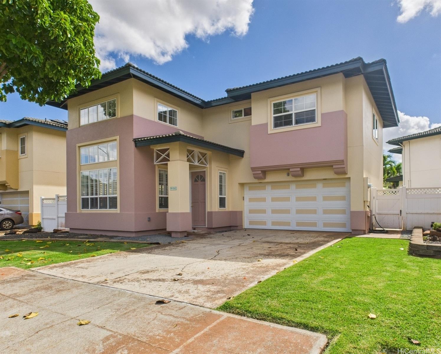
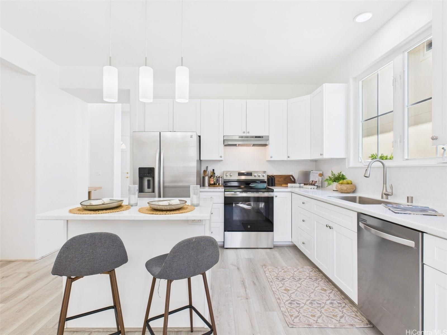
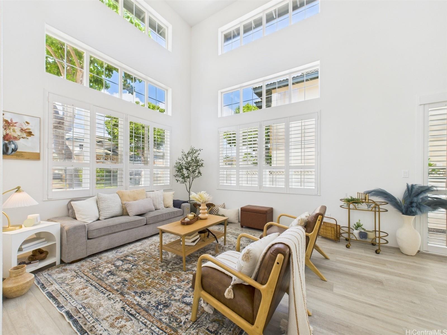
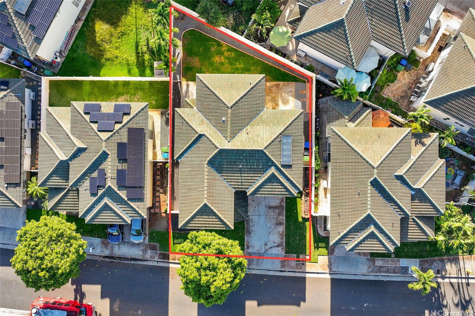
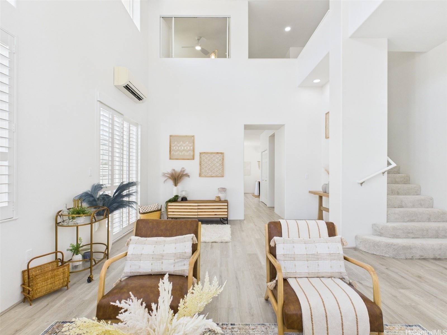
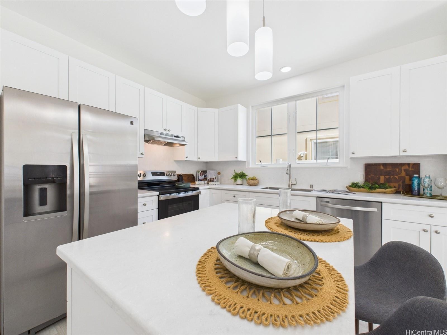
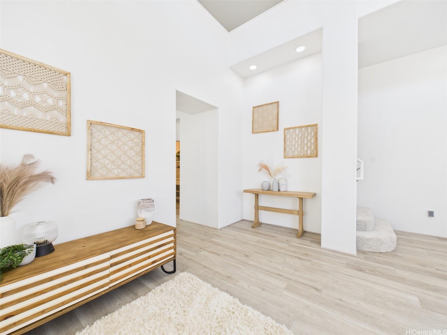
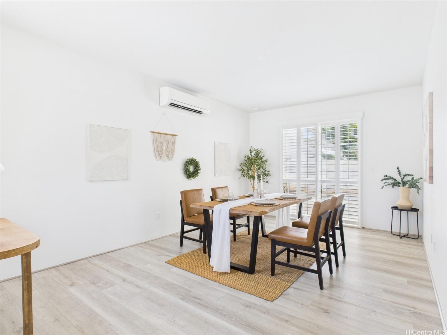
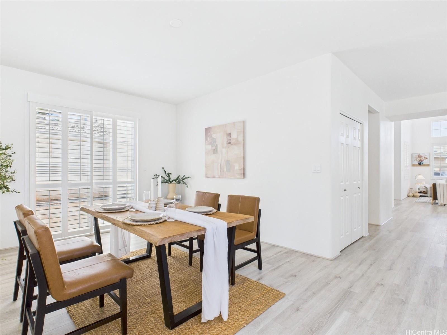
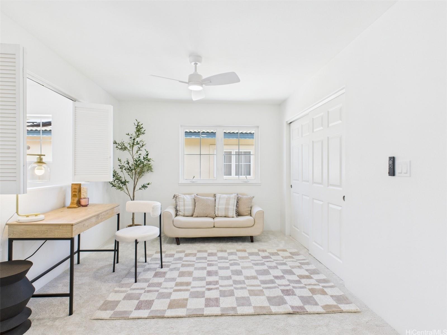
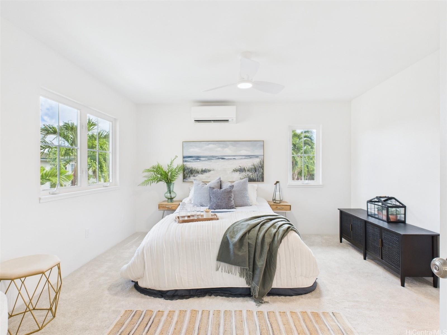
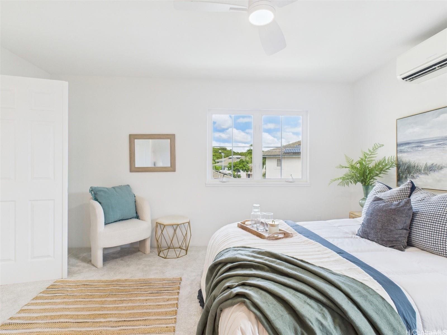
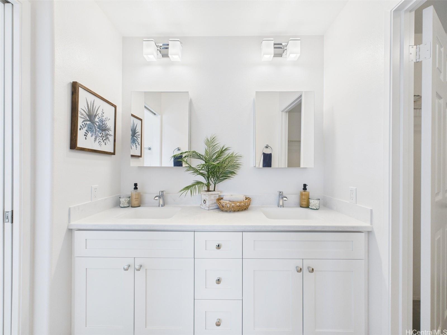
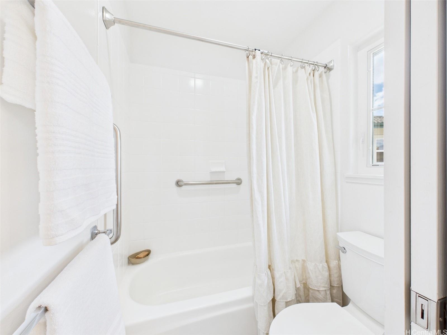
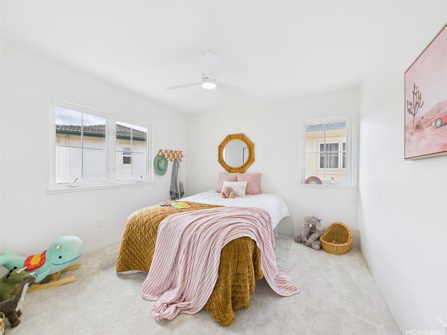
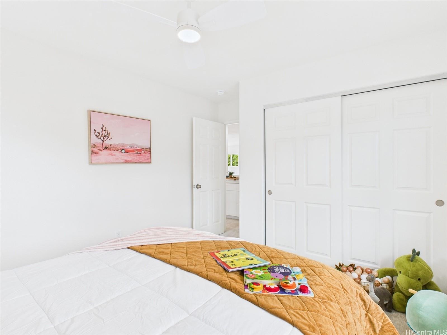
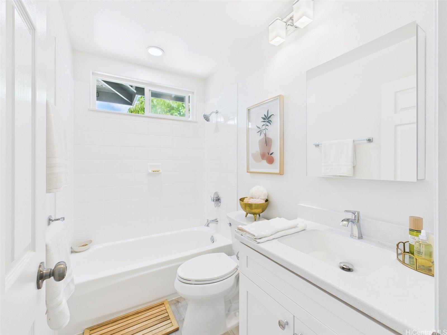
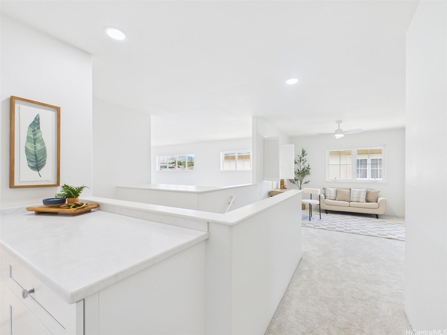
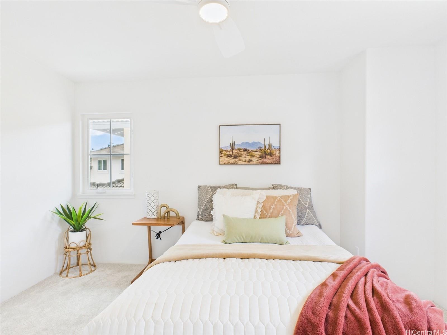
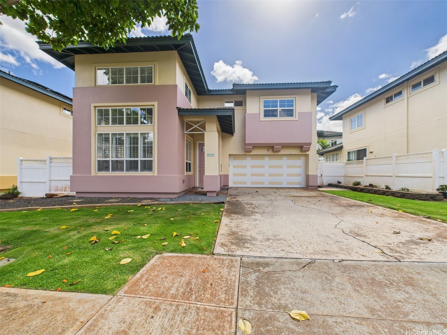
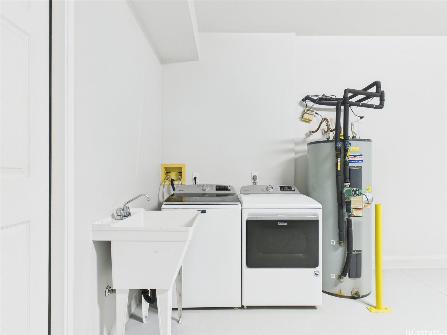
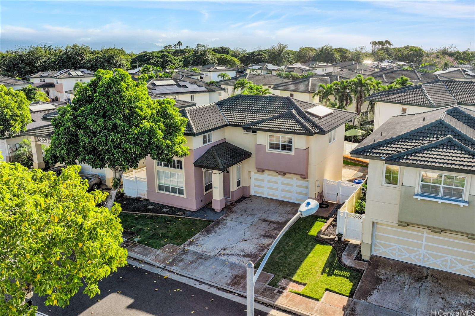
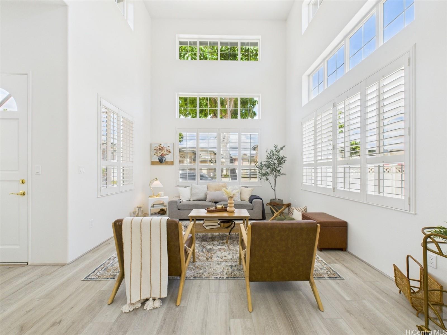
| Description | JACKPOT! You found the one. Step into a fully renovated single-family with its own private driveway, an uncommon perk in this neighborhood. Stunning new kitchen dazzles with fresh cabinets and counters, paired with a brand new range/oven, plus gently used dishwasher & refrigerator. Split AC cools the living, dining area & Primary bedroom, while soaring high ceilings, so tall you could swing a golf club, make the space feel massive. All new lights, ceiling fans, and sleek vinyl flooring flow through the bottom floor. Upstairs, plush brand new carpet cushions the stairs and bedrooms. Double pane windows throughout, and plantation shutters in the living room add luxury and efficiency. New vanities & counters shine in every bathroom, and the entire interior has been freshly re-painted. Outside, a durable tile roof promises years of life, and a fully enclosed backyard boasts lush new sod for a pristine lawn. Buyers, make an informed choice, ask your Realtor for the pre-listing home inspection, already paid by the seller. Tax records noted as 4 bedroom. Home currently is configured as a 3 bedroom w/ a versatile loft area that offers the potential to be converted into a 4th bedroom. |
| Status | Sold since 03-05-2025 |
| MLS# | 202505789 |
| Price | $1,059,000 |
| Original Price | $1,069,000 |
| Price Change | $-10,000 (-0.94%) |
| Beds / Baths / Half | 3 / 2 / 1 |
| Parking Spaces | 6 |
| Living Sq Ft | 1,899 |
| Land Sq Ft | 4,932 |
| Land Tenure | FS - Fee Simple |
| Maintenance Fee | $53 |
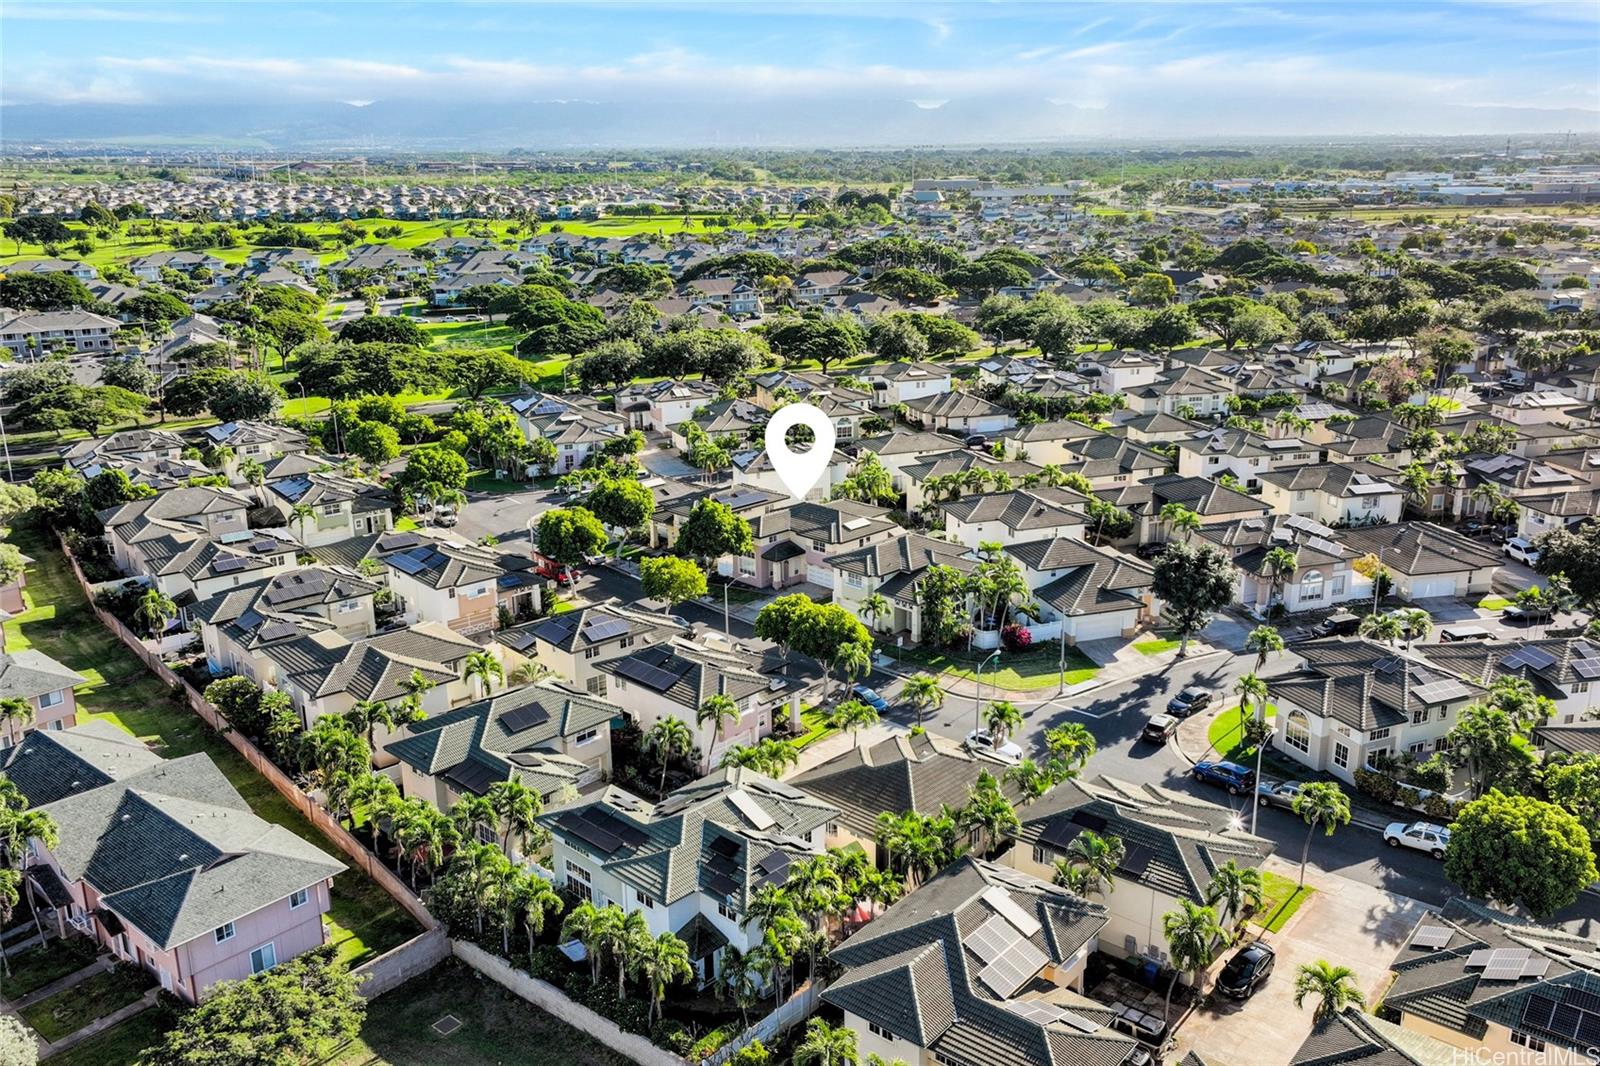
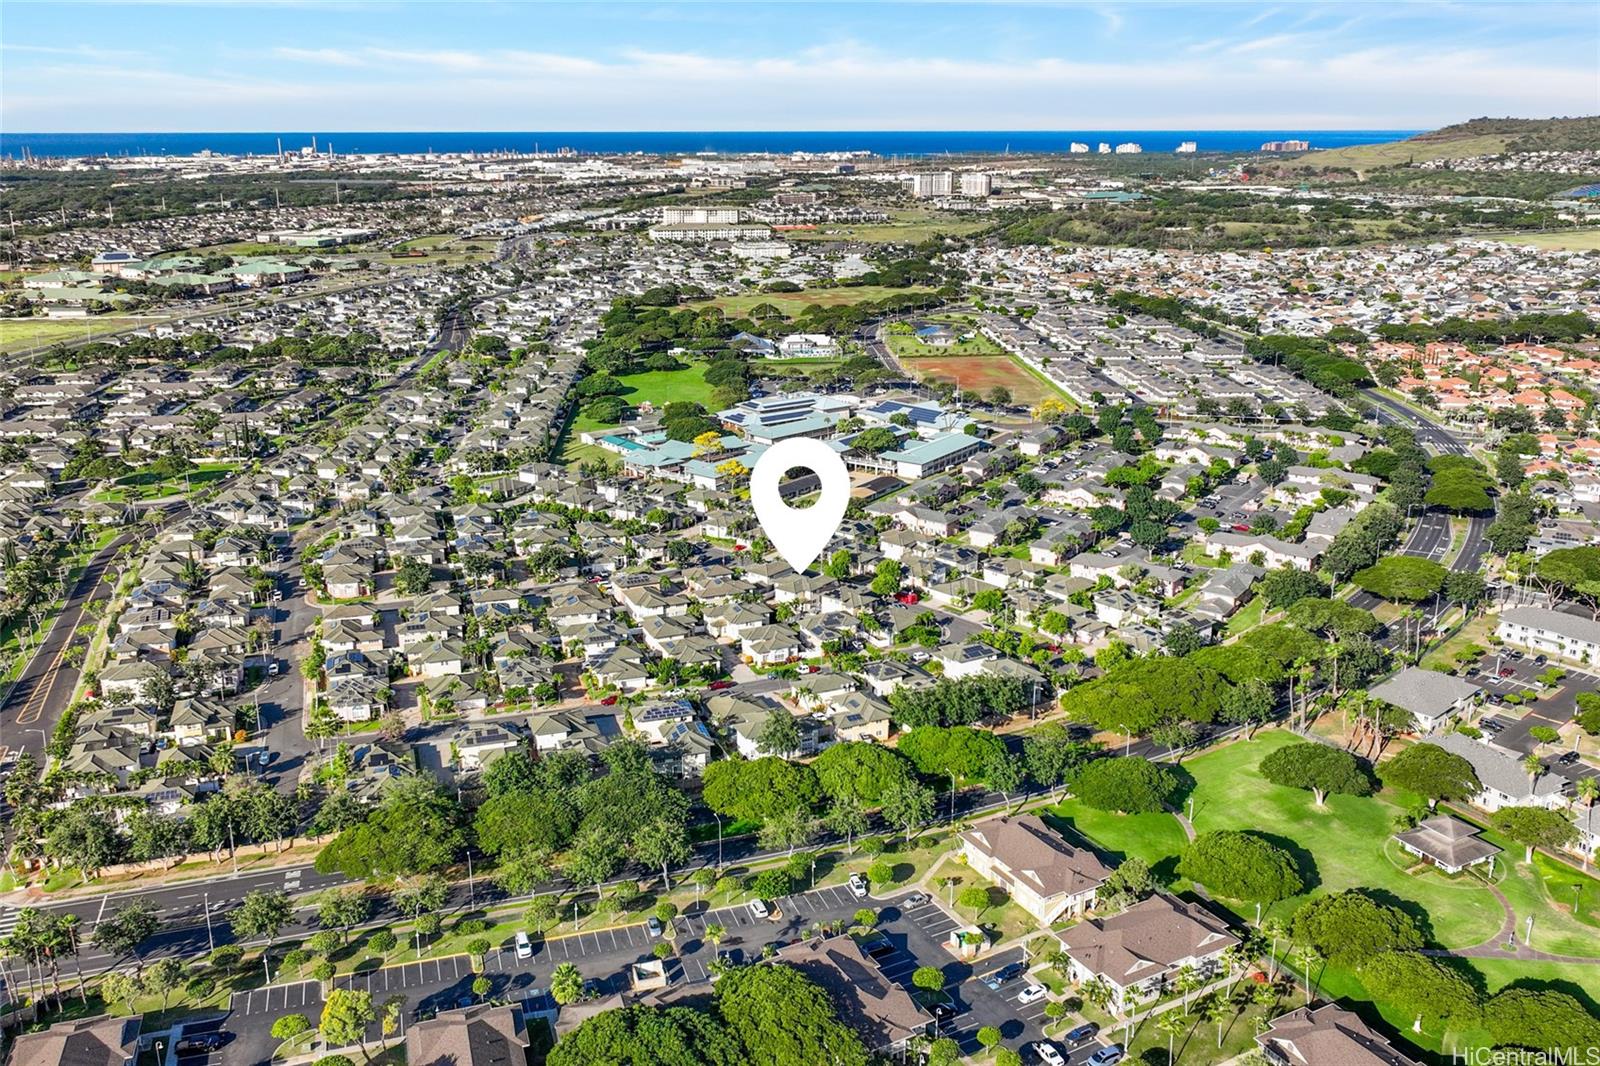
| Address | 91-1145 Lanakoi Street Kapolei HI 96707 |
| Region | Ewa Plain |
| Neighborhood | Kapolei-Iwalani |
| Days on Market | 45 |
| Year Built | 1995 |
| Condition | Excellent |
| View | None |
| Pool | None |
| Parking | 2 Car, Driveway |
| Zoning | 05 - R-5 Residential District |
| Flood Zone | Zone D |
| Tax Amount | $251 |
| Assessed Land | $617,300 |
| Assessed Building | $402,400 |
| Assessed Total | $1,019,700 |
| Assessed Ratio | 104% |
| Inclusions | AC Split, Auto Garage Door Opener, Blinds, Cable TV, Ceiling Fan, Dishwasher, Disposal, Dryer, Lawn Sprinkler, Range Hood, Range/Oven, Refrigerator, Smoke Detector, Solar Heater, Washer |
| Amenities | Wall/Fence |
| Utilities | Cable, Internet, Public Water, Sewer Fee, Telephone, Underground Electricity |
| Construction | Concrete, Double Wall, Slab, Wood Frame |
| Lot Features | Clear |
| Flooring | Laminate, W/W Carpet |
| Disclosures | Property Disclosure Stmt |
| Land Recorded | Land Court |
| Possession | 45 Days or Less, At Closing |
| Sale Conditions | None |
| Topography | Level |
| Building Style | Detach Single Family |
| Roofing | Tile |
| Easements | None |
| Security | Key |
| Parcel # | 1-9-1-091-085-0000 |
| Listing courtesy of | eXp Realty |
Property History from MLS
| Date | MLS# | Change | Old Value | New Value | List Price | Sold Price | Assessed Total | Land | Building |
|---|---|---|---|---|---|---|---|---|---|
| 06-06-2025 | 202505789 | Sold | C | S | $1,059,000 | $1,045,000 | $1,019,700 | $617,300 | $402,400 |
| 04-22-2025 | 202505789 | Active Under Contract | A | C | $1,059,000 | $1,045,000 | $1,019,700 | $617,300 | $402,400 |
| 04-17-2025 | 202505789 | Price Decrease | $1,064,000 | $1,059,000 | $1,059,000 | $1,045,000 | $1,019,700 | $617,300 | $402,400 |
| 03-27-2025 | 202505789 | Price Decrease | $1,068,999 | $1,064,000 | $1,059,000 | $1,045,000 | $1,019,700 | $617,300 | $402,400 |
| 03-27-2025 | 202505789 | Back On Market | C | A | $1,059,000 | $1,045,000 | $1,019,700 | $617,300 | $402,400 |
| 03-24-2025 | 202505789 | Active Under Contract | A | C | $1,059,000 | $1,045,000 | $1,019,700 | $617,300 | $402,400 |
| 03-18-2025 | 202505789 | Price Decrease | $1,069,000 | $1,068,999 | $1,059,000 | $1,045,000 | $1,019,700 | $617,300 | $402,400 |
| 03-05-2025 | 202505789 | New Listing | CS | A | $1,059,000 | $1,045,000 | $1,019,700 | $617,300 | $402,400 |
View the public schools for this property · Google Maps · Supermarkets · Schools · Hospitals · Restaurants · Beaches · City Tax Record / Plat Map · View beach access points all over Oahu · Buyer Closing Cost Calculator · Seller Closing Cost Calculator