| Rebate | 20% Buyer's Rebate | $3,500 Flat Fee Selling | 2% Full Service Selling |
|---|---|
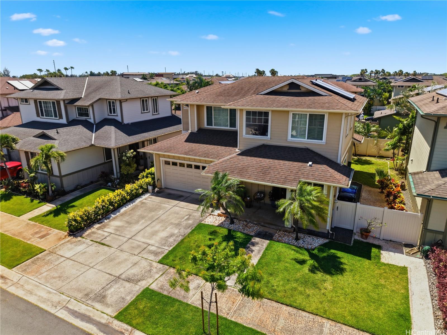
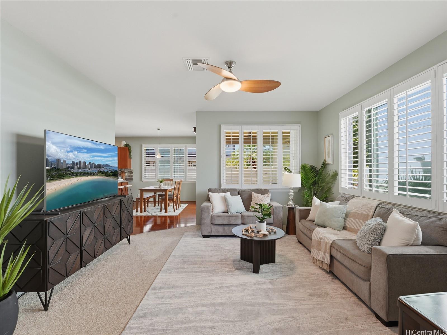
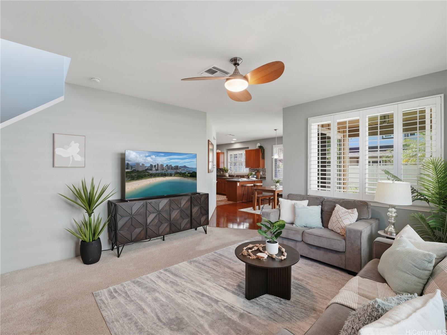
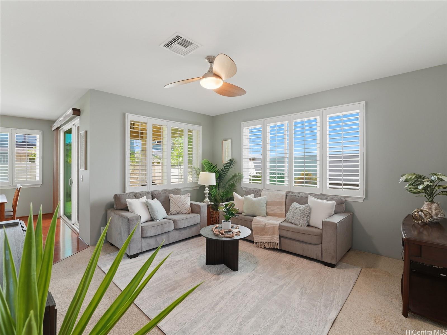
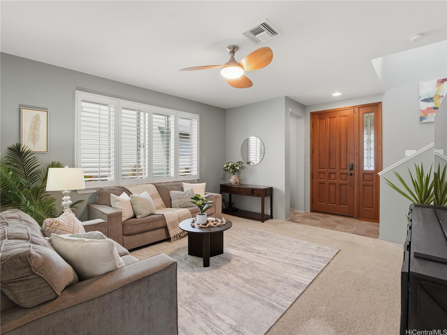
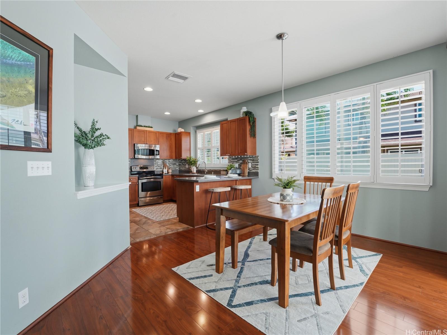
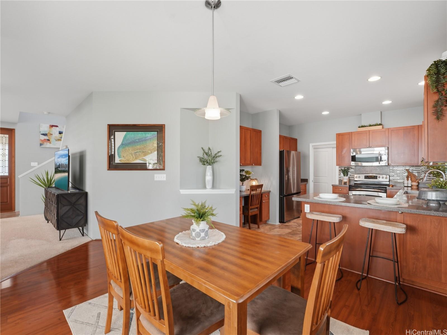
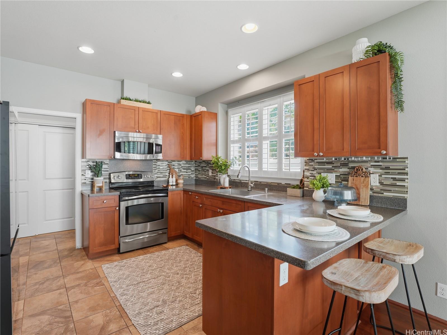
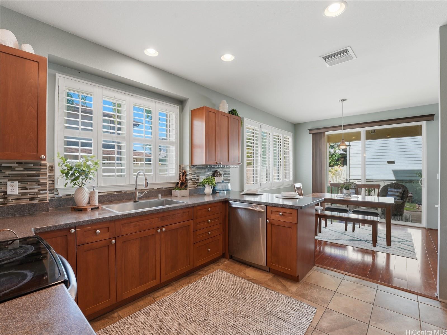
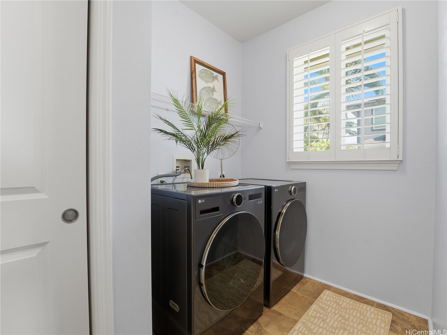
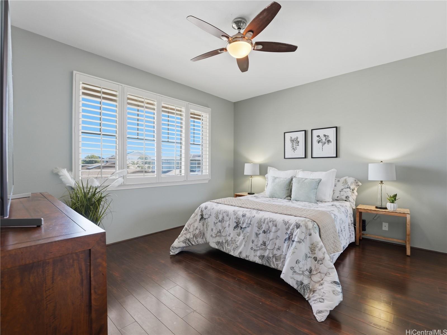
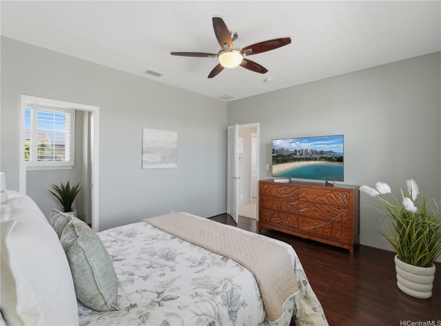
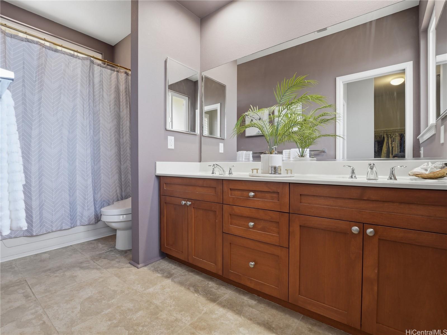
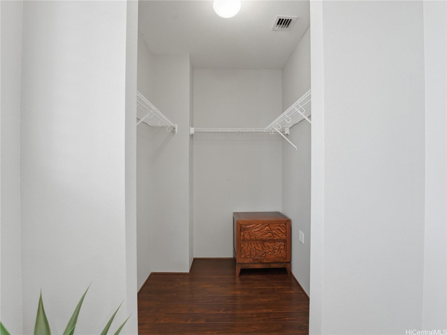
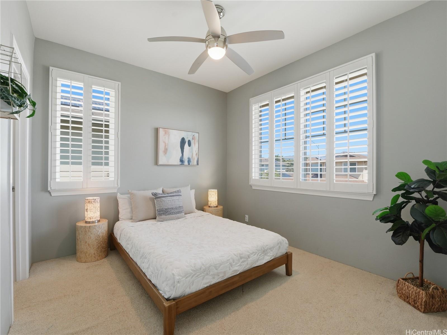
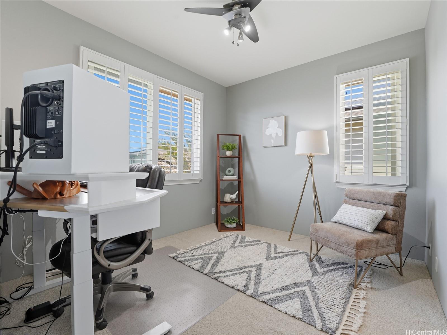
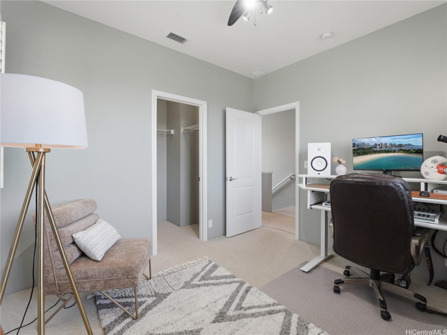
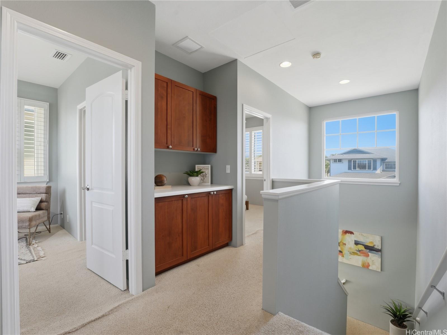
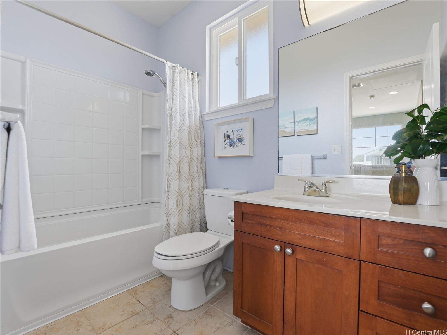
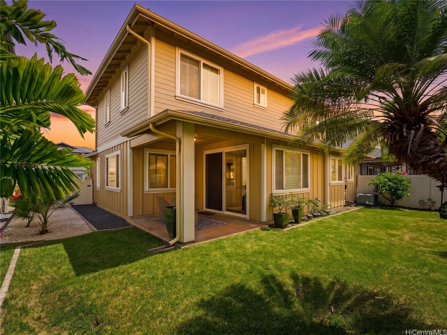
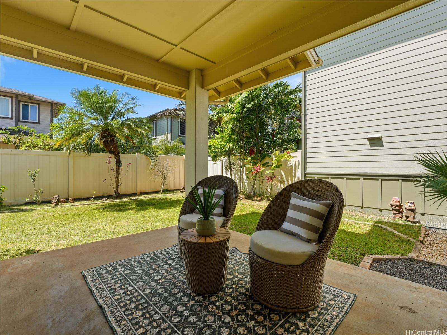
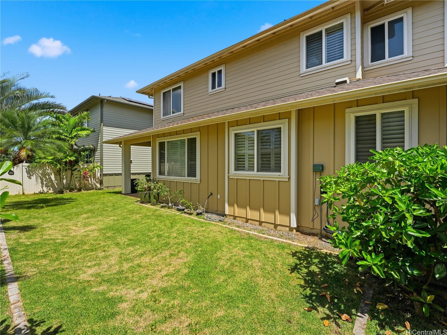
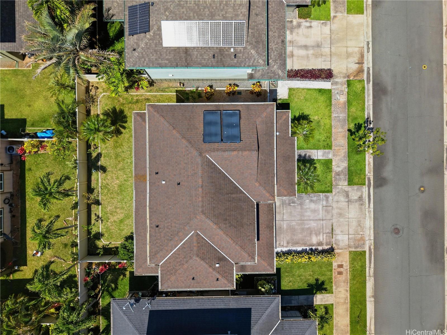
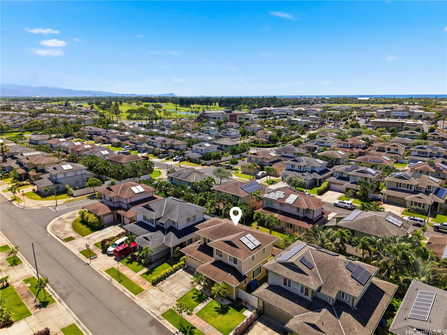
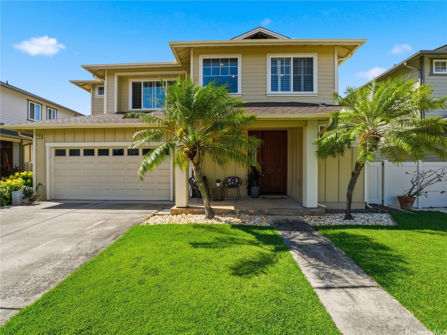
| Description | Discover this picturesque single-family home in the highly coveted Ewa Gentry Latitudes, where curb appeal meets modern convenience. The interior boasts an open and functional floor plan enhanced by soaring 9-foot ceilings, natural light, and elegant plantation shutters throughout. Stay cool year-round with Central A/C while enjoying the efficiency of a solar water heater. The spacious primary bedroom retreat serves as a true sanctuary, featuring a fantastic walk-in closet and a relaxing whirlpool tub. Designed for practicality, the home includes a spacious kitchen, formal dining, living room, half bath, and laundry area on the main level, while all bedrooms and full bathrooms are on the upper. Outside, the fully fenced yard provides a private oasis for pets, keiki, and weekend BBQs. Security is a priority with 24/7 community patrol, yet the community assn fees remain remarkably low at just $55/mo. Best of all, you are perfectly positioned across from Laulani Shopping Center for instant access to Safeway, Starbucks, and City Mill. This property offers the ultimate island lifestyle with a private driveway and ample street parking for your guests. |
| Status | Sold since 05-05-2026 |
| MLS# | 202608888 |
| Price | $1,030,000 |
| Original Price | $1,030,000 |
| Price Change | (0.00%) |
| Beds / Baths / Half | 3 / 2 / 1 |
| Parking Spaces | 2 |
| Living Sq Ft | 1,526 |
| Land Sq Ft | 3,848 |
| Land Tenure | FS - Fee Simple |
| Maintenance Fee | $55 |
| Address | 91-1145 Paapaana Street Ewa Beach HI 96706 |
| Region | Ewa Plain |
| Neighborhood | Ewa Gen Latitudes |
| Days on Market | 6 |
| Year Built | 2010 |
| Condition | Above Average |
| View | Other |
| Frontage | Other |
| Pool | None |
| Parking | 2 Car, Driveway, Garage, Street |
| Zoning | 05 - R-5 Residential District |
| Flood Zone | Zone D |
| Tax Amount | $284 |
| Assessed Land | $699,900 |
| Assessed Building | $332,900 |
| Assessed Total | $1,032,800 |
| Assessed Ratio | 100% |
| Inclusions | AC Central, Cable TV, Dishwasher, Disposal, Dryer, Microwave Hood, Range/Oven, Refrigerator, Solar Heater, Washer, Water Heater |
| Amenities | Entry, Landscaped, Patio/Deck, Wall/Fence |
| Utilities | Cable, Connected, Internet, Public Water, Sewer Fee, Underground Electricity, Water |
| Construction | Double Wall, Wood Frame |
| Lot Features | Clear |
| Flooring | Ceramic Tile, Laminate, W/W Carpet |
| Disclosures | Property Disclosure Stmt |
| Land Recorded | Land Court |
| Possession | At Closing |
| Sale Conditions | None |
| Topography | Level |
| Building Style | Detach Single Family, Zero Lot Line |
| Roofing | Asphalt Shingle |
| Easements | Other |
| Security | Key, Security Patrol |
| Parcel # | 1-9-1-144-074-0000 |
| Listing courtesy of | Compass |
Property History from MLS
| Date | MLS# | Change | Old Value | New Value | List Price | Sold Price | Assessed Total | Land | Building |
|---|---|---|---|---|---|---|---|---|---|
| 06-11-2026 | 202608888 | Sold | C | S | $1,030,000 | $1,035,000 | $1,032,800 | $699,900 | $332,900 |
| 05-11-2026 | 202608888 | Active Under Contract | A | C | $1,030,000 | $1,035,000 | $1,032,800 | $699,900 | $332,900 |
| 05-05-2026 | 202608888 | New Listing | A | $1,030,000 | $1,035,000 | $1,032,800 | $699,900 | $332,900 | |
| 08-20-2020 | 202014999 | Sold | P | S | $755,000 | $767,000 | $724,400 | $372,900 | $351,500 |
| 08-05-2020 | 202014999 | In Escrow Not Showing | C | P | $755,000 | $767,000 | $724,400 | $372,900 | $351,500 |
| 07-17-2020 | 202014999 | In Escrow Showing | A | C | $755,000 | $767,000 | $724,400 | $372,900 | $351,500 |
| 07-06-2020 | 202014999 | New Listing | A | $755,000 | $767,000 | $724,400 | $372,900 | $351,500 |
View the public schools for this property · Google Maps · Supermarkets · Schools · Hospitals · Restaurants · Beaches · City Tax Record / Plat Map · View beach access points all over Oahu · Buyer Closing Cost Calculator · Seller Closing Cost Calculator