| Rebate | 20% Buyer's Rebate | $3,500 Flat Fee Selling | 2% Full Service Selling |
|---|---|
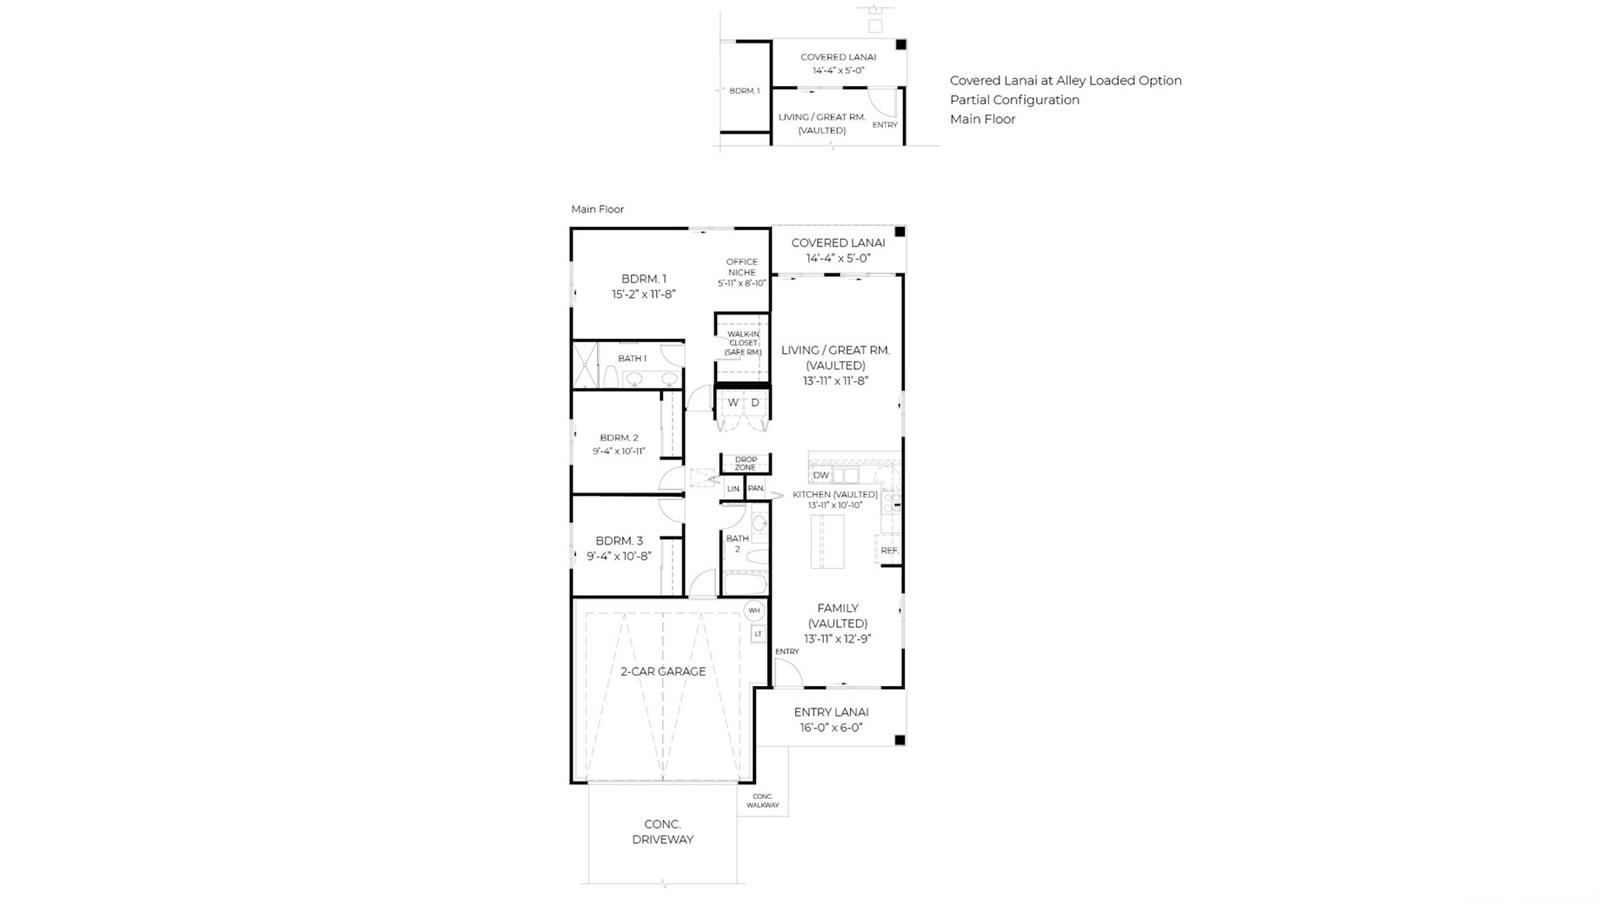
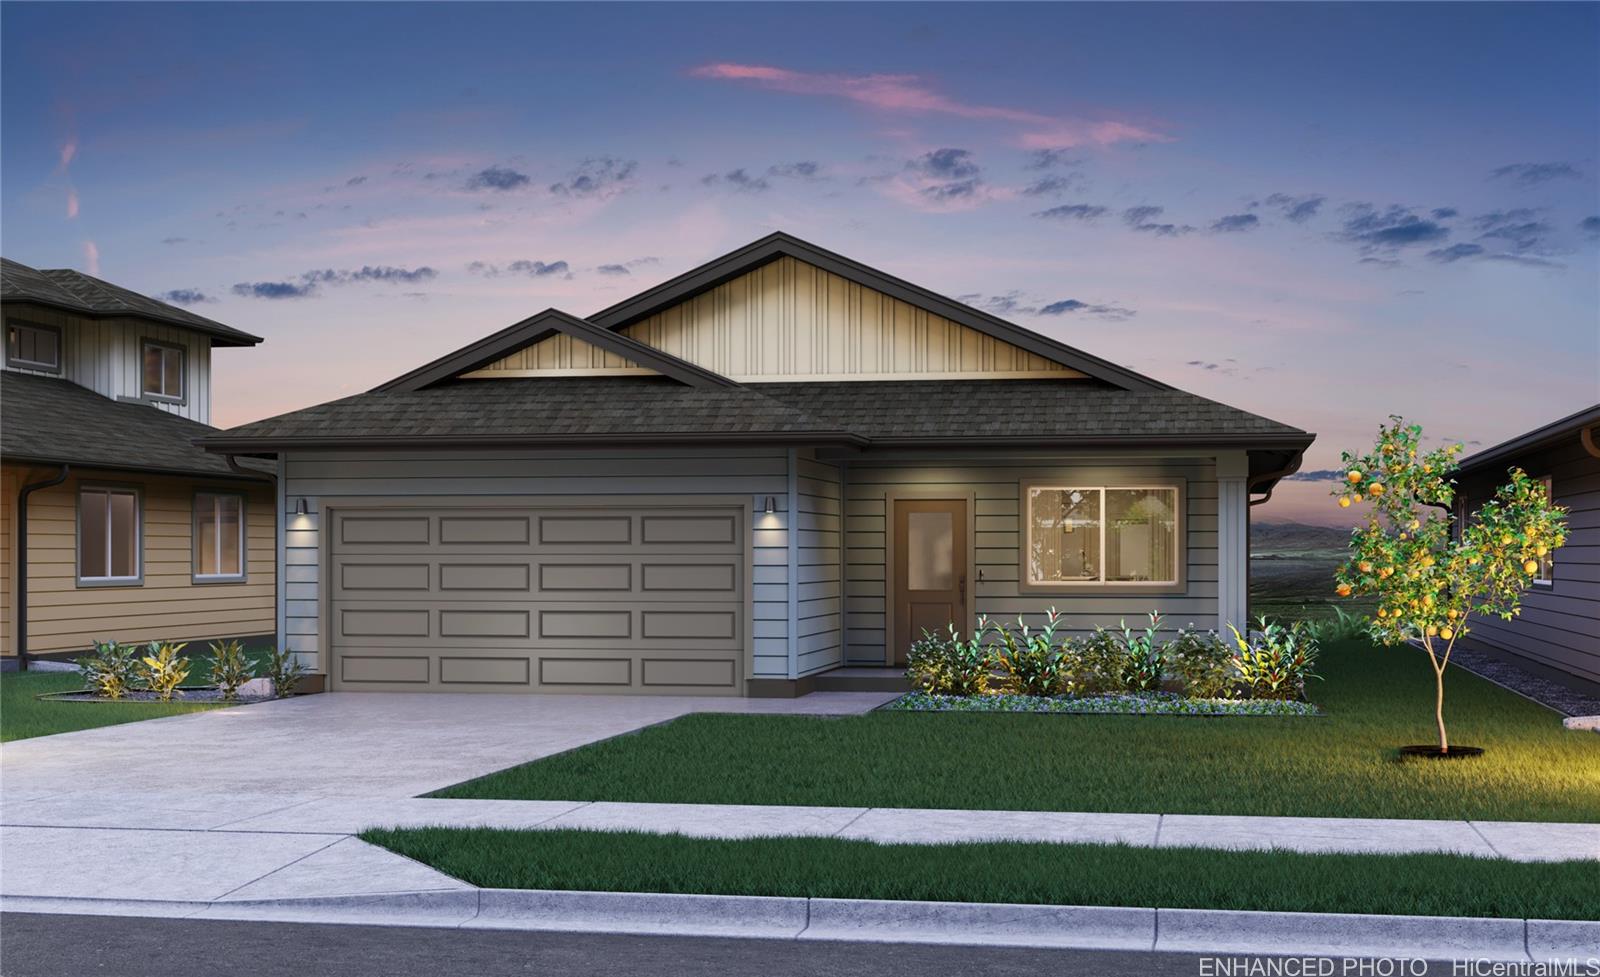
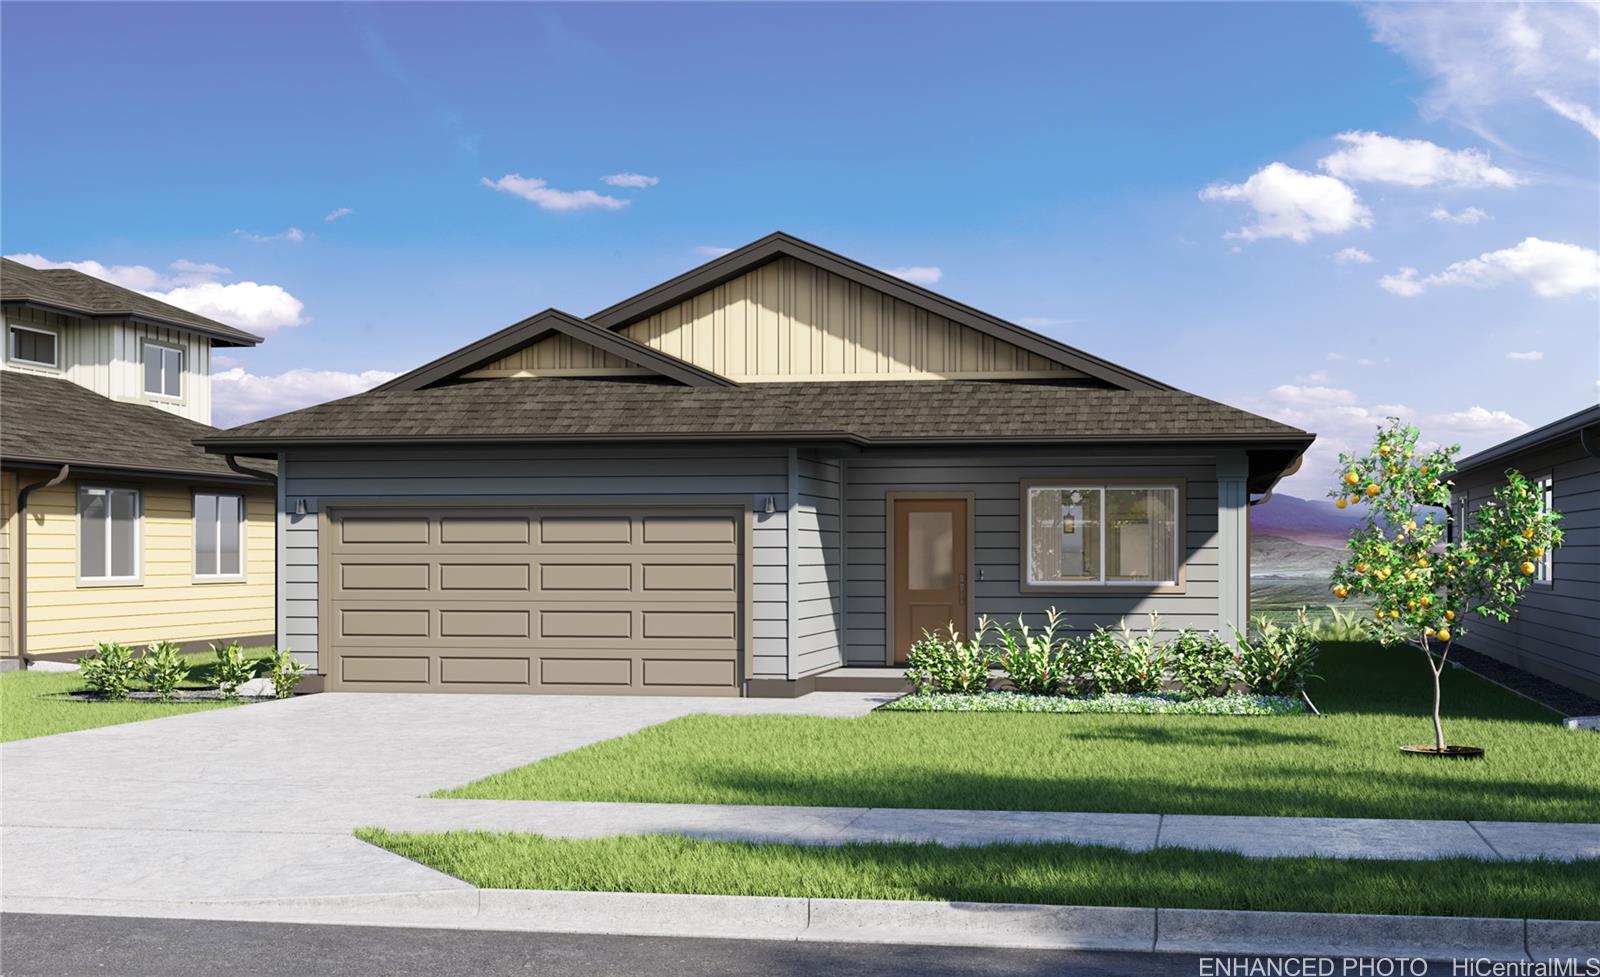
| Description | The Makua Plan is the largest single-level floor plan. It has 3 bedrooms, 2 baths, and an expansive 1,512 sq. ft. of living space. Upon entering from the entry lanai, the interior fosters a seamless transition from the family room, through the kitchen and living area, and out to the rear covered lanai. The kitchen is elegant and modern, featuring white cabinets with soft-close doors and drawers, quartz countertops, a Kohler® single-basin sink, as well as stainless steel appliances including an oven, micro-hood, and dishwasher. The central island and large peninsula are perfect for entertaining family and friends. The hallway includes the drop zone with USB-C outlets and an enclosed laundry space with washer and dryer hookups. The bedroom wing features an impressive primary bedroom with an office niche, a walk-in closet, and a primary bath equipped with dual vanity sinks, solid surface countertops, and a step-in shower. The secondary bedrooms have mirrored wardrobe doors, while the secondary bathroom comes with a tub and shower combination. The living areas and bathrooms are adorned with upgraded vinyl plank flooring, and the bedrooms have plush wall-to-wall carpeting. |
| Status | Sold since 09-20-2024 |
| MLS# | 202421538 |
| Price | $1,058,665 |
| Original Price | $1,058,665 |
| Price Change | (0.00%) |
| Beds / Baths / Half | 3 / 2 / 0 |
| Parking Spaces | 2 |
| Living Sq Ft | 1,512 |
| Land Sq Ft | 8,213 |
| Land Tenure | FS - Fee Simple |
| Maintenance Fee | $78 |
| Building | Na |
| Address | 91-1157 Hikulima Street Lot 46 Kapolei HI 96707 |
| Region | Ewa Plain |
| Neighborhood | Hoopili-Noho Papa |
| Days on Market | 0 |
| Year Built | 2024 |
| Condition | Excellent |
| View | None |
| Pool | Community Association Pool |
| Parking | 2 Car |
| Zoning | 07 - R-3.5 Residential District |
| Flood Zone | Zone D |
| Inclusions | AC Split, Dishwasher, Disposal, Home Warranty, Lawn Sprinkler, Microwave Hood, Range/Oven, Smoke Detector, Solar Heater, Water Heater |
| Amenities | Bedroom on 1st Floor, Full Bath on 1st Floor, Landscaped, Patio/Deck |
| Utilities | Cable, Connected, Public Water, Sewer Fee, Telephone, Underground Electricity, Water |
| Construction | Above Ground, Double Wall, Slab, Steel Frame |
| Lot Features | Clear, Flag Lot, Other |
| Flooring | Laminate, W/W Carpet |
| Disclosures | Call Listor, Pending Litigation |
| Furnished | None |
| Land Recorded | Regular System |
| Possession | At Closing |
| Sale Conditions | None |
| Topography | Gentle Slope, Level, Other |
| Building Style | Detach Single Family |
| Roofing | Asphalt Shingle |
| Easements | Other |
| Parcel # | 1-9-1-192-046-0000 |
| Listing courtesy of | D R Horton Hawaii, LLC |
Property History from MLS
| Date | MLS# | Change | Old Value | New Value | List Price | Sold Price | Assessed Total | Land | Building |
|---|---|---|---|---|---|---|---|---|---|
| 12-23-2024 | 202421538 | Sold | P | S | $1,058,665 | $1,058,665 | $0 | $0 | $0 |
| 09-20-2024 | 202421538 | Pending | A | P | $1,058,665 | $1,058,665 | $0 | $0 | $0 |
| 09-20-2024 | 202421538 | New Listing | A | $1,058,665 | $1,058,665 | $0 | $0 | $0 |
View the public schools for this property · Google Maps · Supermarkets · Schools · Hospitals · Restaurants · Beaches · City Tax Record / Plat Map · View beach access points all over Oahu · Buyer Closing Cost Calculator · Seller Closing Cost Calculator