| Rebate | 20% Buyer's Rebate | $3,500 Flat Fee Selling | 2% Full Service Selling |
|---|---|
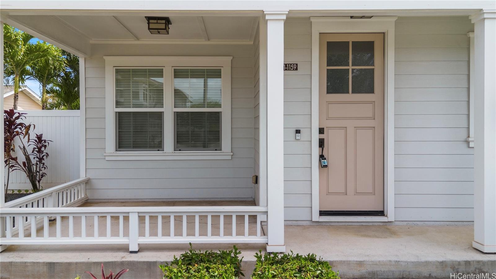
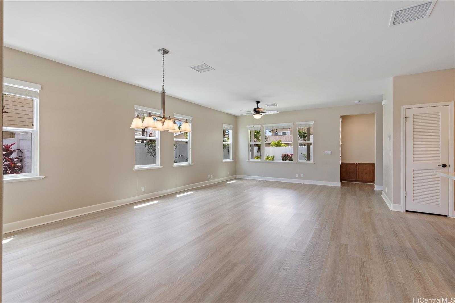
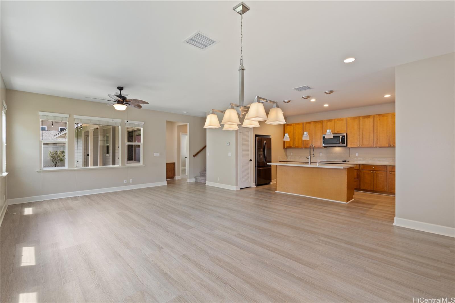
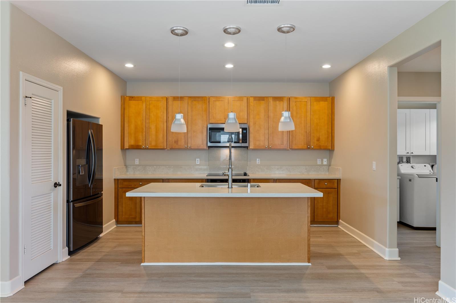
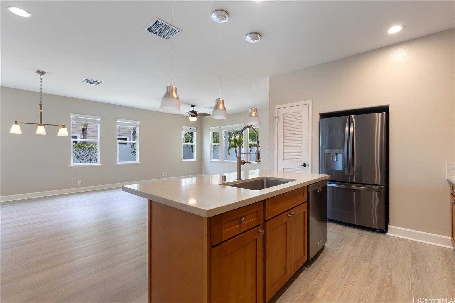
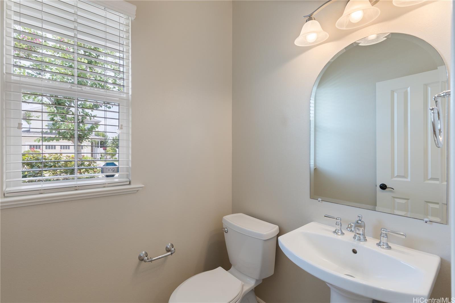
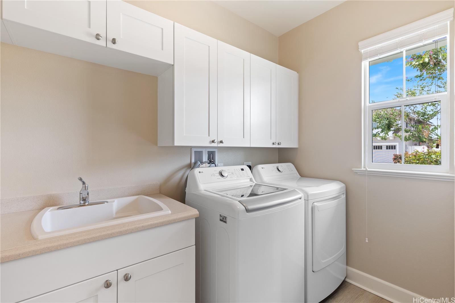
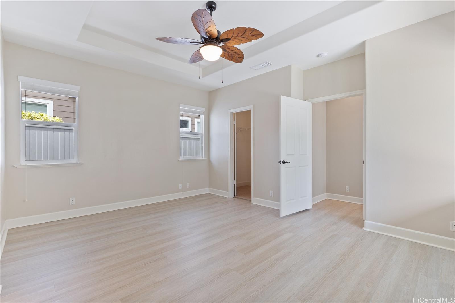
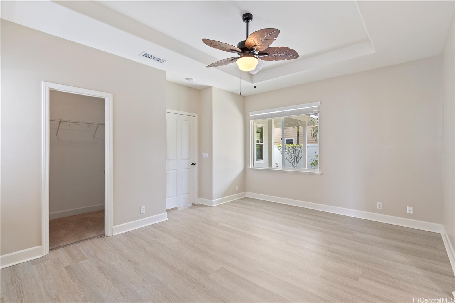
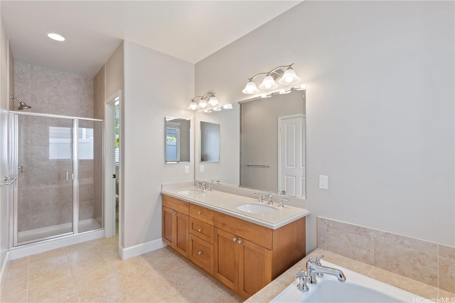
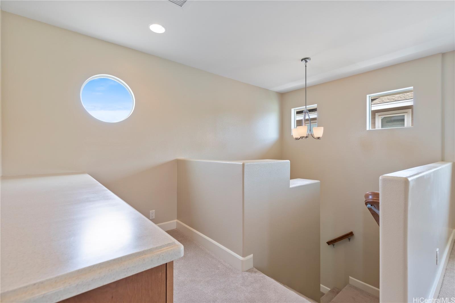
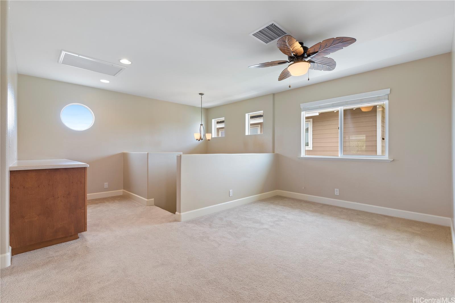
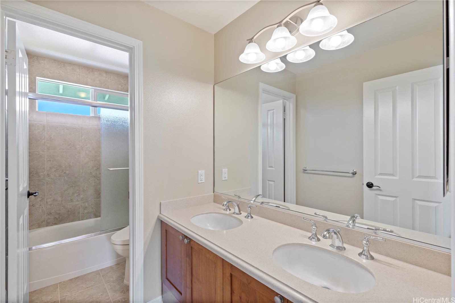
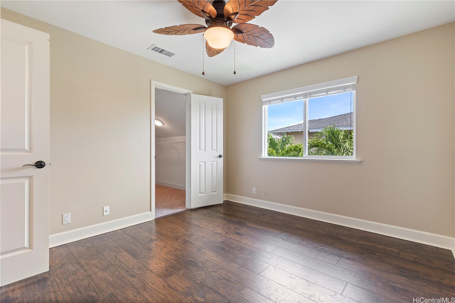
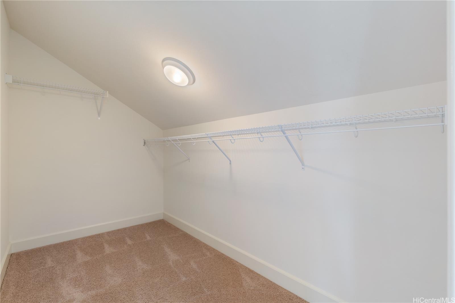
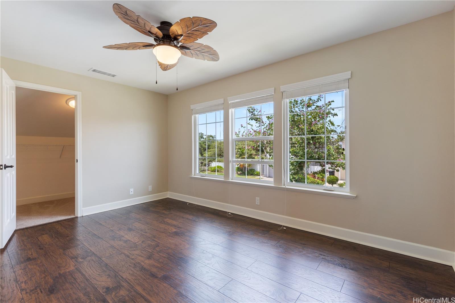
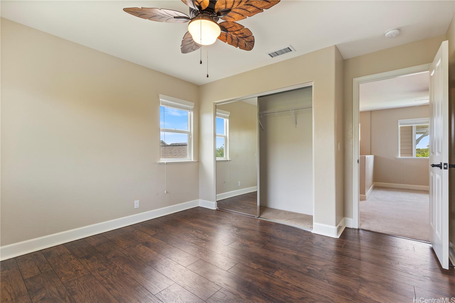
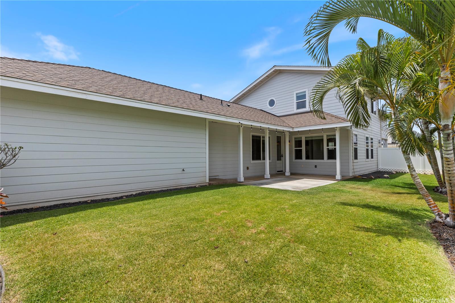
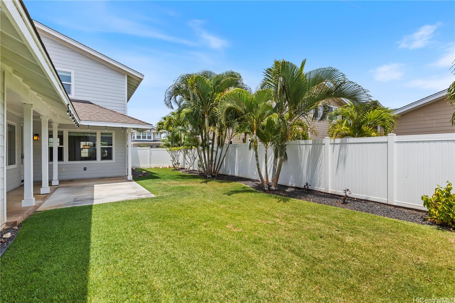
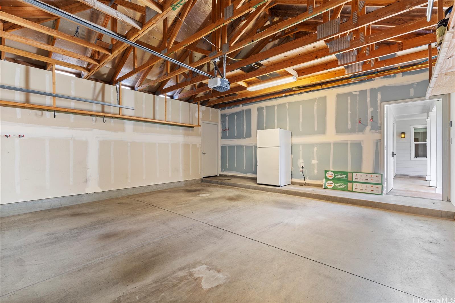
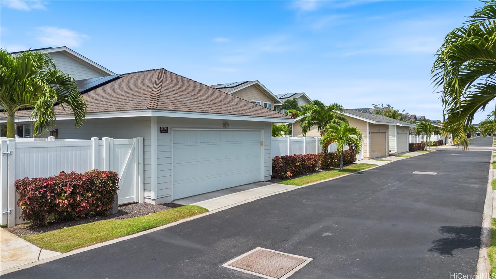
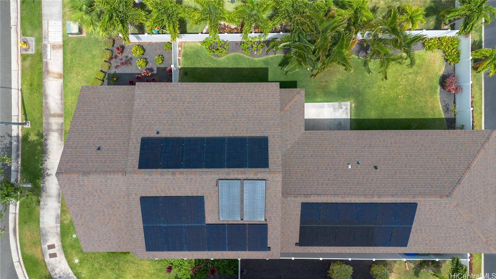
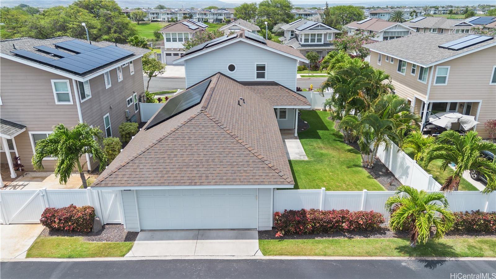
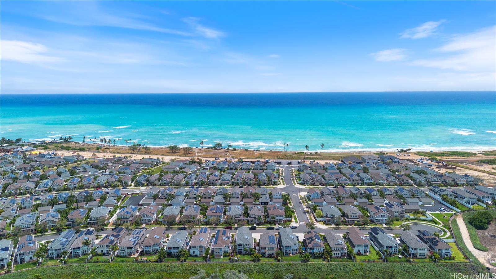
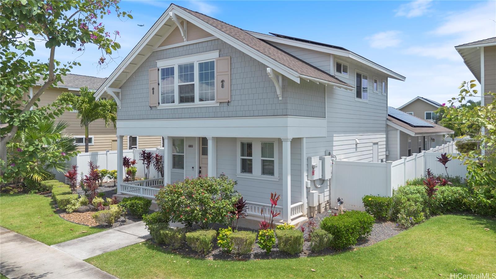
| Description | Exquisite 4-Bedroom Home in Tranquil Cul-de-Sac Near Hawaiian Preserve - Discover luxury and comfort in this beautifully upgraded 4-bed, 2.5-bath home located in a peaceful cul-de-sac. Eco-conscious living is effortless with 27 owner-owned solar panels and two Tesla batteries (2023), eliminating high electric bills. The newly remodeled (2024) kitchen boasts soft-close cabinetry, new premium appliances, and a sleek design. Bathrooms offer modern upgrades, bidet-equipped Champion 4 toilets, and low-maintenance finishes. The downstairs primary suite features a spacious walk-in closet and ensuite bath with with an added privacy door between. Enjoy a 2-car garage with a covered walkway and abundant storage. Unwind in a large backyard with a covered patio, and relish the resort-style amenities including a community pool and private access to Wai Kai Hale Club Lagoon. Conveniently located near premier golf courses, top-rated schools, pristine beaches, and a variety of shopping and restaurant destinations. —This is island living at its finest! |
| Status | Sold since 04-26-2025 |
| MLS# | 202510822 |
| Price | $1,279,000 |
| Original Price | $1,279,000 |
| Price Change | (0.00%) |
| Beds / Baths / Half | 4 / 2 / 1 |
| Parking Spaces | 2 |
| Living Sq Ft | 2,233 |
| Land Sq Ft | 5,515 |
| Land Tenure | FS - Fee Simple |
| Maintenance Fee | $299 |
| Address | 91-1159 Kai Oio Street Ewa Beach HI 96706 |
| Region | Ewa Plain |
| Neighborhood | Hoakalei-Kuapapa |
| Days on Market | 14 |
| Year Built | 2016 |
| Year Remodeled | 2024 |
| Condition | Excellent |
| View | Golf Course |
| Frontage | Other |
| Pool | Community Association Pool |
| Parking | 2 Car, Garage |
| Zoning | 05 - R-5 Residential District |
| Flood Zone | Zone D |
| Elementary | Ewa Beach |
| Middle | Ewa Makai |
| High | Campbell |
| Tax Amount | $343 |
| Assessed Land | $796,000 |
| Assessed Building | $499,800 |
| Assessed Total | $1,295,800 |
| Assessed Ratio | 99% |
| Inclusions | AC Central, Auto Garage Door Opener, Blinds, Ceiling Fan, Dishwasher, Disposal, Dryer, Lawn Sprinkler, Microwave, Photovoltaic - Owned, Range/Oven, Refrigerator, Smoke Detector, Washer, Water Heater |
| Amenities | Bedroom on 1st Floor, Full Bath on 1st Floor |
| Utilities | Cable, Internet, Public Water |
| Construction | Double Wall |
| Lot Features | Clear |
| Flooring | Ceramic Tile, Hardwood |
| Disclosures | Photovoltaic, Property Disclosure Stmt, See Remarks |
| Furnished | Partial |
| Land Recorded | Regular System |
| Possession | At Closing |
| Sale Conditions | None |
| Topography | Level |
| Building Style | Detach Single Family |
| Roofing | Composition |
| Easements | None |
| Security | Key |
| Parcel # | 1-9-1-166-023-0000 |
| Listing courtesy of | Century 21 Island Homes |
Property History from MLS
| Date | MLS# | Change | Old Value | New Value | List Price | Sold Price | Assessed Total | Land | Building |
|---|---|---|---|---|---|---|---|---|---|
| 06-11-2025 | 202510822 | Sold | C | S | $1,279,000 | $1,255,000 | $1,295,800 | $796,000 | $499,800 |
| 05-10-2025 | 202510822 | Active Under Contract | A | C | $1,279,000 | $1,255,000 | $1,295,800 | $796,000 | $499,800 |
| 04-26-2025 | 202510822 | New Listing | A | $1,279,000 | $1,255,000 | $1,295,800 | $796,000 | $499,800 | |
| 04-21-2025 | 202502660 | Cancelled | A | W | $1,290,000 | $0 | $1,295,800 | $796,000 | $499,800 |
| 04-17-2025 | 202502660 | Price Decrease | $1,300,000 | $1,290,000 | $1,290,000 | $0 | $1,295,800 | $796,000 | $499,800 |
| 01-25-2025 | 202502660 | New Listing | CS | A | $1,290,000 | $0 | $1,295,800 | $796,000 | $499,800 |
View the public schools for this property · Google Maps · Supermarkets · Schools · Hospitals · Restaurants · Beaches · City Tax Record / Plat Map · View beach access points all over Oahu · Buyer Closing Cost Calculator · Seller Closing Cost Calculator