| Rebate | 20% Buyer's Rebate | $3,500 Flat Fee Selling | 2% Full Service Selling |
|---|---|
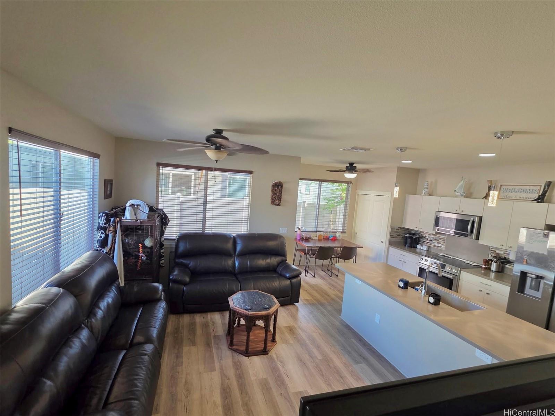
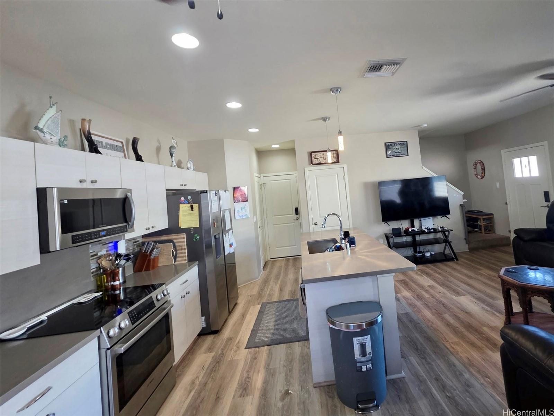
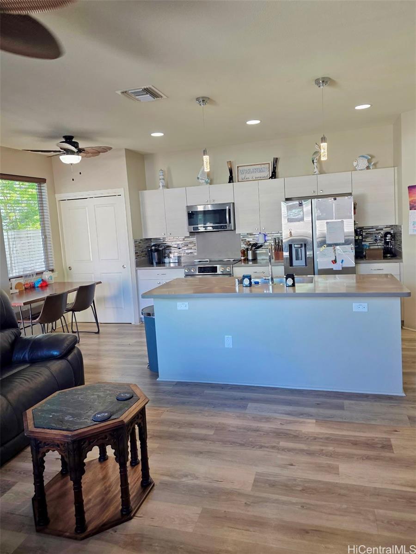
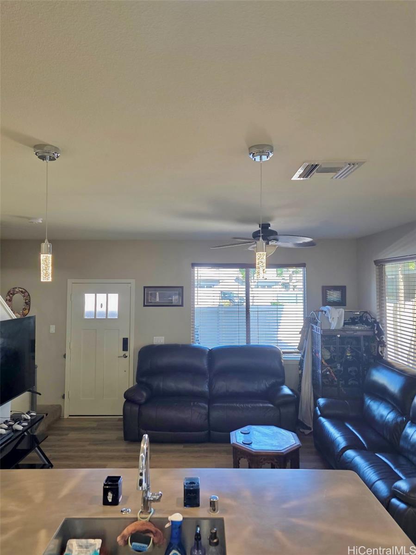
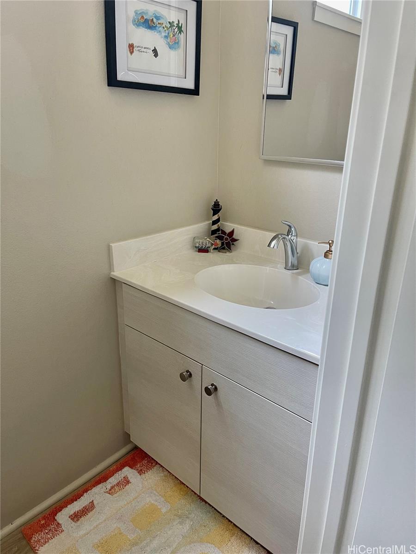
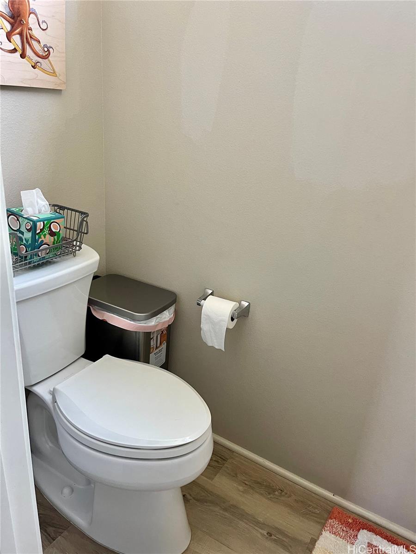
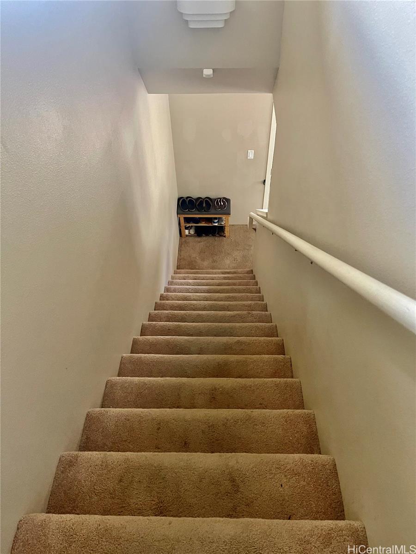
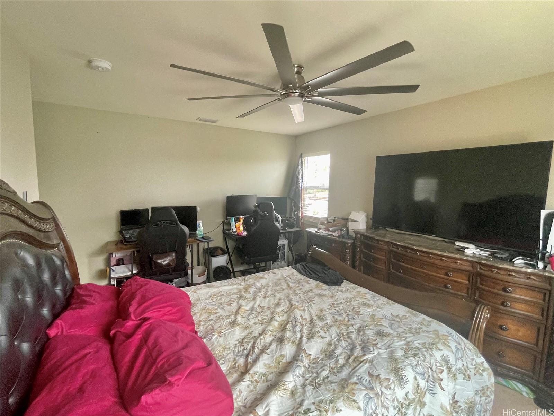
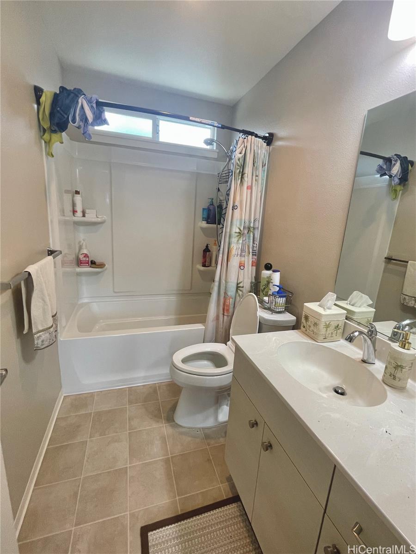
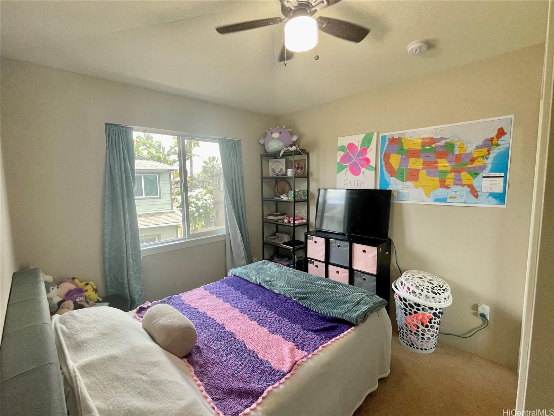
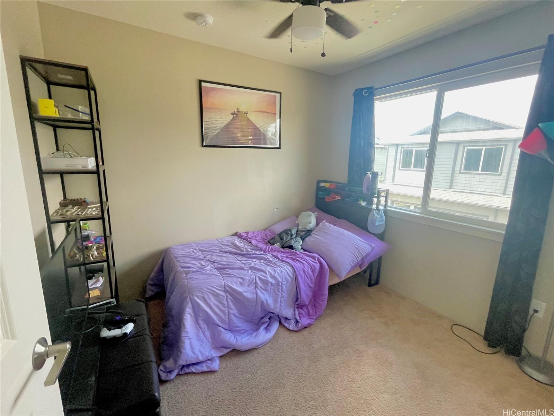
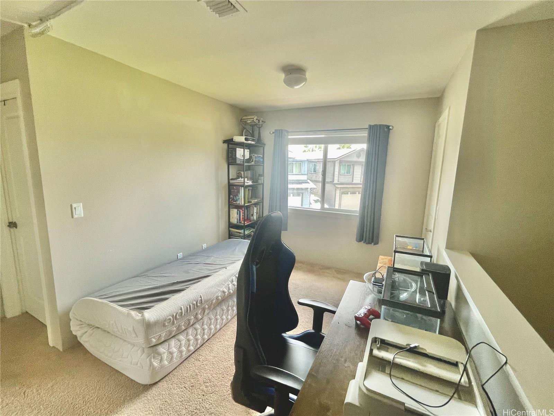
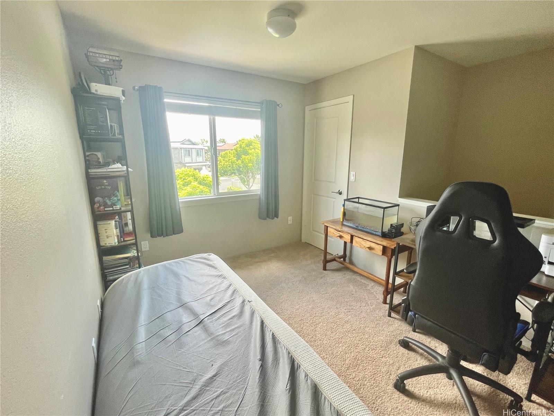
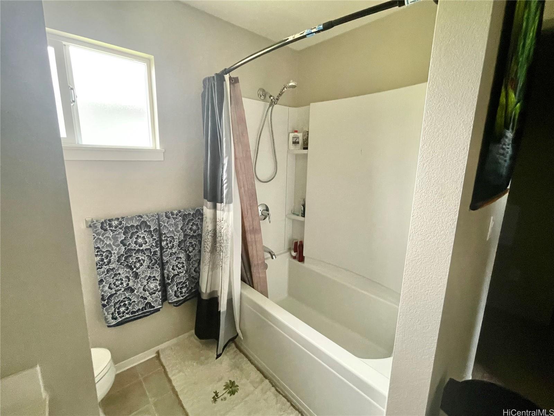
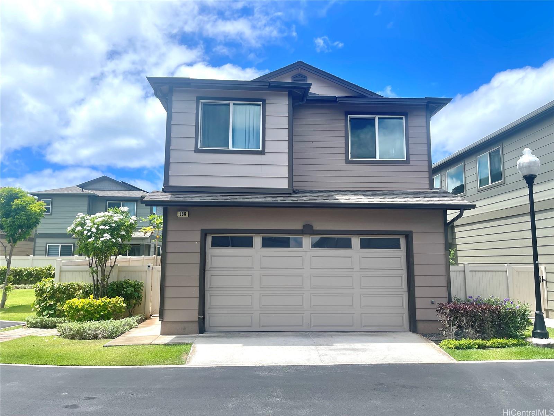
| Description | ATTENTION VA BUYERS THIS PROPERTY HAS A 2.375% ASSUMABLE LOAN with a balance of $763k. Leaving the smallest gap amount of any other comparable listing. Only $97k. This residence is located on a premium lot, adjacent to visitor parking and a green area, ensuring only one neighbor for added privacy. The open floor plan is perfect for entertaining, featuring a spacious kitchen with large island and stainless steel appliances. Enjoy the covered patio for outdoor gatherings and relaxation. Home is equipped with central AC and 12 owned photovoltaic panels. The two-car garage includes a front space that is allowed to be used as a 3rd parking spot, with guest stalls directly outside. Upstairs, you'll find all the bedrooms, including a versatile loft area that can be converted into the 4th bedroom. The primary suite boasts a large walk-in closet and ensuite bathroom with dual sinks and full bath. Maintenance fees cover water, sewer, fire, hurricane insurance, and common area maintenance. Don’t miss this fantastic opportunity to live in the beloved Seabridge community. Schedule your private showing today and discover the perfect blend of comfort and style! |
| Status | Sold since 10-14-2025 |
| MLS# | 202523480 |
| Price | $859,900 |
| Original Price | $859,900 |
| Price Change | (0.00%) |
| Beds / Baths / Half | 4 / 2 / 1 |
| Parking Spaces | 2 |
| Living Sq Ft | 1,322 |
| Land Sq Ft | 1,904 |
| Land Tenure | FS - Fee Simple |
| Maintenance Fee | $392 |
| Address | 91-1159 Kamakana Street 286 Ewa Beach HI 96706 |
| Region | Ewa Plain |
| Neighborhood | Ewa Gen-Seabridge |
| Days on Market | 36 |
| Year Built | 2019 |
| Condition | Above Average |
| View | None |
| Frontage | Other |
| Pool | None |
| Parking | 2 Car, Garage |
| Zoning | 11 - A-1 Low Density Apartment |
| Flood Zone | Zone D |
| Tax Amount | $240 |
| Assessed Land | $484,200 |
| Assessed Building | $340,700 |
| Assessed Total | $824,900 |
| Assessed Ratio | 104% |
| Inclusions | AC Central, Auto Garage Door Opener, Cable TV, Ceiling Fan, Dishwasher, Disposal, Dryer, Microwave Hood, Microwave, Photovoltaic - Owned, Range/Oven, Refrigerator, Smoke Detector, Solar Heater, Washer |
| Amenities | Patio/Deck, Wall/Fence |
| Utilities | Cable, Internet, Overhead Electricity, Public Water |
| Construction | Concrete, Double Wall, Other, Slab |
| Lot Features | Clear |
| Flooring | Vinyl, W/W Carpet |
| Disclosures | Pets Allowed (Verify), Photovoltaic, Property Disclosure Stmt |
| Furnished | None |
| Land Recorded | Regular System |
| Possession | At Closing, Other |
| Sale Conditions | None |
| Topography | Level |
| Building Style | Detach Single Family |
| Roofing | Composition |
| Easements | None |
| Security | Key |
| Parcel # | 1-9-1-169-015-0030 |
| Listing courtesy of | The Surrealty Group |
Property History from MLS
| Date | MLS# | Change | Old Value | New Value | List Price | Sold Price | Assessed Total | Land | Building |
|---|---|---|---|---|---|---|---|---|---|
| 01-27-2026 | 202523480 | Sold | C | S | $859,900 | $864,000 | $824,900 | $484,200 | $340,700 |
| 01-07-2026 | 202523480 | Active Under Contract | P | C | $859,900 | $864,000 | $824,900 | $484,200 | $340,700 |
| 11-19-2025 | 202523480 | Pending | A | P | $859,900 | $864,000 | $824,900 | $484,200 | $340,700 |
| 10-21-2025 | 202523480 | New Listing | CS | A | $859,900 | $864,000 | $824,900 | $484,200 | $340,700 |
| 11-22-2021 | 202123612 | Sold | C | S | $820,000 | $820,000 | $641,500 | $302,200 | $339,500 |
| 09-22-2021 | 202123612 | In Escrow Showing | A | C | $820,000 | $820,000 | $641,500 | $302,200 | $339,500 |
| 09-14-2021 | 202123612 | New Listing | CS | A | $820,000 | $820,000 | $641,500 | $302,200 | $339,500 |
| 09-09-2021 | 202123612 | Coming Soon | CS | $820,000 | $820,000 | $641,500 | $302,200 | $339,500 |
View the public schools for this property · Google Maps · Supermarkets · Schools · Hospitals · Restaurants · Beaches · City Tax Record / Plat Map · View beach access points all over Oahu · Buyer Closing Cost Calculator · Seller Closing Cost Calculator