| Rebate | 20% Buyer's Rebate | $3,500 Flat Fee Selling | 2% Full Service Selling |
|---|---|
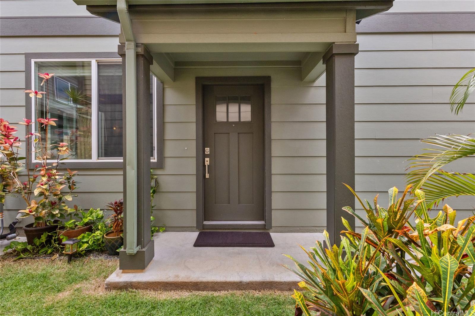
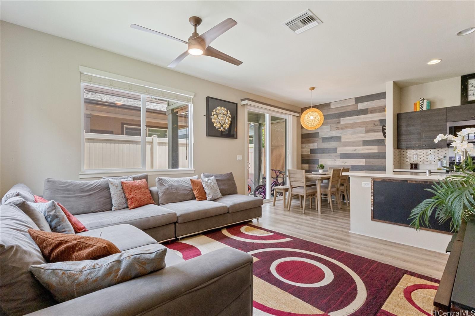
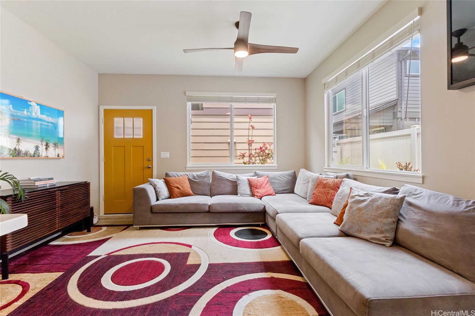
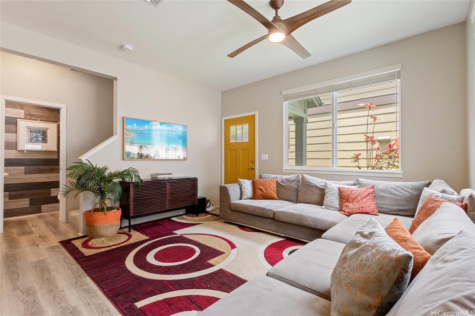
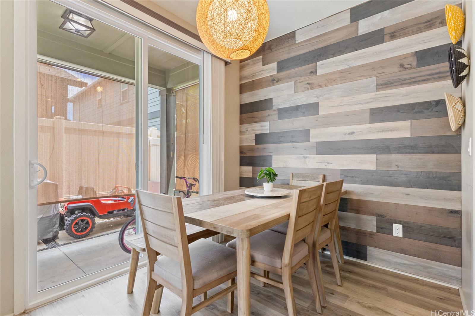
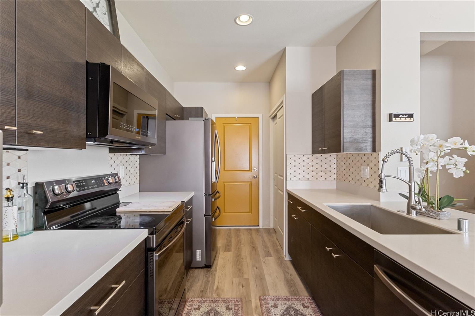
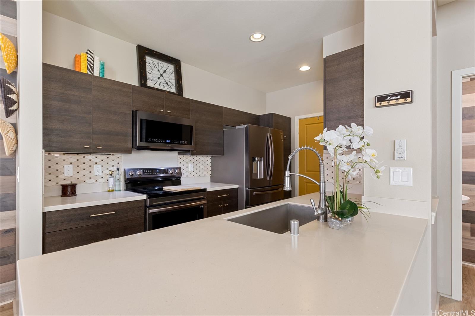
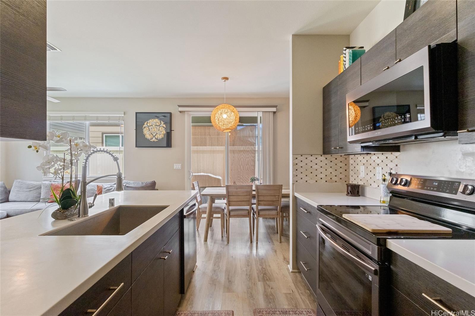
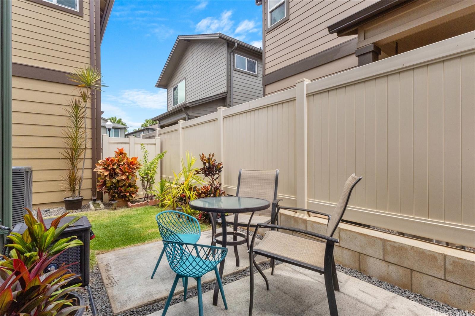
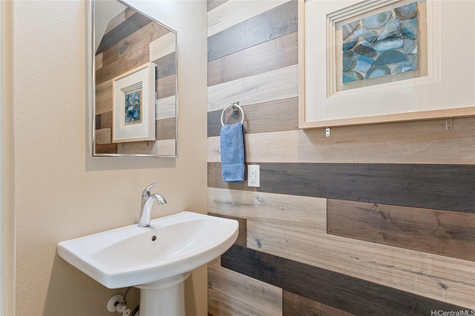
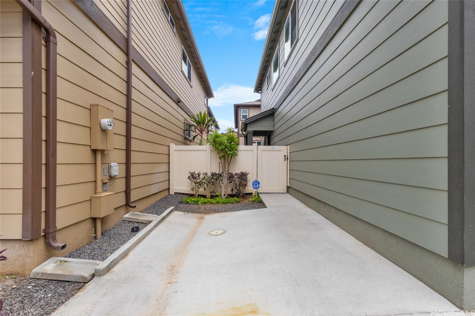
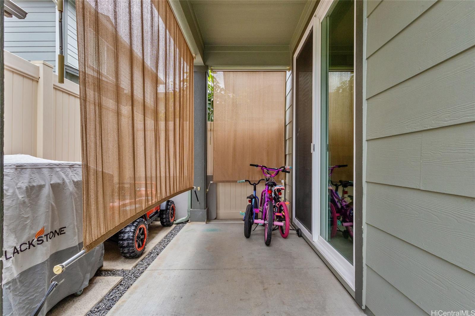
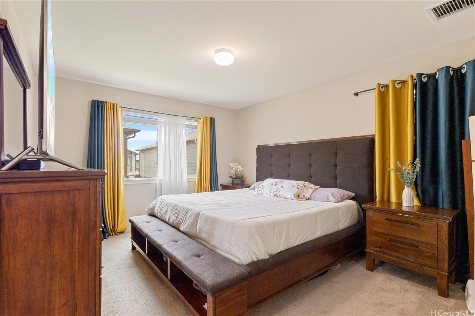
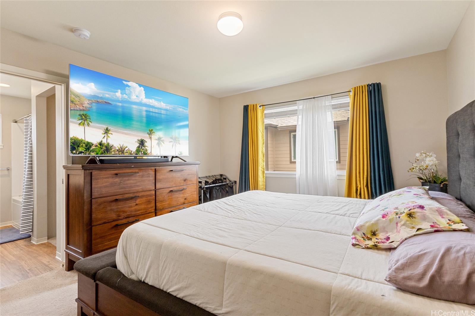
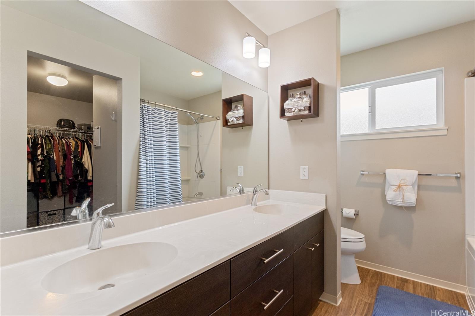
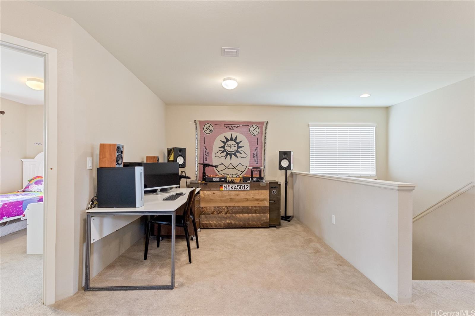
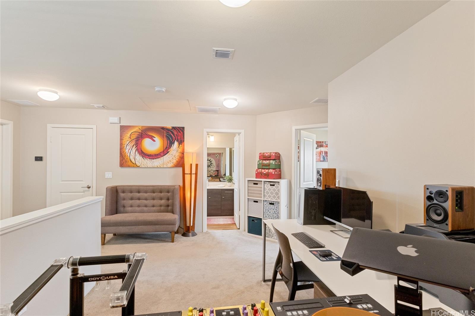
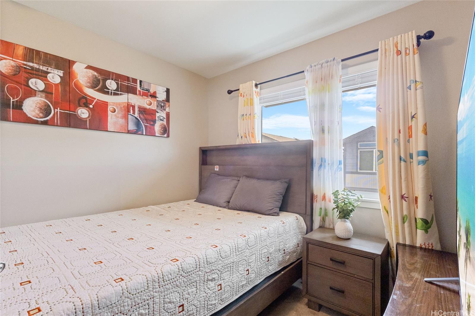
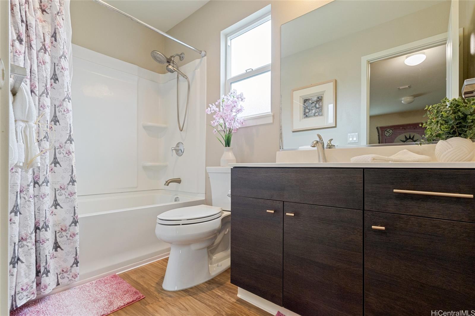
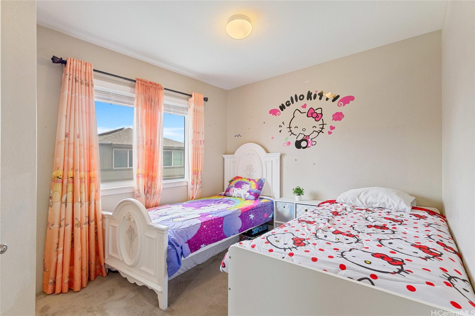
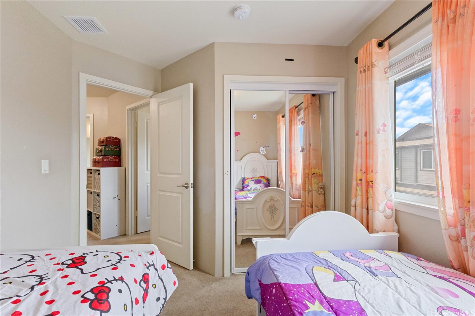
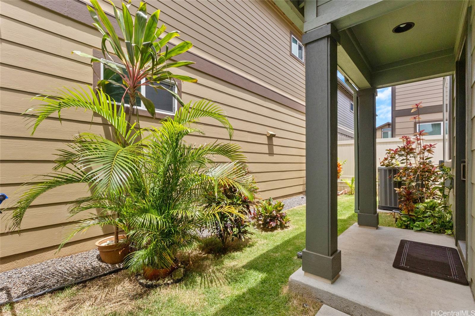
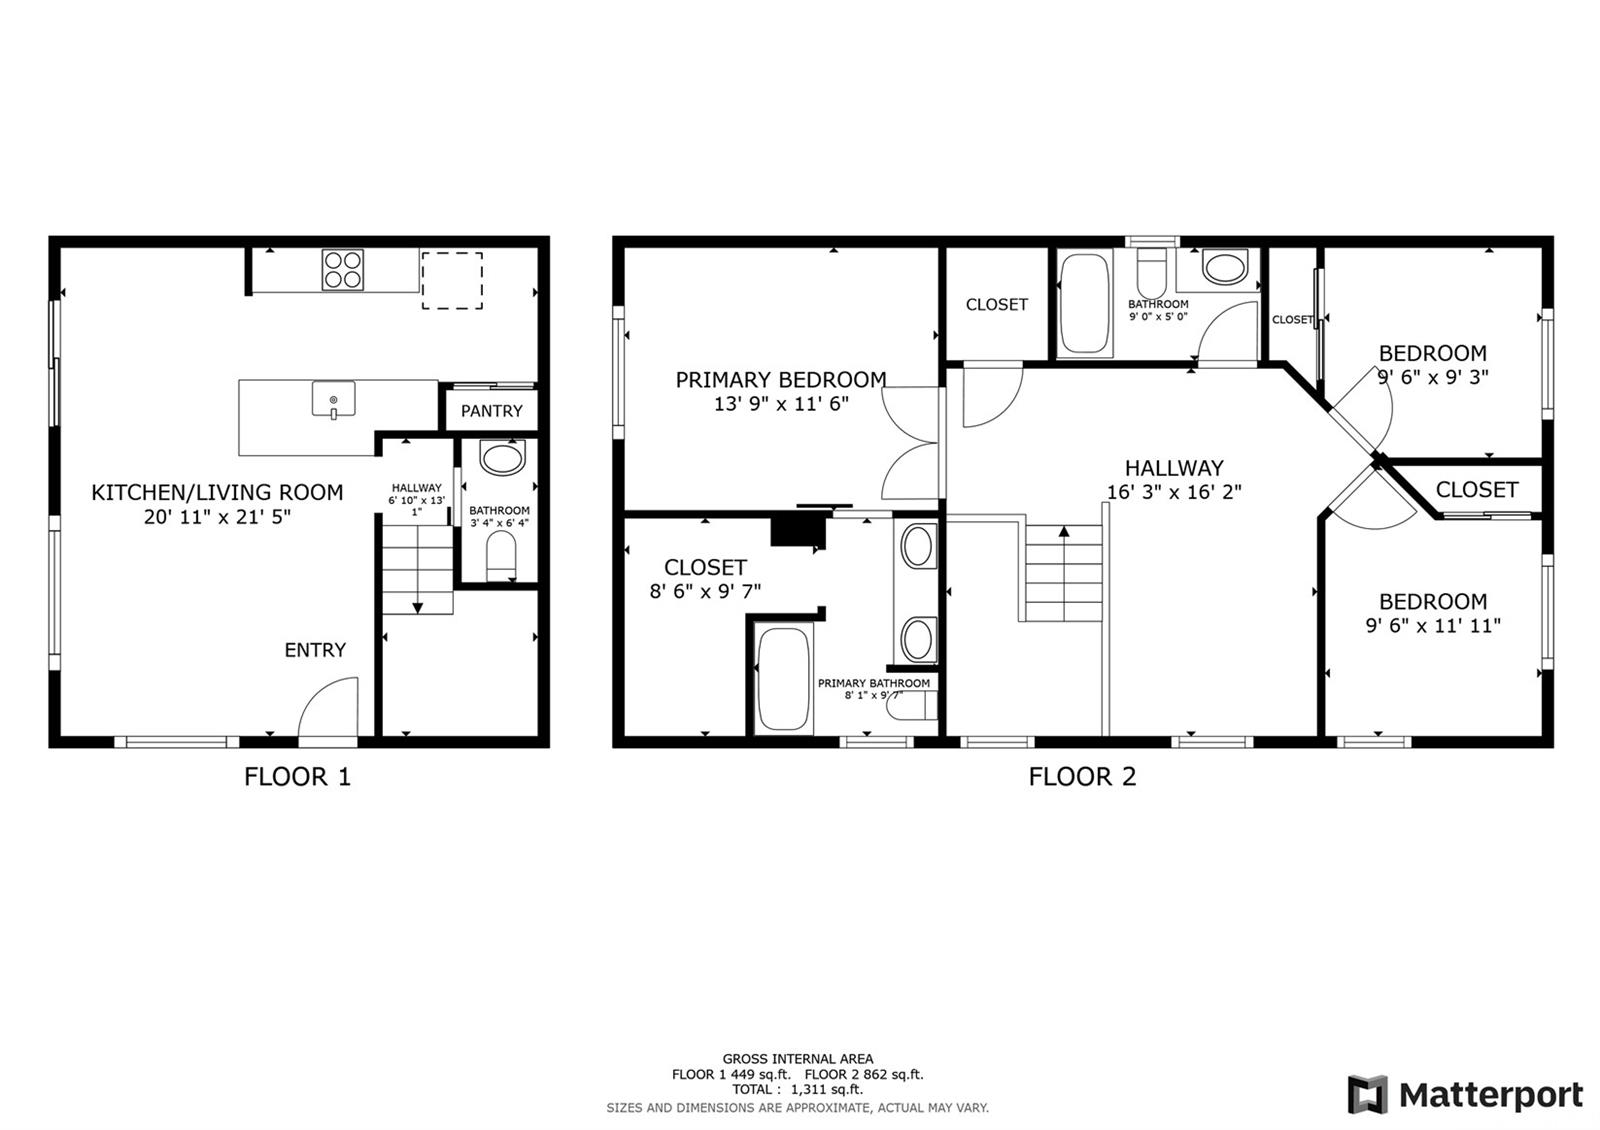
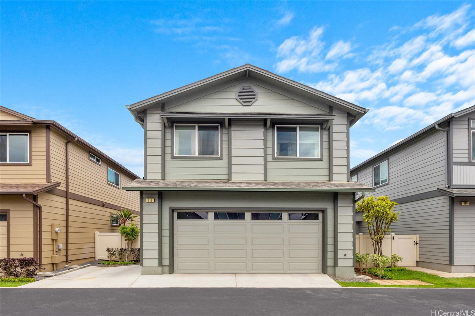
| Description | Sellers are MOVING & MOTIVATED. PICK US! Welcome to Seabridge, a charming two-story single-family home nestled in the vibrant community of Eva Beach on the West side of Oahu. This beautiful home boasts an EXTRA PARKING PAD & a spacious two-car garage & PHOTO VOLTAIC SYSTEM. The backyard is tropically landscaped, featuring a variety of plants and flowers that help create a serene ambiance. Step inside and you’ll be greeted by an open living, dining, and kitchen area that flows seamlessly together. A sliding door leads you to a fully fenced backyard, perfect for relaxation or entertaining. The three upstairs bedrooms offer a loft area that can be transformed into an office, a play area for kids, or an extra seating space. Upstairs, discover three bedrooms complemented by a versatile loft space. This area presents options for a home office, children's playroom, or an additional lounge. The primary bedroom is particularly spacious, featuring a walk-in closet, dual sinks, a vanity, and a tub/shower combination. Plenty of guest parking nearby. Neighborhood features sidewalks &trails and is close to beaches, golf courses, shopping and restaurants. |
| Status | Sold since 06-13-2025 |
| MLS# | 202513624 |
| Price | $820,000 |
| Original Price | $835,000 |
| Price Change | $-15,000 (-1.80%) |
| Beds / Baths / Half | 3 / 2 / 1 |
| Parking Spaces | 3 |
| Living Sq Ft | 1,264 |
| Land Sq Ft | 1,904 |
| Land Tenure | FS - Fee Simple |
| Maintenance Fee | $555 |
| Address | 91-1159 Kamakana Street 818 Ewa Beach HI 96706 |
| Region | Ewa Plain |
| Neighborhood | Ewa Gen-Seabridge |
| Days on Market | 63 |
| Year Built | 2018 |
| Condition | Excellent,Above Average |
| View | Garden |
| Pool | None |
| Parking | 3 Car+, Driveway, Garage, Street |
| Zoning | 11 - A-1 Low Density Apartment |
| Flood Zone | Zone D |
| Tax Amount | $25 |
| Assessed Land | $484,400 |
| Assessed Building | $325,700 |
| Assessed Total | $810,100 |
| Assessed Ratio | 101% |
| Inclusions | AC Central, Auto Garage Door Opener, Blinds, Chandelier, Dishwasher, Disposal, Drapes, Dryer, Microwave Hood, Photovoltaic – Leased, Range/Oven, Refrigerator, Smoke Detector, Solar Heater, Washer, Wine Refrigerator |
| Amenities | Patio/Deck, Wall/Fence |
| Utilities | Connected, Public Water, Underground Electricity |
| Construction | Above Ground, Double Wall, Slab, Wood Frame |
| Lot Features | Other |
| Flooring | Vinyl |
| Disclosures | Photovoltaic, Property Disclosure Stmt |
| Furnished | None |
| Land Recorded | Land Court |
| Possession | At Closing |
| Sale Conditions | None |
| Topography | Level |
| Building Style | CPR, Detach Single Family, Zero Lot Line |
| Roofing | Asphalt Shingle |
| Easements | Other |
| Security | Key |
| Parcel # | 1-9-1-169-020-0033 |
| Listing courtesy of | Redfin Corporation |
Property History from MLS
| Date | MLS# | Change | Old Value | New Value | List Price | Sold Price | Assessed Total | Land | Building |
|---|---|---|---|---|---|---|---|---|---|
| 09-23-2025 | 202513624 | Sold | P | S | $820,000 | $825,000 | $810,100 | $484,400 | $325,700 |
| 08-22-2025 | 202513624 | Pending | C | P | $820,000 | $825,000 | $810,100 | $484,400 | $325,700 |
| 08-15-2025 | 202513624 | Active Under Contract | A | C | $820,000 | $825,000 | $810,100 | $484,400 | $325,700 |
| 07-27-2025 | 202513624 | Price Decrease | $828,000 | $820,000 | $820,000 | $825,000 | $810,100 | $484,400 | $325,700 |
| 06-19-2025 | 202513624 | Price Decrease | $835,000 | $828,000 | $820,000 | $825,000 | $810,100 | $484,400 | $325,700 |
| 06-13-2025 | 202513624 | New Listing | A | $820,000 | $825,000 | $810,100 | $484,400 | $325,700 |
View the public schools for this property · Google Maps · Supermarkets · Schools · Hospitals · Restaurants · Beaches · City Tax Record / Plat Map · View beach access points all over Oahu · Buyer Closing Cost Calculator · Seller Closing Cost Calculator