| Rebate | 20% Buyer's Rebate | $3,500 Flat Fee Selling | 2% Full Service Selling |
|---|---|
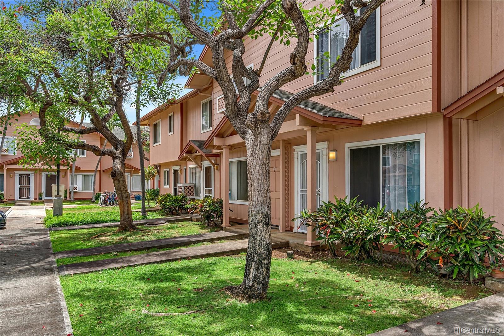
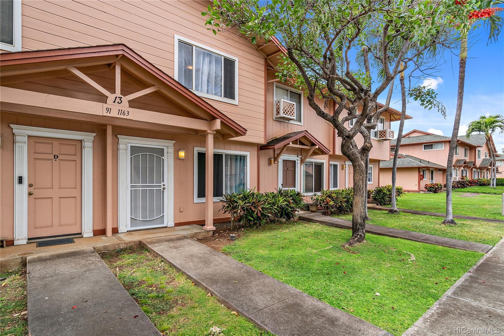
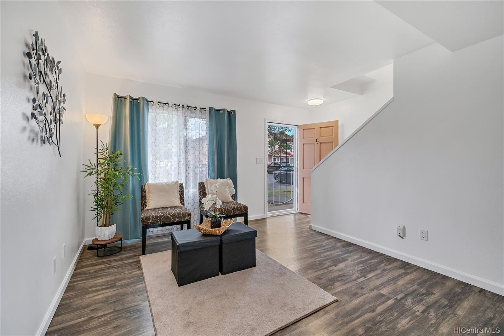
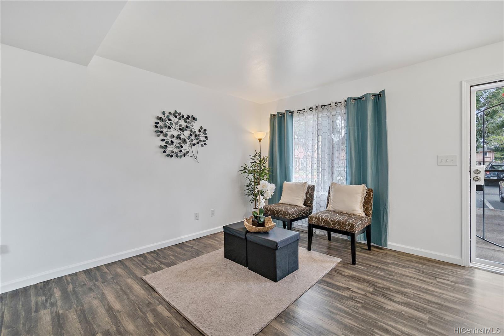
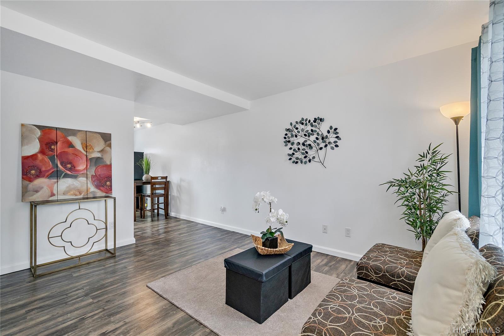
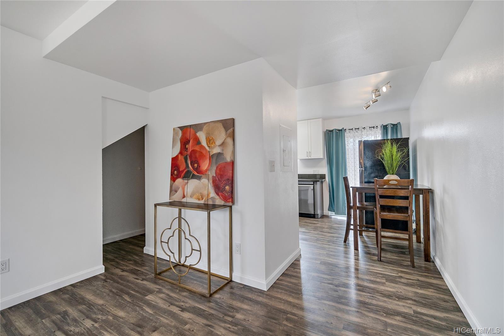
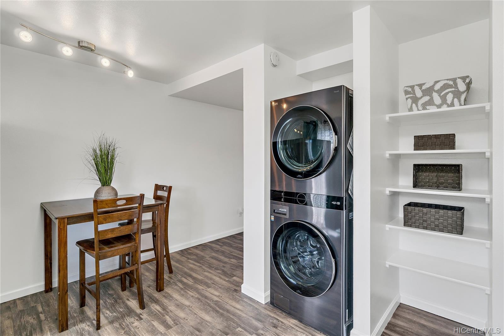
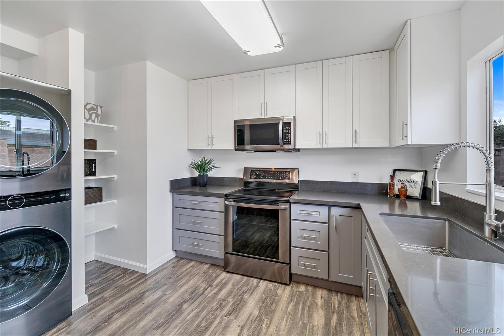
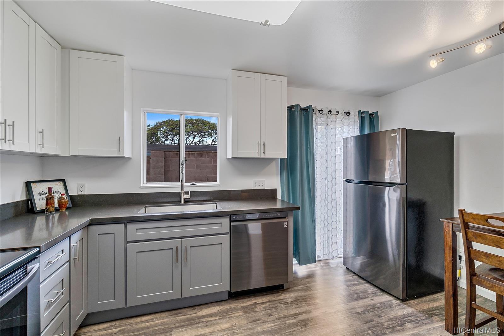
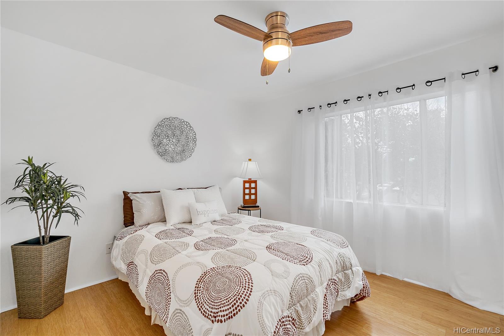
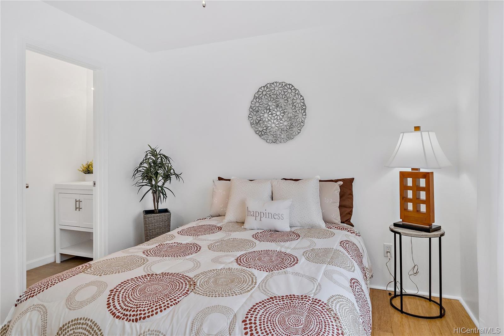
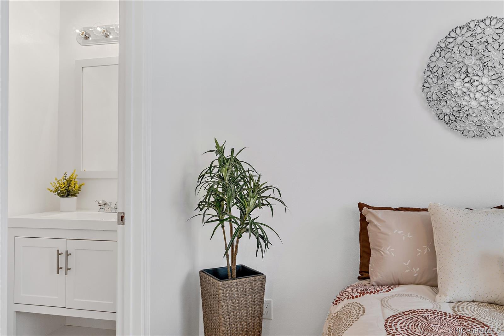
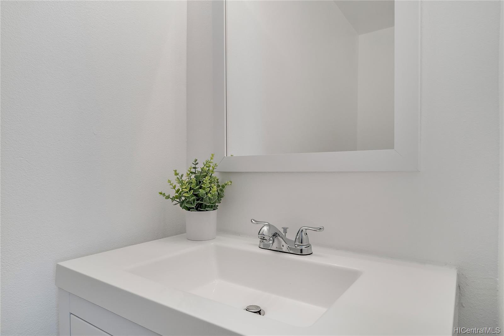
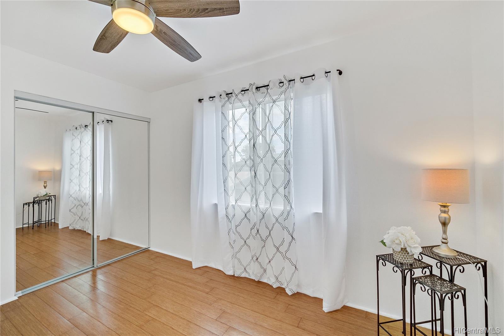
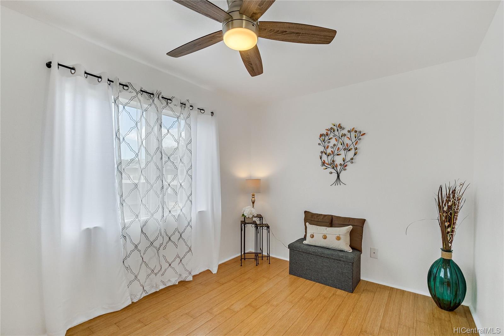
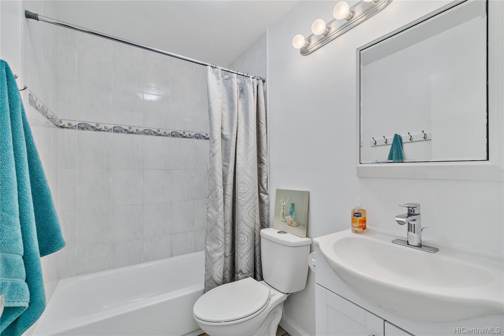
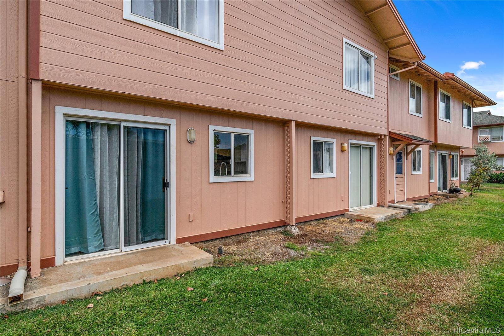
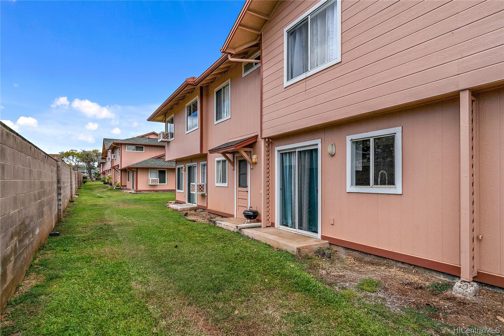
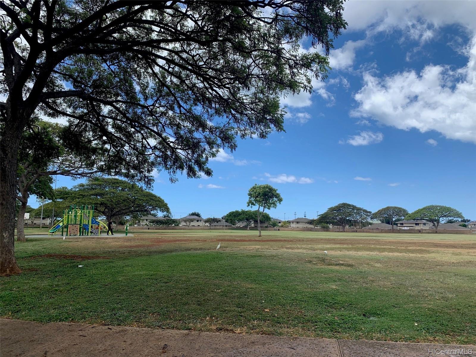
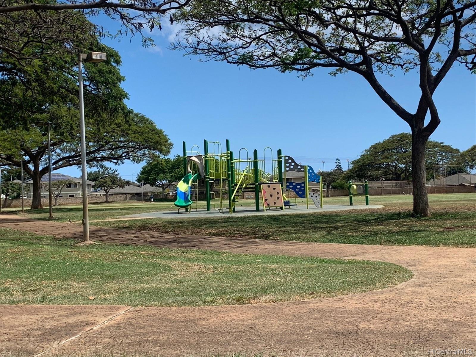
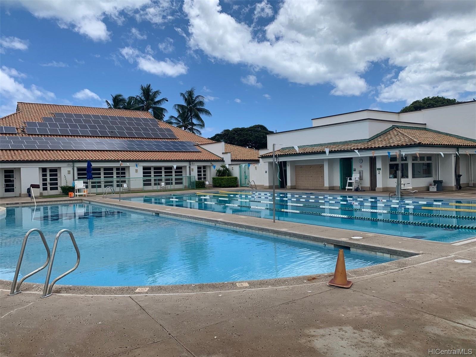
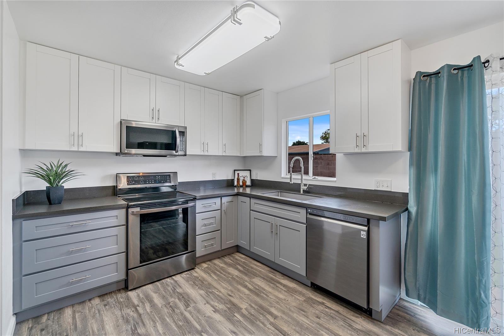
| Description | Welcome Home in this split level 2 bedroom, 1 ½ bath townhome with remarkable renovations white & gray all wood kitchen cabinets to ceiling height, quartz countertops, contemporary kitchen sink and faucet, newer appliances to include front loading washer/dryer, stainless steel range, over the range microwave, dishwasher and refrigerator, new vinyl flooring, tankless water heater for energy savings and space saver, newly painted interior, new half bath vanity and flooring, re-glazed bath tub, new mirrored closed doors, stairs carpet is 1 year old and upstairs bedroom has engineered hardwood bamboo flooring. Situated right next to Kapolei Elementary school, walking distance to a large park and the association recreation center. |
| Status | Sold since 04-30-2021 |
| MLS# | 202110294 |
| Price | $415,000 |
| Original Price | $415,000 |
| Price Change | (0.00%) |
| Beds / Baths / Half | 2 / 1 / 1 |
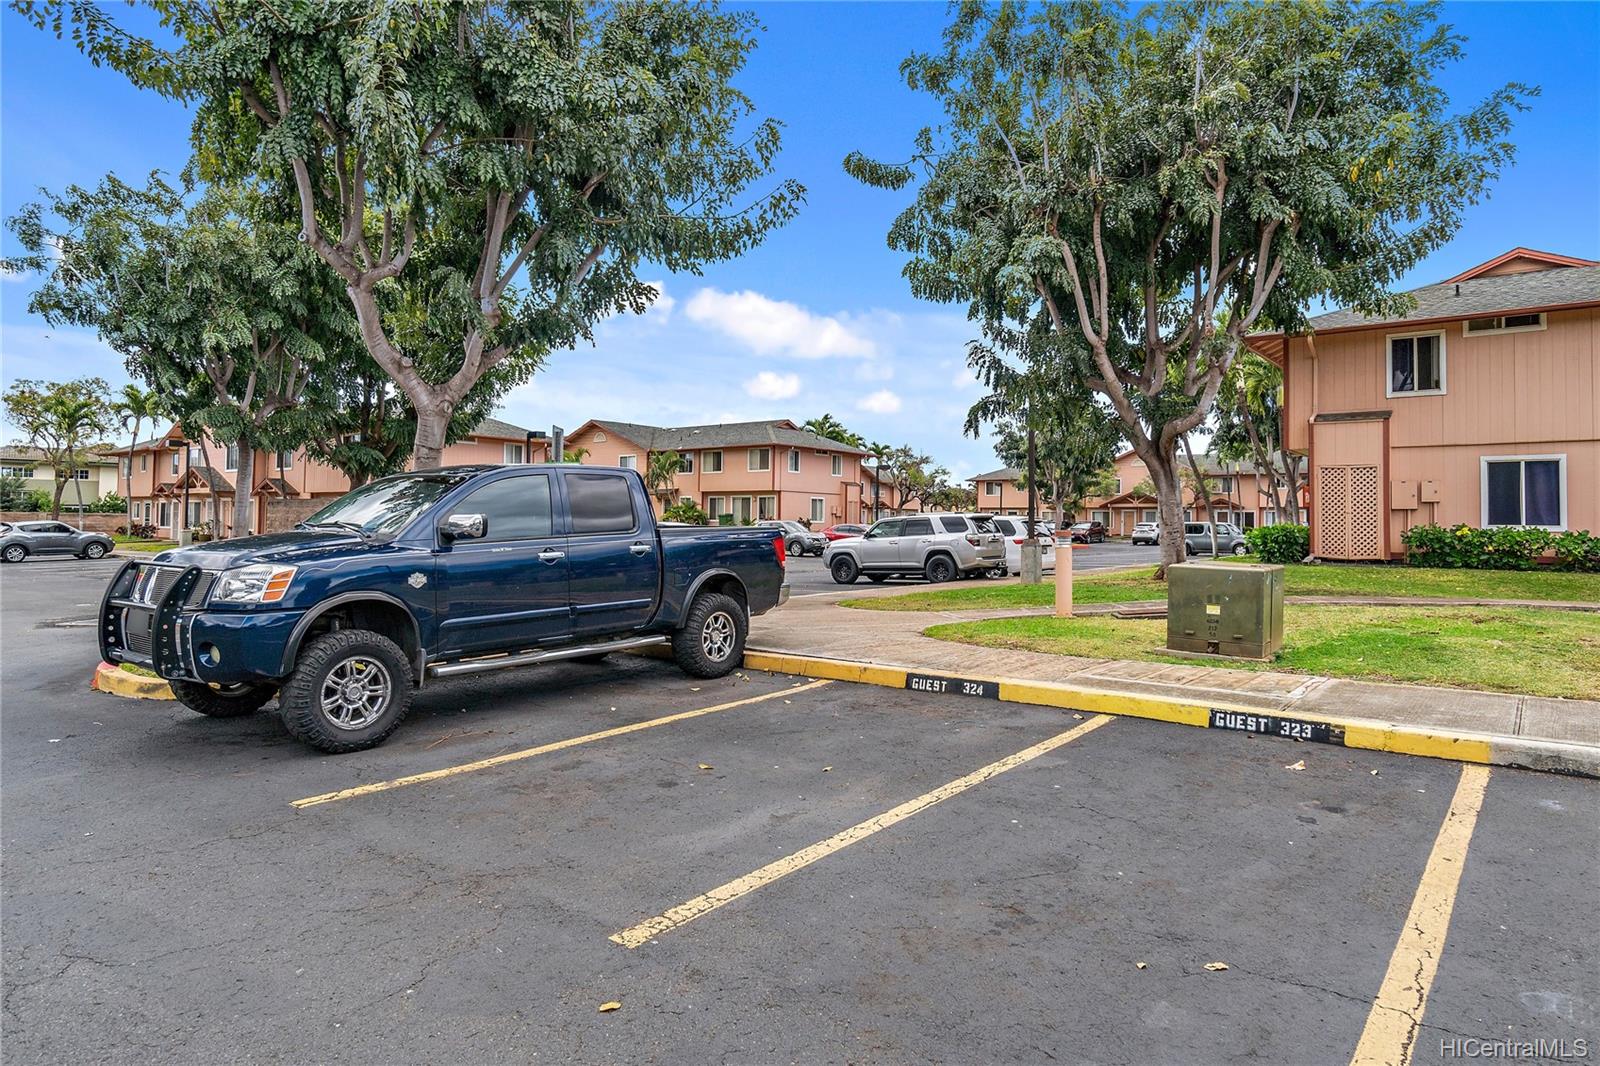
| Parking Spaces | 2 |
| Living Sq Ft | 840 |
| Land Tenure | FS - Fee Simple |
| Maintenance Fee | $454 — includes Other Common Expenses, Sewer, Water |
| Lanai Sq Ft | 0 |
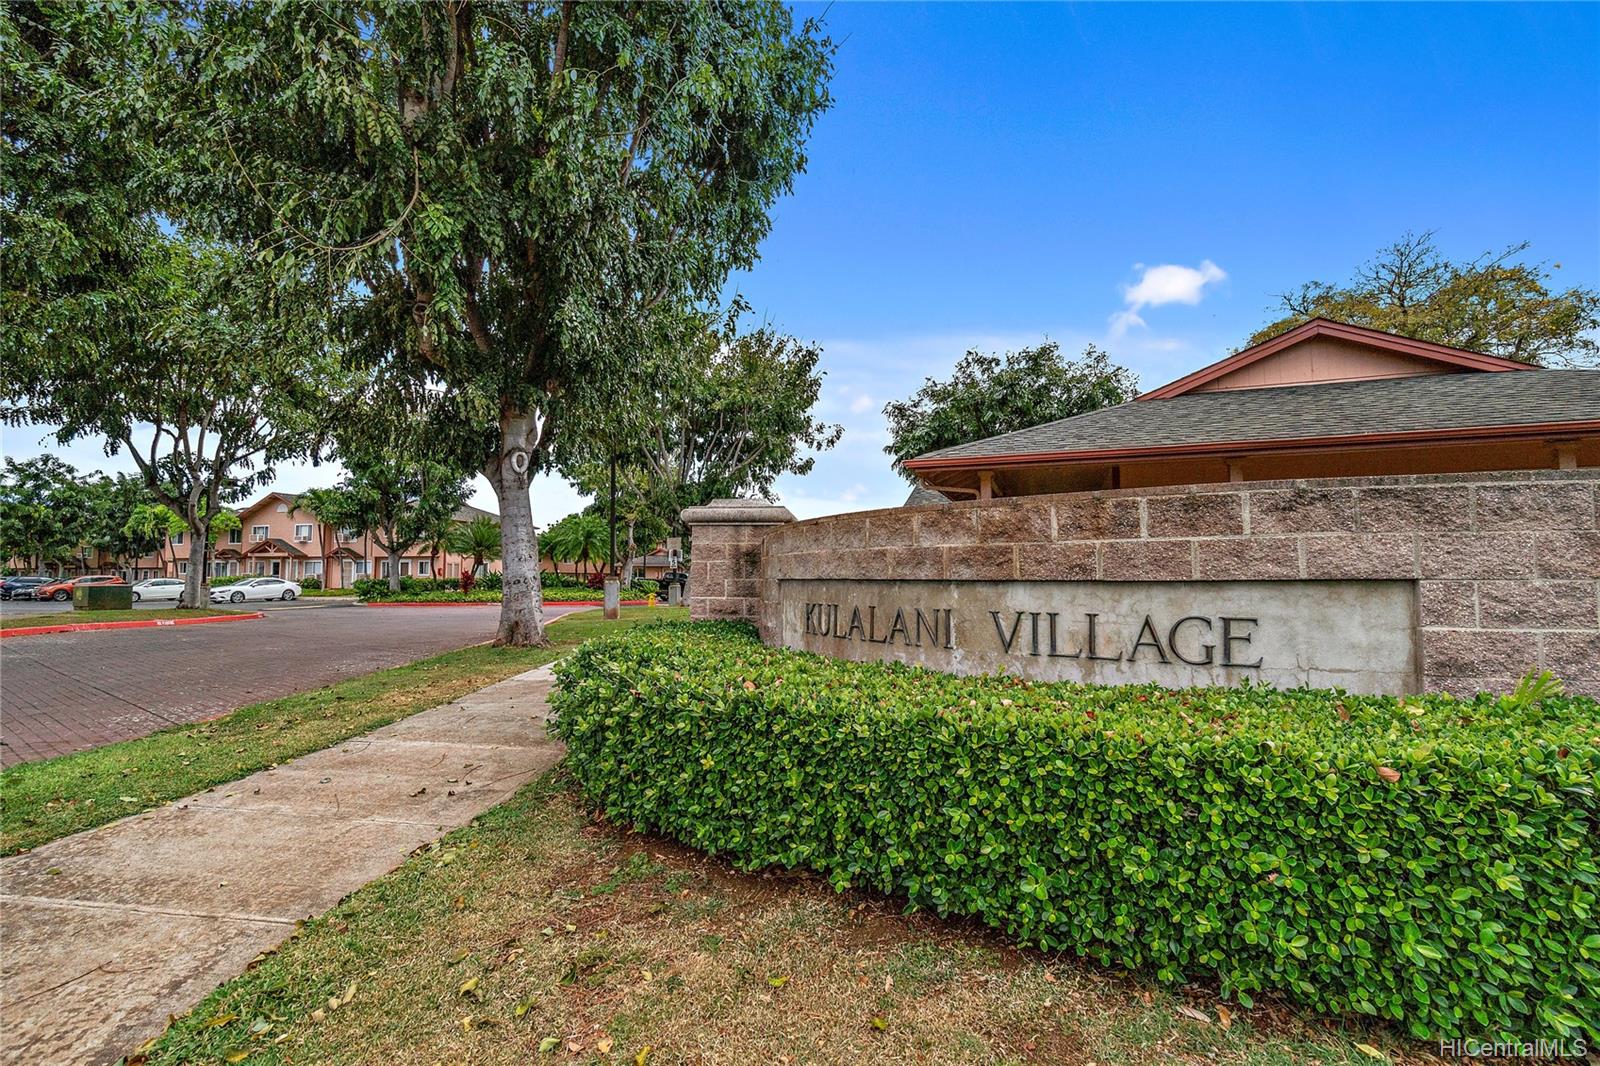
| Building | Kulalani Village |
| Address | 91-1163 Kamaaha Loop 13C Kapolei HI 96707 |
| Region | Ewa Plain |
| Neighborhood | Kapolei |
| Days on Market | 7 |
| Year Built | 1994 |
| Condition | Above Average,Excellent |
| View | None |
| Parking | Assigned, Guest, Open - 2 |
| Zoning | 11 - A-1 Low Density Apartment |
| Flood Zone | Zone D · See flood zone map · Explain flood zones |
| Monthly Tax | $78 |
| Assessed Land | $238,400 |
| Assessed Building | $130,600 |
| Assessed Total | $369,000 |
| Assessed Ratio | 112% |
| Inclusions | Cable TV, Ceiling Fan, Disposal, Dryer, Microwave Hood, Range Hood, Range/Oven, Smoke Detector, Washer |
| Amenities | Meeting Room, Wall/Fence |
| Construction | Double Wall, Wood Frame |
| Flooring | Ceramic Tile, Vinyl, W/W Carpet |
| Disclosures | Pets Allowed (Verify), Property Disclosure Stmt |
| Land Recorded | Land Court |
| Possession | At Closing |
| Sale Conditions | None |
| Building Style | Townhouse |
| Stories | Two |
| Floor Number | 1 |
| Security | Key |
| Parcel # | 1-9-1-016-041-0083 |
| Listing courtesy of | Coldwell Banker Realty |
Property History from MLS · Top
| Date | MLS# | Change | Old Value | New Value | List Price | Sold Price | Assessed Total | Land | Building |
|---|---|---|---|---|---|---|---|---|---|
| 01-28-2026 | 202509847 | Sold | C | S | $449,000 | $430,000 | $502,000 | $248,300 | $253,700 |
| 09-21-2025 | 202509847 | Active Under Contract | A | C | $449,000 | $430,000 | $502,000 | $248,300 | $253,700 |
| 04-14-2025 | 202509847 | New Listing | A | $449,000 | $430,000 | $502,000 | $248,300 | $253,700 | |
| 04-14-2025 | 202509847 | Price Decrease | $484,500 | $449,000 | $449,000 | $430,000 | $502,000 | $248,300 | $253,700 |
| 04-12-2025 | 202426029 | Expired | A | X | $484,500 | $0 | $502,000 | $248,300 | $253,700 |
| 12-30-2024 | 202426029 | Price Decrease | $492,500 | $484,500 | $484,500 | $0 | $502,000 | $248,300 | $253,700 |
| 11-20-2024 | 202426029 | New Listing | CS | A | $484,500 | $0 | $502,000 | $248,300 | $253,700 |
| 06-18-2021 | 202110294 | Sold | C | S | $415,000 | $450,000 | $369,000 | $238,400 | $130,600 |
| 05-07-2021 | 202110294 | In Escrow Showing | A | C | $415,000 | $450,000 | $369,000 | $238,400 | $130,600 |
| 04-30-2021 | 202110294 | New Listing | A | $415,000 | $450,000 | $369,000 | $238,400 | $130,600 | |
| 09-19-2012 | 1208452 | Sold | P | S | $210,000 | $215,000 | $244,800 | $146,800 | $98,000 |
| 08-14-2012 | 1208452 | Pending | C | P | $210,000 | $215,000 | $244,800 | $146,800 | $98,000 |
| 08-01-2012 | 1208452 | Active Continue to Show | A | C | $210,000 | $215,000 | $244,800 | $146,800 | $98,000 |
| 07-26-2012 | 1208452 | New Listing | A | $210,000 | $215,000 | $244,800 | $146,800 | $98,000 |
Similar properties in this Region · Similar properties in this neighborhood · Similar properties in this building · Similar properties island-wide
Show Buyer's Closing Costs · Show Seller's Closing Costs · Receive automatic email updates for this property
Public Schools · City Tax Record / Plat Map · Tsunami Evacuation Zones · Mortgage Calculator · Neighborhood Boundary Map · Traffic Maps
Google Maps · This property · Supermarkets · Schools · Hospitals · Restaurants · Beaches · Beach access points all over Oahu · Top